
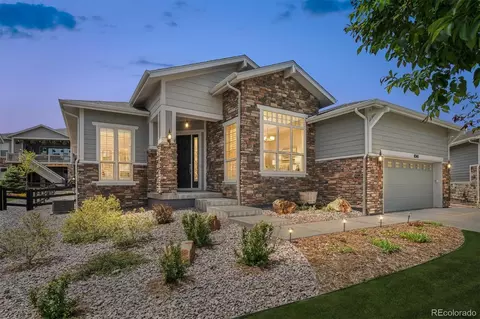
- $815,000
- 2Bd
- 2Ba
- 2,300 Sq Ft
SOLD 07/27/26

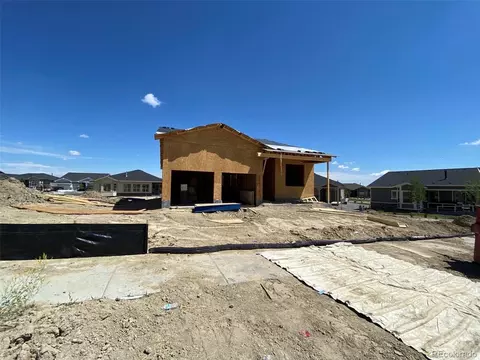
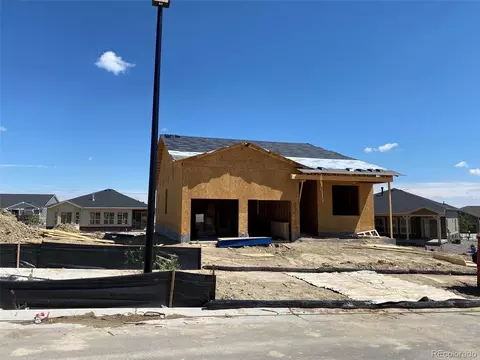
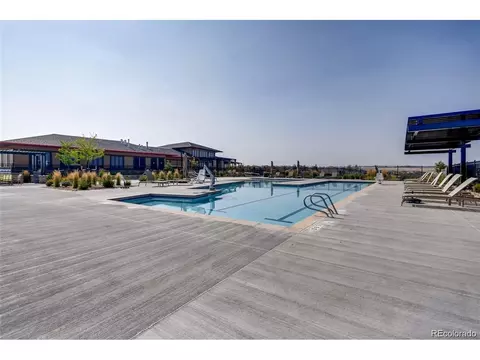
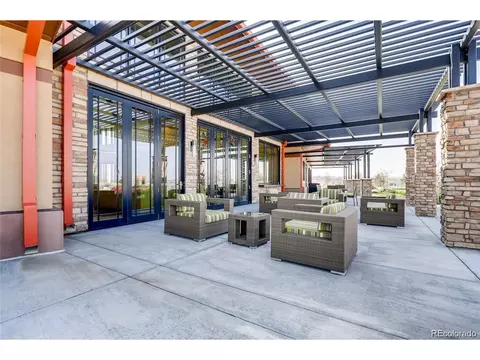
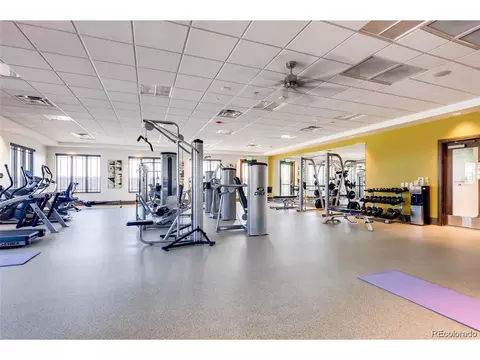
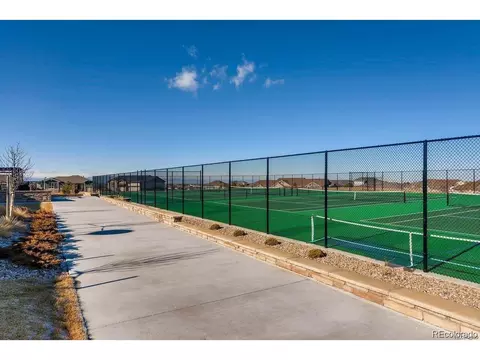
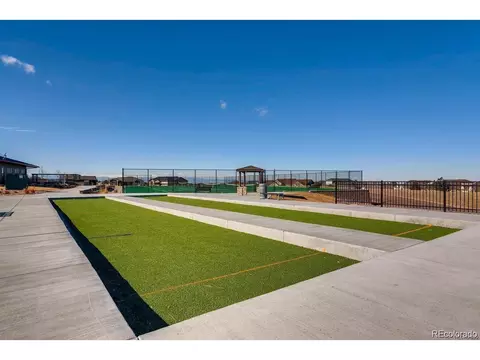
Last sold 11/16/2021 after 141 Days
bed
bath
Sqft ($359/Sqft)
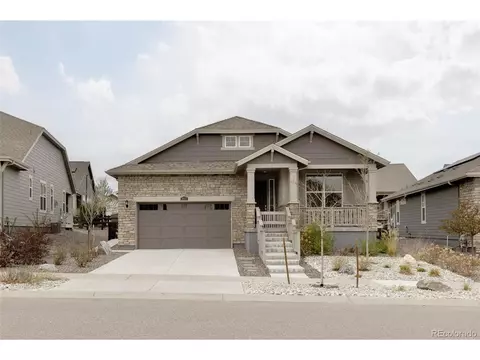
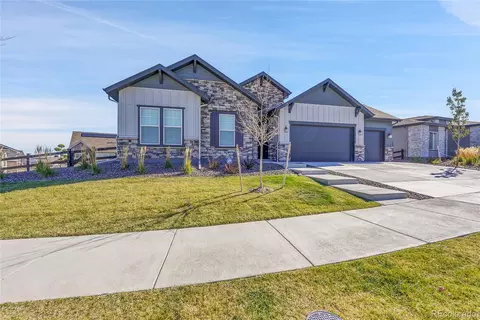
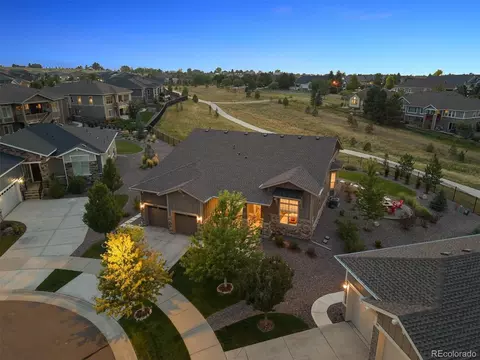
| Property type House | Year built 2021 | HOA fee $173/month | Lot size 10,019 Sqft | Parking 2 garage spaces | Rental estimate |

| Overview | |
| Cooling/AC | Central Air |
| Heating | Forced Air |
| Levels/Style | One |
| Virtual Tour | N/A |
| MLS # | 4711513 |
| Type | Residential |
| Status | Sold |
| SubType | Single Family Residence |
| Living Area | 1993 |
| Lot Size (Acres) | 0.23 |
| Annual Tax | 8855 |
| Builder Name | Toll Brothers |
| New Construction (Y/N) | 1 |
| HOA Fee | Monthly, 75 |
| HOA Fee 2 | 98, Monthly |
| HOA | DMB Community Life |
| HOA 2 | Rockinghorse |
| Interior | |
| # Three-Quarter Baths | 1 |
| Total # of Bathrooms | 2 |
| # Full Baths | 1 |
| Total # of Bedrooms | 2 |
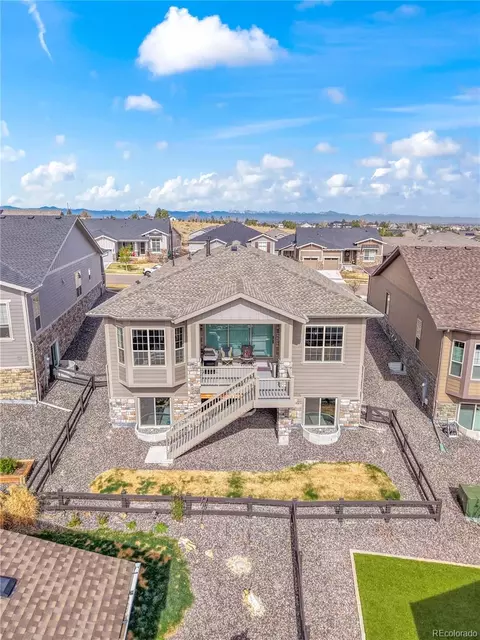
| Basement | Partial, Unfinished, Crawl Space, Slab, Sump Pump |
| Fireplace Desc | Gas, Gas Log, Great Room, One |
| Exterior | |
| Roof | Composition |
| Construction | Frame, Stone, Composition, Moss Rock |
| Exterior Features | Sprinkler System |
| Patio & Porch | Patio |
| Lot Features | House Faces East, Paved, Gutters |
| Amenities / Utilities | |
| Green Features: Building Verification Type | 1 |
| Green Features: Energy Efficiency | Windows |
| Utilities | Natural Gas Available, Cable Available |
| Sewer/ Septic | Public Sewer |
| Water Source | City |
| Appliances | Self Cleaning Oven, Dishwasher, Microwave, Disposal, Fire Alarm |
| HOA Fee Includes | Trash |
| Location | |
| County | Douglas |
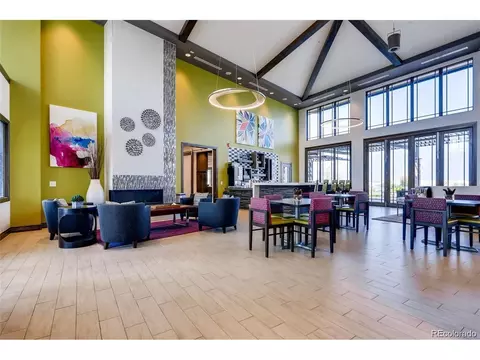
| Community Features | Clubhouse, Tennis Court(s), Pool, Fitness Center |
| Subdivision | Inspiration |
| Middle School | Sierra |
| High School District | Douglas County RE-1 |
| Directions | From E-470: Take Exit 9 (Gartrell Road). Head South On S. Gartrell Road 1 1/10 Miles To Inspiration Lane. Turn Right Onto Inspiration Lane And Travel 400 Feet To S. Winnipeg Court. Turn Right Onto Winnipeg Court And The Sales Center And Models Will Be On Your Left. |
 MLS # 4711513
 MLS # 2e5tojvh41
| Est. value | Bed/bath | Sqft | mi | |
|---|---|---|---|---|
| 22163 E Allenspark Pl, Aurora, CO 80016 | $719,000 | 2/2 | 1,834 | 0.02 |
| 22182 E Allenspark Dr, Aurora, CO 80016 | $799,000 | 2/2 | 2,202 | 0.02 |
| 22202 E Allenspark Dr, Aurora, CO 80016 | $813,000 | 2/2 | 2,217 | 0.02 |
| 22162 E Allenspark Dr, Aurora, CO 80016 | $883,000 | 2/2 | 2,317 | 0.02 |
| 22143 E Allenspark Pl, Aurora, CO 80016 | $663,000 | 2/2 | 1,680 | 0.03 |
| 22186 E Allenspark Pl, Aurora, CO 80016 | $614,000 | 2/2 | 1,681 | 0.03 |
| 22166 E Allenspark Pl, Aurora, CO 80016 | $639,000 | 2/2 | 1,949 | 0.03 |
| 22142 E Allenspark Dr, Aurora, CO 80016 | $818,000 | 2/2 | 2,370 | 0.03 |
Estimated values are based on public record data and automated valuation models. Values are not guaranteed and may not reflect current market conditions.
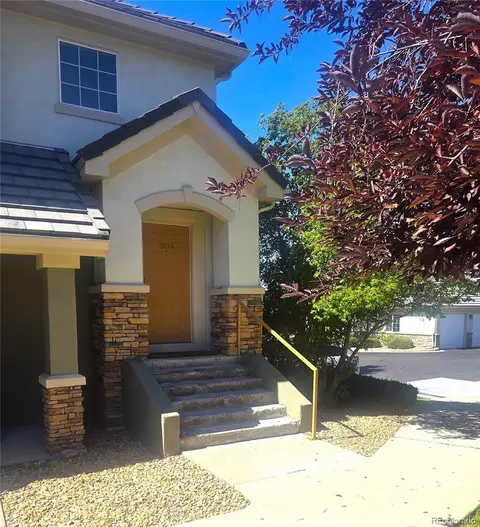
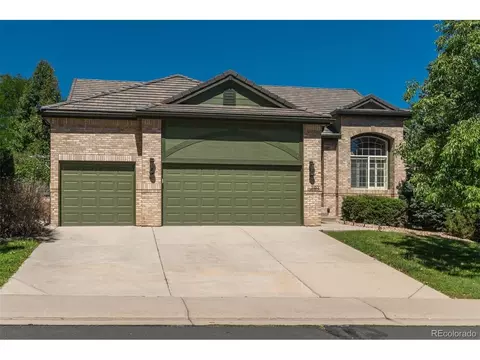
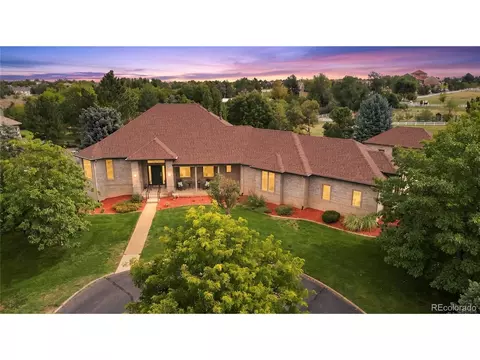
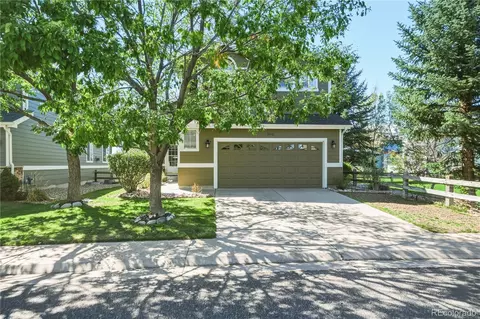
$524,950
$631,996
$685,000
$2,400,000
$575,000
$672,000
$555,990
$550,000
$798,000
$425,000
$834,000
$543,975
$630,000
$515,000
$575,000
$420,000
$735,000
$549,950
$732,690
$575,000
$3,300,000
$724,900
$500,000
$322,450
$477,000
$1,540,000
$900,000
$544,500
$985,000