Movoto Real Estate
Sold on 01/31/2025
  • Map Image
  • Map Image
  • Map Image

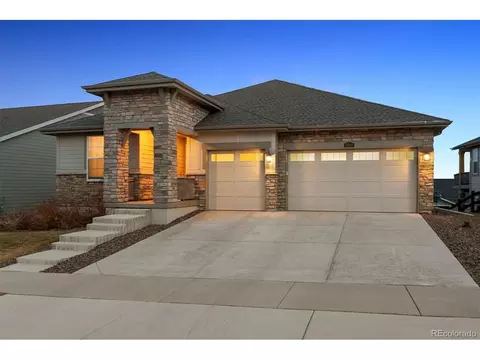
21871 E Allenspark Dr, Aurora, CO 80016

$925,000

Last sold 01/31/2025 after 98 Days

  • 2

    bed

  • 3

    bath

  • 2,484

    Sqft ($372/Sqft)

House not for sale

About 21871 E Allenspark Dr

Property type House
Year built 2021
HOA fee $173/month
Lot size 9,583 Sqft
Parking 3 garage spaces
Rental estimate
Property description
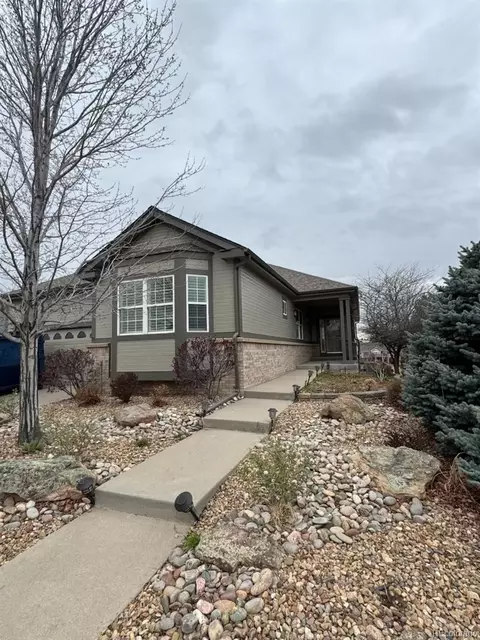
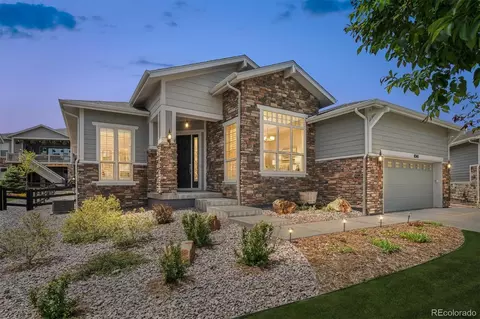
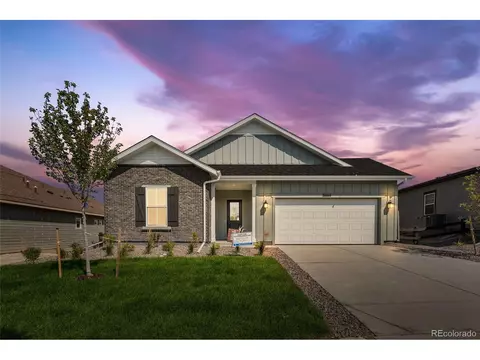
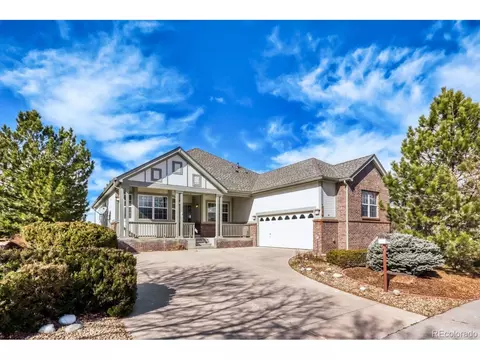
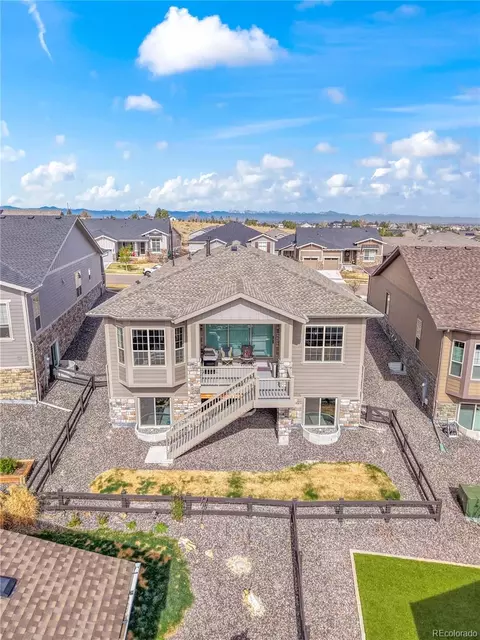
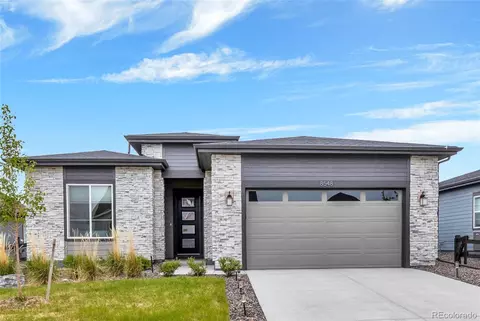
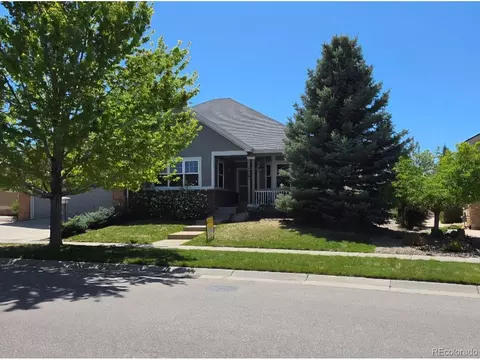
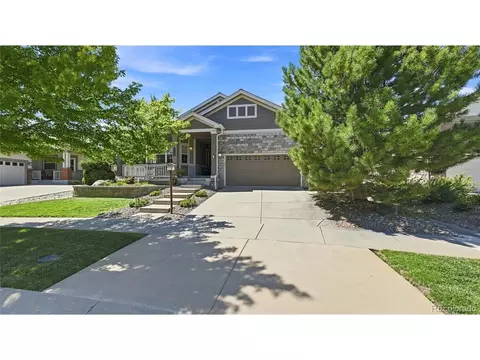
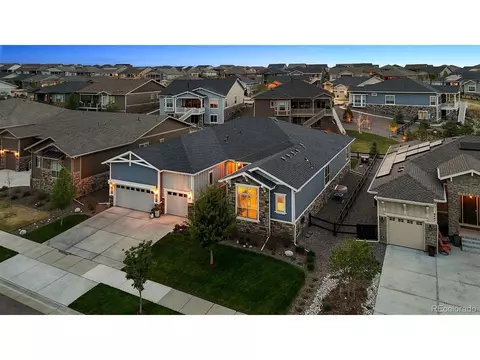
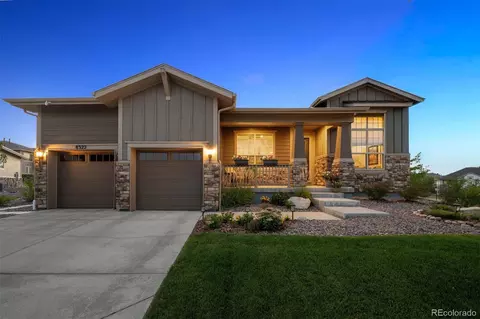
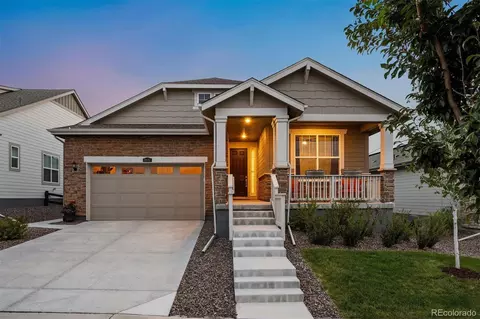
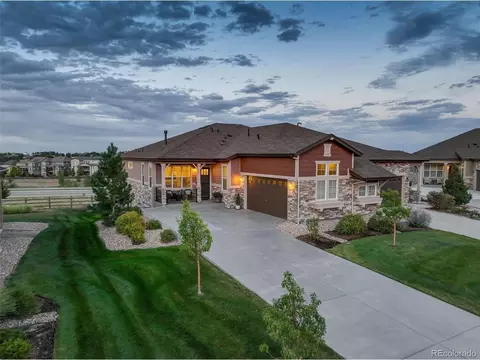
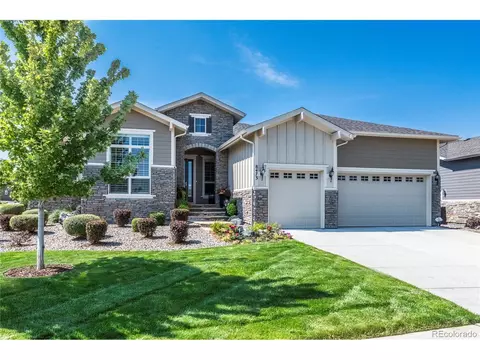
Discover the perfect blend of luxury and tranquility in this gorgeous south-facing ranch-style home, backing to open space! This residence boasts 2 bedrooms, a dedicated main floor study with a charming bay window, and 2 1/2 well-appointed bathrooms. As you approach, you'll be greeted by a welcoming covered front porch that invites you into a stunning foyer with soaring ceilings, 8' doors and beautiful wide-plank hardwood floors, which extend throughout the main living areas. The gourmet kitchen is stunning and will delight any culinary enthusiast, equipped with top-of-the-line Jenn-Air stainless steel appliances, including a striking professional 48" gas range with three ovens, a stylish hood, wall microwave and convection oven, dishwasher, and refrigerator. A large island with seating, upgraded cabinets with glass mullion doors, a farm sink, Quartz countertops and a walk-in pantry provide both function and beauty to the space. The adjacent great room boasts a cozy gas log fireplace with mantle and is the perfect spot for your flat screen TV. The west wall in the family room slides open to a private covered deck to enjoy the views and open space behind the home. Beyond the fully fenced yard is also a walking path. Retreat to the primary bedroom featuring a private en-suite with generous walk-in closet. The secondary bedroom has a private en-suite, ensuring comfort and privacy for guests or family members. Additional features include a convenient mud area, a separate laundry room with cabinets and utility sink, an attic fan and central air conditioning for your ultimate comfort. Enjoy the convenience of two garages-one single-car and one two-car-both insulated and finished with durable epoxy flooring. The enormous basement, featuring 10' ceilings, plenty of windows, and rough-in plumbing provides a blank canvas awaiting your personal touch to potentially double the size of the home if desired. This is a 55+ plus community with incredible club amenities nearby!
Listed by
Listing Agent - Heather Maddox
Listing Agent Contact: Heather@therowleygroup.com, 720-530-6749
Listing Office - Coldwell Banker Realty 44
Source: IRESMLS mls logo
MLS#9289534 • last updated 9 months ago
Movoto checked IRESMLS for data 4 minutes ago
Overview
Cooling/AC Central Air, Ceiling Fan(s), Attic Fan
Heating Forced Air
Levels/Style One, Contemporary
Virtual Tour N/A
MLS # 9289534
Type Residential
Status Sold
SubType Single Family Residence
Living Area 2484
Lot Size (Acres) 0.22
Annual Tax 6849
Builder Name Toll Brothers
HOA Fee Quarterly, 225
HOA Fee 2 294, Quarterly
HOA Hilltop HOA
HOA 2 Inspiration Metro District
Interior
Total # of Bathrooms 3
# Full Baths 2
# Half Baths 1
Total # of Bedrooms 2
Basement Full, Unfinished, Slab
Fireplace Desc Gas Log, Great Room, One
Accessibility Features Level Lot
Window Features Window Coverings
Interior Features Eat-in Kitchen, Cathedral Ceiling(s), Open Floorplan, Pantry, Bay Or Bow Window, Walk-In Closet(s), Kitchen Island
Exterior
Roof Composition
Construction Frame, Stone, Composition
Patio & Porch Patio, Deck
Lot Features Level, Abuts Public Open Space, Abuts Private Open Space, House Faces South, Paved, Gutters
Fencing Fenced
Amenities / Utilities
Green Features: Energy Efficiency Solar Hot Water, Windows, High Efficiency Furnace, Thermostat
Utilities Natural Gas Available, Electricity Available, Cable Available
Sewer/ Septic Public Sewer
Water Source City
Appliances Double Oven, Dishwasher, Refrigerator, Washer, Dryer, Microwave, Disposal, Fire Alarm
HOA Fee Includes Trash, Snow Removal
Location
View Mountain(s), Plains View
County Douglas
Community Features Clubhouse, Tennis Court(s), Hot Tub, Pool, Playground, Fitness Center, Park, Trail(s)
Subdivision Hilltop At Inspiration
Middle School Sierra
High School District Douglas County RE-1
Directions From E-470, Exit Onto Gartrell Rd And Head South. Take A Right Onto Inspiration Ln (passing The Hilltop Clubhouse If You Want To Stop For A Tour), Go Right Onto Fletcher, Go Straight At The Stop Sign, Turn Left Onto E Allenspark Dr And It's The 2nd House On Your Right.
We are not permitted to show value estimates for this property.
  • Feb 2025
    Public Records
  • Feb 3, 2025 Sold
    $925,000
  • Jan 2025
    mls logo MLS # 9289534
  • Jan 31, 2025 Sold
    $925,000
  • Jan 31, 2025 Sold
    $925,000
  • Dec 2, 2024 Pending
  • Dec 2, 2024 Active
  • Oct 25, 2024 Listed
    $925,000
  • Oct 25, 2024 Listed
    $925,000
  • Oct 23, 2024 Coming Soon
    $925,000 (-1.1%)
  • Aug 2023
    mls logo MLS # 9615049
  • Aug 23, 2023 Price Change
    $935,000 (-1.6%)
  • Jun 15, 2023 Price Change
    $950,000 (-2.0%)
  • May 23, 2023 Coming Soon
    $969,000 (+22.7%)
  • Jun 2021
    Public Records
  • Jun 25, 2021 Sold
    $790,019
  • Year Property taxes Tax assessment
  • 2024
    $6,692 -2.3%
    $56,250 -7.19%
  • 2023
    $6,849 +9.6%
    $60,610 +24.97%
  • 2022
    $6,247 +328.0%
    $48,500 +377.83%
  • 2021
    $1,460 -60.6%
    $10,150 -60.51%
  • 2020
    $3,707 +26.5%
    $25,700
  • 2019
    $2,930
    $25,700
  • 21871 E Allenspark Dr
    $925K
  • 80016
    $770K 0% y/y
  • Aurora
    $479K -3% y/y
No chart available
Statistics calculated by Movoto
Est. value Bed/bath Sqft mi
21891 E Allenspark Dr, Aurora, CO 80016 $1,060,000 2/3 2,761 0.01
21851 E Allenspark Dr, Aurora, CO 80016 $997,000 3/3 2,538 0.02
8433 S Quemoy Ct, Aurora, CO 80016 $1,038,000 2/3 2,746 0.03
21831 E Allenspark Dr, Aurora, CO 80016 $1,003,000 2/3 2,838 0.03
8434 S Quemoy St, Aurora, CO 80016 $951,000 2/3 2,488 0.04
21951 E Allenspark Dr, Aurora, CO 80016 $1,069,000 2/3 4,807 0.04
8443 S Quemoy Ct, Aurora, CO 80016 $987,000 3/3 2,609 0.05
8425 S Quemoy St, Aurora, CO 80016 $1,114,000 3/3 3,996 0.05

Estimated values are based on public record data and automated valuation models. Values are not guaranteed and may not reflect current market conditions.
Thinking of selling? Get a Cash Offer.

  • A smooth, fast sale
  • Skip staging and repairs
  • No strings attached
7/10
4/10
8/10
Source: GreatSchools.org © 2026. All rights reserved.

Around the neighborhood

Explore everything this neighborhood has to offer.
By entering my info and clicking Ask a Question below, I am providing my e-signature and express written consent to receive marketing emails, calls, and texts (including via automatic telephone dialing systems, AI generative, artificial or pre-recorded voice technology) relating to my inquiry from Movoto (and parties calling/messaging on their behalf) even if my number appears on the company, state, or national Do Not Call Registry. You also agree to ourTerms and Conditions and Privacy Policy. Consent not required to receive services (call 1-844-420-1270 to be connected without providing consent).

Nearby recently sold homes in Aurora, CO

Nearby homes for sale in Aurora, CO

Newest listings in 80016

  • Real Estate
  • CO
  • Arapahoe County
  • Aurora
  • 80016
  • 21871 E Allenspark Dr
Meet with a real estate agent today (844) 430-0869
The multiple listing information is provided by Information and Real Estate Services, LLC MLS. IDX information is provided exclusively for consumers’ personal, non-commercial use and that it may not be used for any purpose other than to identify prospective properties consumers may be interested in purchasing. Information deemed reliable but not guaranteed to be accurate. Buyer to verify all information. The information provided is for consumers' personal, non-commercial use and may not be used for any purpose other than to identify prospective properties consumers may be interested in purchasing. Listing information updated every 15 minutes. Terms of use & Privacy Policy, California Privacy Info. Copyright © 2005 - 2026 Movoto, Inc. All rights reserved. Equal Housing Opportunity CalDRE CalDRE #01517281
Movoto Real Estate is committed to ensuring accessibility for individuals with disabilities. We are continuously working to improve the accessibility of our web experience for everyone. We welcome feedback and accommodation requests, please submit them here.
Information source: Information and Real Estate Services, LLC. Provided for limited non-commercial use only under IRES Rules. © Copyright IRES. Terms of Use: Listing information is provided exclusively for consumers' personal, non-commercial use and may not be used for any purpose other than to identify prospective properties consumers may be interested in purchasing. Property locations as displayed on any map are best approximations only and exact locations should be independently verified. Information deemed reliable but not guaranteed by the MLS.
Requests for information regarding mortgage products will be directed to Movoto.com affiliate, Lower, LLC - a licensed Mortgage Lender (NMLS #1124061), or, based on your location, may be redirected to a participating mortgage marketing partner that may pay Lower, LLC for any consumer contact information provided through this site.