
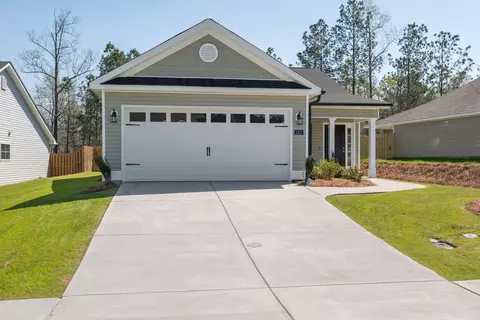
- $294,450
- 3Bd
- 2Ba
- 1,501 Sq Ft
SOLD 05/12/26

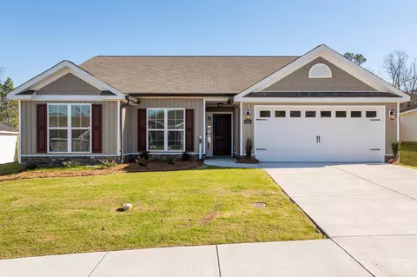
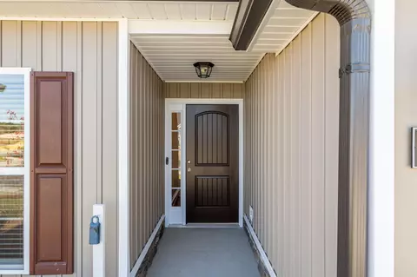
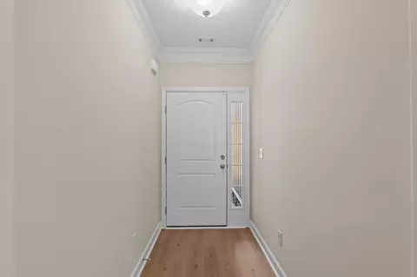
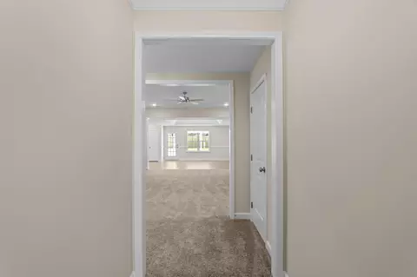
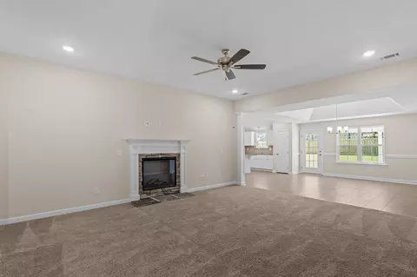
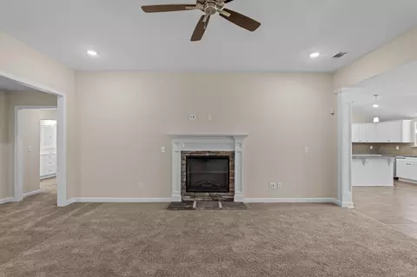
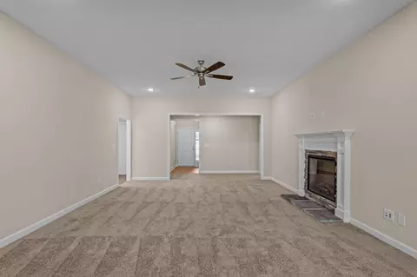
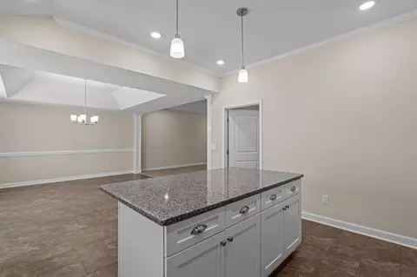
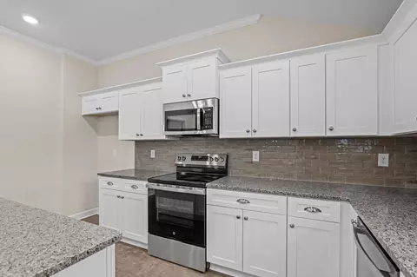
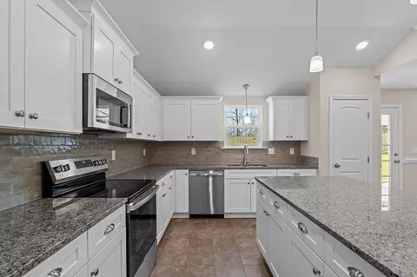
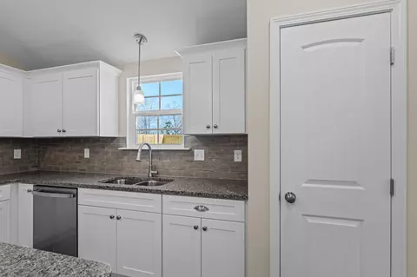
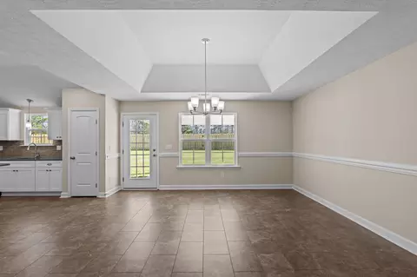
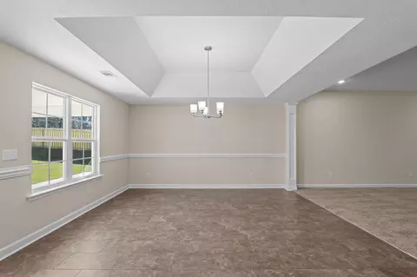
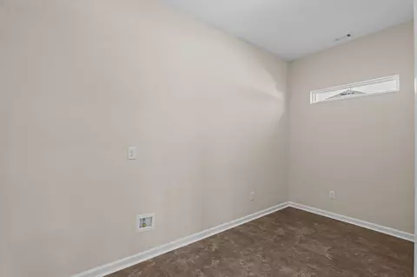
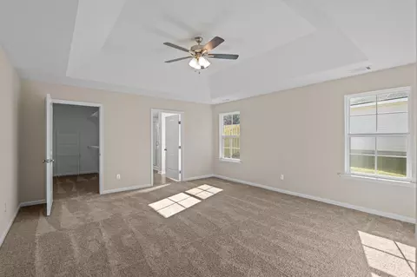
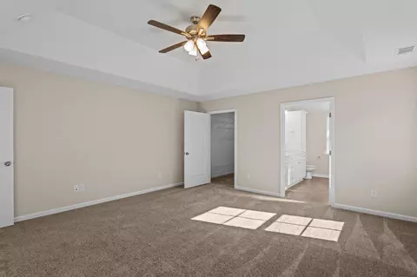
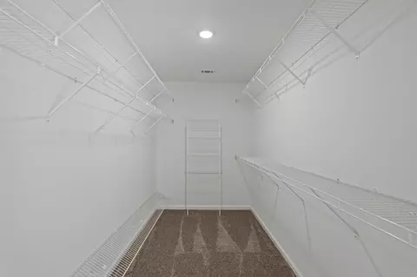
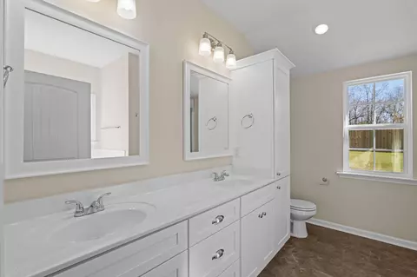
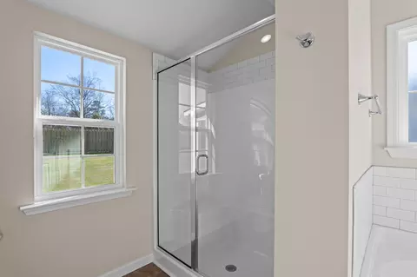
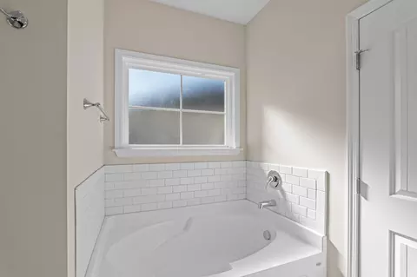
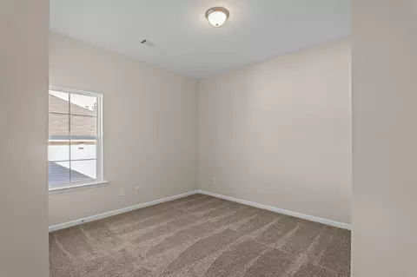
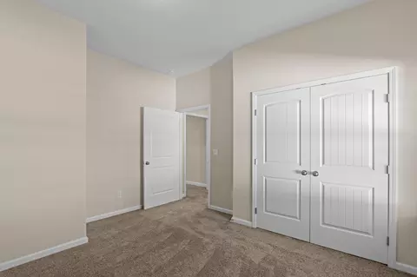
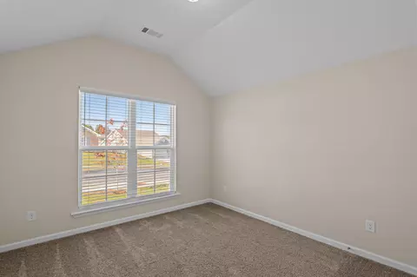
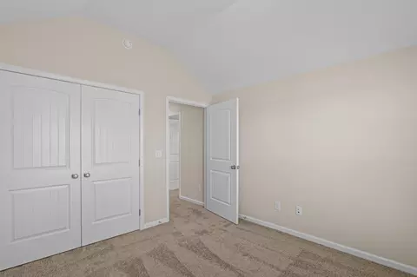
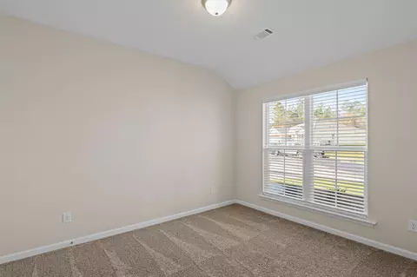
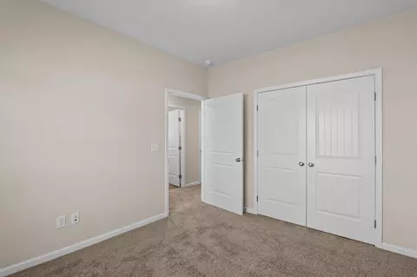
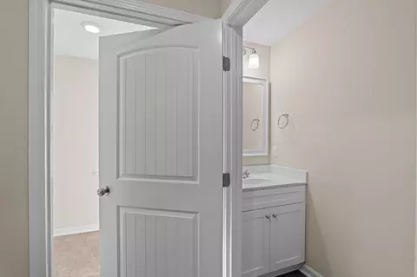
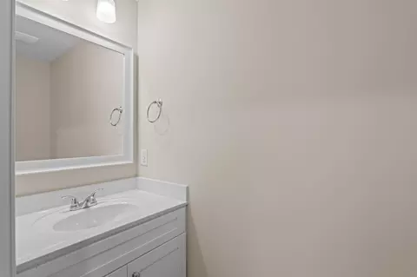
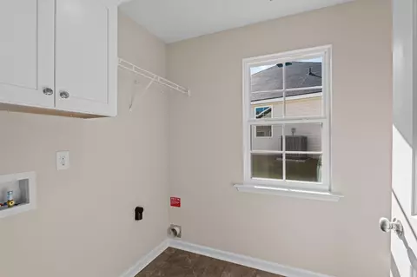

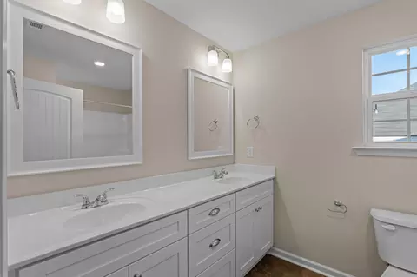
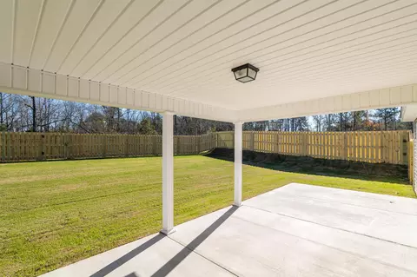

Last sold 02/24/2026 after 179 Days
bed
bath
Sqft ($162/Sqft)
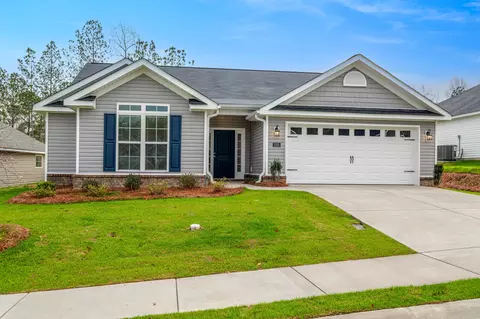
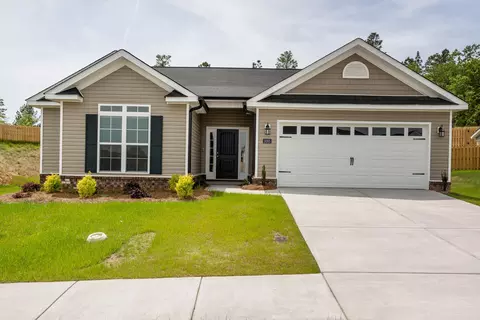
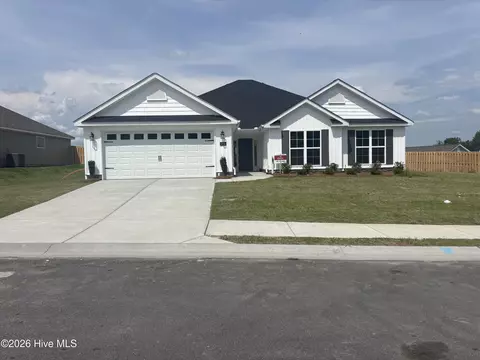
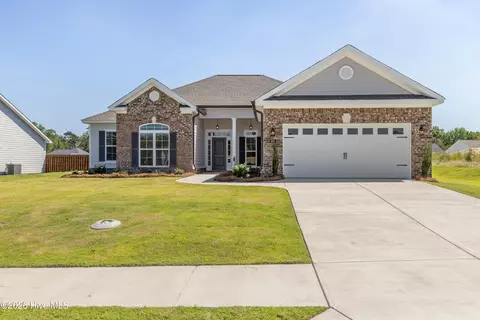
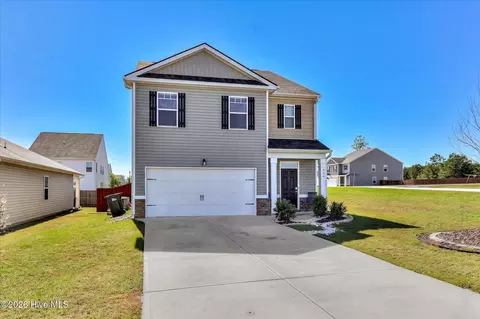
| Property type House | Neighborhood | Year built 2025 | HOA fee $31/month | Lot size 0.27 Acre | Movoto estimate | Parking 2 garage spaces |

| Overview | |
| Cooling/AC | Ceiling Fan(s), Central Air |
| Heating | Electric, Fireplace(s) |
| Levels/Style | One And One Half, Ranch |
| MLS # | 546462 |
| Virtual Tour | N/A |
| SubType | Single Family Residence |
| Status | Closed |
| Lot Size (Acres) | 0.27 |
| Lot Size (SqFt) | 11761.2 |
| HOA Fee | 372 |
| Year Built | 2025 |
| Condition | Under Construction |
| Interior | |
| Total # of Bathrooms | 3 |
| # of Full Baths | 2 |
| # of Half Baths | 1 |
| Total # of Bedrooms | 4 |
| Total # of Rooms | 7 |
| Flooring | Carpet, Luxury Vinyl |
| Interior Features | Eat-in Kitchen, Entrance Foyer, Kitchen Island, Pantry, Security System, Smoke Detector(s), Split Bedroom, Walk-In Closet(s), Wall Tile |
| Fireplace | Decorative, Great Room, Insert |
| Appliances | Built-In Microwave, Dishwasher, Disposal, Electric Range, Electric Water Heater |
| Accessibility Features | None |
| Exterior | |
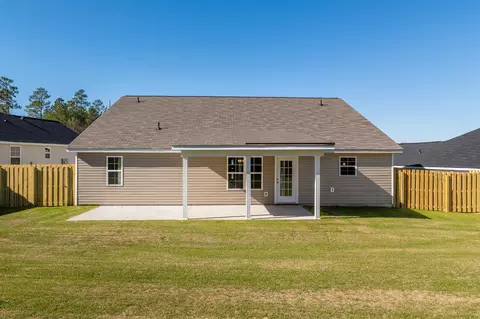
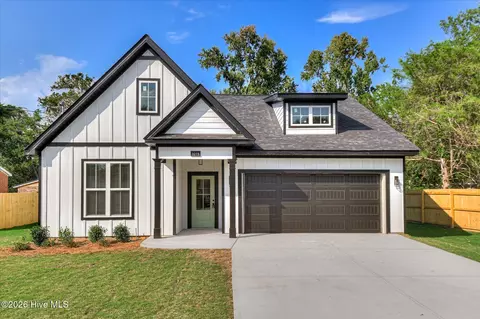
| Roof | Composition |
| Foundation | Slab |
| Construction | Vinyl Siding |
| Parking | Attached, Garage, Garage Door Opener |
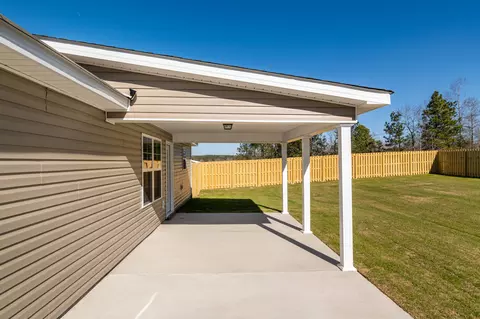
| Patio/Porch | Covered, Porch, Rear Porch |
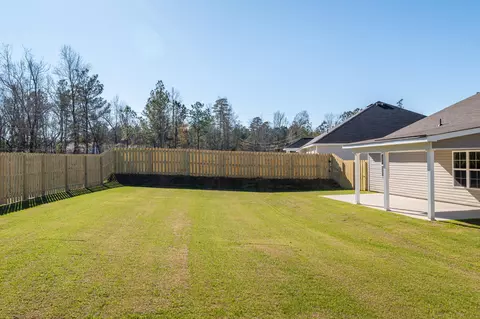
| Fencing | Fenced |
| Exterior Features | Insulated Doors, Insulated Windows |
| Lot Features | Landscaped, Sprinklers In Front, Sprinklers In Rear |
| Amenities / Utilities | |
| Water Source | Public |
| Location | |
| Subdivision | Hayne's Station |
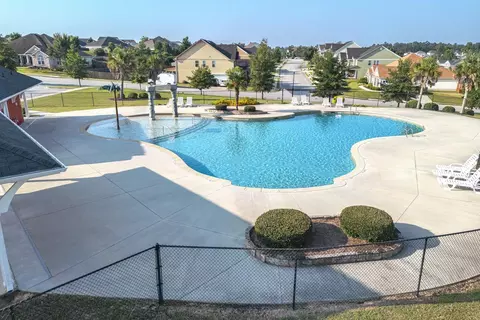
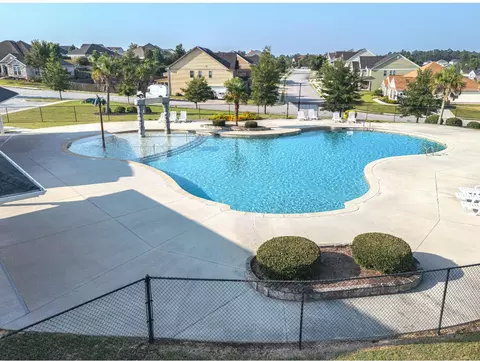
| Community Features | Pool, Sidewalks, Street Lights |
| Elementary School | Bel Air |
| Middle School | Belair K8 |
| High School | Westside |
| APN | 640471000 |
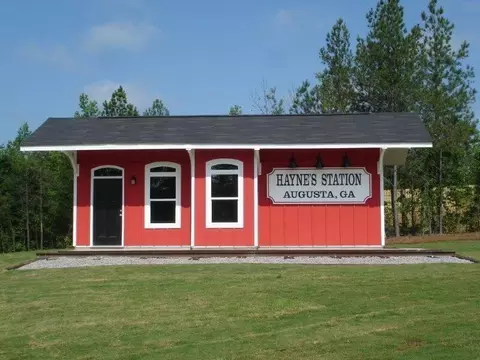
| Directions | From Fort Gordon Gate 1 Left Onto Gordon Hwy., Hayne's Station Is Approximately 1.2 Miles On The Right. Look For The Red Train Station And Waterfall, Turning Right Onto Hayne's Station Dr., Left Onto Copse Dr., Straight To Elbron Dr. And Make Left, Follow Elbron Around To End Of The Road, Home Will The 3rd Home From The End Of The Road, On The Left Side. |
MLS # 546462 MLS # 10594030
| Est. value | Bed/bath | Sqft | mi | |
|---|---|---|---|---|
| 1302 Elbron Dr, Augusta, GA 30909 | $298,000 | 3/2 | — | 0.05 |
| 1293 Elbron Dr, Augusta, GA 30909 | $349,000 | 4/2 | — | 0.07 |
| 1298 Elbron Dr, Augusta, GA 30909 | $365,000 | 4/2 | — | 0.07 |
| 1289 Elbron Dr, Augusta, GA 30909 | $337,000 | 3/2 | — | 0.08 |
| 1294 Elbron Dr, Augusta, GA 30909 | $342,000 | 4/2 | — | 0.08 |
| 1285 Elbron Dr, Augusta, GA 30909 | $401,000 | 3/2 | — | 0.09 |
| 1290 Elbron Dr, Augusta, GA 30909 | $348,000 | 3/2 | — | 0.09 |
| 1286 Elbron Dr, Augusta, GA 30909 | $319,000 | 3/2 | — | 0.1 |
Estimated values are based on public record data and automated valuation models. Values are not guaranteed and may not reflect current market conditions.
$249,900
$324,650
$279,999
$422,450
$289,000
$399,945
$289,990
$184,900
$238,200
$312,900
$275,000
$169,900
$70,000
$279,900
$179,000
$327,700
$439,900
$220,600
$328,250
$137,150
$403,945