

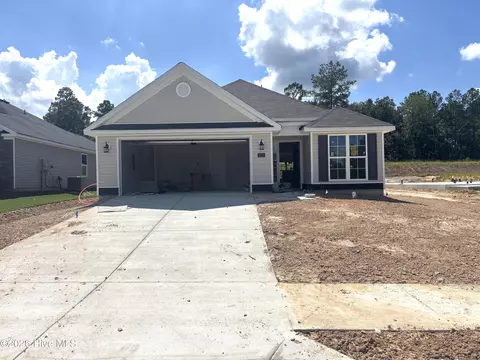
- $317,900
- 3Bd
- 2Ba
- 1,852 Sq Ft


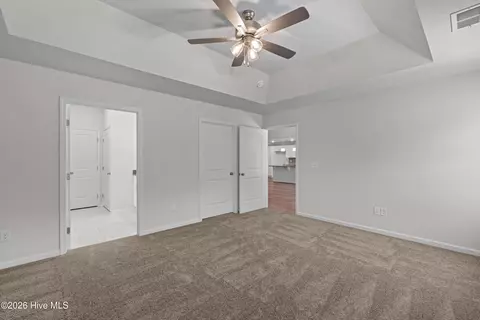
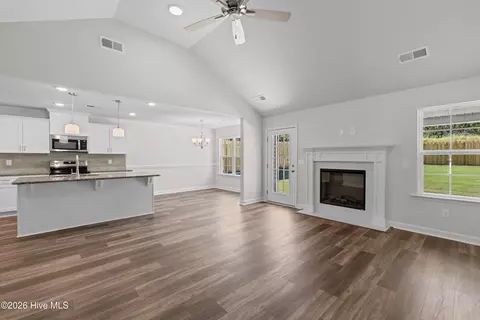
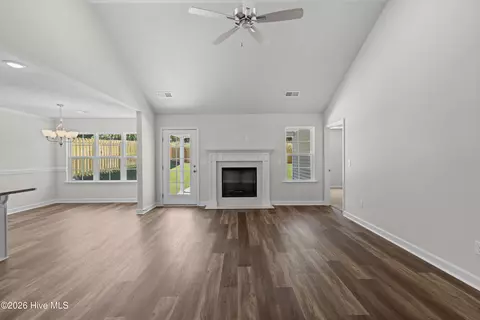
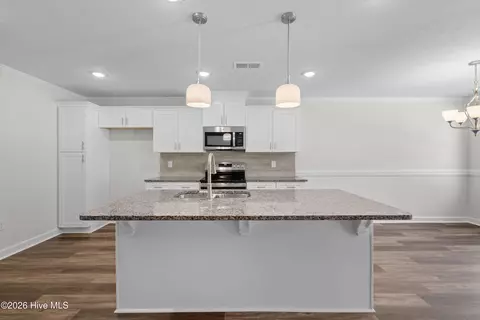
bed
bath
Sqft ($181/Sqft)
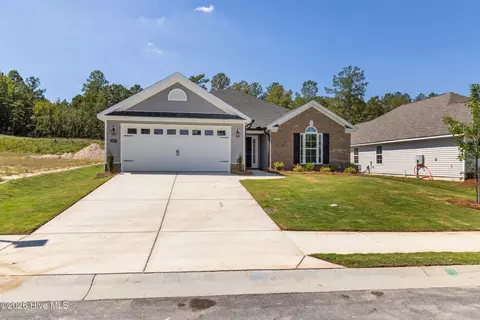
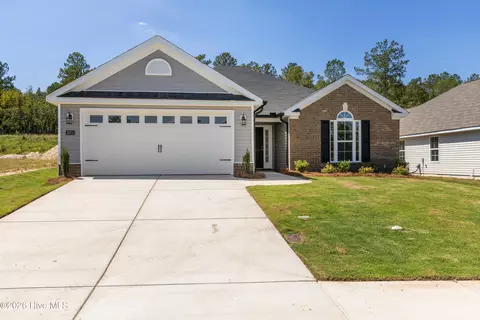
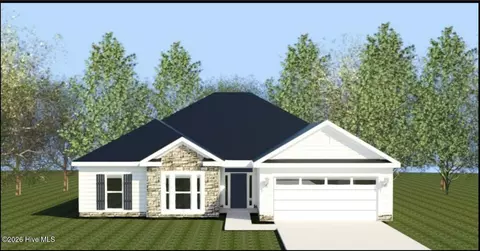
| Property type House | Neighborhood | Year built 2026 | HOA fee $31/month | Lot size 8,009 Sqft | Movoto estimate | Parking 2 garage spaces | Rental estimate |

| Overview | |
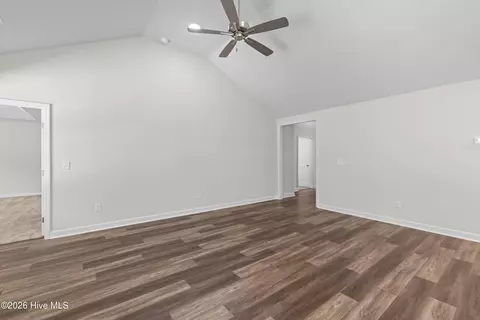
| Cooling/AC | Central Air, Ceiling Fan(s) |
| Heating | Fireplace(s), Electric |
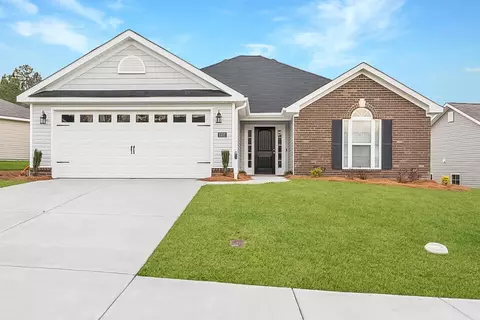
| Levels/Style | One, Wood Frame, Stick Built |
| MLS # | 100585638 |
| SubType | Single Family Residence |
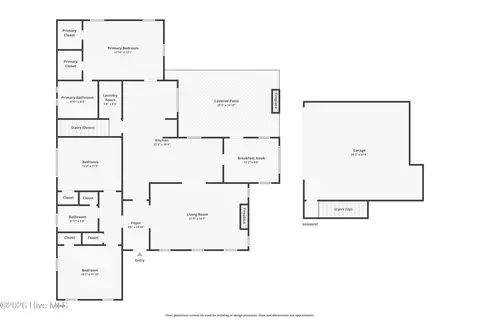
| Living Area | 1746 |
| Status | Active |
| Lot Size (Acres) | 0.18 |
| Lot Size (SqFt) | 8009 |
| HOA | Association Link |
| HOA Fee | 372 |
| Year Built | 2026 |
| Condition | New Construction |
| Interior | |
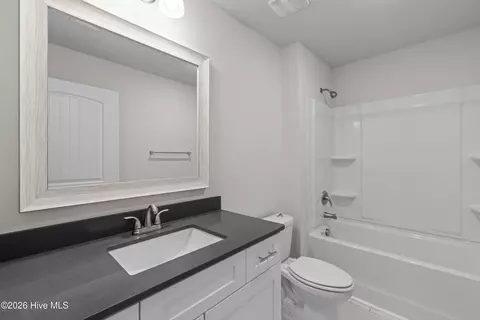
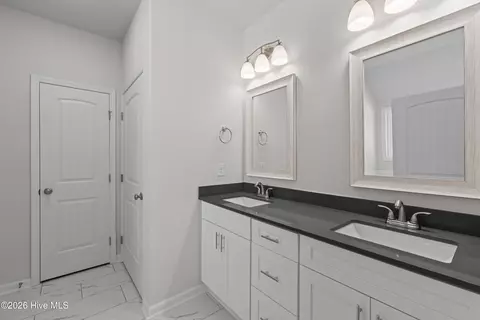
| Total # of Bathrooms | 2 |
| # of Full Baths | 2 |
| Total # of Bedrooms | 3 |
| Total # of Rooms | 6 |
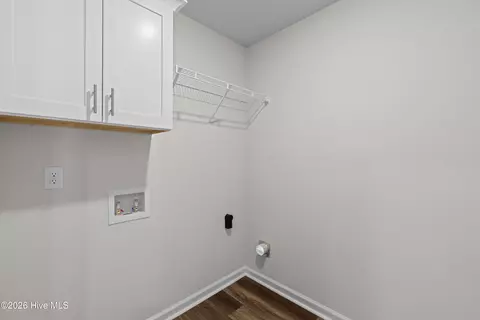
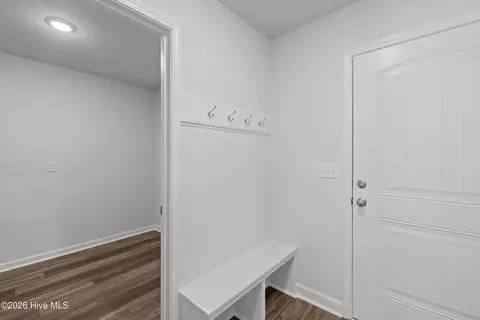
| Laundry | Dryer Hookup, Washer Hookup, Laundry Room |
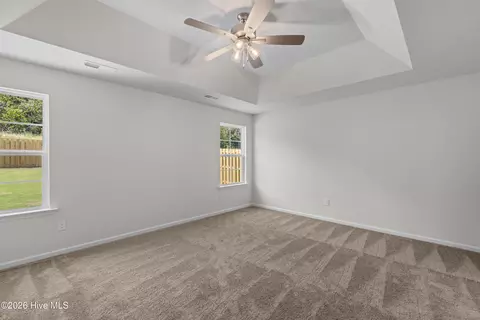
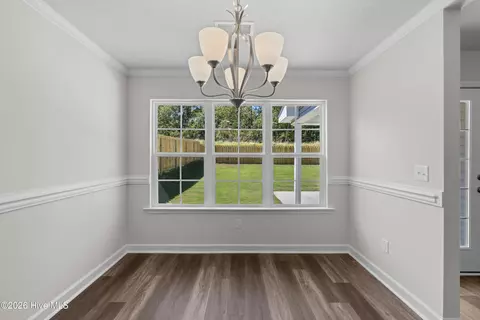
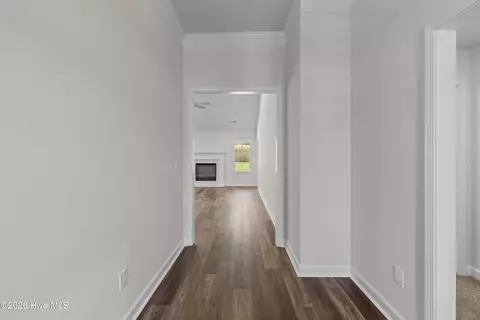
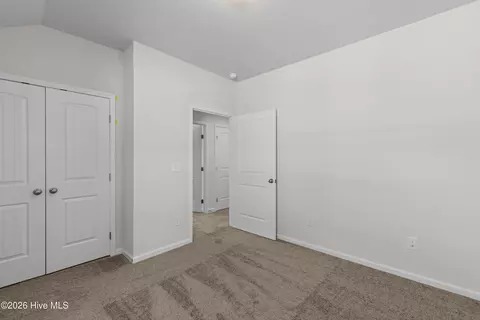
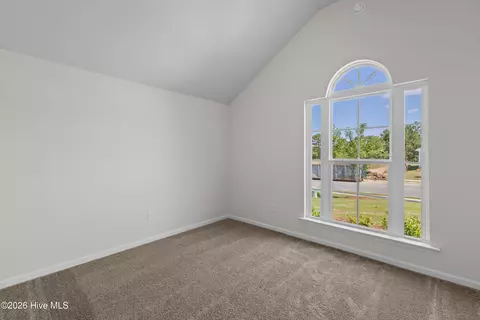
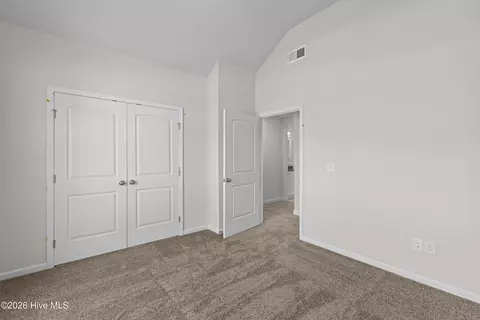
| Flooring | LVT/LVP, Carpet, See Remarks |
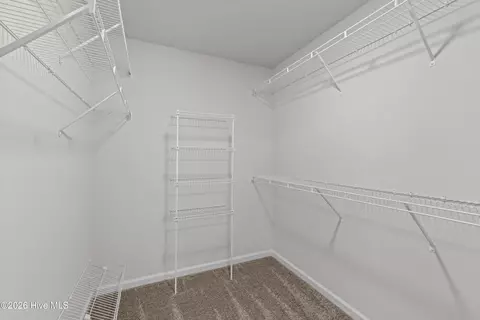
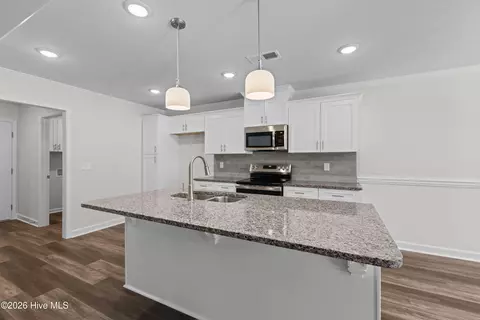
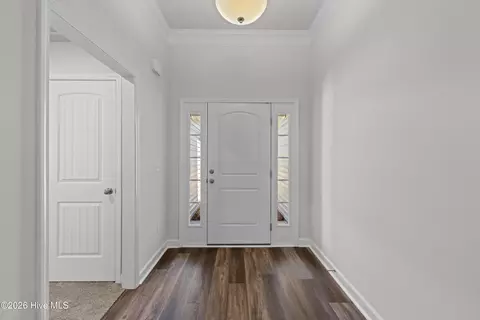
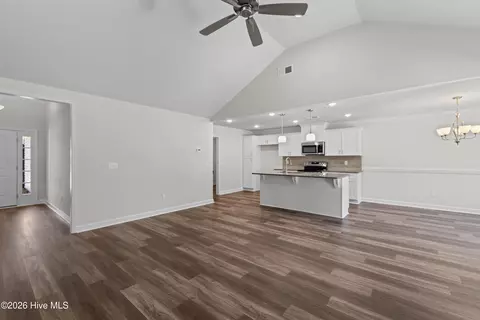
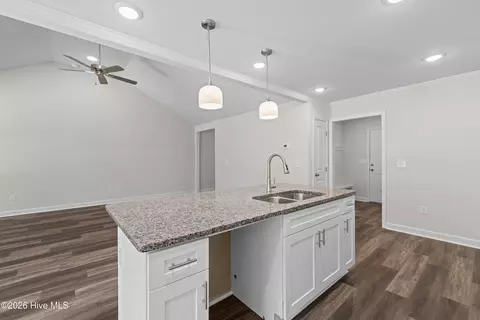
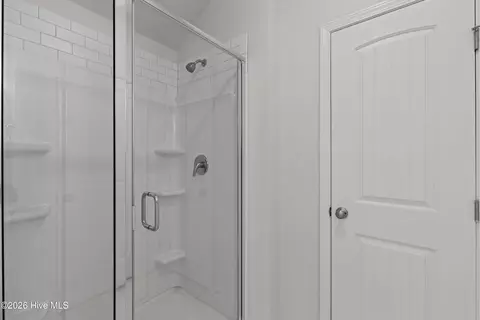
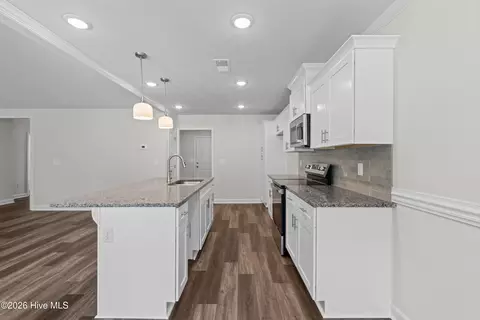
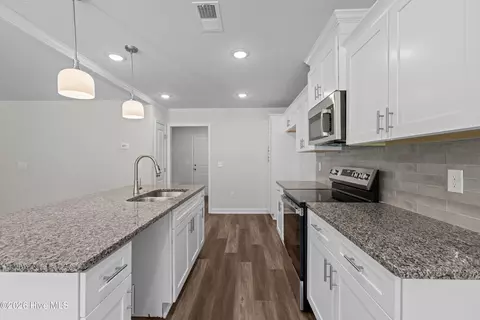
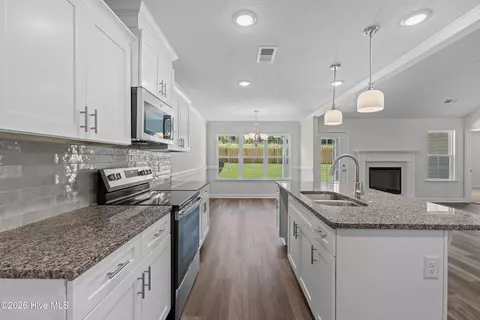
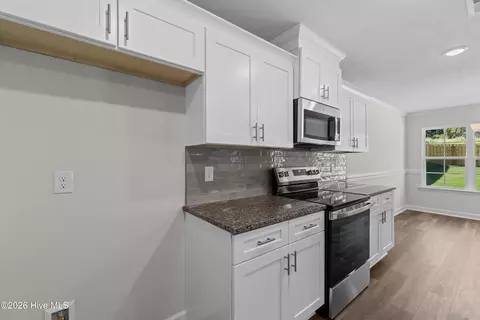
| Interior Features | Walk-in Closet(s), Entrance Foyer, Kitchen Island, Ceiling Fan(s), Pantry, Walk-in Shower, Eat-in Kitchen, Smart Thermostat, Walk-In Closet(s), Wired For Data |
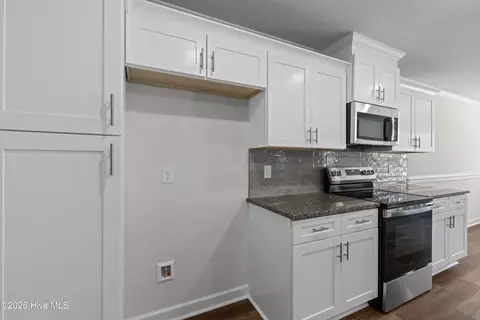
| Appliances | Electric Oven, Built-In Microwave, Refrigerator, Disposal, Dishwasher, Electric Range |
| Accessibility Features | Accessible Hallway(s), Accessible Doors, Accessible Entrance, Accessible Bedroom, Accessible Common Area, Electronic Environmental Controls |
| Exterior | |
| Roof | Composition |
| Foundation | Slab |
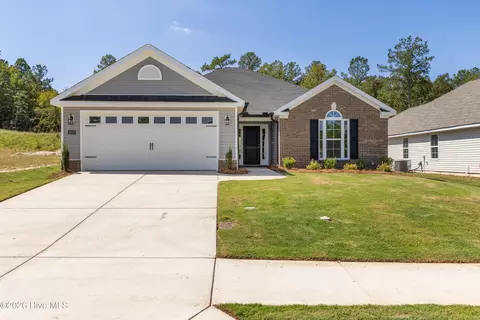
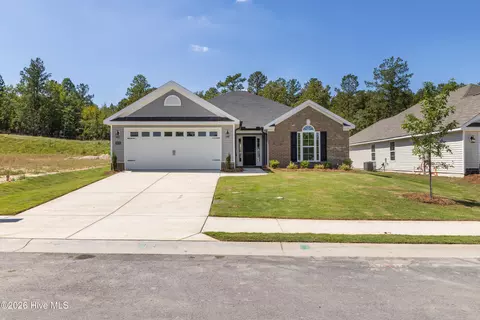
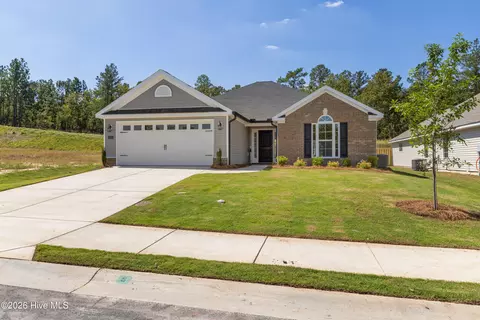
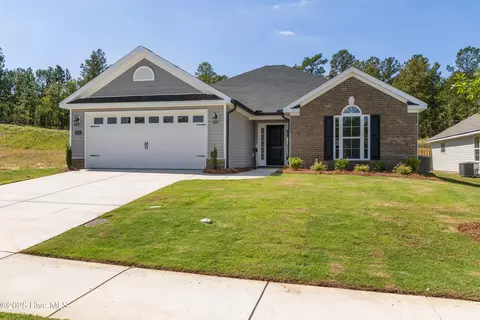
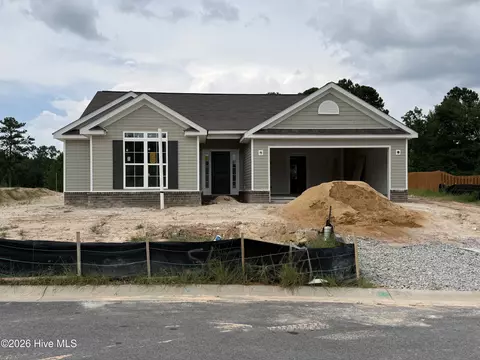
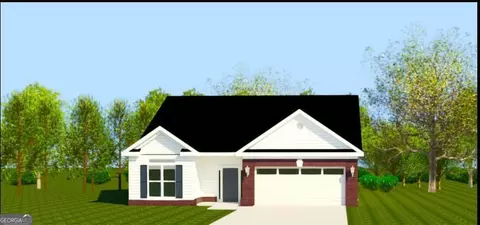
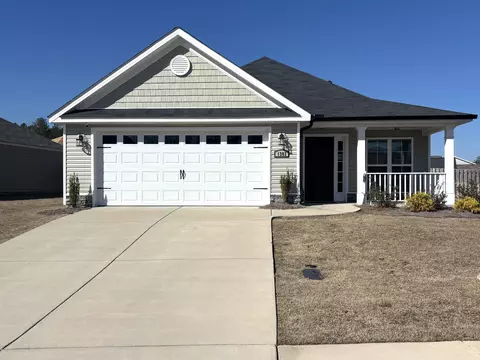
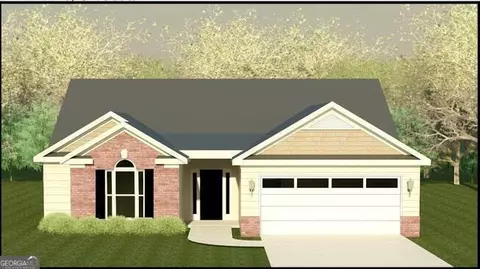
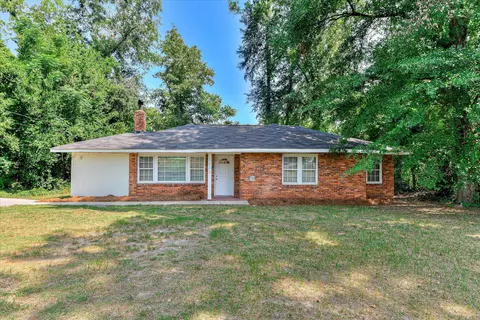
| Construction | Brick, Vinyl Siding, Wood Frame |
| # of Parking Spaces | 2 |
| Parking | Garage Faces Front, Garage Door Opener, Off Street, Garage |
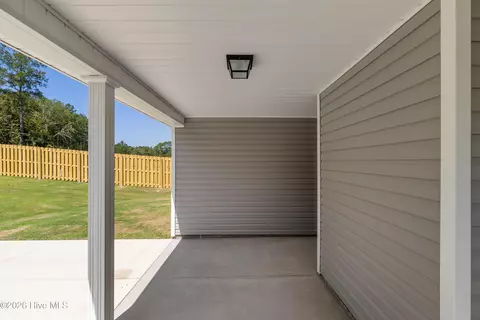
| Patio/Porch | Covered, Rear Porch |
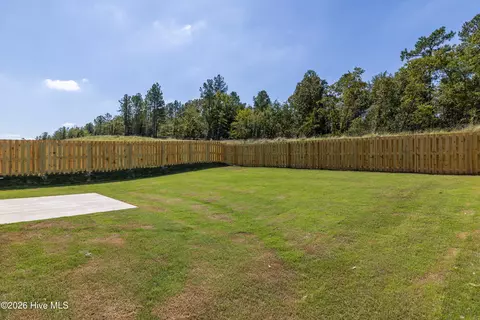
| Fencing | Back Yard, Wood, Fenced |
| Exterior Features | None |
| Lot Features | Landscaped, Sprinklers In Front, Sprinklers In Rear |
| Amenities / Utilities | |
| Water Source | Public |
| Pool | None |
| HOA Amenities | Community Pool, Sidewalks, Street Lights |
| Security Features | Smoke Detector(s) |
| Location | |
| View | None |
| Waterfront | None |
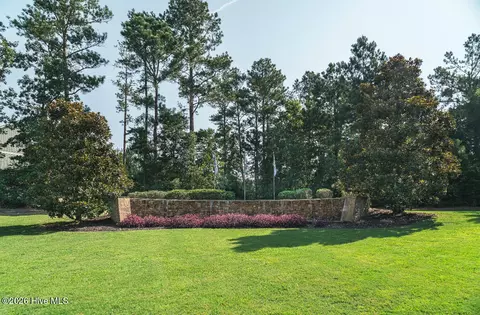
| Subdivision | Hayne's Station |
| Elementary School | Belair K |
| Middle School | Belair K |
| High School | Westside |
| APN | 064-0-477-00-0 |
| Zoning | Residential |
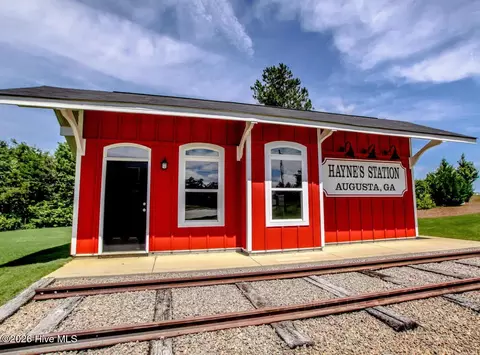
| Directions | From Fort Gordon Gate 1 Turn Left (South) Onto Gordon Hwy., Hayne's Station Is Approximately 1.2 Miles On The Right; Look For The Red Train Station And Waterfall, Right Onto Hayne's Station Dr., Left On Copse Dr. Down To Elbron Dr. Make A Left, Follow Road Around, 4th Right Onto Brems Dr. The Home Is Located Further Midway Down Brems Dr. On The Left. |
| Multifamily Details |
| Lot/ Land Details | |
| Frontage | See Remarks |
| Road Frontage | City Street, State Road, Paved |
| Road Surface | Paved |
Select a date to see it sooner.



$249,900
$324,650
$279,999
$422,450
$289,000
$399,945
$289,990
$184,900
$238,200
$312,900
$275,000
$169,900
$70,000
$279,900
$179,000
$327,700
$439,900
$220,600
$328,250
$137,150
$403,945