
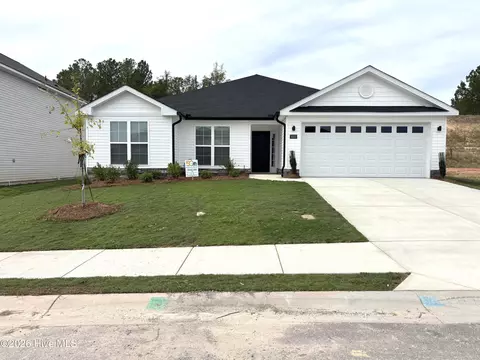
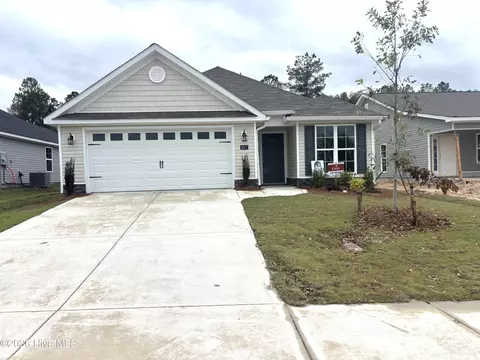
- $311,900
- 3Bd
- 2Ba
- 1,640 Sq Ft
SOLD 10/15/26

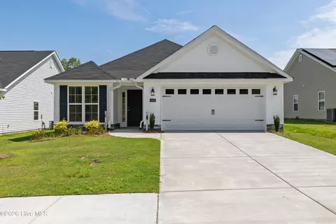
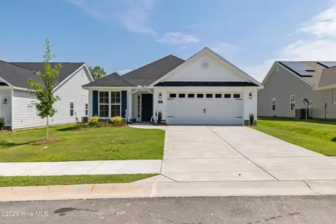
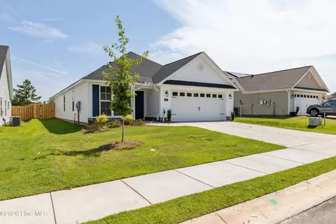
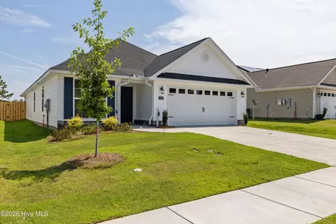
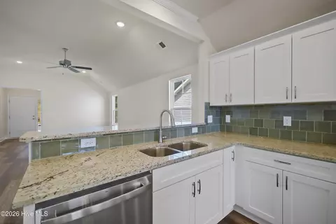
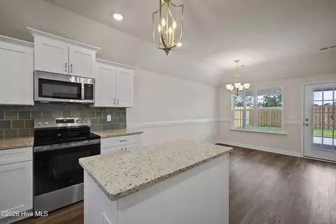
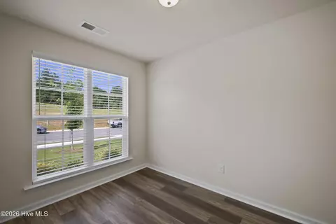
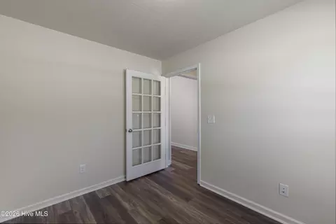
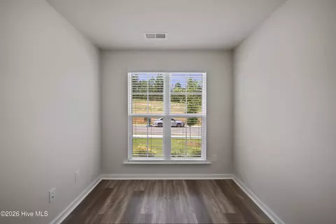
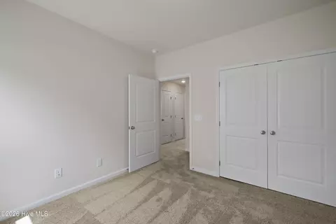
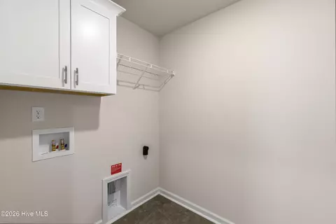
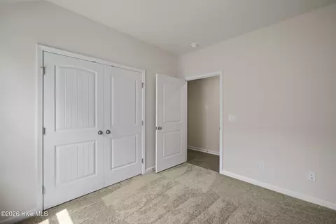
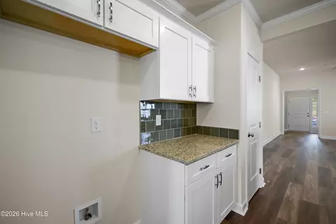
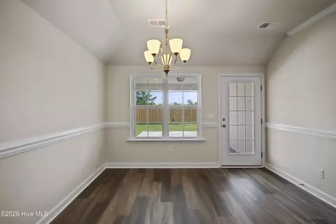
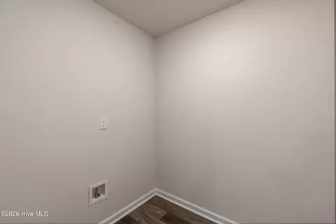
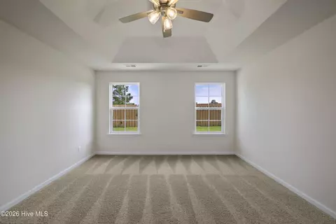
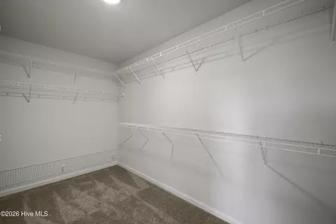
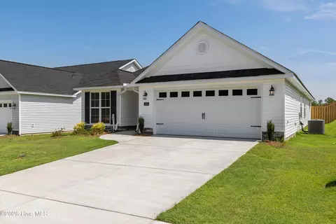
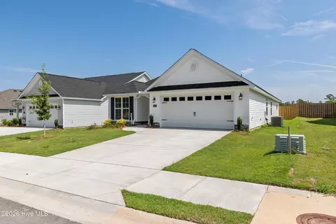
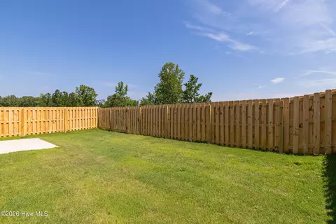
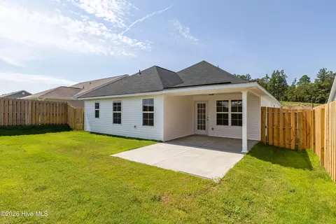
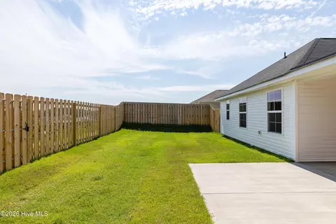
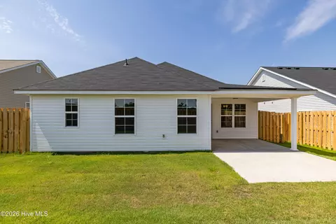
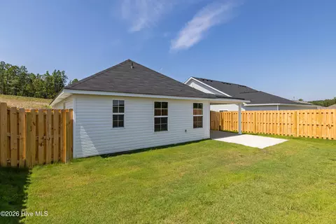
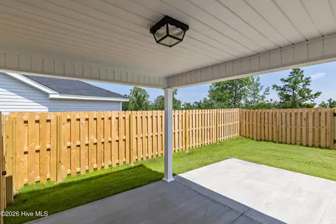
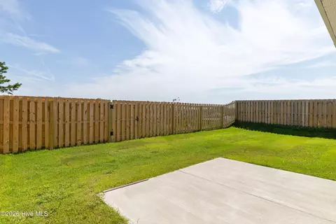
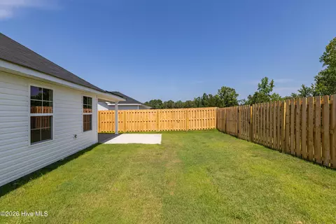
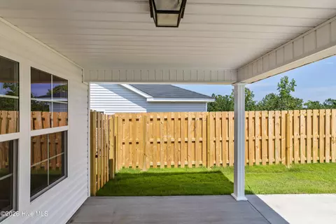
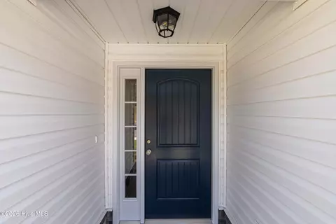
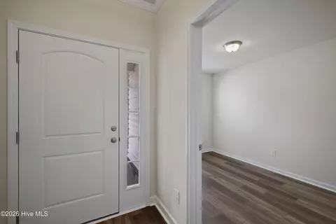
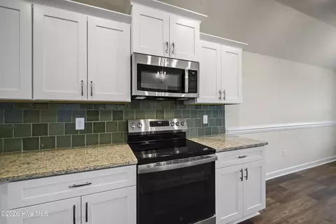
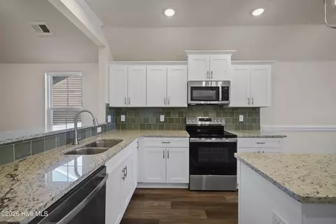
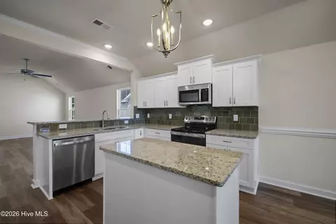
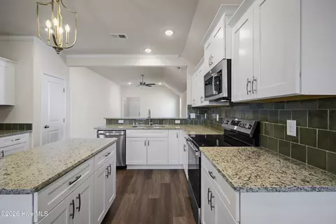
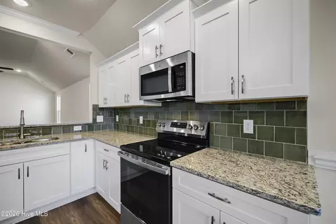
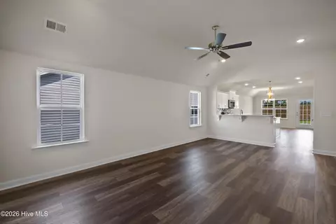
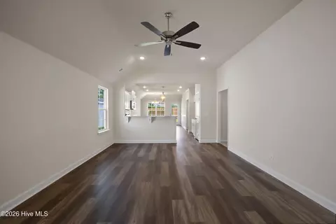
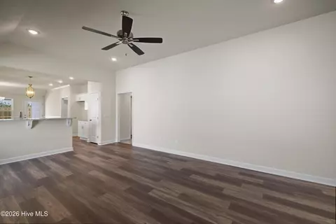
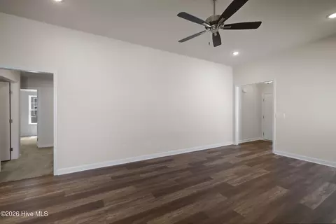
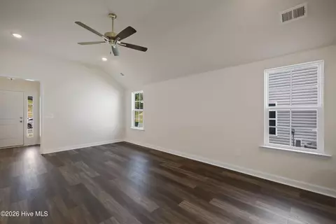
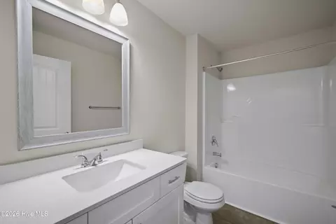

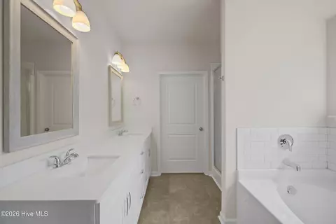
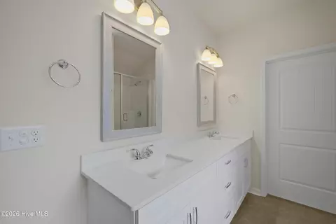

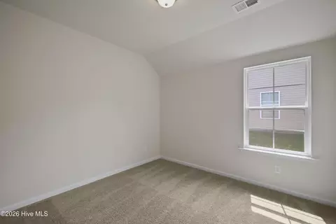
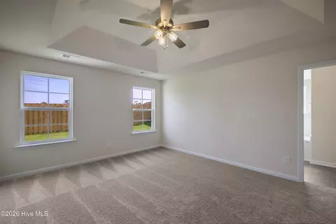
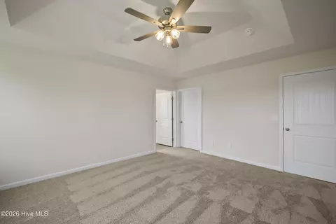
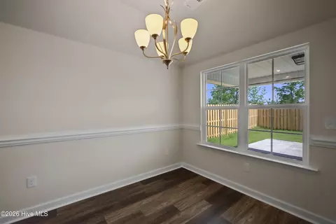
Last sold 11/02/2026 after 185 Days
bed
bath
Sqft ($172/Sqft)
| Property type House | Neighborhood | Year built 2026 | HOA fee $31/month | Lot size 7,841 Sqft | Movoto estimate | Parking 2 garage spaces | Rental estimate |

| Overview | |
| Cooling/AC | Central Air, Ceiling Fan(s) |
| Heating | Electric, Forced Air |
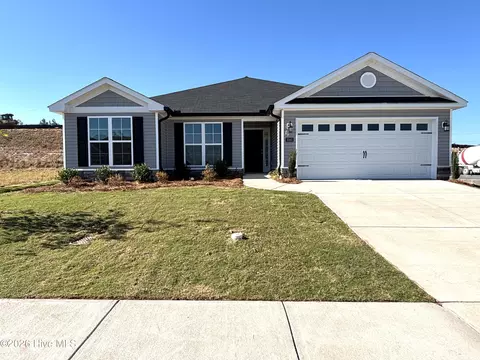
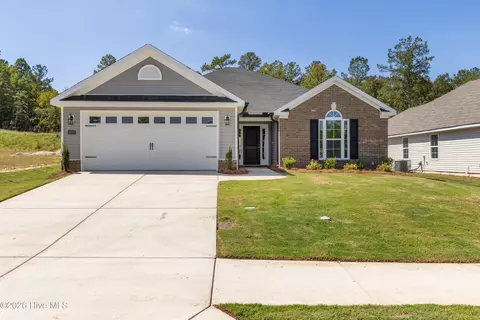
| Levels/Style | One, Wood Frame, Stick Built, STR |
| MLS # | 98257023 |
| Virtual Tour | N/A |
| SubType | Single Family Residence |
| Living Area | 1852 |
| Status | Closed |
| Lot Size (Acres) | 0.18 |
| Lot Size (SqFt) | 7841 |
| HOA | Association Link |
| HOA Fee | 372 |
| Year Built | 2026 |
| Condition | New Construction |
| Interior | |
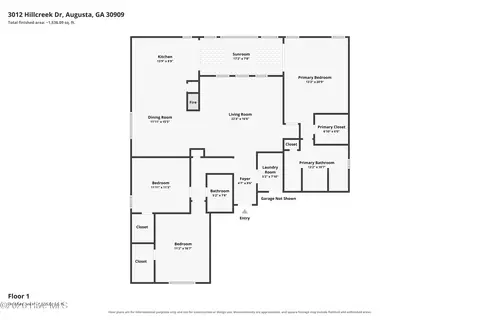
| Total # of Bathrooms | 2 |
| # of Full Baths | 2 |
| Total # of Bedrooms | 3 |
| Total # of Rooms | 7 |
| Laundry | Dryer Hookup, Washer Hookup |
| Flooring | LVT/LVP, Carpet, See Remarks |
| Interior Features | Entrance Foyer, Kitchen Island, Pantry, Blinds/Shades, Eat-in Kitchen, Wired For Data |
| Appliances | Built-In Microwave, Refrigerator, Range, Disposal, Dishwasher |
| Exterior | |
| Roof | Composition |
| Foundation | Slab |
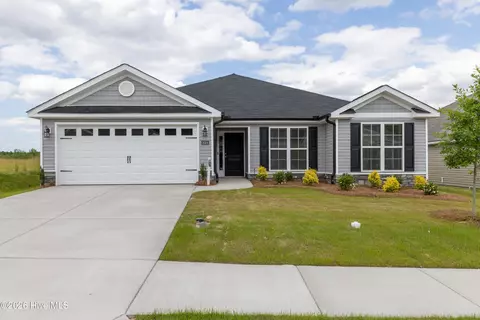
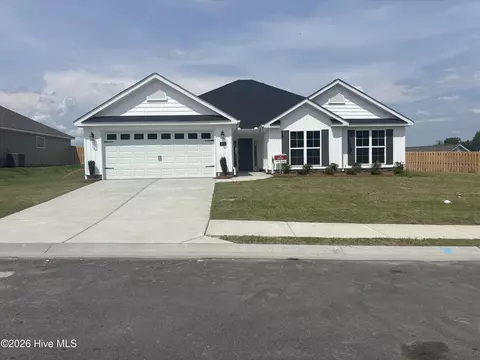
| Construction | Stone, Vinyl Siding, Wood Frame |
| # of Parking Spaces | 2 |
| Parking | Attached, Garage |
| Patio/Porch | Covered, Porch, Rear Porch |
| Fencing | Fenced |
| Lot Features | See Remarks |
| Amenities / Utilities | |
| Water Source | Public |
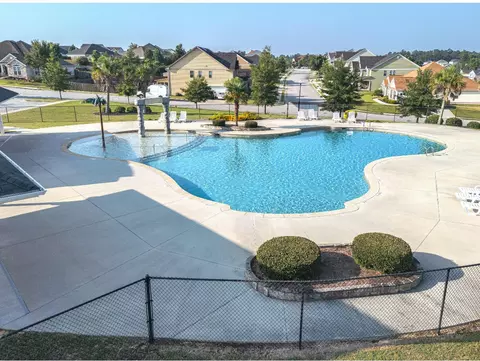
| HOA Amenities | Community Pool, Sidewalks, Street Lights |
| Security Features | Smoke Detector(s), Security System Owned |
| Location | |
| View | None |
| Subdivision | Hayne's Station |
| Elementary School | Belair K |
| Middle School | Belair K |
| High School District | Richmond County Schools |
| High School | Westside |
| APN | 640499000 |
| Zoning | Residential |
| Directions | From Gordon HWY, Turn Onto Hayne' Station Drive At Main Hayne's Station Entrance With The Fountain And Red Train. At The Stop Sign, Turn Left Onto Copse Drive. Take Copse Drive Until It Ends At Elbron Drive, Turn Left. Continue Into The New Phase Of Construction And Turn Right Onto Brems Drive. Home Will Be On Right. |
| Multifamily Details |
| Lot/ Land Details | |
| Frontage | See Remarks |
| Road Frontage | Paved |
| Road Surface | Paved |
 MLS # 10754904
MLS # 98257023
MLS # 555306
| Est. value | Bed/bath | Sqft | mi | |
|---|---|---|---|---|
| 1302 Elbron Dr, Augusta, GA 30909 | $298,000 | 3/2 | — | 0.12 |
| 2102 Collister Ct, Augusta, GA 30909 | $346,000 | 4/2 | — | 0.13 |
| 1298 Elbron Dr, Augusta, GA 30909 | $365,000 | 4/2 | — | 0.14 |
| 2106 Collister Ct, Augusta, GA 30909 | $271,000 | 3/2 | — | 0.14 |
| 1294 Elbron Dr, Augusta, GA 30909 | $342,000 | 4/2 | — | 0.15 |
| 2108 Collister Ct, Augusta, GA 30909 | $367,000 | 4/2 | — | 0.15 |
| 2110 Collister Ct, Augusta, GA 30909 | $309,000 | 3/2 | — | 0.16 |
| 1290 Elbron Dr, Augusta, GA 30909 | $348,000 | 3/2 | — | 0.16 |
Estimated values are based on public record data and automated valuation models. Values are not guaranteed and may not reflect current market conditions.

$249,900
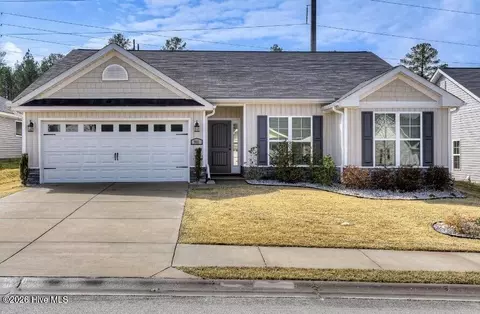
$324,650
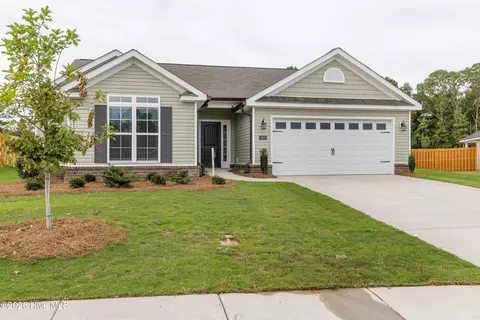
$279,999
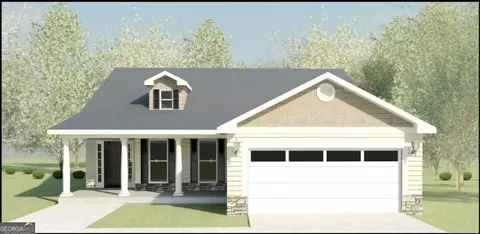
$422,450
$289,000
$399,945
$289,990
$184,900
$238,200
$312,900
$275,000
$169,900
$70,000
$279,900
$179,000
$327,700
$439,900
$220,600
$328,250
$137,150
$403,945