

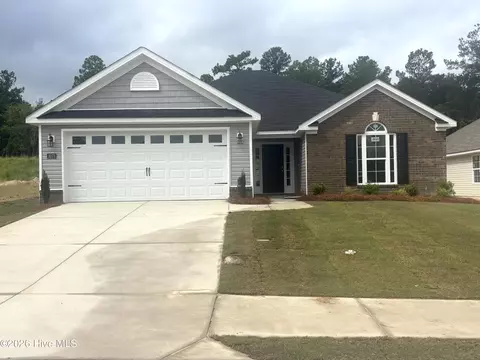
- $315,900
- 3Bd
- 2Ba
- 1,746 Sq Ft

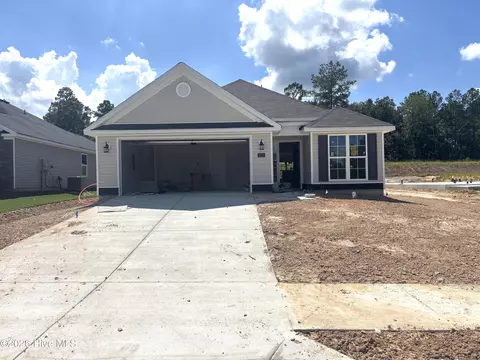
bed
bath
Sqft ($172/Sqft)
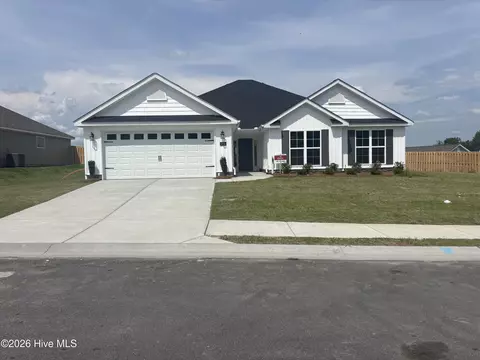
| Property type House | Neighborhood | Year built 2026 | HOA fee $31/month | Lot size 6,619 Sqft | Movoto estimate | Parking 2 garage spaces | Rental estimate |

| Overview | |
| Cooling/AC | Central Air, Ceiling Fan(s) |
| Heating | Electric, Forced Air |
| Levels/Style | One, Wood Frame, Stick Built |
| MLS # | 100592857 |
| SubType | Single Family Residence |
| Living Area | 1852 |
| Status | Active |
| Lot Size (Acres) | 0.15 |
| Lot Size (SqFt) | 6619 |
| HOA | Hayne's Station Community Association |
| HOA Fee | 372 |
| Year Built | 2026 |
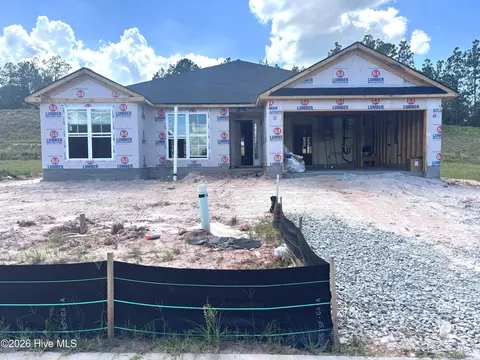
| Condition | New Construction |
| Interior | |
| Total # of Bathrooms | 2 |
| # of Full Baths | 2 |
| Total # of Bedrooms | 3 |
| Total # of Rooms | 6 |
| Laundry | Dryer Hookup, Washer Hookup, Laundry Room |
| Flooring | LVT/LVP, Carpet, See Remarks |
| Interior Features | Walk-in Closet(s), Tray Ceiling(s), Entrance Foyer, Kitchen Island, Ceiling Fan(s), Pantry, Walk-in Shower, Eat-in Kitchen, Smart Thermostat, Walk-In Closet(s), Wired For Data |
| Appliances | Electric Oven, Built-In Microwave, Disposal, Dishwasher, ENERGY STAR Qualified Appliances, Electric Range |
| Accessibility Features | Accessible Hallway(s), Accessible Doors, Accessible Entrance, Accessible Bedroom, Accessible Common Area, Electronic Environmental Controls |
| Exterior | |
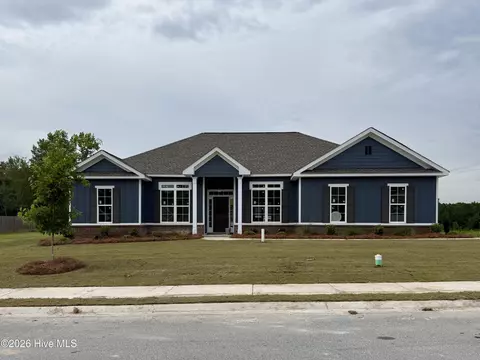
| Roof | Composition |
| Foundation | Slab |
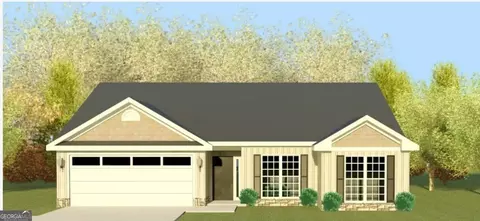
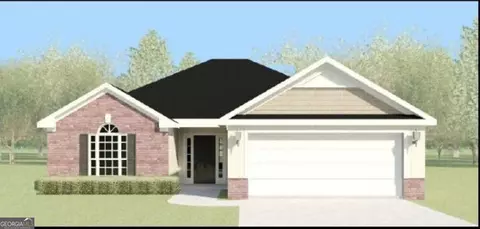
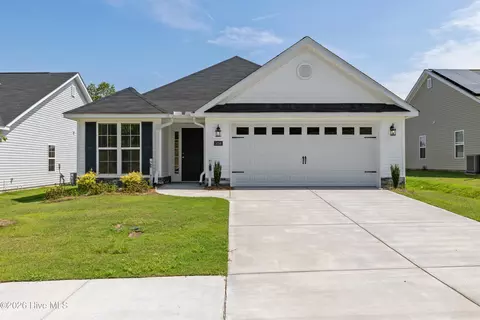
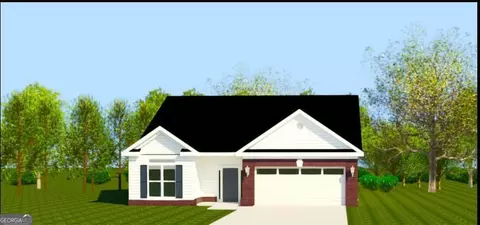
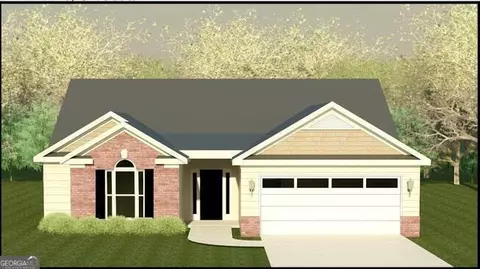
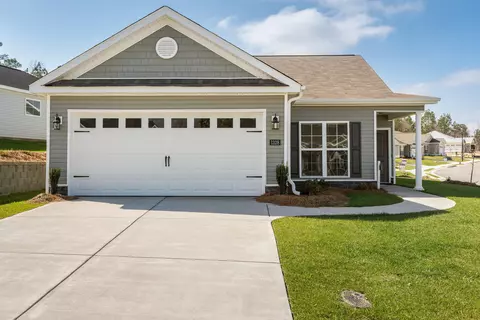
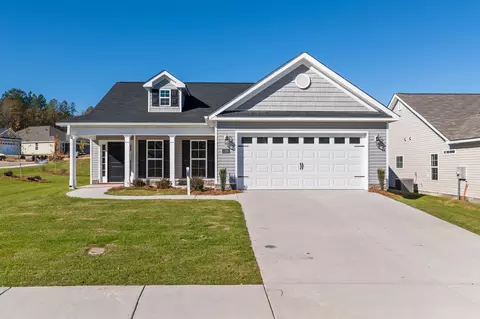
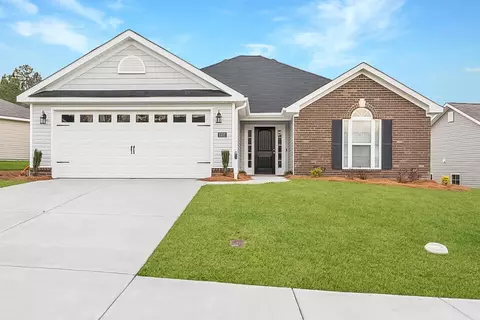
| Construction | Brick, Vinyl Siding, Wood Frame |
| # of Parking Spaces | 2 |
| Parking | Garage Faces Front, Attached, Garage Door Opener, Garage |
| Patio/Porch | Covered, Rear Porch |
| Fencing | Back Yard, Wood, Fenced |
| Lot Features | Landscaped, Sprinklers In Front, Sprinklers In Rear |
| Amenities / Utilities | |
| Water Source | Public |
| Pool | None |
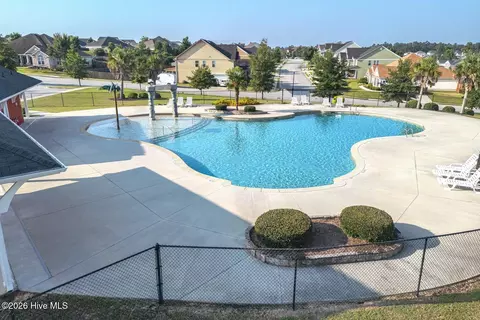
| HOA Amenities | Community Pool, Sidewalks, Street Lights |
| Security Features | Smoke Detector(s) |
| Location | |
| View | See Remarks |
| Waterfront | None |
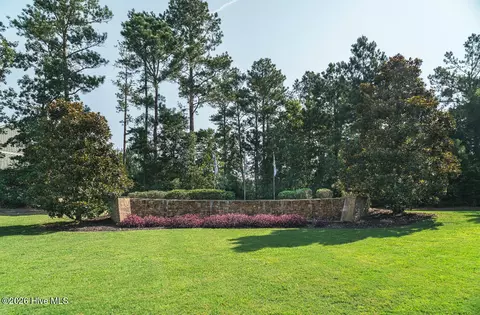
| Subdivision | Hayne's Station |
| Elementary School | Bel Air |
| Middle School | Belair K |
| High School | Westside |
| APN | 064-0-476-00-0 |
| Zoning | R3 |
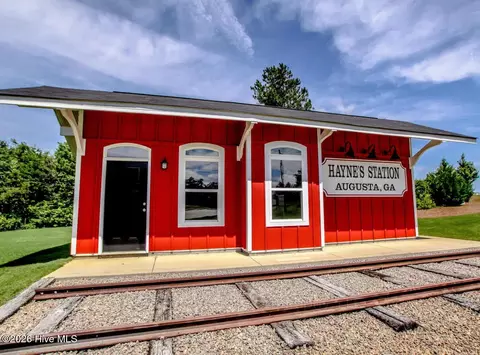
| Directions | From Fort Gordon Gate 1 Turn Left Onto Gordon Hwy., Hayne's Station Is Approximately 1.2 Miles On The Right. Look For The Red Train Station And Waterfall, Turning Right Onto Hayne's Station Dr., Left Onto Copse Dr., Straight Down And Left On Elbron Dr., Follow Road Around, 4th Street On Right (Brems Dr.) Home Located Mid-way Down On The Left Side. |
| Multifamily Details |
| Lot/ Land Details | |
| Frontage | See Remarks |
| Road Frontage | City Street, State Road |




$249,900
$324,650
$279,999
$422,450
$289,000
$399,945
$289,990
$184,900
$238,200
$312,900
$275,000
$169,900
$70,000
$279,900
$179,000
$327,700
$439,900
$220,600
$328,250
$137,150
$403,945