
Movoto Real Estate
  • Exterior
  • Entry Way
  • Living
  • Other
  • Dining
  • Kitchen
  • Bedroom
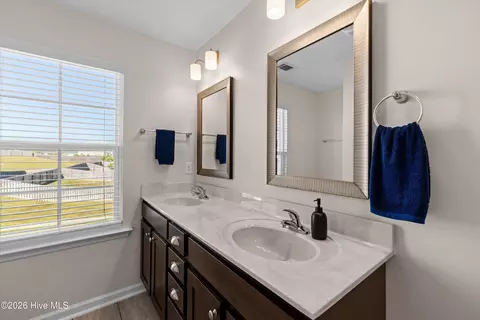
  • Bath

5198 Copse Dr, Augusta, GA 30909

$314,963
•
  • 4

    bed

  • 3

    bath

  • 2,046

    Sqft ($154/Sqft)
House for sale 30 hours

About 5198 Copse Dr

Property type House
Neighborhood
Year built 2019
HOA fee $26/month
Lot size 9,583 Sqft
Movoto estimate
Parking 2 garage spaces
Property description
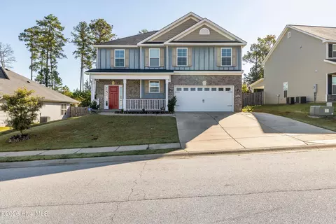
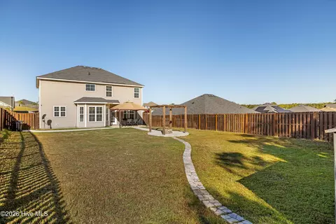
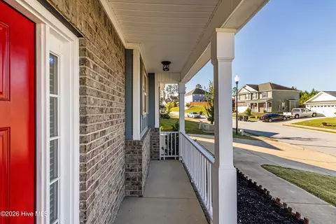
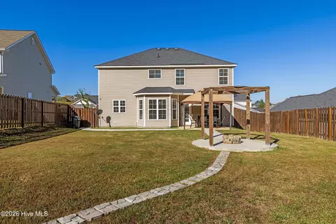
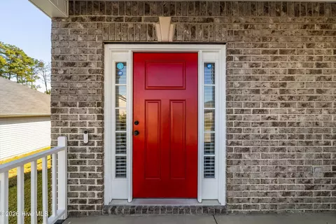
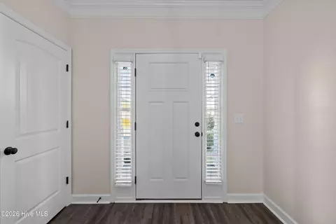
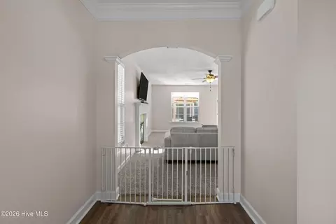
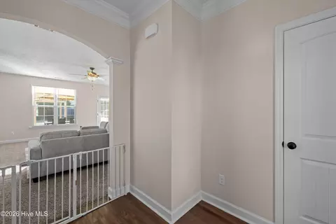
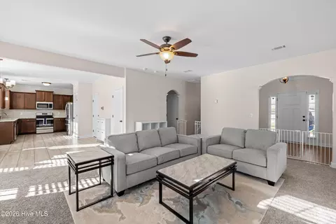
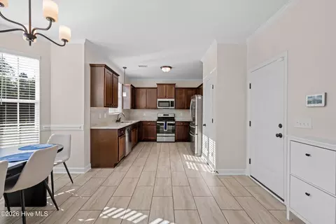
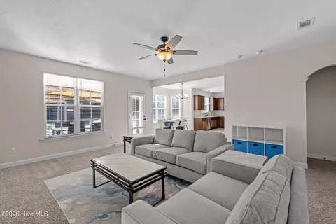
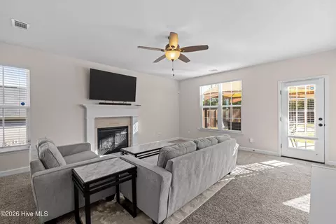
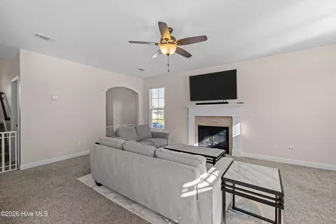
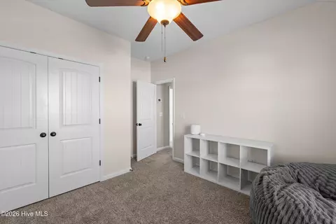
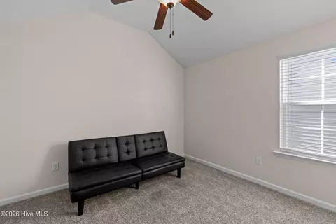
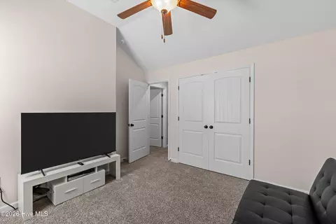
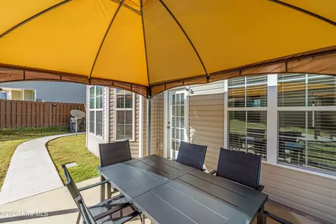
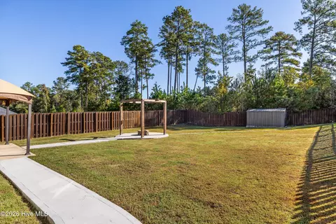
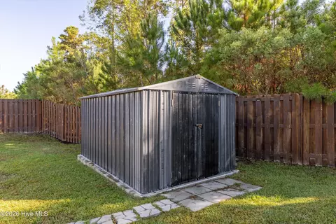
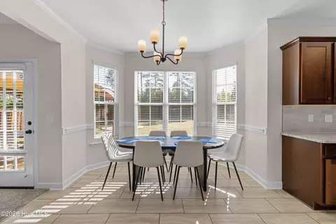
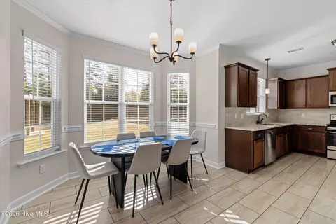
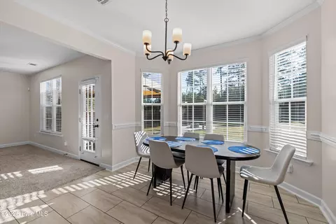
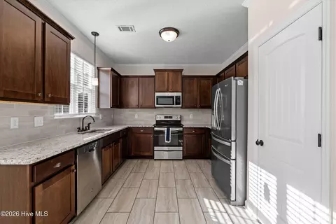
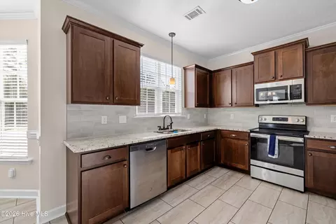
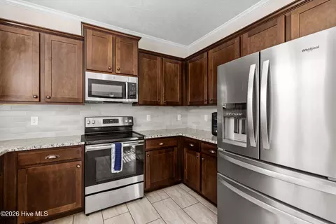
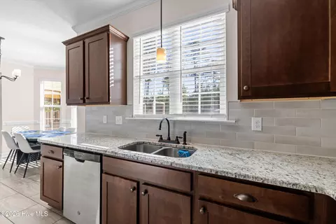
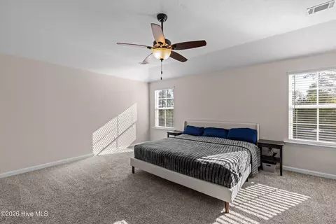
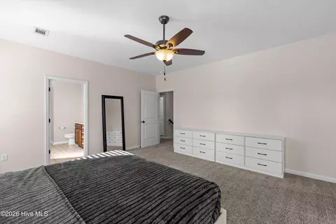
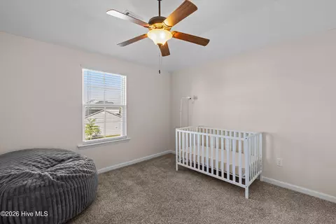
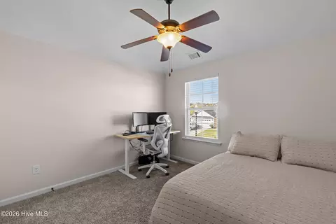
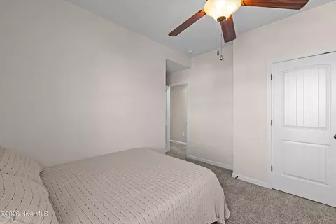
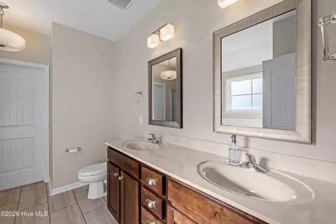
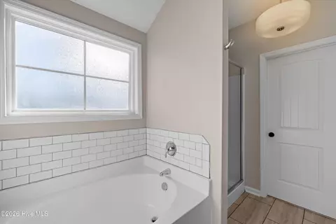
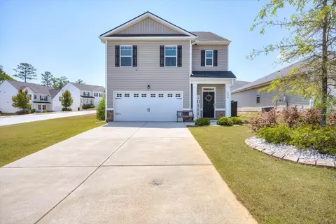
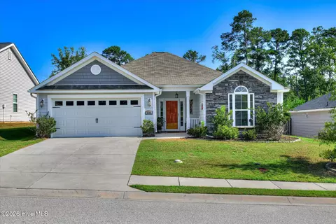
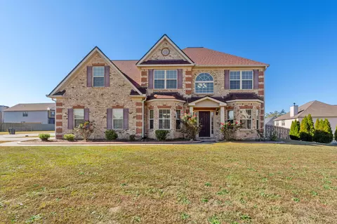
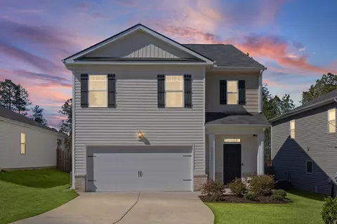
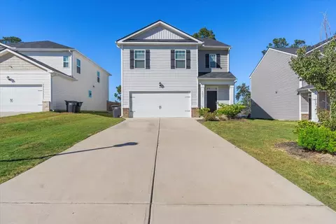
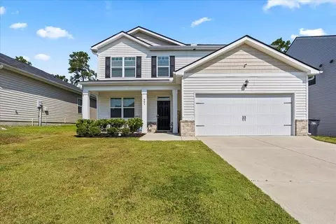
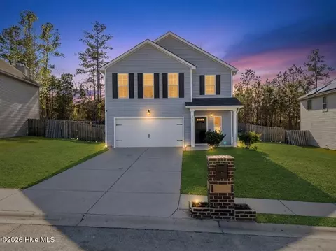
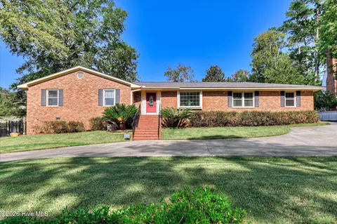
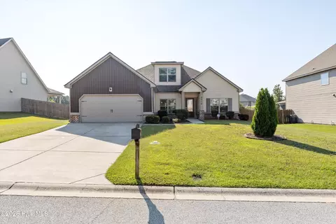
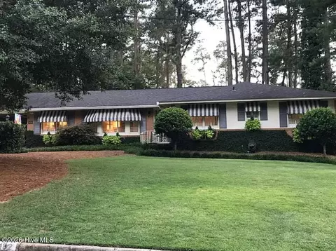
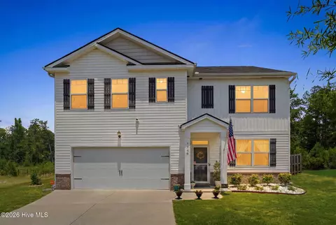
Well hey there, and welcome home to 5198 Copse Drive right here in Augusta! If you've been looking for a place with plenty of room to stretch out, this sweet two story home might just be the one. This home has 4 bedrooms, 2.5 bathrooms, and 2,118 square feet of pure comfort, just waiting for the next family to make memories in. AS soon as you pull up to this home you're greeted by a big, cheerful red front door and a front porch that practically begs for a couple of rocking chairs. Step on inside through the bright foyer, where those pretty arched entryways draw you right into the heart of the home. The living room is the perfect spot to gather, made extra cozy by a nice fireplace that'll be just the thing on those rare chilly Georgia evenings. It flows right into the casual dining spot and a kitchen that's ready for Sunday suppers, complete stainless appliances, and plenty of room to whip up your favorite meals while keeping the conversation going. Upstairs, you've got four good-sized bedrooms, offering plenty of space for the kiddos, guests, or maybe a dedicated home office or hobby room. But just wait until you step out back! The backyard is large, level, & fully fenced in (ideal for the pups and little ones). This space has all the makin's for a good old-fashioned backyard barbecue. You've got a patio for your grill, and a charming stone pathway that leads over to a wood pergola..the absolute perfect spot to set up a fire pit, hang some string lights, and sit back to watch the stars. If you are looking for a quick commute to Fort Gordon, plenty of space, a home that feels brand new without the price tag, and/or convenience to shopping... this house needs to be on your viewing list!
Listed by
Listing Agent - Sierra Struble
Listing Office - Real Broker, LLC
Source: Hive MLS mls logo
MLS#100611368 • last updated 1 day ago
Movoto checked Hive MLS for data 9 minutes ago
Request a virtual or in-person tour
Overview
Cooling/AC Central Air, Ceiling Fan(s), Multi Units
Heating Fireplace Insert, Fireplace(s), Electric, Forced Air
Levels/Style Two, Stick Built, See Remarks
MLS # 100611368
SubType Single Family Residence
Living Area 2046
Status Active
Lot Size (Acres) 0.22
Lot Size (SqFt) 9583
HOA Haynes Station Community Association
HOA Fee 308
Year Built 2019
Condition UpdatedRemodeled
Interior
Total # of Bathrooms 3
# of Full Baths 2
# of Half Baths 1
Total # of Bedrooms 4
Total # of Rooms 8
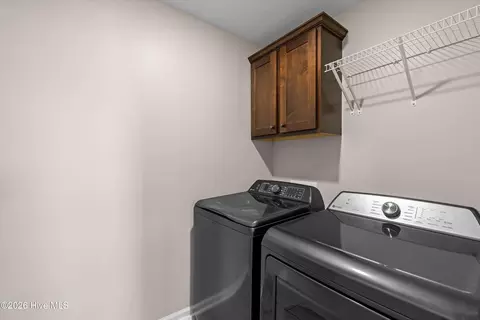
Laundry Dryer Hookup, Washer Hookup
Flooring LVT/LVP, Carpet, Laminate
Interior Features Pantry, Blinds/Shades, Eat-in Kitchen, Wired For Data
Appliances Trash Compactor, Built-In Microwave, Refrigerator, Range, Dishwasher
Accessibility Features None
Exterior
Roof Composition
Foundation Slab
Construction See Remarks, Brick, Vinyl Siding, Fiber Cement
# of Parking Spaces 2
Parking Garage, Parking Pad
Patio/Porch Patio, Front Porch
Other Structures Gazebo
Fencing Privacy, Fenced
Exterior Features None
Lot Features Level, Landscaped, Sprinklers In Front, Sprinklers In Rear
Amenities / Utilities
Water Source Public
HOA Amenities Sidewalks
Security Features Security System
Location
View None
Waterfront None
Subdivision Hayne's Station
Elementary School Belair K
Middle School Belair K
High School Westside Comp. High
APN 653313000
Zoning R-15
Multifamily Details
Lot/ Land Details
Frontage See Remarks
Road Frontage Asphalt
Tour this home
When would you like to see 5198 Copse Dr?
question
Have a question about this property? Call us at (844) 430-0869
3/10
8/10
2/10
Source: GreatSchools.org © 2026. All rights reserved.

Around Belair

Explore everything this neighborhood has to offer. Learn more about Belair.
11/100
Walk
67/100
Family
50/100
Dining
79/100
Pet
  • Real Estate
  • GA
  • Richmond County
  • Augusta
  • 30909
  • Belair
  • 5198 Copse Dr

My commute

Enter a destination to see travel time and distance.
By entering my info and clicking Ask a Question below, I am providing my e-signature and express written consent to receive marketing emails, calls, and texts (including via automatic telephone dialing systems, AI generative, artificial or pre-recorded voice technology) relating to my inquiry from Movoto (and parties calling/messaging on their behalf) even if my number appears on the company, state, or national Do Not Call Registry. You also agree to ourTerms and Conditions and Privacy Policy. Consent not required to receive services (call 1-844-420-1270 to be connected without providing consent).

Nearby homes for sale in Augusta, GA

Nearby recently sold homes in Augusta, GA

Newest listings in 30909

Meet with a real estate agent today (844) 430-0869
The multiple listing information is provided by North Carolina Regional MLS. IDX information is provided exclusively for consumers’ personal, non-commercial use and that it may not be used for any purpose other than to identify prospective properties consumers may be interested in purchasing. Information deemed reliable but not guaranteed to be accurate. Buyer to verify all information. The information provided is for consumers' personal, non-commercial use and may not be used for any purpose other than to identify prospective properties consumers may be interested in purchasing. Listing information updated every 15 minutes. Terms of use & Privacy Policy, California Privacy Info. Copyright © 2005 - 2026 Movoto, Inc. All rights reserved. Equal Housing Opportunity CalDRE CalDRE #01517281
Movoto Real Estate is committed to ensuring accessibility for individuals with disabilities. We are continuously working to improve the accessibility of our web experience for everyone. We welcome feedback and accommodation requests, please submit them here.
The data relating to real estate on this web site comes in part from the Internet Data Exchange program of Hive MLS, and is updated as of 10/21/2026/9 AM. All information is deemed reliable but not guaranteed and should be independently verified. All properties are subject to prior sale, change, or withdrawal. Neither listing broker(s) nor Movoto shall be responsible for any typographical errors, misinformation, or misprints, and shall be held totally harmless from any damages arising from reliance upon these data. © 2026 Hive MLS
Requests for information regarding mortgage products will be directed to Movoto.com affiliate, Lower, LLC - a licensed Mortgage Lender (NMLS #1124061), or, based on your location, may be redirected to a participating mortgage marketing partner that may pay Lower, LLC for any consumer contact information provided through this site.