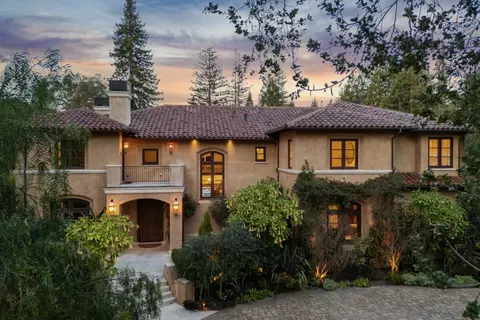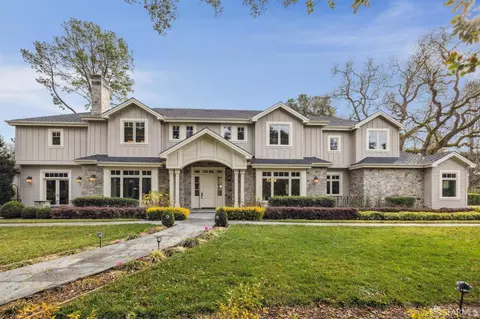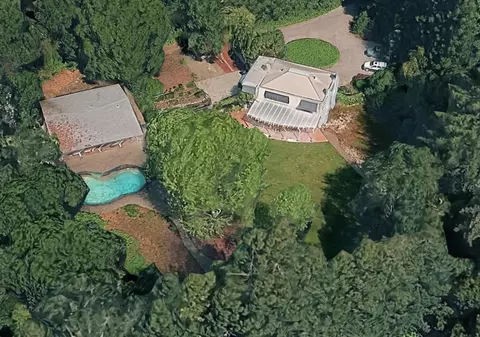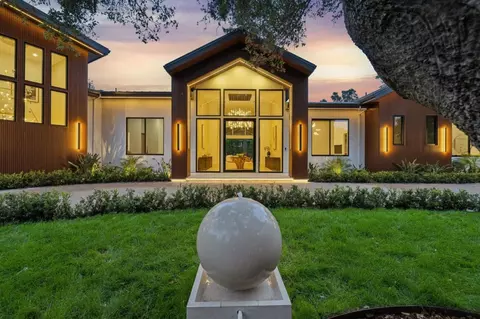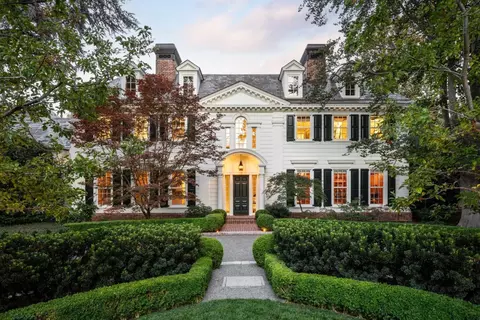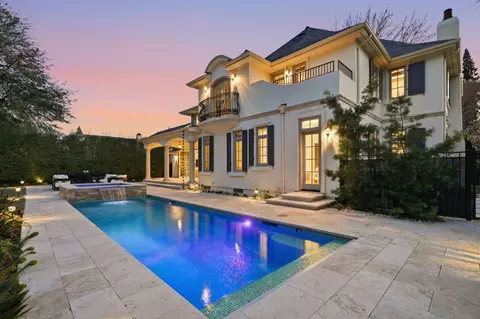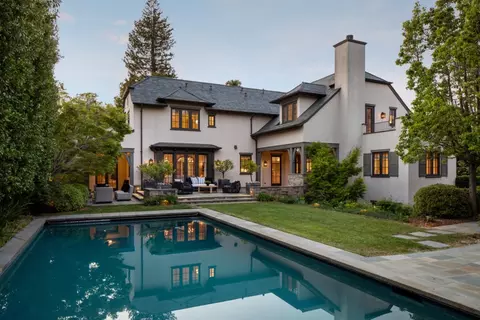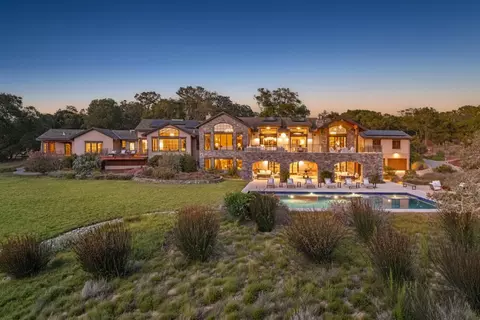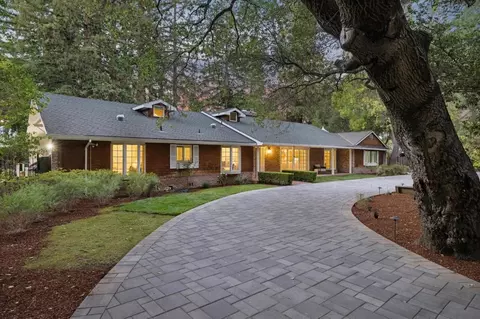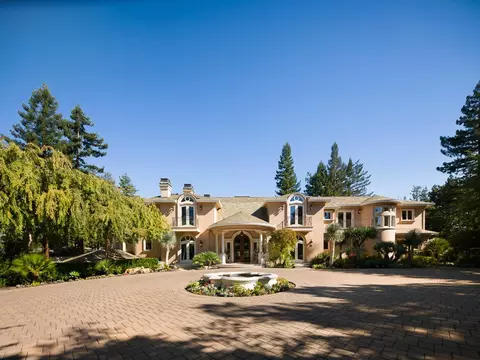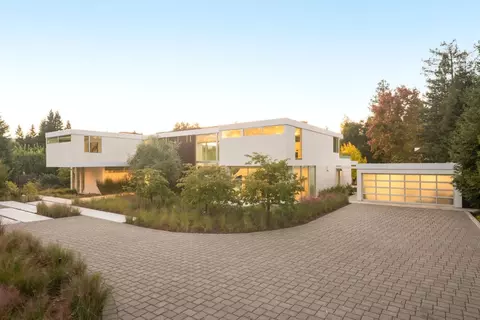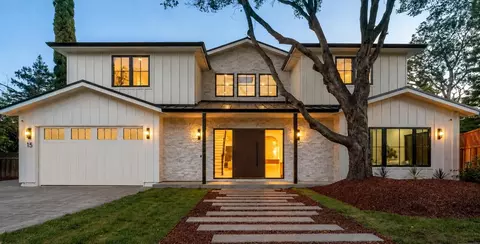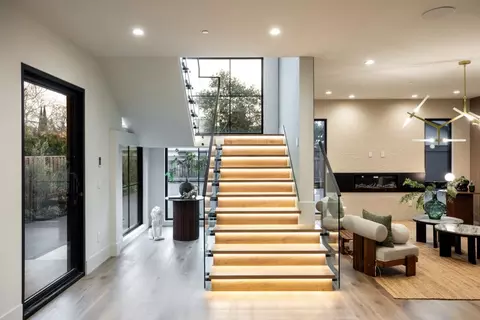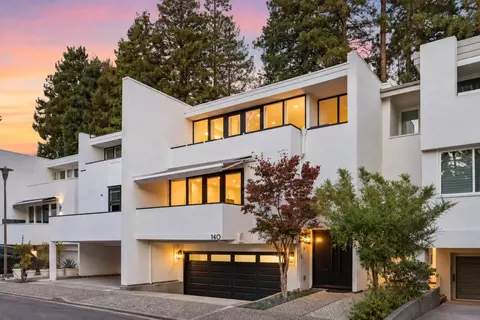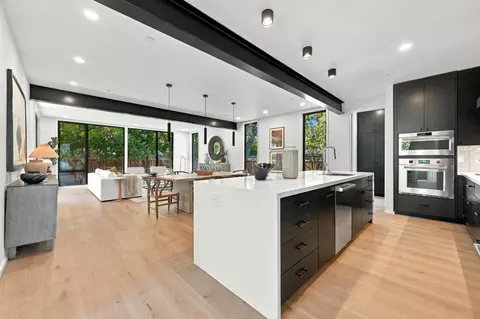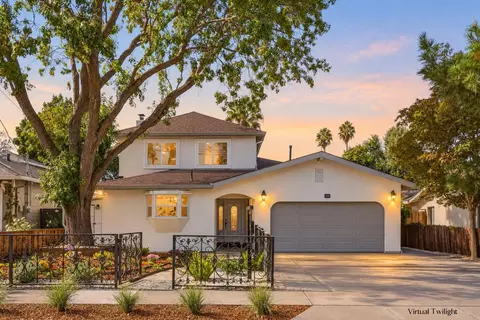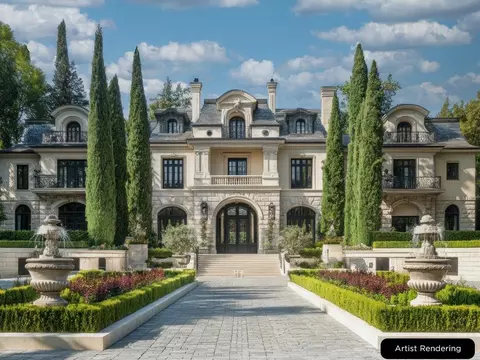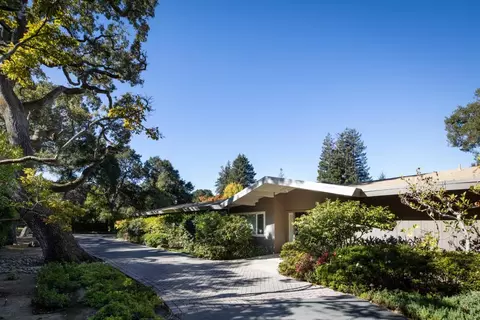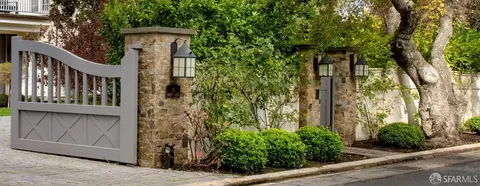
- $23,000,000
- 7Bd
- 11Ba
- 10,345 Sq Ft
SOLD


Last sold 03/25/2026 after 177 Days
bed
bath
Sqft ($2,131/Sqft)
| Property type House | Neighborhood | Year built 2012 | HOA fee $0/month | Lot size 0.99 Acre | Parking 3 garage spaces |
| Overview | |
| Cooling/AC | Central AC, Multi-Zone |
| Heating | Central Forced Air - Gas, Heating - 2+ Zones |
| Type | Residential |
| MLS # | ML82034270 |
| SqFt | 11257 |
| SubType | Single Family Home |
| Virtual Tour | N/A |
| 3-D Tour | N/A |
| Year Built | 2012 |
| Interior | |
| # Full Baths | 8 |
| # Half Baths | 2 |
| Bathrooms | Bidet, Double Sinks, Full On Ground Floor, Half On Ground Floor, Marble, Oversized Tub, Stall Shower, Stall Shower - 2+, Tile, Tubs - 2+ |
| Total # of Bedrooms | 7 |
| Bedrooms | Walk-in Closet |
| Family Room | Kitchen / Family Room Combo, Separate Family Room |
| Laundry | Dryer, Electricity Hookup (110V), Electricity Hookup (220V), Inside, Tub / Sink, Washer |
| Kitchen | 220 Volt Outlet, Cooktop - Gas, Countertop - Marble, Dishwasher, Dual Fuel, Exhaust Fan, Freezer, Ice Maker, Island With Sink, Microwave, Oven - Double, Oven - Gas, Pantry, Refrigerator, Warming Drawer |
| Other Rooms | Attic, Den / Study / Office, Laundry Room, Mud Room, Office Area, Recreation Room, Utility Room, Wine Cellar / Storage |
| Dining Room | Breakfast Bar, Breakfast Nook, Dining Area, Dining Bar, Eat In Kitchen, Formal Dining Room |
| Flooring | Hardwood, Marble, Tile |
| Accessibility Features | Bathroom Features, Elevator / Lift, Kitchen Features, Parking, Wheelchair Access, Wide Halls / Doors (3 Ft +) |
| Fireplace | Family Room, Insert, Primary Bedroom |
| Exterior | |
| Foundation | Concrete Perimeter, Crawl Space |
| Roof | Tile |
| Construction | Wood |
| Garage/ Parking Desc | Detached Garage, Electric Car Hookup, Electric Gate, Guest / Visitor Parking, On Street, Room For Oversized Vehicle |
| # Parking Spaces | 10 |
| # Garage Spaces | 3 |
| Yard/ Grounds | Back Yard, Balcony / Patio, BBQ Area, Courtyard, Fire Pit, Gazebo, Outdoor Fireplace, Outdoor Kitchen, Sprinklers - Lawn |
| Fencing | Wood |
| Amenities / Utilities | |
| Water Sources | Individual Water Meter, Irrigation Connected, Public |
| Sewer/ Septic | Sewer Connections - LESS Than 500 Feet Away |
| Utilities | Generator, Individual Electric Meters, Individual Gas Meters |
| Communications | Audio / Video Prewired, Cable TV, Intercom |
| Security Features | Fire Escape, Security Fence |
| Pool | Pool - In Ground |
| HOA Amenities | Built-in Vacuum, High Ceiling, Security Gate, Vaulted Ceiling, Video / Audio System, Walk-in Closet, Wet Bar |
| 2nd Unit | Guest House |
| 2nd Unit: Living Space (SqFt) | 786 |
| Location | |
| View | Neighborhood |
| County | San Mateo |
| Area | El Camino To Alameda |
| APN | 070-192-030 |
| Zoning | R1001A |
MLS # ML82034270
MLS # ML81991431
MLS # ML81949327
MLS # ML81925850
MLS # ML80941610
MLS # ML80832550
MLS # ML80038280| Est. value | Bed/bath | Sqft | mi | |
|---|---|---|---|---|
| 37 Barry Ln, Atherton, CA 94027 | $5,377,000 | 3/3 | 4,100 | 0.04 |
| 53 Barry Ln, Atherton, CA 94027 | — | 5/— | 5,957 | 0.05 |
| 39 Barry Ln, Atherton, CA 94027 | $6,649,000 | 4/3 | 3,250 | 0.05 |
| 165 Atherton Ave, Atherton, CA 94027 | $9,583,000 | 5/5 | 6,581 | 0.05 |
| 1 Barry Ln, Atherton, CA 94027 | $8,706,000 | 4/6 | 4,910 | 0.06 |
| 157 Atherton Ave, Atherton, CA 94027 | $9,402,000 | 6/— | 7,830 | 0.06 |
| 59 Barry Ln, Atherton, CA 94027 | — | 6/7 | 7,287 | 0.07 |
| 34 Barry Ln, Atherton, CA 94027 | $5,464,000 | 5/4 | 4,100 | 0.08 |
Estimated values are based on public record data and automated valuation models. Values are not guaranteed and may not reflect current market conditions.
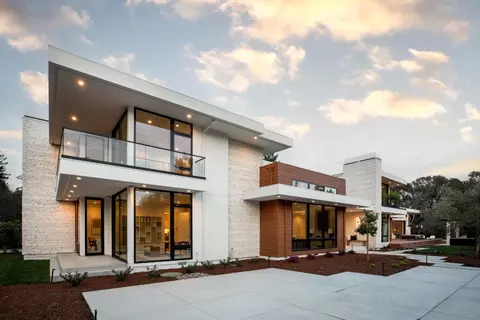
$10,350,000
$1,249,888
$864,000
$3,048,000
$1,499,000
$2,988,000
$1,335,380
$700,000
$948,000
$1,298,000
$3,300,000
$4,499,999
$3,000,000
$2,288,000
$2,444,944
$1,150,000
$4,093,000
$1,670,000
$4,237,500
$1,249,888
$2,895,000
$479,888
$769,945
$4,891,500
$1,993,000
$1,498,000
$3,098,500
$1,490,000
$1,447,000
$581,944