Movoto Real Estate

79 Deodora Dr, Atherton, CA 94027

$21,800,000
  • 7

    bed

  • 12

    bath

  • 10,666

    Sqft ($2,044/Sqft)

House for sale 22 days

About 79 Deodora Dr

Property type House
Neighborhood
Year built 2026
HOA fee $0/month
Lot size 0.92 Acre
Parking 3 garage spaces
Property description
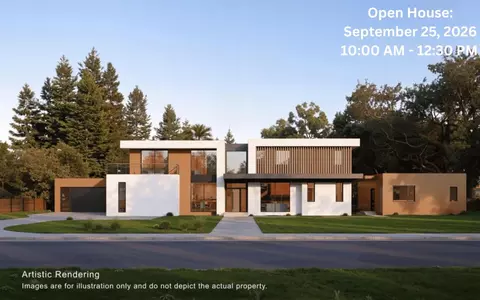
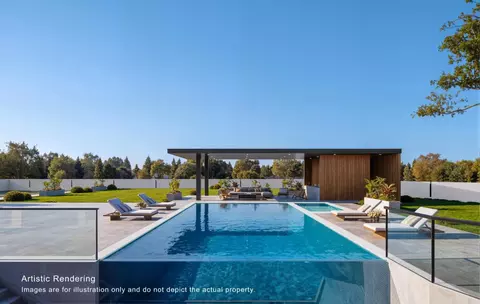
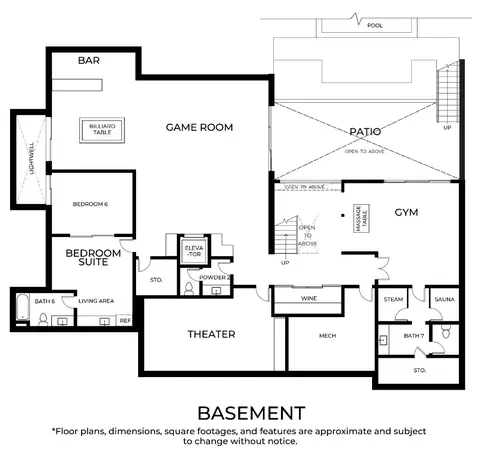
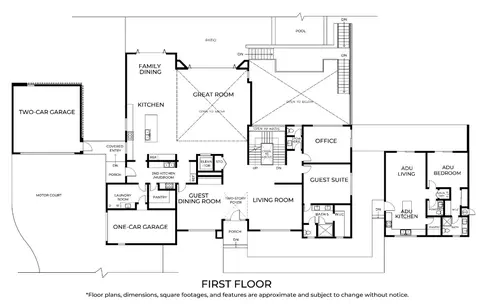
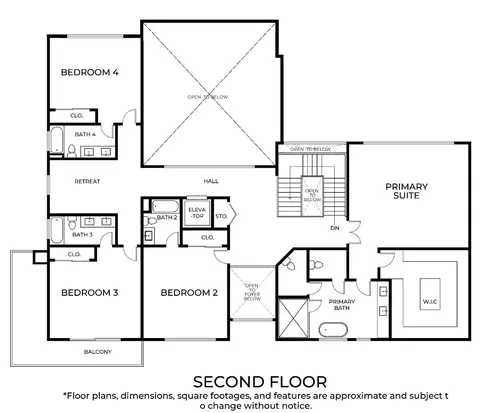
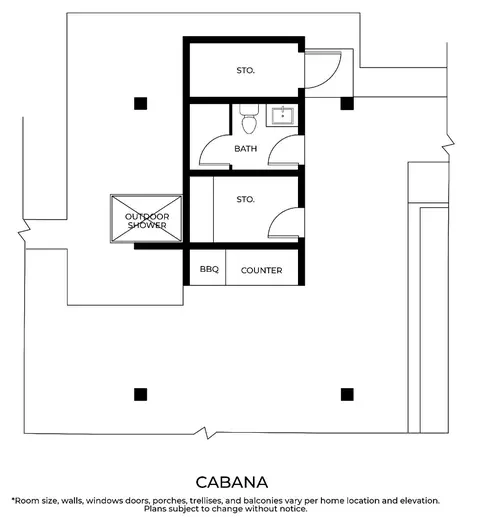
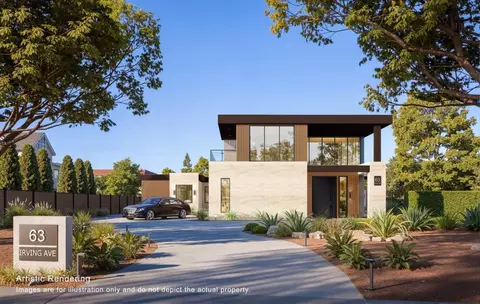
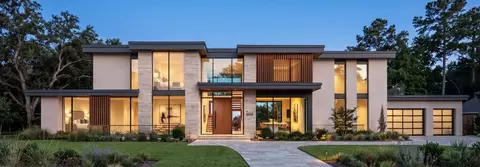
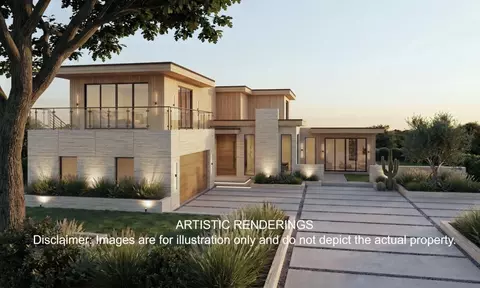
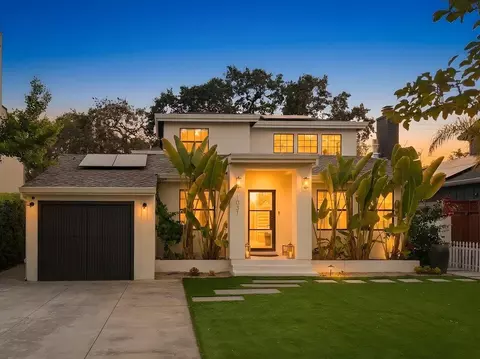
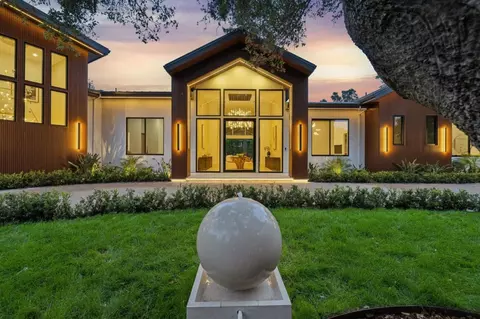
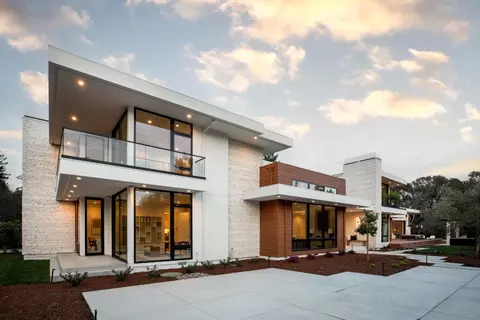
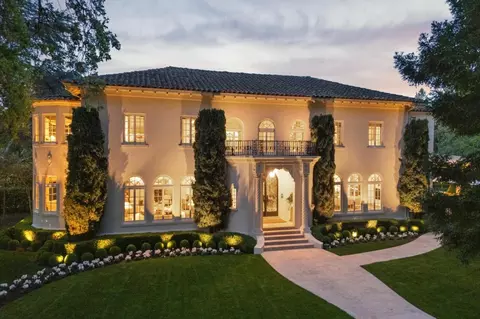
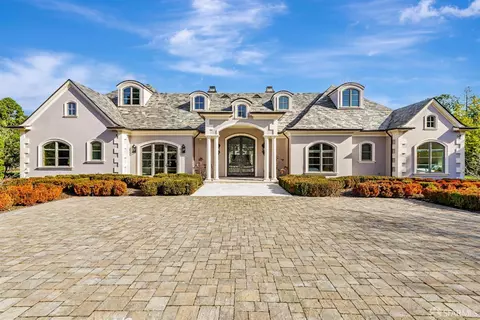
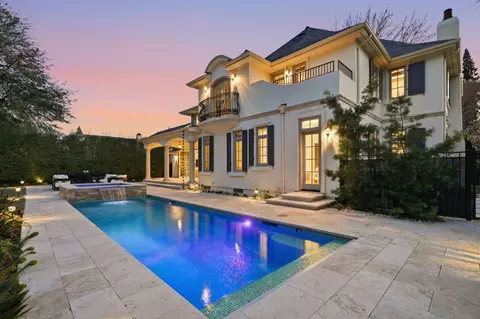
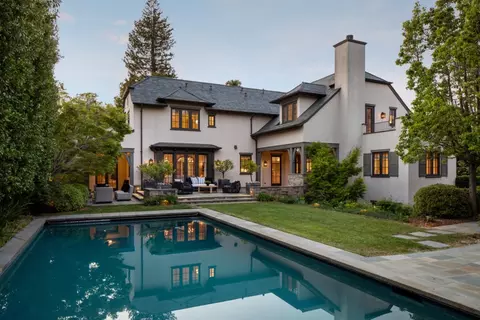
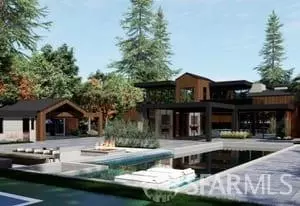
A rare presale opportunity to secure an extraordinary contemporary estate in Atherton, conceived as a private resort-like compound of exceptional scale and sophistication. The proposed residence offers approximately 10,666 sq. ft. of total living space, including a 9,432 sq. ft. main residence, detached 793 sq. ft. ADU, and 441 sq. ft. cabana. The architectural vision features clean modern lines, expansive walls of glass, warm natural materials, and seamless indoor-outdoor living. Grand entertaining spaces open to resort-style grounds centered around a pool and separate cabana, creating an exceptional setting for intimate gatherings and large-scale entertaining. The lower level is envisioned with a game room, bar, theater, gym, guest accommodations, and lifestyle spaces, with elevator access throughout. Offered at the conceptual presale stage, this is a rare opportunity to secure an exceptional Atherton estate early and participate in select design and finish decisions before completion. Interior design and finishes are not yet finalized. Renderings, floor plans, dimensions, square footage, finishes, landscaping, and design elements are conceptual, for illustrative purposes only, and subject to final plans, approvals, engineering, selections, and construction.
Listed by
Listing Agent - Axis Elite Team
Listing Office - Aspire Homes
Source: MLSListings mls logo
MLS#ML82061235 • last updated 1 week ago
Movoto checked MLSListings for data 7 minutes ago
Request a virtual or in-person tour
Overview
Cooling/AC Central AC
Heating Central Forced Air
Type Residential
MLS # ML82061235
SqFt 10666
SubType Single Family Home
Year Built 2026
Construction Status New Construction, New-To Be Built, Proposed
Interior
# Full Baths 9
# Half Baths 3
Total # of Bedrooms 7
Family Room Separate Family Room
Dining Room Dining Area
Fireplace Other
Exterior
Foundation Reinforced Concrete
Roof Flat / Low Pitch, Other
Garage/ Parking Desc Attached Garage, Detached Garage
# Garage Spaces 3
Amenities / Utilities
Water Sources Public
Sewer/ Septic Sewer Connected
Utilities Public Utilities
Pool Pool - In Ground
Location
County San Mateo
Area Lindenwood Area
APN 061-062-040
Zoning R1001A
Tour this home
When would you like to see 79 Deodora Dr?
question
Have a question about this property? Call us at (844) 430-0869
7/10
Source: GreatSchools.org © 2026. All rights reserved.

Around Lindenwood

Explore everything this neighborhood has to offer. Learn more about Lindenwood.
42/100
Walk
88/100
Family
78/100
Dining
92/100
Pet
  • Real Estate
  • CA
  • San Mateo County
  • Atherton
  • 94027
  • Lindenwood
  • 79 Deodora Dr

My commute

Enter a destination to see travel time and distance.
By entering my info and clicking Ask a Question below, I am providing my e-signature and express written consent to receive marketing emails, calls, and texts (including via automatic telephone dialing systems, AI generative, artificial or pre-recorded voice technology) relating to my inquiry from Movoto (and parties calling/messaging on their behalf) even if my number appears on the company, state, or national Do Not Call Registry. You also agree to ourTerms and Conditions and Privacy Policy. Consent not required to receive services (call 1-844-420-1270 to be connected without providing consent).

Nearby homes for sale in Atherton, CA

Nearby recently sold homes in Atherton, CA

Newest listings in 94027

Meet with a real estate agent today (844) 430-0869
The multiple listing information is provided by MLSListings. IDX information is provided exclusively for consumers’ personal, non-commercial use and that it may not be used for any purpose other than to identify prospective properties consumers may be interested in purchasing. Information deemed reliable but not guaranteed to be accurate. Buyer to verify all information. The information provided is for consumers' personal, non-commercial use and may not be used for any purpose other than to identify prospective properties consumers may be interested in purchasing. Listing information updated every 15 minutes. Terms of use & Privacy Policy, California Privacy Info. Copyright © 2005 - 2026 Movoto, Inc. All rights reserved. Equal Housing Opportunity CalDRE CalDRE #01517281
Movoto Real Estate is committed to ensuring accessibility for individuals with disabilities. We are continuously working to improve the accessibility of our web experience for everyone. We welcome feedback and accommodation requests, please submit them here.
MLSListings Multiple Listing Service™ system
The real estate listing data marked with this icon comes from the Internet Data Exchange program of the MLSListings Inc MLS system. Copyright (C) 2026, MLSListings Inc - All rights reserved.
Requests for information regarding mortgage products will be directed to Movoto.com affiliate, Lower, LLC - a licensed Mortgage Lender (NMLS #1124061), or, based on your location, may be redirected to a participating mortgage marketing partner that may pay Lower, LLC for any consumer contact information provided through this site.