
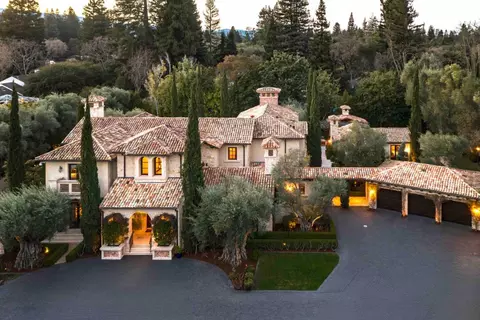
- $23,988,888
- 7Bd
- 10Ba
- 11,257 Sq Ft
SOLD 03/25/26

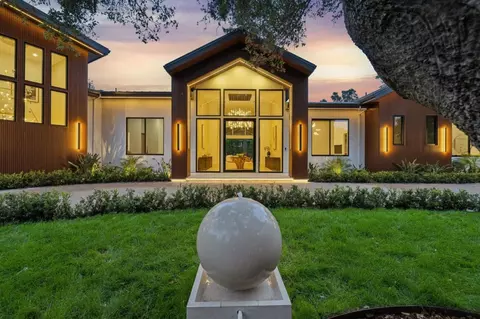

Last sold 06/10/2026 after 98 Days
bed
bath
Sqft ($2,619/Sqft)
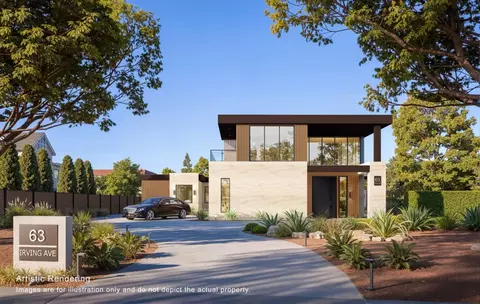
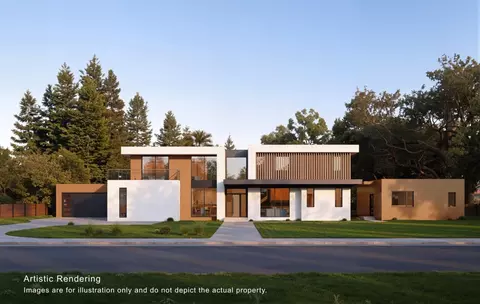
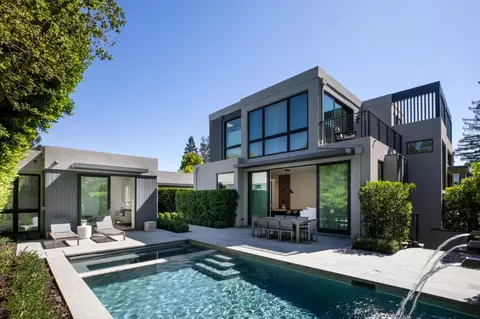
| Property type House | Neighborhood | Year built 2026 | HOA fee $0/month | Lot size 0.83 Acre | Parking 3 garage spaces |

| Overview | |
| Cooling/AC | Central AC, Multi-Zone |
| Heating | Electric, Fireplace, Heat Pump, Heating - 2+ Zones |
| Levels/Style | Modern / High Tech |
| Type | Residential |
| MLS # | ML82044592 |
| SqFt | 8400 |
| SubType | Single Family Home |
| Virtual Tour | N/A |
| 3-D Tour | N/A |
| Lot Size (Acres) | 0.83 |
| Year Built | 2026 |
| Construction Status | Completed, Completed-Never Occupied, New Construction |
| Interior | |
| # Full Baths | 8 |
| # Half Baths | 2 |
| Bathrooms | Double Sinks, Marble, Oversized Tub, Primary - Oversized Tub, Primary - Stall Shower(s), Primary - Tub With Jets, Sauna, Steam Shower |
| Total # of Bedrooms | 7 |
| Bedrooms | More Than One Bedroom On Ground Floor, More Than One Primary Bedroom On Ground Floor, Primary Bedroom On Ground Floor, Primary Suite / Retreate - 2+, Walk-in Closet |
| Family Room | Separate Family Room |
| Laundry | Inside, Washer / Dryer |
| Kitchen | Built-in BBQ Grill, Cooktop - Gas, Countertop - Granite, Dishwasher, Island, Microwave, Oven - Electric, Oven Range - Built-In, Gas, Pantry, Refrigerator, Warming Drawer, Wine Refrigerator |
| Other Rooms | Laundry Room, Media / Home Theater, Utility Room, Wine Cellar / Storage |
| Dining Room | Dining Area |
| Flooring | Hardwood |
| Accessibility Features | Wide Halls / Doors (3 Ft +) |
| Fireplace | Family Room, Gas Burning, Living Room |
| Exterior | |
| Foundation | Reinforced Concrete |
| Roof | Metal |
| Construction | Concrete, Steel, Stucco, Wood Frame |
| Garage/ Parking Desc | Attached Garage |
| # Garage Spaces | 3 |
| Yard/ Grounds | Back Yard, BBQ Area, Courtyard, Fenced, Fire Pit, Outdoor Kitchen, Sprinklers - Auto, Sprinklers - Lawn |
| Lot Description | Grade - Level, Pond On Site, Surveyed |
| Fencing | Fenced Front, Gate, Wood |
| Amenities / Utilities | |
| Water Sources | Public |
| Sewer/ Septic | Sewer - Public |
| Energy Features | Ceiling Insulation, Double Pane Windows, Energy Star HVAC, Solar Power, Thermostat Controller |
| Utilities | Natural Gas, Public Utilities, Solar Panels - Owned |
| Communications | Audio / Video Prewired, Cable TV, Fiber Ready, Intercom |
| Security Features | Controlled / Secured Access, Fire Alarm, Fire System - Sprinkler, Secured Garage / Parking |
| Electric Vehicle Hookup Type | Electric Vehicle Hookup Level 2 (240 Volts) |
| Pool | Pool - Cover, Pool - Gunite, Pool - Heated, Pool - In Ground, Spa - Gas, Spa - Jetted |
| HOA Amenities | High Ceiling, Skylight, Video / Audio System, Walk-in Closet, Wet Bar |
| Location | |
| View | Neighborhood |
| County | San Mateo |
| Area | Lindenwood Area |
| APN | 61172020 |
| Zoning | R-1 |
MLS # ML82044592| Est. value | Bed/bath | Sqft | mi | |
|---|---|---|---|---|
| 102 Linden Ave, Atherton, CA 94027 | $7,148,000 | 4/3 | 3,020 | 0.02 |
| 150 Linden Ave, Atherton, CA 94027 | $9,155,000 | 6/7 | 5,031 | 0.02 |
| 92 Flood Cir, Atherton, CA 94027 | $9,631,000 | 7/6 | 6,145 | 0.02 |
| 91 Flood Cir, Atherton, CA 94027 | $7,118,000 | 3/4 | 2,970 | 0.05 |
| 86 Flood Cir, Atherton, CA 94027 | $7,287,000 | 3/3 | 4,230 | 0.06 |
| 28 Laburnum Rd, Atherton, CA 94027 | $9,211,000 | 4/3 | 3,620 | 0.06 |
| 105 Linden Ave, Atherton, CA 94027 | $8,027,000 | 5/5 | 5,513 | 0.06 |
| 149 Linden Ave, Atherton, CA 94027 | $7,987,000 | 6/5 | 5,762 | 0.06 |
Estimated values are based on public record data and automated valuation models. Values are not guaranteed and may not reflect current market conditions.



$10,350,000
$1,249,888
$864,000
$3,048,000
$1,499,000
$2,988,000
$1,335,380
$700,000
$948,000
$1,298,000
$3,300,000
$4,499,999
$3,000,000
$2,288,000
$2,444,944
$1,150,000
$4,093,000
$1,670,000
$4,237,500
$1,249,888
$2,895,000
$479,888
$769,945
$4,891,500
$1,993,000
$1,498,000
$3,098,500
$1,490,000
$1,447,000
$581,944