

- $1,010,000
- 6Bd
- 5Ba
- 5,011 Sq Ft
SOLD

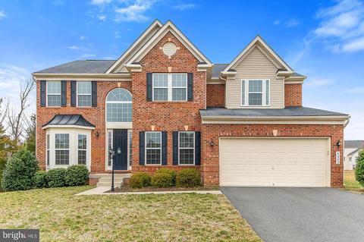
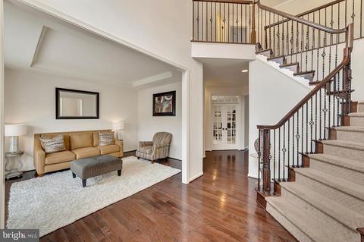
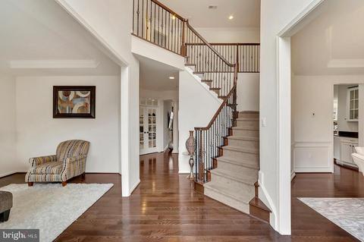
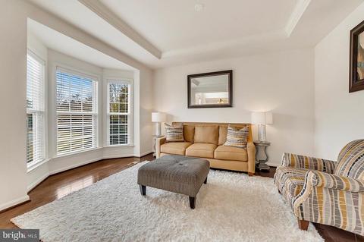
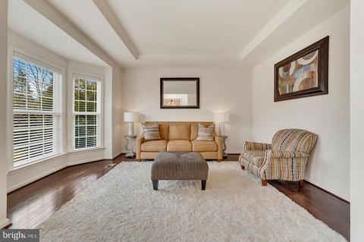
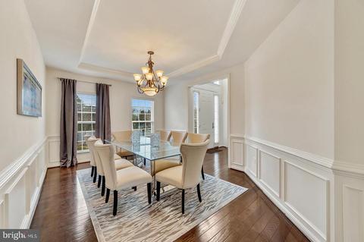
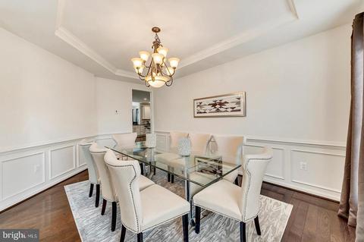
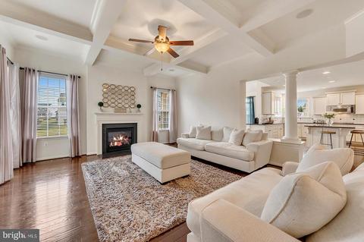
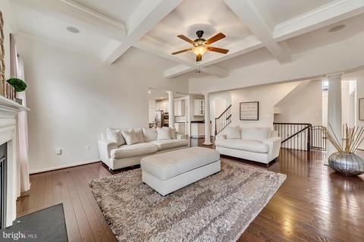
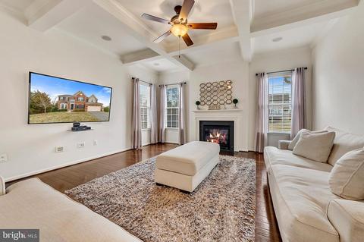
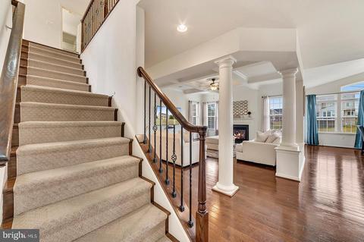
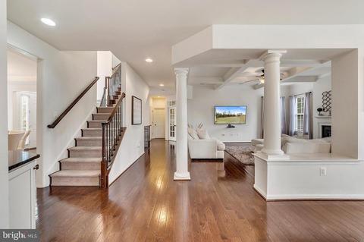
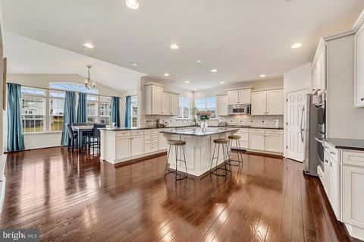
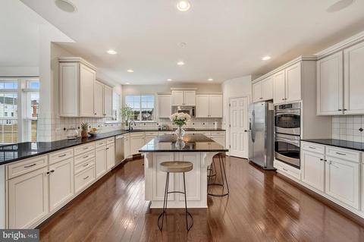
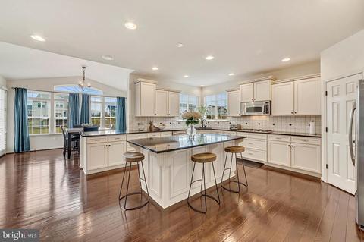
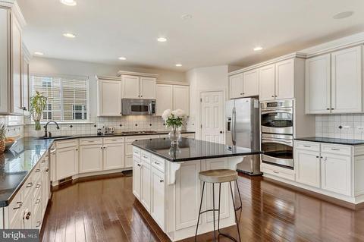
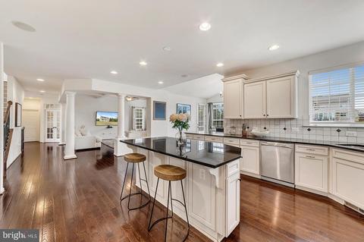
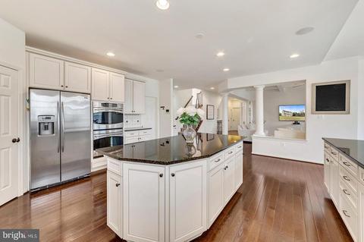
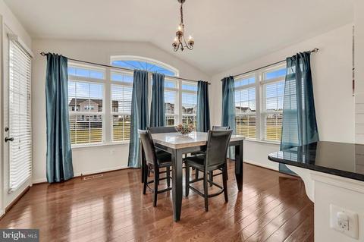
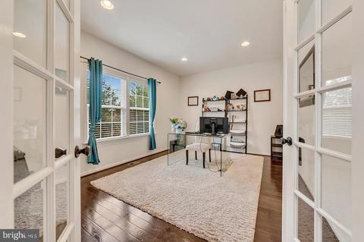
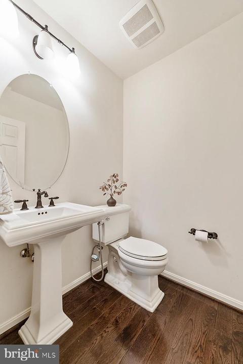
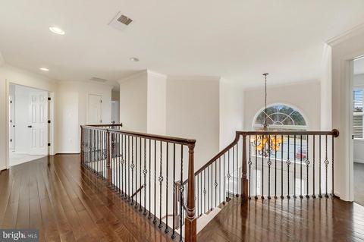
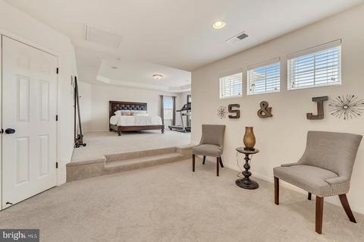
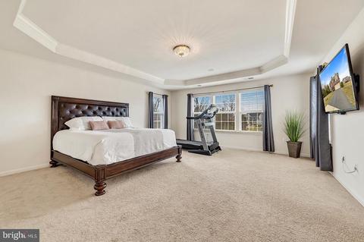
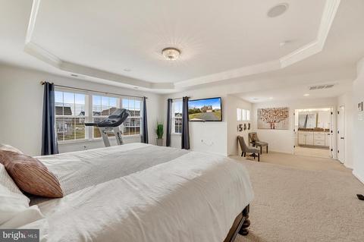
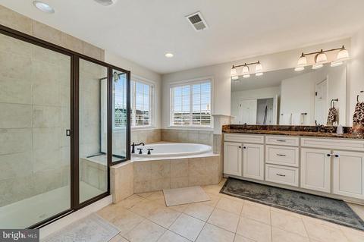
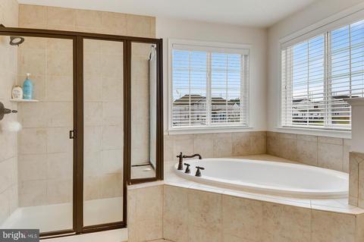
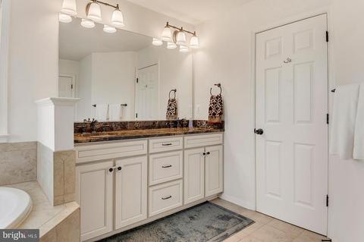
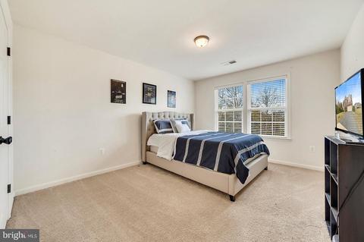
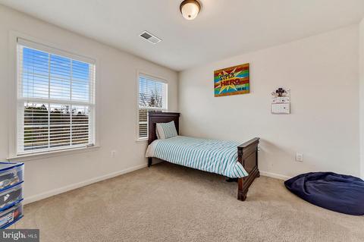
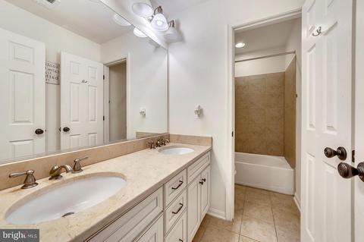
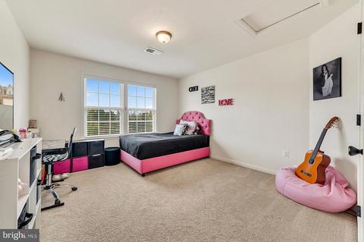
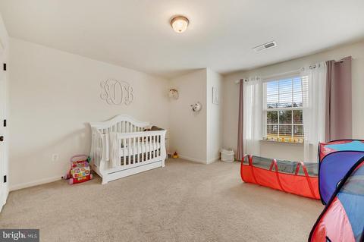
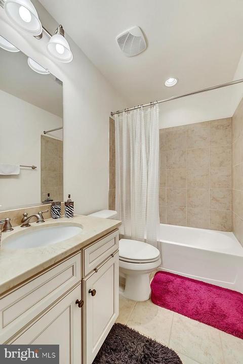
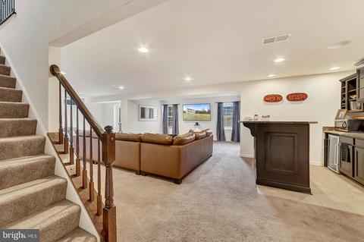
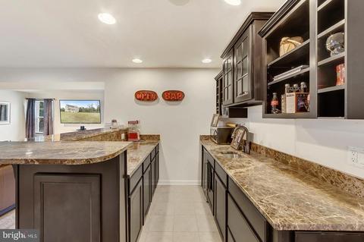
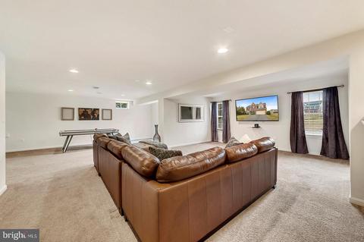
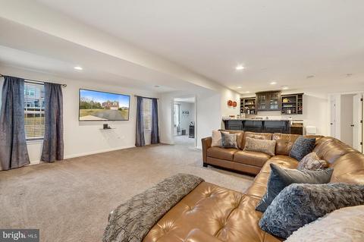
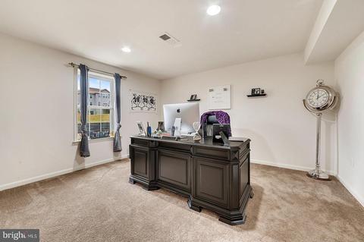
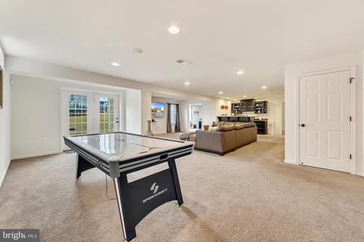
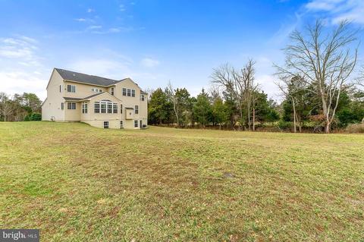
Last sold 04/02/2020 for $830K
bed
bath
Sqft ($143/Sqft)
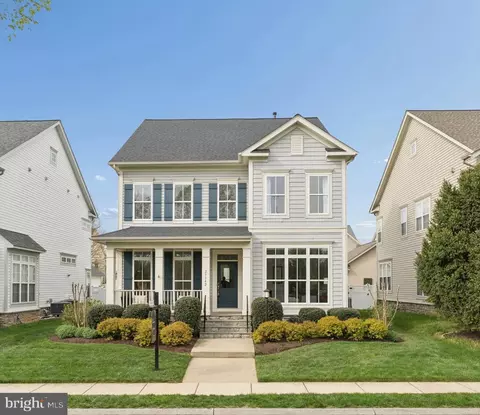
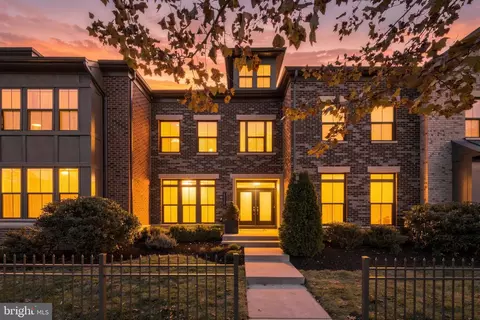
| Property type House | Neighborhood | Year built 2012 | HOA fee $96/month | Lot size 0.46 Acre | Movoto estimate | Parking 2 garage spaces |

| Overview | |
| Cooling/AC | Central A/C, Electric |
| Heating | Natural Gas |
| Levels/Style | Colonial |
| Type | Residential |
| Status | Closed |
| SqFt | 5798 |
| Lot Size (SqFt) | 20038 |
| Lot Size (Acres) | 0.46 |
| County Tax | 8022, Annually |
| Tax: Assessed Value | 767670 |
| Annual Property Tax | 8022 |
| Year Built | 2012 |
| HOA Fee | 96, Monthly |
| New Construction (Y/N) | N |
| Foreclosure (Y/N) | N |
| Interior | |
| Total # of Bathrooms | 5 |
| # Full Baths | 4 |
| # Half Baths | 1 |
| Total # of Bedrooms | 6 |
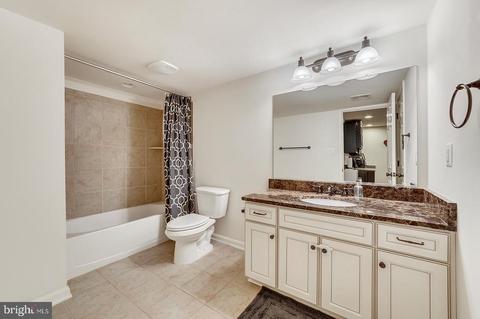
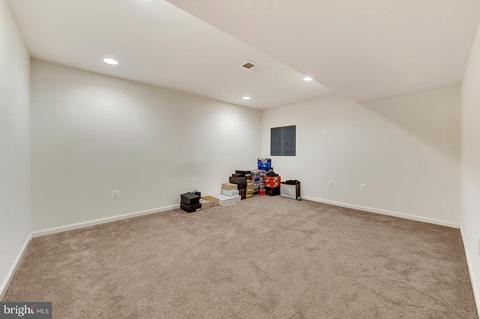
| Basement | Fully Finished, Rear Entrance, Sump Pump, Walkout Level, Windows, Daylight, Full |
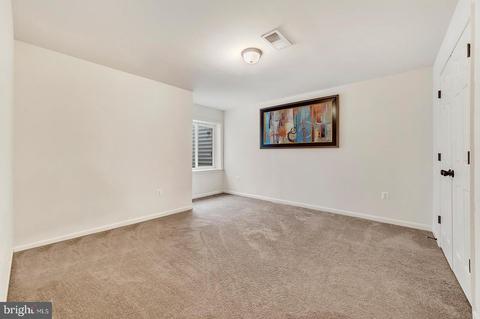
| Other Room(s) | Living Room, Dining Room, Primary Bedroom, Bedroom 5, Kitchen, Game Room, Family Room, Den, Foyer, Breakfast Room, Laundry, Recreation Room, Bedroom 6, Bathroom 1, Bathroom 2, Bonus Room, Primary Bathroom, Full Bath, Additional Bedroom |
| Laundry | Main Floor |
| Appliances | Built-In Microwave, Cooktop, Exhaust Fan, Icemaker, Oven - Double, Oven - Self Cleaning, Oven - Wall, Oven/Range - Gas, Cooktop - Down Draft, Stainless Steel Appliances |
| Walls/ Ceilings | 9'+ Ceilings, Dry Wall, Tray Ceilings |
| Interior Features | Carpet, Ceiling Fan(s), Floor Plan - Open, Formal/Separate Dining Room, Kitchen - Gourmet, Kitchen - Island, Recessed Lighting, Walk-in Closet(s), Wood Floors |
| Accessibility Features | None |
| Exterior | |
| Roof | Architectural Shingle |
| Construction | Masonry |
| Garage Desc | Garage - Front Entry, Garage Door Opener |
| # Garage Spaces | 2 |
| # Parking Spaces | 2 |
| # Attached Garage Spaces | 2 |
| Parking Desc | Attached Garage, Driveway |
| Existing Structures | Above Grade, Below Grade |
| Amenities / Utilities | |
| Utilities | Under Ground |
| Sewer/ Septic | Public Sewer |
| Pool | No Pool |
| Location | |
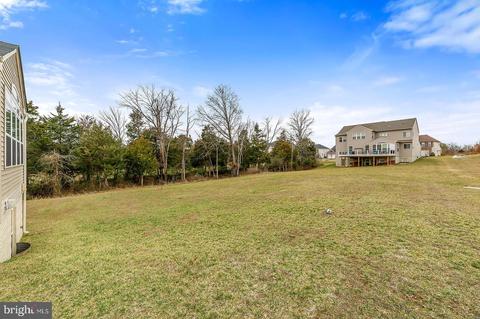
| View | Trees/Woods |
| Subdivision | BRIARFIELD ESTATES |
| Water Source | Public |
| Senior Community (Y/N) | N |
| High School | JOHN CHAMPE |
| Elementary School | CREIGHTONS CORNER |
| School District | LOUDOUN COUNTY PUBLIC SCHOOLS |
| Middle School | STONE HILL |
| Directions | Google Maps OR Waze |
| Zoning | 1 |
MLS # VALO403008| Est. value | Bed/bath | Sqft | mi | |
|---|---|---|---|---|
| 42256 Wythridge Ct, Ashburn, VA 20148 | $1,372,000 | 5/3 | 3,997 | 0.02 |
| 42257 Wythridge Ct, Ashburn, VA 20148 | $1,352,600 | 4/3 | 3,446 | 0.04 |
| 42260 Wythridge Ct, Ashburn, VA 20148 | $1,354,900 | 4/3 | 3,479 | 0.04 |
| 42235 Cameron Parish Dr, Ashburn, VA 20148 | $1,496,000 | 4/3 | 3,848 | 0.04 |
| 42239 Cameron Parish Dr, Ashburn, VA 20148 | $1,524,000 | 4/4 | 3,794 | 0.05 |
| 42261 Wythridge Ct, Ashburn, VA 20148 | $1,319,400 | 4/4 | 3,446 | 0.05 |
| 42245 Cameron Parish Dr, Ashburn, VA 20148 | $1,360,300 | 4/4 | 4,334 | 0.06 |
| 42229 Cameron Parish Dr, Ashburn, VA 20148 | $1,507,300 | 4/3 | 4,034 | 0.06 |
Estimated values are based on public record data and automated valuation models. Values are not guaranteed and may not reflect current market conditions.




$634,450
$614,102
$846,253
$656,925
$599,450
$695,930
$579,000
$500,290
$535,000
$499,950
$639,754
$850,000
$727,000
$694,000
$859,000
$669,900
$395,000
$497,946
$709,303
$544,400
$619,950
$2,000,000
$625,000
$509,950
$650,000
$615,000
$419,000
$625,000
$812,500
$604,998