Movoto Real Estate
  • Exterior
  • View/Area
  • Other
  • Living
  • Entry Way
  • Dining
  • Bedroom
  • Bath
  • Kitchen
  • Floorplan

23122 Expedition Dr, Ashburn, VA 20148

$2,599,990
•
  • 6

    bed

  • 8

    bath

  • 8,370

    Sqft ($311/Sqft)

House for sale 3 days

About 23122 Expedition Dr

Property type House
Neighborhood
Year built 2014
HOA fee $268/month
Lot size 0.93 Acre
Movoto estimate
Parking 3 garage spaces
Property description
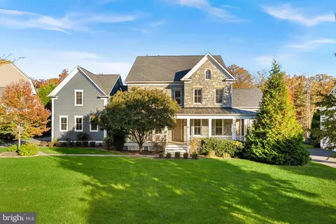
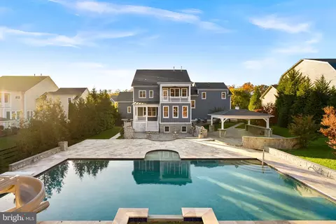
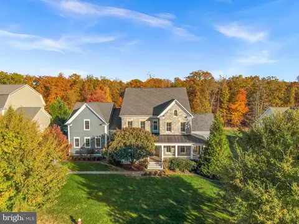
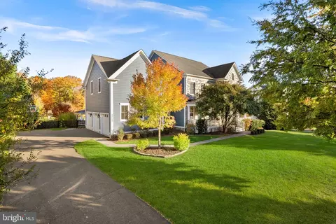
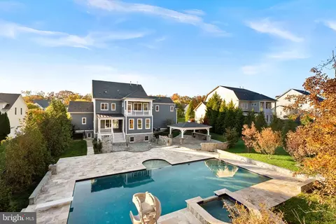
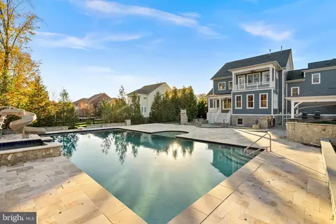
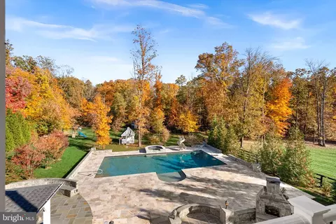
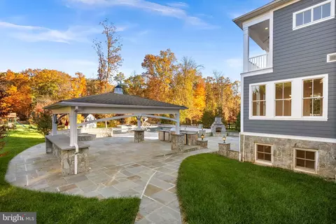
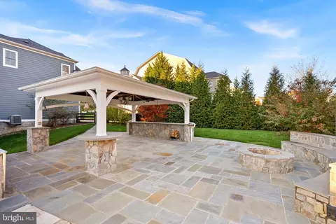
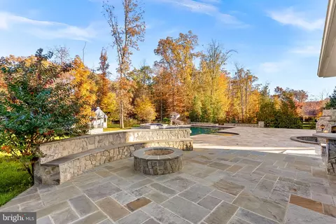
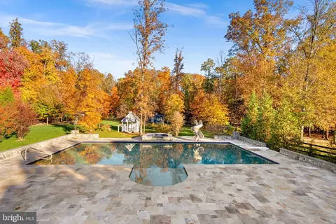
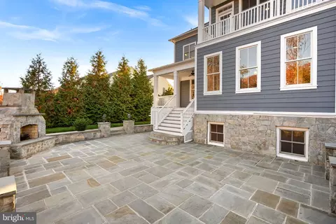
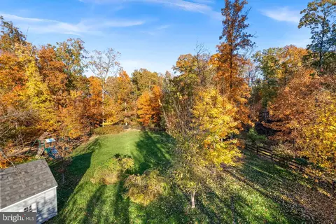
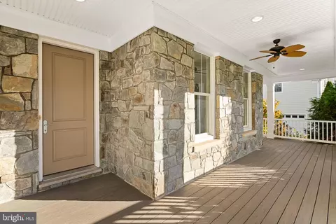
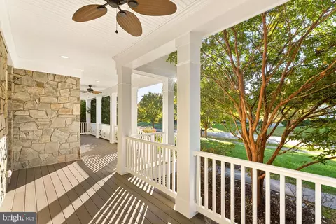
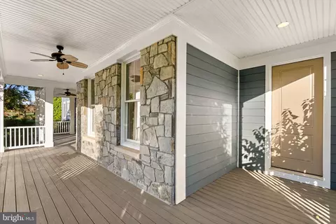
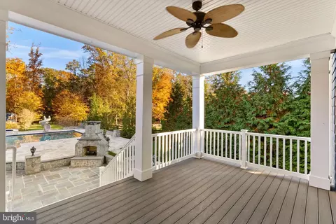
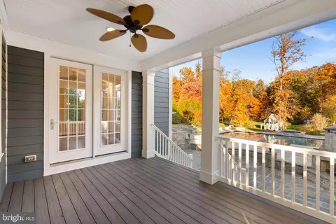
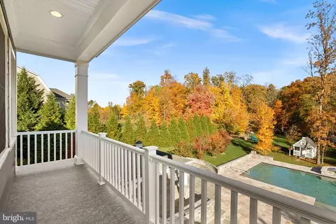
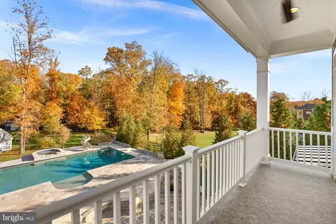
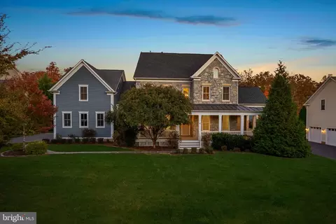
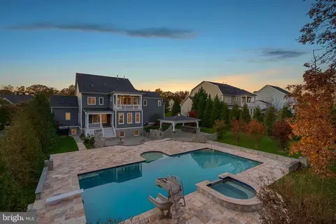
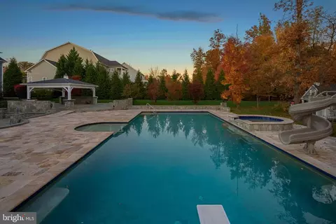
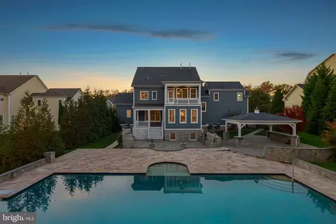
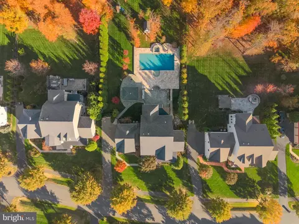
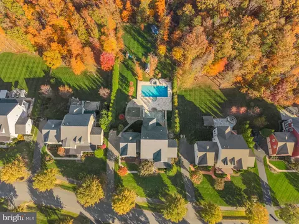
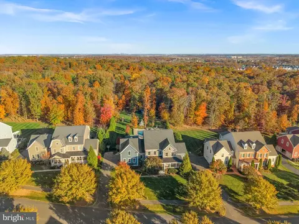
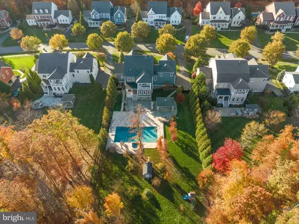
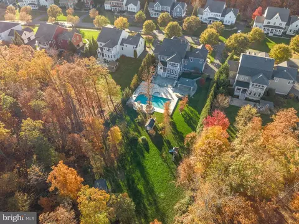
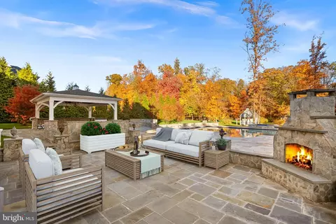
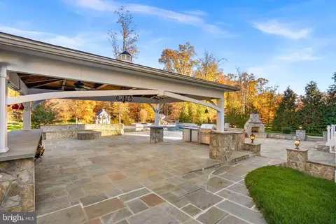
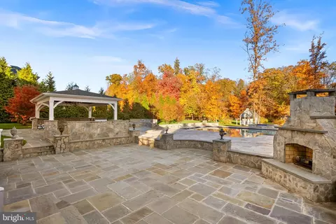
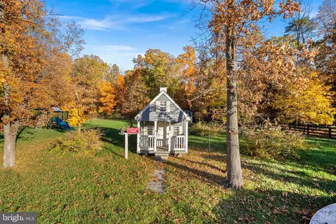
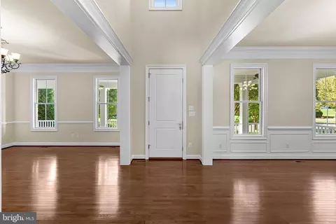
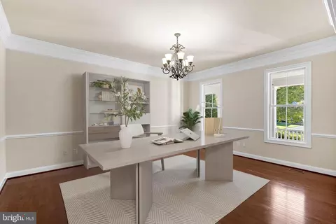
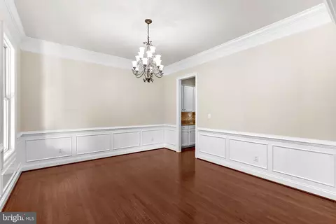
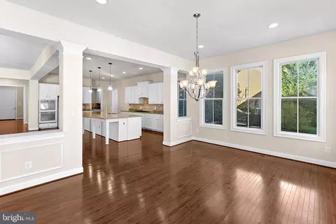
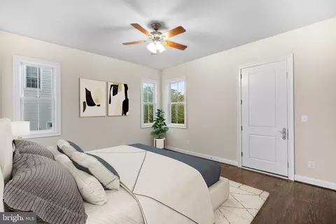
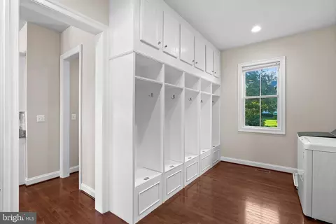
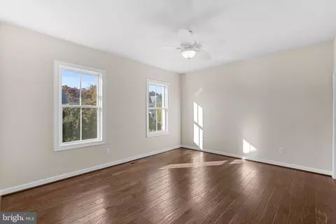
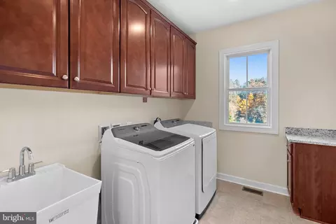
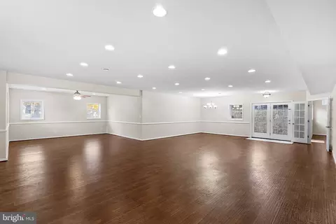
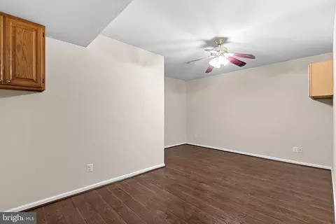
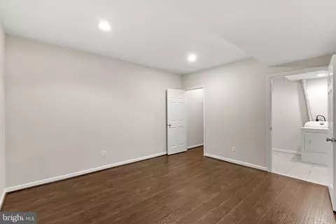
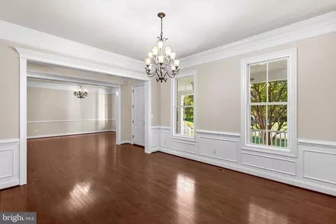
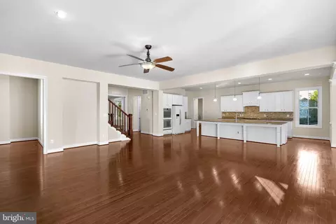
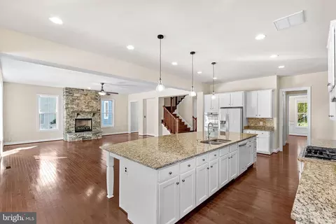
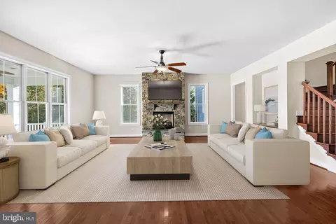
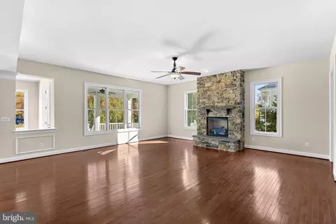
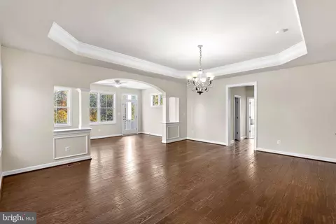
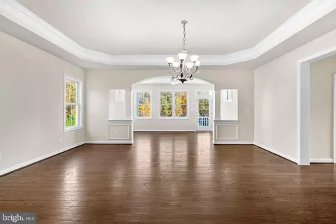
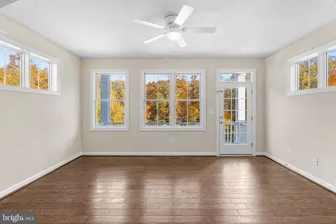
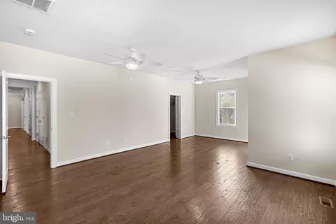
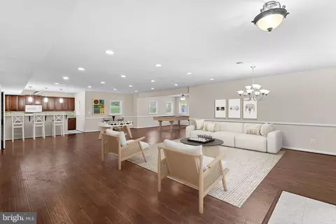
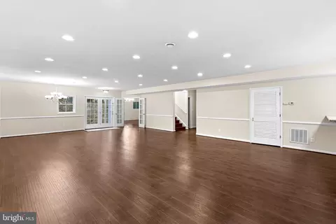
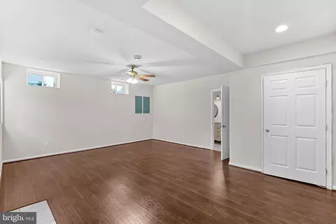
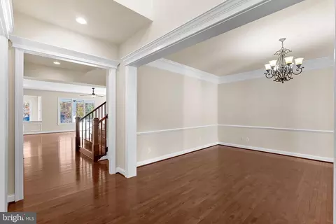
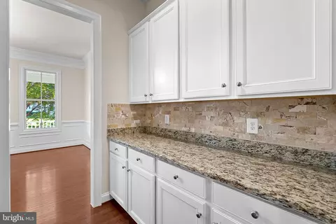
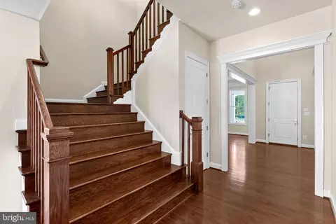
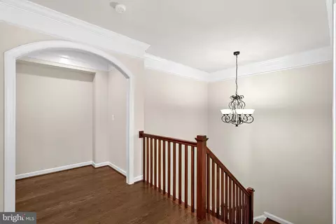
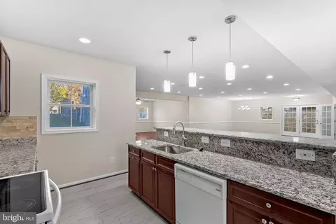
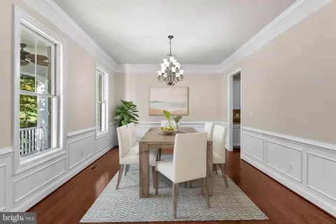
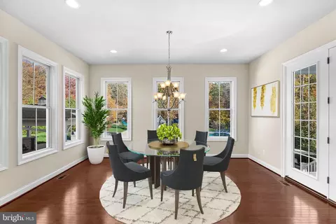
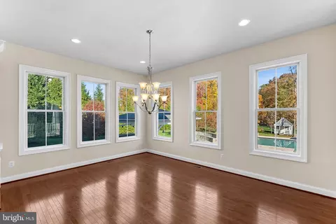
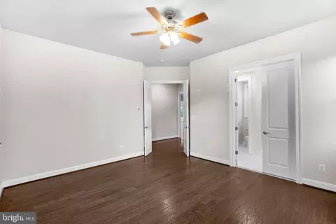
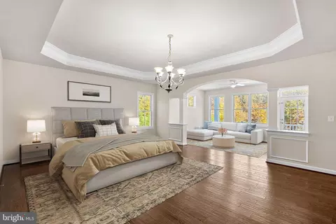
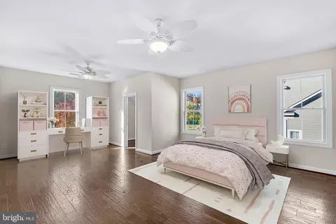
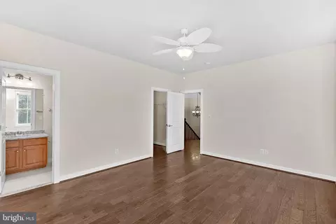
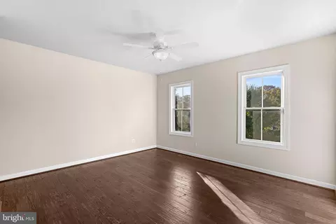
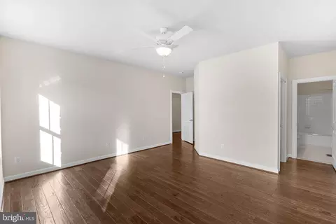
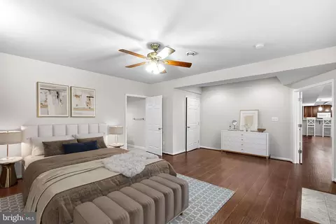
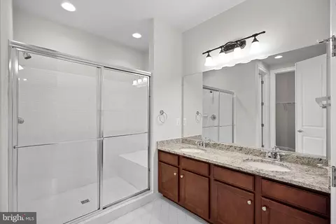
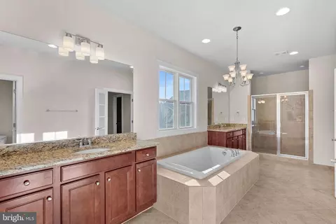
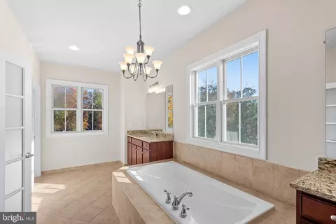
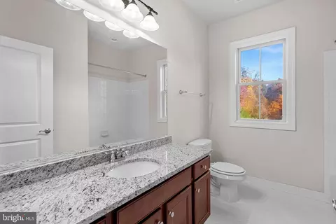
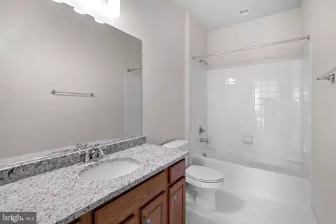
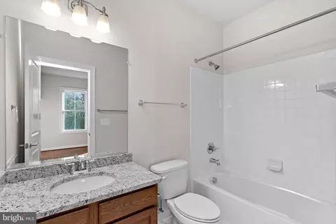
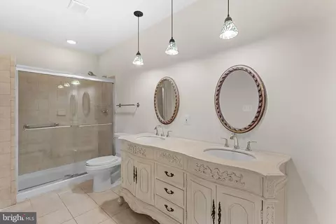
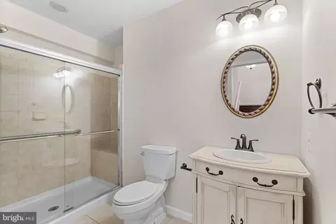
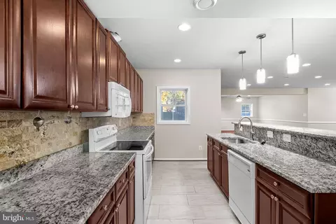
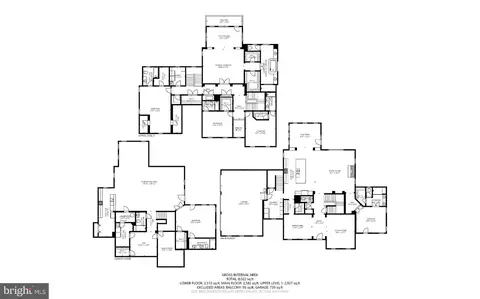
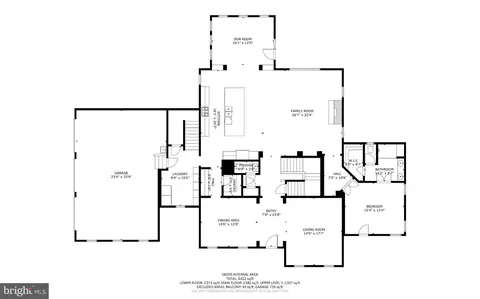
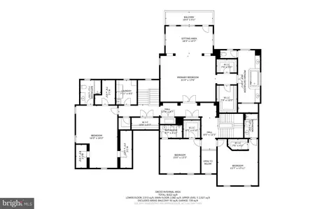
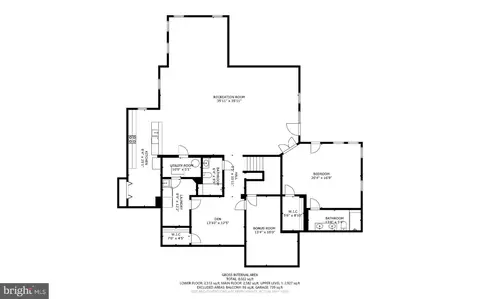
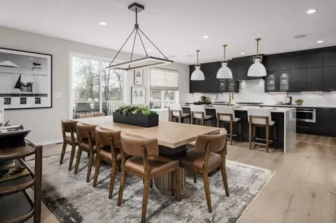
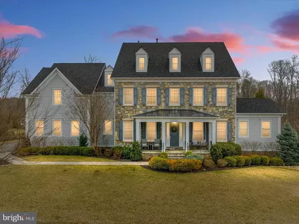
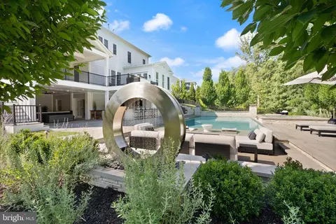
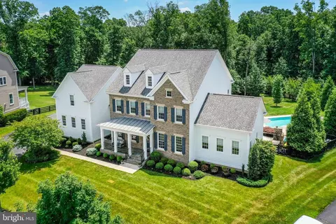
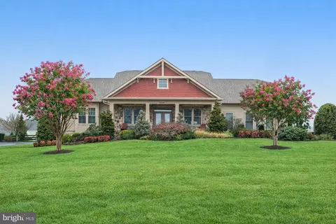
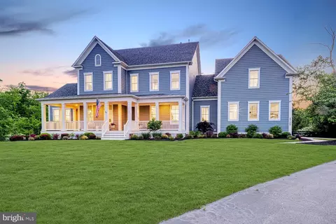
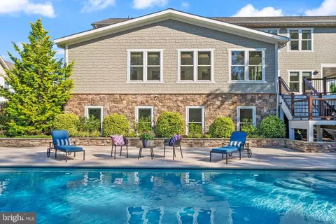
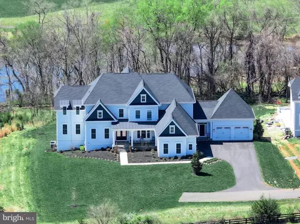
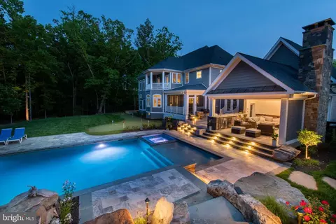
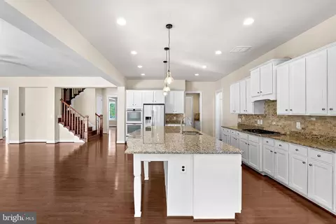
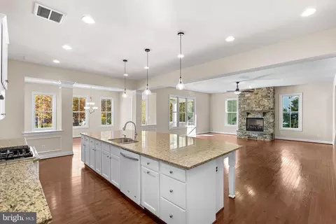
Welcome to this expansive Willowsford home, where exceptional living spaces, a thoughtfully designed floor plan, and a spectacular backyard come together to offer something truly special! With six bedrooms, seven full bathrooms, two full kitchens, and three laundry rooms, this home offers incredible flexibility for multigenerational living, extended family, and entertaining on any scale. A beautiful stone front, charming wrap-around porch, and manicured landscaping create an inviting first impression. Inside, hardwood floors flow throughout the main living areas, beginning with a formal dining room featuring elegant moldings and wainscoting, and a versatile sitting room or home office. At the heart of the home, a spacious kitchen opens seamlessly to the great room, creating an ideal gathering space. The kitchen features an oversized granite island, abundant cabinetry, generous counter space, and a butler's pantry, while the adjoining breakfast room offers access to the rear covered porch. The great room is anchored by a striking floor-to-ceiling stone fireplace, and a main-level bedroom with an attached full bathroom and dedicated exterior entrance offers an ideal guest or in-law suite, providing privacy and flexibility. A well-appointed mudroom features custom built-ins with ample storage, along with a washer and dryer, offering a practical yet stylish space for everyday organization. Upstairs, four generously sized bedrooms each feature their own en-suite bathroom, offering comfort and privacy. The spacious primary suite is a retreat of its own, featuring a light-filled sitting area with direct access to a balcony overlooking the stunning backyard, a tray ceiling, and a large en-suite bath with dual vanities, a soaking tub, and separate shower. An upper-level laundry room with built-in cabinetry adds another layer of practicality to the home. Completing the upper level is newly installed engineered hardwood flooring throughout. The fully finished lower level is especially well suited for multigenerational living, offering an impressive amount of additional living space with its own access from the backyard. Complete with a full kitchen, an oversized recreation area, a bedroom, two full bathrooms, a versatile bonus room, dedicated laundry room, and new luxury vinyl plank flooring, this level provides a wonderful opportunity for extended family, guests, or a separate living arrangement. But the true showstopper awaits outdoors! Designed for both relaxation and year-round entertaining, the extraordinary backyard feels like a private resort. A sprawling Travertine patio surrounds the beautiful 24x50 foot swimming pool, complete with a diving board, 360 degree waterslide, tanning ledge and 12 person hot tub with a waterfall feature. The impressive covered outdoor pavilion features a vaulted wood ceiling and a fully equipped outdoor kitchen with built-in grilling space. A wood-burning fireplace and fire pit showcasing Pennsylvania flagstone, along with built-in bench seating, create inviting gathering spots for cooler evenings. The thoughtfully designed patio also offers wheel-chair friendly access. Beautiful landscaping and a picturesque wooded backdrop complete this exceptional outdoor retreat. Nestled in the highly sought-after Willowsford Grant, this remarkable home offers access to an impressive array of community amenities, a vibrant calendar of neighborhood events, and the distinctive lifestyle that makes award-winning Willowsford so special. Ideally located near top-ranked schools, shopping, dining, major commuter routes, and the Ashburn Silver Line Metro station, this home offers a wonderful combination of space, versatility and community.
Listed by
Listing Agent - Carol Maresca
Listing Office - Pearson Smith Realty, LLC
Source: Bright MLS mls logo
MLS#VALO2139620 • last updated 2 days ago
Movoto checked Bright MLS for data 3 minutes ago
Request a virtual or in-person tour
Overview
Cooling/AC Central A/C, Ceiling Fan(s), Electric
Heating Natural Gas
Levels/Style Colonial
Type Residential
Status Active
SqFt 8370
Lot Size (SqFt) 40511
Lot Size (Acres) 0.93
County Tax 20397, Annually
Tax: Assessed Value 2533810
Annual Property Tax 20397
Year Built 2014
HOA Fee 804, Quarterly
New Construction (Y/N) N
HOA Name WILLOWSFORD HOA
Foreclosure (Y/N) N
Interior
Total # of Bathrooms 8
# Full Baths 7
# Half Baths 1
Total # of Bedrooms 6
Basement Connecting Stairway, Fully Finished, Outside Entrance, Rear Entrance, Side Entrance, Walkout Stairs, Windows
Appliances Built-In Microwave, Cooktop, Dishwasher, Disposal, Dryer - Electric, ENERGY STAR Refrigerator, Extra Refrigerator/Freezer, Microwave, Oven - Double, Oven/Range - Electric, Oven/Range - Gas, Range Hood, Washer, Water Heater
Window Features Energy Efficient
Interior Features 2nd Kitchen, Additional Stairway, Air Filter System, Attic, Bathroom - Soaking Tub, Bathroom - Tub Shower, Breakfast Area, Built-Ins, Butlers Pantry, Ceiling Fan(s), Combination Kitchen/Living, Crown Moldings, Dining Area, Entry Level Bedroom, Family Room Off Kitchen, Floor Plan - Open, Formal/Separate Dining Room, Kitchen - Eat-In, Kitchen - Island, Pantry, Primary Bath(s), Recessed Lighting, Sprinkler System, Upgraded Countertops, Walk-in Closet(s), WhirlPool/HotTub, Wood Floors
Accessibility Features Other
Exterior
Foundation Slab
Garage Desc Garage - Side Entry
# Garage Spaces 3
# Parking Spaces 9
# Attached Garage Spaces 3
Parking Desc Attached Garage, Driveway
# Driveway Spaces 6
Exterior Features BBQ Grill, Extensive Hardscape, Chimney Cap(s), Exterior Lighting, Hot Tub, Gutter System, Lawn Sprinkler, Play Area, Play Equipment, Underground Lawn Sprinkler, Water Falls, Stone Retaining Walls, Sidewalks
Existing Structures Above Grade, Below Grade
Amenities / Utilities
Sewer/ Septic Public Sewer
Electricity Other
Pool Yes - Personal
Spa Heated
Location
Subdivision WILLOWSFORD GRANT ESTATES
Water Source Public
Senior Community (Y/N) N
High School INDEPENDENCE
Elementary School ELAINE E THOMPSON
School District LOUDOUN COUNTY PUBLIC SCHOOLS
Middle School BRAMBLETON
Directions Evergreen Mills Road To Hartland Drive, Right On Everfield Drive, Left On Expedition Drive
Zoning TR3UBF
Tour this home
When would you like to see 23122 Expedition Dr?
question
Have a question about this property? Call us at (844) 430-0869
9/10
7/10
N/A
Source: GreatSchools.org © 2026. All rights reserved.

Around Willowsford Grant Estates

Explore everything this neighborhood has to offer.
3/100
Walk
100/100
Family
43/100
Dining
76/100
Pet
  • Real Estate
  • VA
  • Loudoun County
  • Ashburn
  • 20148
  • 23122 Expedition Dr

My commute

Enter a destination to see travel time and distance.
By entering my info and clicking Ask a Question below, I am providing my e-signature and express written consent to receive marketing emails, calls, and texts (including via automatic telephone dialing systems, AI generative, artificial or pre-recorded voice technology) relating to my inquiry from Movoto (and parties calling/messaging on their behalf) even if my number appears on the company, state, or national Do Not Call Registry. You also agree to ourTerms and Conditions and Privacy Policy. Consent not required to receive services (call 1-844-420-1270 to be connected without providing consent).

Nearby homes for sale in Ashburn, VA

Nearby recently sold homes in Ashburn, VA

Newest listings in 20148

Meet with a real estate agent today (844) 430-0869
The multiple listing information is provided by BRIGHT MLS. IDX information is provided exclusively for consumers’ personal, non-commercial use and that it may not be used for any purpose other than to identify prospective properties consumers may be interested in purchasing. Information deemed reliable but not guaranteed to be accurate. Buyer to verify all information. The information provided is for consumers' personal, non-commercial use and may not be used for any purpose other than to identify prospective properties consumers may be interested in purchasing. Listing information updated every 15 minutes. Terms of use & Privacy Policy, California Privacy Info. Copyright © 2005 - 2026 Movoto, Inc. All rights reserved. Equal Housing Opportunity CalDRE CalDRE #01517281
Movoto Real Estate is committed to ensuring accessibility for individuals with disabilities. We are continuously working to improve the accessibility of our web experience for everyone. We welcome feedback and accommodation requests, please submit them here.
© 2026 BRIGHT, All Rights Reserved
Information Deemed Reliable But Not Guaranteed
The data relating to real estate for sale on this website appears in part through the BRIGHT Internet Data Exchange program, a voluntary cooperative exchange of property listing data between licensed real estate brokerage firms in which Movoto participates, and is provided by BRIGHT through a licensing agreement.The information provided by this website is for the personal, non-commercial use of consumers and may not be used for any purpose other than to identify prospective properties consumers may be interested in purchasing. Data last updated: 11/3/2026. Some properties which appear for sale on this website may no longer be available because they are under contract, have Closedor are no longer being offered for sale. Some real estate firms do not participate in IDX and their listings do not appear on this website. Some properties listed with participating firms do not appear on this website at the request of the seller. This home sale information is not to be construed as an appraisal and may not be used as such for any purpose. BRIGHTMLS is the (or a) provider of this home sale information and has compiled content from various sources. Some properties represented may not have actually solddue to reporting errors.
Requests for information regarding mortgage products will be directed to Movoto.com affiliate, Lower, LLC - a licensed Mortgage Lender (NMLS #1124061), or, based on your location, may be redirected to a participating mortgage marketing partner that may pay Lower, LLC for any consumer contact information provided through this site.