Movoto Real Estate
Sold on 03/18/2026
  • Exterior
  • Entry Way
  • Bedroom
  • Dining
  • Other
  • Bath
  • Living
  • Floorplan
  • View/Area

23626 Jayadev Ter, Ashburn, VA 20148

$905,000

Last sold 03/18/2026 after 26 Days

  • 3

    bed

  • 3

    bath

  • 2,906

    Sqft ($311/Sqft)

House not for sale

About 23626 Jayadev Ter

Property type House
Neighborhood
Year built 2021
HOA fee $325/month
Lot size 4,792 Sqft
Movoto estimate
Parking 2 garage spaces
Property description
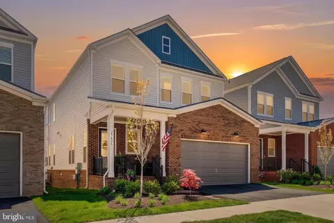
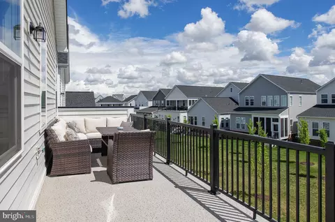
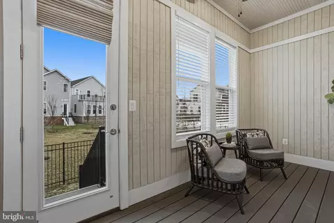
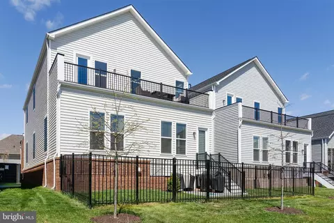
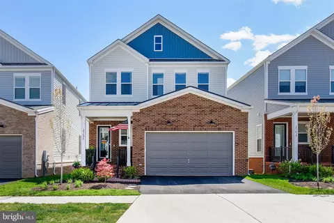
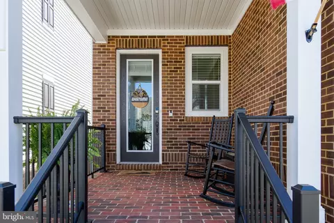
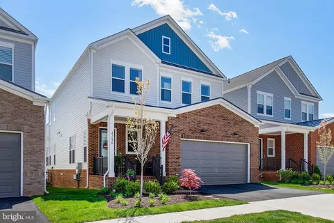
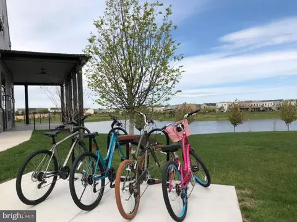
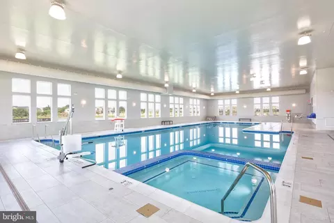
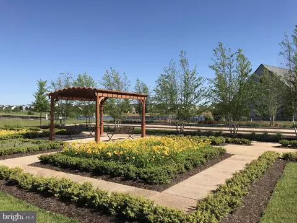
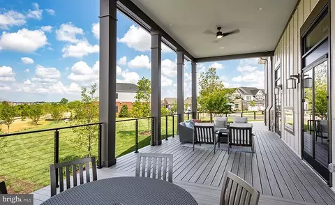
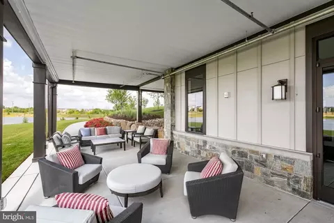
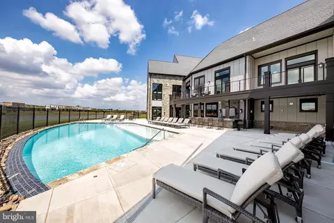
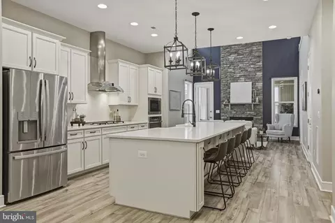
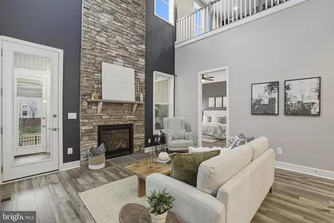
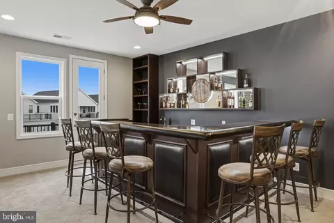
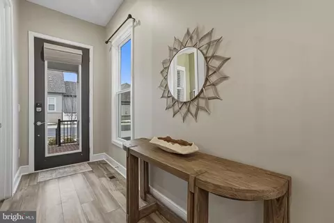
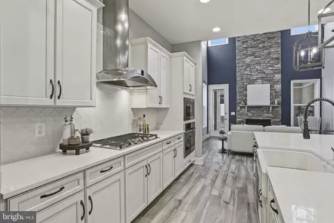
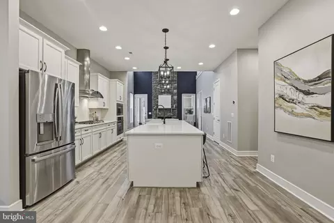
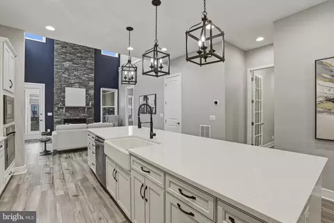
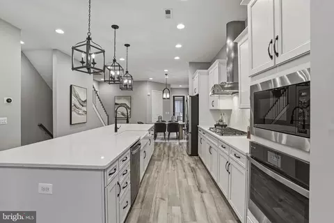
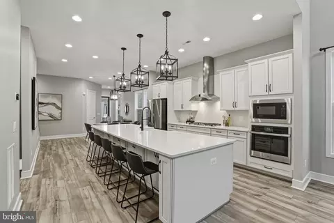
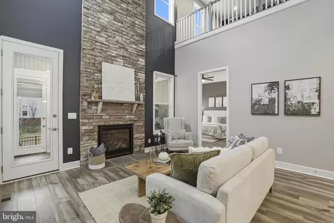
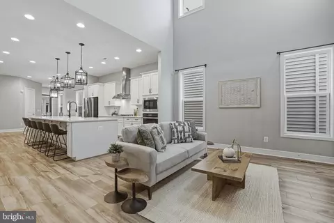
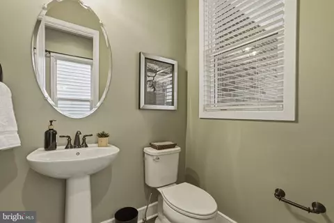
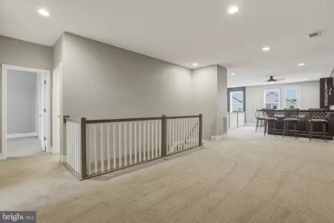
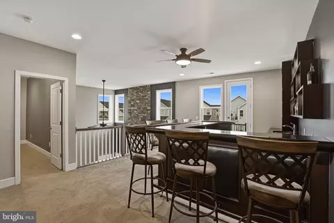
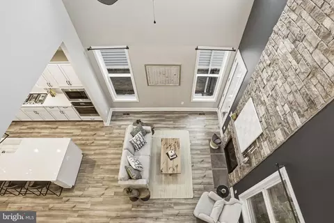
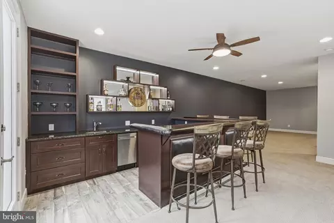
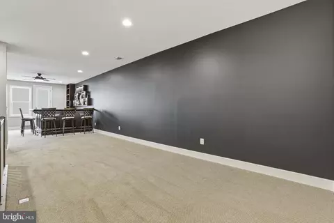
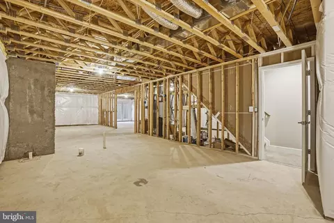
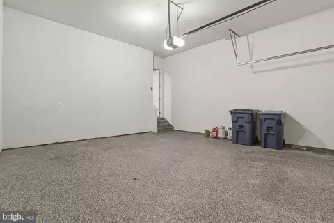
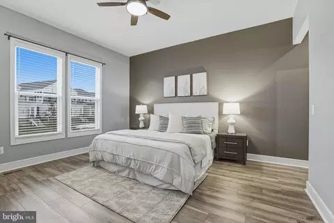
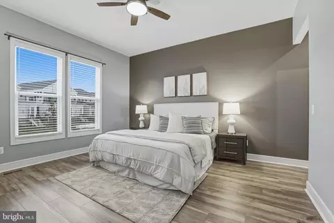
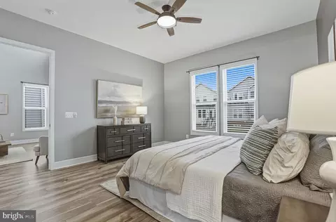
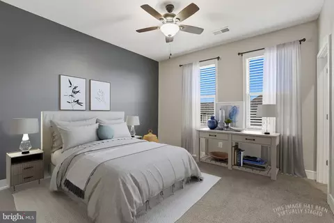
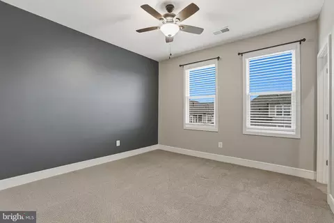
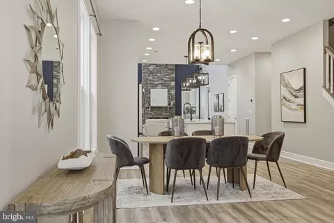
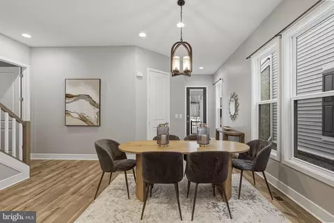
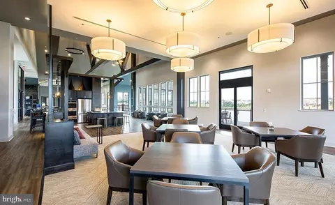
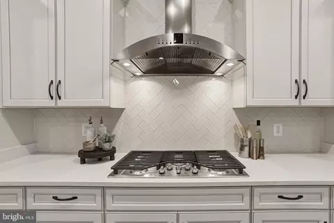
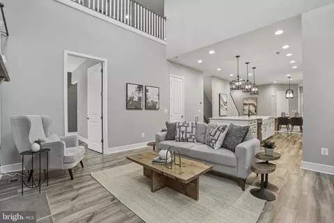
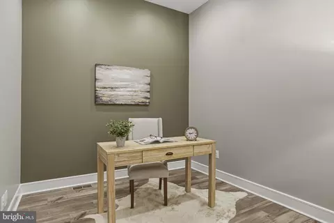
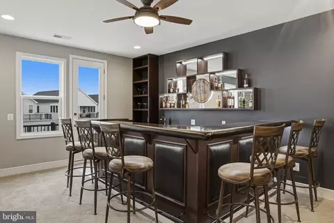
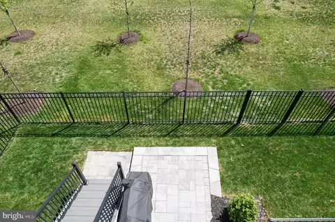
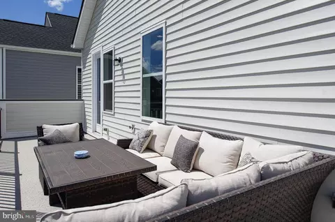
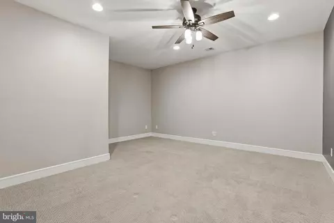
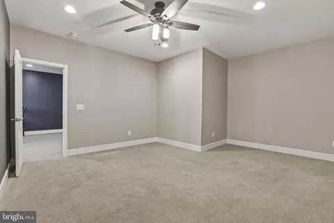
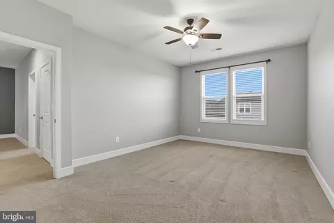
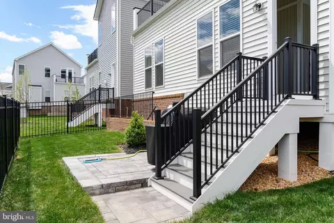
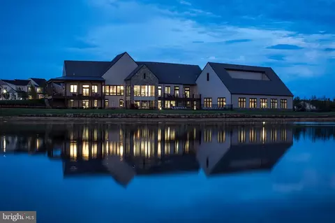
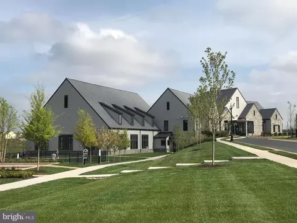
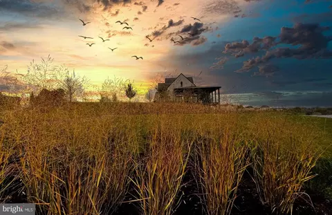
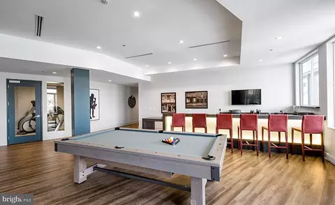
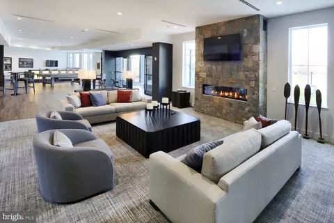
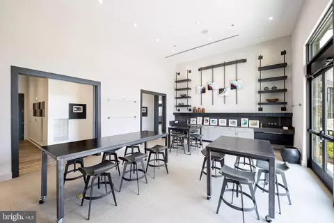
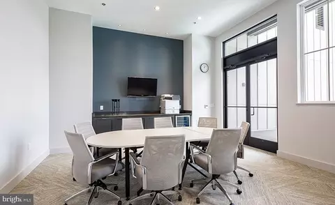
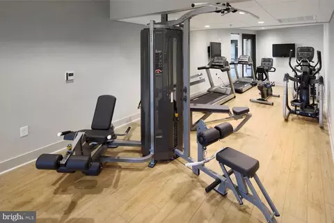
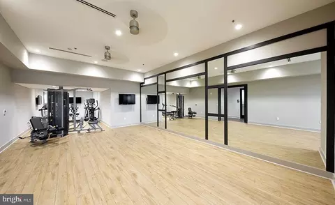
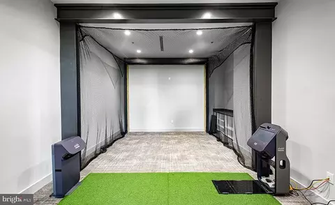
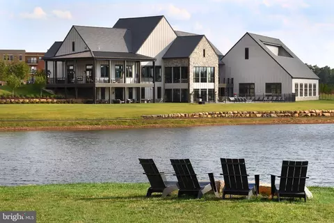
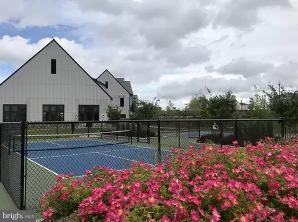
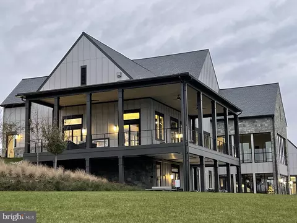
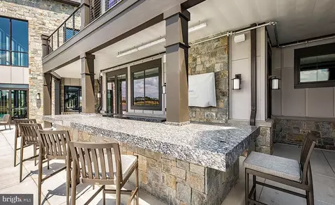
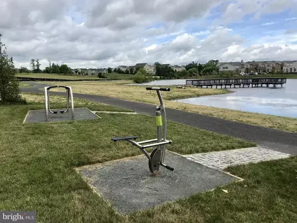
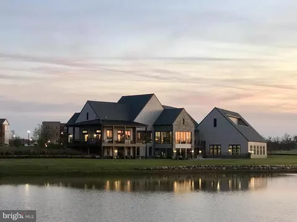
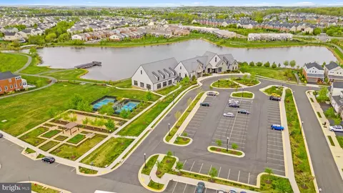
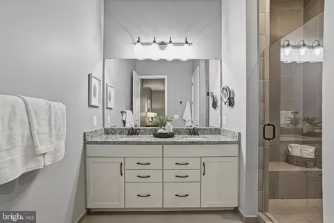
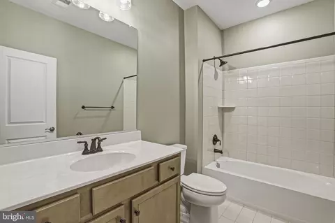
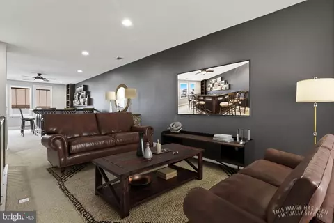
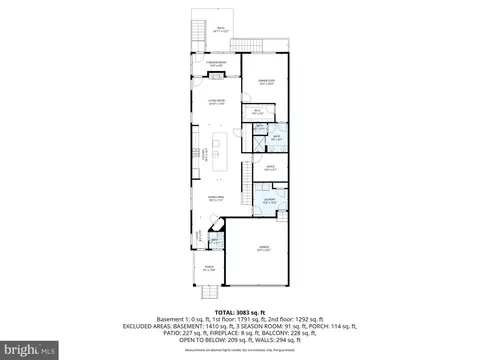
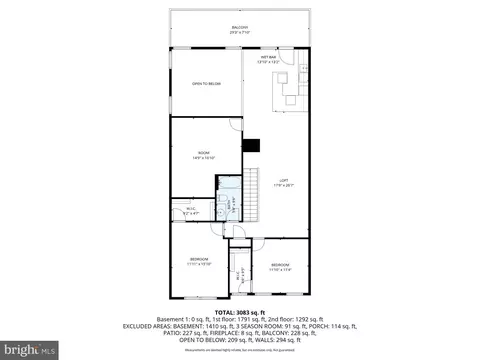
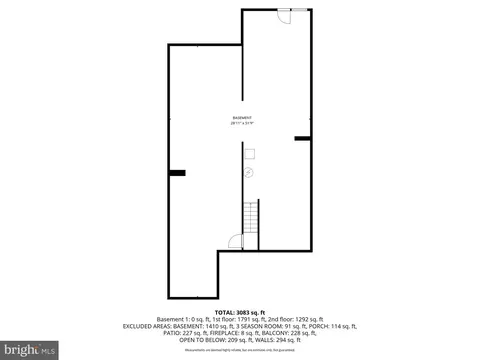
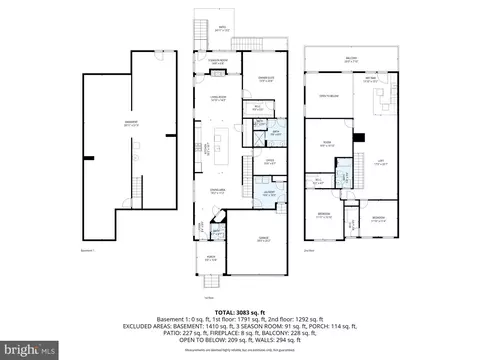
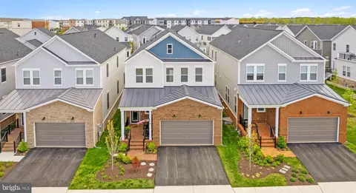
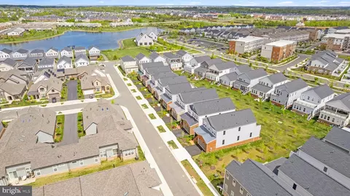
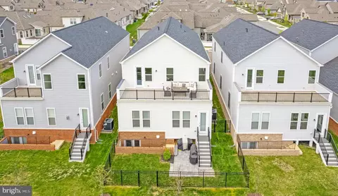
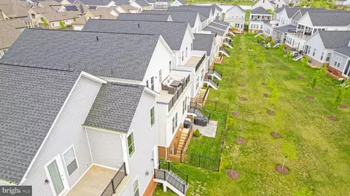
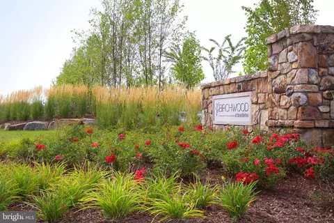
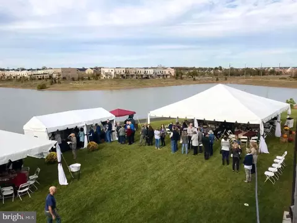
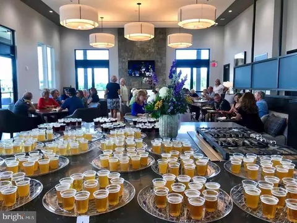
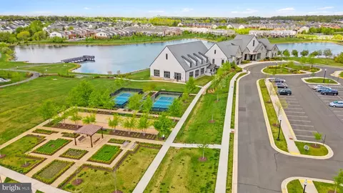
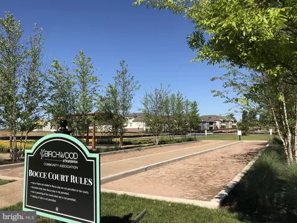
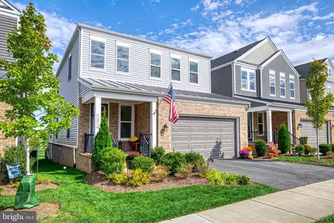
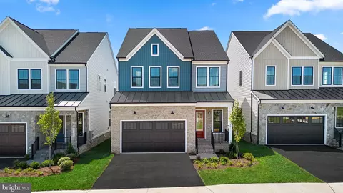
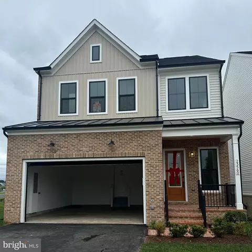
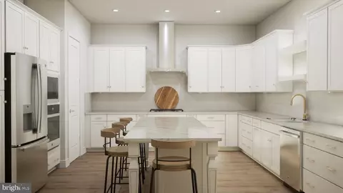
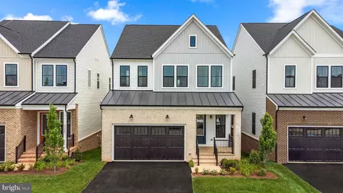
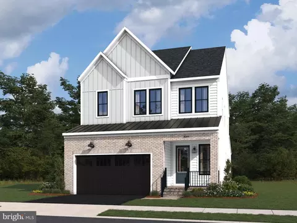
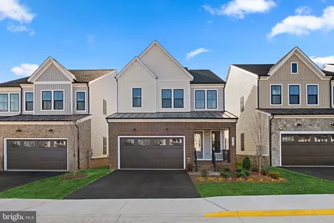
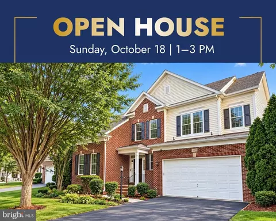
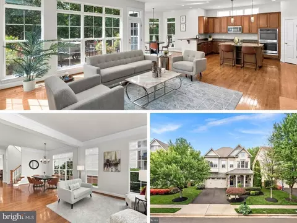
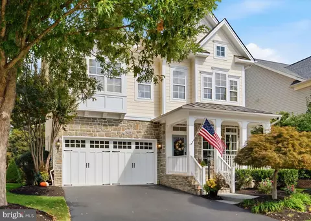
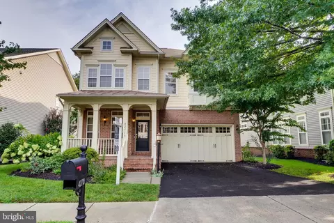
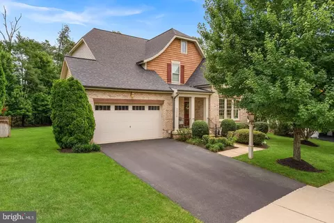
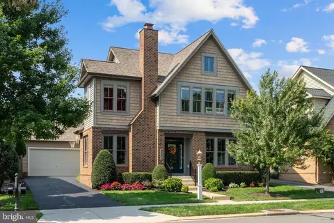
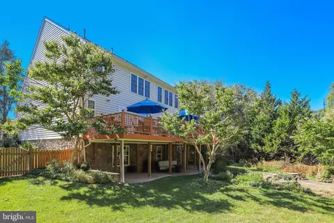
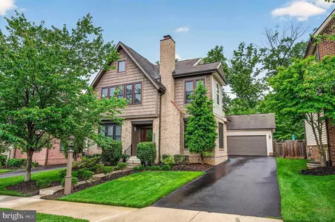
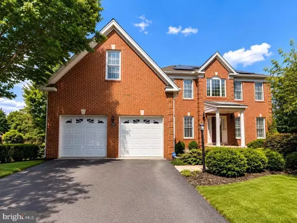
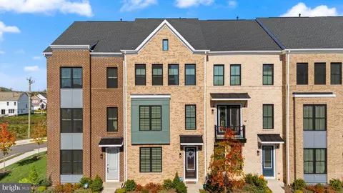
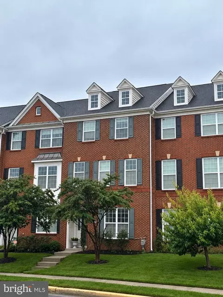
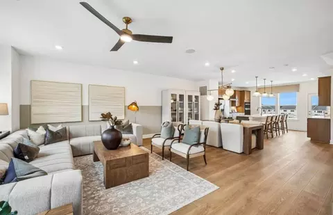
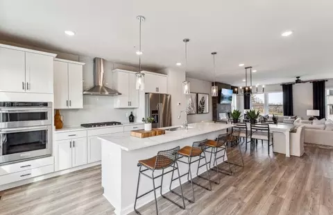
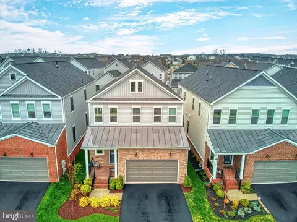
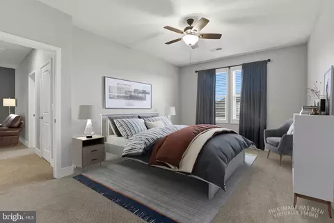
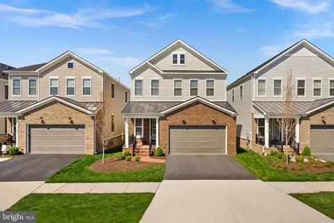
Welcome to Low Maintenance and Refined Living in the Highly Sought After and Award Winning Over 55 Community of Birchwood in Brambleton. This Stylish 4.5 year-old 3 level Detached Single Family Home is located just steps away from the 20,000 Sq Ft Birchwood Club House and has been customized with over $140K in amazing upgrades and designer finishes. You will be Wowed by the Dream Gourmet Kitchen, Main Level Owners Suite, Floor to Ceiling Stacked Stone Fireplace in the 2 Story Living Room, 3 Season Room, Custom Bar, and Dramatic Roof-Top Terrace. With Almost 3,000 Sq ft of Living Area Above Grade, the Open Concept Main Level is an Entertainers Dream and Greets you with 10Ft Ceilings and Luxury Vinyl Plank Flooring Throughout. The Gourmet Kitchen is Amazing and features the Dream Package Upgrade! It features Toasted Paladia Level 5 Cabinets, Herringbone Backsplash, 12 Ft Extended Island, Ice White Polished and Eased Quartz Counters, Custom Lighting, Farmhouse Sink, and Upgraded GE Profile Stainless Appliances Including a 5 Burner Gas Cook Top, Chefs Hood, French Door Refrigerator, and Smart Convection Wall Oven. Just off the Kitchen is the Spacious Dining Room and Living Room with Soaring 2-Story Ceiling and Floor to Ceiling Stacked Stone Gas Fireplace. When it’s Time to Rest, Retreat into the Main Level Owners Suite with Huge Walk-in Closet and Private Luxury Bath. Relax and Unwind in the Luxury Bath with Level 3 Cabinets, Saint Francisco Granite Counters, Bidet, Frameless Glass Shower with Upgraded Floor to Ceiling Tile and two Showerheads including a Refreshing Rain Showerhead. The Main Level also features a Convenient Office, Large Mud Room with Custom Cabinets, Powder Room, and Beyond the Living Room, at the Rear of the Home, is the Amazing 3 Season Room Addition. From the 3 Season Room it’s just a few steps down to the Fully Fenced in Back Yard and Patio where you can enjoy the Premium Lot location that backs to open Green Space. The Upper Level of the Home is Spacious and Continues the Theme of Easy Living and Enjoying Time with Friends and Family. There are 2 Generous Bedrooms with Walk-in Closets, a Full Bathroom, a Versatile Office/Den/Flex Room, and a Large Family Room with a Stunning Custom Bar. The Bar Features Granite Counters, Seating for 6, Custom Lighting, a Dishwasher, Wine Cooler, Freezer, and Refrigerator. Off the Bar Area there is a Spectacular Roof Top Terrace that Spans the Entire Width of the Home. The Huge Walk-Up Basement has an Area Way to the Back Yard, Full Bath Rough-in Plumbing and is perfect for all your Home Gym, Workshop, and Storage Needs. Additional Features of this Exciting Home Include Fresh Designer Paint, Brick Front Porch, Brick Lead Walkway, Epoxy Garage Floor, Fully Fenced in Back Yard, Paver Patio, Gas Grill Line, Whole House Humidifier, Upgraded Lighting and Ceiling Fans, Oak Stairs, Level 3 Carpeting and Upgraded Pad, Custom Trim Package, Oil Rubbed Bronze Fixtures and Hardware Throughout, and a Smart Home System with Ring Doorbell, Smart Lock, and Dimmable Lighting. Birchwood is one of the Most Sought After Over 55 Communities in Northern Virginia. It Received the 2020 Ideal Living Best of the Best Award for Health and Fitness, the 2020 Gold Award by the NAHB for Best of 55+ Housing, and it was listed in 2021 by Ideal Living as one of the top 100 Places to Live in America. The 20,000 sq ft Clubhouse is Home to all the Fabulous Community Events. It Features Luxurious Multipurpose Spaces, a Social Room, Kitchen, Pool Table & Bar Area, Game Rooms, Arts & Crafts Studio, Yoga Studio, Golf Simulator, Movie Theater, Indoor Pool, Outdoor Pool, and Patio on the Lake. There is also a Community Garden, Greenhouse, Fishing Pier, Pickleball & Bocce Ball Courts, and Walking & Biking Trails Throughout the Community. Birchwood is Located Close to Shopping, Dining, Dulles Airport, and the Metro. The HOA Fee includes Internet, cable, lawn care, trash, snow removal, all amenities.
Listed by
Listing Agent - Kenneth P Turner
Listing Office - Berkshire Hathaway HomeServices PenFed Realty
Source: Bright MLS mls logo
MLS#VALO2116096 • last updated 1 month ago
Movoto checked Bright MLS for data 6 minutes ago
Overview
Cooling/AC Central A/C, Ceiling Fan(s), Electric
Heating Natural Gas
Levels/Style Colonial
Type Residential
Virtual Tour N/A
Status Closed
SqFt 2906
Lot Size (SqFt) 4792
Lot Size (Acres) 0.11
County Tax 7716, Annually
Tax: Assessed Value 923370
Annual Property Tax 7716
Year Built 2021
Condition Excellent
HOA Fee 325, Monthly
New Construction (Y/N) N
HOA Name BIRCHWOOD
Foreclosure (Y/N) N
Interior
Total # of Bathrooms 3
# Full Baths 2
# Half Baths 1
Total # of Bedrooms 3
Basement Full, Outside Entrance, Sump Pump, Walkout Stairs
Other Room(s) Living Room, Dining Room, Primary Bedroom, Bedroom 2, Bedroom 3, Kitchen, Family Room, Basement, 2nd Stry Fam Ovrlk, Sun/Florida Room, Mud Room, Office, Bathroom 2, Primary Bathroom, Half Bath
Laundry Main Floor
Appliances Built-In Microwave, Cooktop, Dishwasher, Disposal, Dryer - Electric, Exhaust Fan, Humidifier, Icemaker, Oven - Wall, Range Hood, Refrigerator, Stainless Steel Appliances, Washer
Walls/ Ceilings 9'+ Ceilings, 2 Story Ceilings
Interior Features Bar, Carpet, Ceiling Fan(s), Dining Area, Entry Level Bedroom, Family Room Off Kitchen, Floor Plan - Open, Kitchen - Gourmet, Kitchen - Island, Primary Bath(s), Recessed Lighting, Walk-in Closet(s), Upgraded Countertops
Accessibility Features Other
Exterior
Foundation Concrete Perimeter
Garage Desc Garage - Front Entry, Garage Door Opener
# Garage Spaces 2
# Parking Spaces 2
# Attached Garage Spaces 2
Parking Desc Attached Garage
Exterior Features Roof Deck
Existing Structures Above Grade, Below Grade
Lot Desc Adjoins - Open Space
Fencing Rear
Amenities / Utilities
Sewer/ Septic Public Sewer
Pool Yes - Community
Location
View Garden/Lawn
Subdivision BIRCHWOOD AT BRAMBLETON
Water Source Public
Senior Community (Y/N) Y
High School ROCK RIDGE
Elementary School CREIGHTONS CORNER
School District LOUDOUN COUNTY PUBLIC SCHOOLS
Middle School STONE HILL
Directions Take Loudoun County Parkway, R - Firefly Sonata Ter, R - Jayadev To Home On Right
Zoning PDAAAR
$940K
Range: $874K-$1M
Last 30 days 
  • Mar 2026
    mls logo MLS # VALO2116096
  • Mar 19, 2026 Sold
    $905,000
  • Feb 25, 2026 Pending
    —
  • Feb 18, 2026 Listed
    $925,000
  • Mar 2026
    Public Records
  • Mar 19, 2026 Sold
    $905,000 (-2.2%)
  • May 2023
    mls logo MLS # VALO2047968
  • May 10, 2023 Price Change
    $925,000 (-2.6%)
  • Apr 19, 2023 Listed
    $949,900 (+11.5%)
  • Nov 2021
    Public Records
  • Nov 29, 2021 Sold
    $851,690 (-50.2%)
  • Oct 2019
    Public Records
  • Oct 15, 2019 Sold
    $1,710,000
  • Year Property taxes Tax assessment
  • 2025
    $7,716 -8.6%
    $958,560 -1.78%
  • 2024
    $8,442 +14.9%
    $975,920 +16.22%
  • 2023
    $7,347 +0.9%
    $839,700 +2.61%
  • 2022
    $7,283 +176.7%
    $818,360 +204.68%
  • 2021
    $2,632 +2.3%
    $268,600 +8.05%
  • 2020
    $2,573 -1.0%
    $248,600
  • 2019
    $2,598
    $248,600
  • 23626 Jayadev Ter
    $905K
  • Brambleton
    $891K -3% y/y
  • 20148
    $850K -2% y/y
  • Ashburn
    $775K +6% y/y
No chart available
Statistics calculated by Movoto
Est. value Bed/bath Sqft mi
23622 Jayadev Ter, Ashburn, VA 20148 $993,000 3/3 2,904 0.01
23630 Jayadev Ter, Ashburn, VA 20148 $1,007,000 3/3 3,000 0.01
23618 Jayadev Ter, Ashburn, VA 20148 $897,000 3/3 2,360 0.01
23614 Jayadev Ter, Ashburn, VA 20148 $985,000 3/2 2,900 0.02
42772 Autumn Day Ter, Ashburn, VA 20148 $1,111,000 3/3 2,900 0.03
42776 Autumn Day Ter, Ashburn, VA 20148 $1,105,000 4/2 2,780 0.03
23610 Jayadev Ter, Ashburn, VA 20148 $996,000 3/3 2,920 0.03
42768 Autumn Day Ter, Ashburn, VA 20148 $1,129,000 3/3 3,020 0.03

Estimated values are based on public record data and automated valuation models. Values are not guaranteed and may not reflect current market conditions.
Thinking of selling? Get a Cash Offer.

  • A smooth, fast sale
  • Skip staging and repairs
  • No strings attached
7/10
9/10
7/10
Source: GreatSchools.org © 2026. All rights reserved.

Around Brambleton

Explore everything this neighborhood has to offer. Learn more about Brambleton.
By entering my info and clicking Ask a Question below, I am providing my e-signature and express written consent to receive marketing emails, calls, and texts (including via automatic telephone dialing systems, AI generative, artificial or pre-recorded voice technology) relating to my inquiry from Movoto (and parties calling/messaging on their behalf) even if my number appears on the company, state, or national Do Not Call Registry. You also agree to ourTerms and Conditions and Privacy Policy. Consent not required to receive services (call 1-844-420-1270 to be connected without providing consent).

Nearby recently sold homes in Ashburn, VA

Nearby homes for sale in Ashburn, VA

Newest listings in 20148

  • Real Estate
  • VA
  • Loudoun County
  • Ashburn
  • 20148
  • Brambleton
  • 23626 Jayadev Ter
Meet with a real estate agent today (844) 430-0869
The multiple listing information is provided by BRIGHT MLS. IDX information is provided exclusively for consumers’ personal, non-commercial use and that it may not be used for any purpose other than to identify prospective properties consumers may be interested in purchasing. Information deemed reliable but not guaranteed to be accurate. Buyer to verify all information. The information provided is for consumers' personal, non-commercial use and may not be used for any purpose other than to identify prospective properties consumers may be interested in purchasing. Listing information updated every 15 minutes. Terms of use & Privacy Policy, California Privacy Info. Copyright © 2005 - 2026 Movoto, Inc. All rights reserved. Equal Housing Opportunity CalDRE CalDRE #01517281
Movoto Real Estate is committed to ensuring accessibility for individuals with disabilities. We are continuously working to improve the accessibility of our web experience for everyone. We welcome feedback and accommodation requests, please submit them here.
© 2026 BRIGHT, All Rights Reserved
Information Deemed Reliable But Not Guaranteed
The data relating to real estate for sale on this website appears in part through the BRIGHT Internet Data Exchange program, a voluntary cooperative exchange of property listing data between licensed real estate brokerage firms in which Movoto participates, and is provided by BRIGHT through a licensing agreement.The information provided by this website is for the personal, non-commercial use of consumers and may not be used for any purpose other than to identify prospective properties consumers may be interested in purchasing. Data last updated: 10/15/2026. Some properties which appear for sale on this website may no longer be available because they are under contract, have Closedor are no longer being offered for sale. Some real estate firms do not participate in IDX and their listings do not appear on this website. Some properties listed with participating firms do not appear on this website at the request of the seller. This home sale information is not to be construed as an appraisal and may not be used as such for any purpose. BRIGHTMLS is the (or a) provider of this home sale information and has compiled content from various sources. Some properties represented may not have actually solddue to reporting errors.
Requests for information regarding mortgage products will be directed to Movoto.com affiliate, Lower, LLC - a licensed Mortgage Lender (NMLS #1124061), or, based on your location, may be redirected to a participating mortgage marketing partner that may pay Lower, LLC for any consumer contact information provided through this site.