Movoto Real Estate
Sold on 08/11/2023

20630 Crescent Pointe Pl, Ashburn, VA 20147

  • $891,000

    Last sold 08/11/2023 for $950K

  • 3

    bed

  • 3

    bath

  • 2,897

    Sqft ($328/Sqft)

House not for sale
Movoto is helping 36 homebuyers near you

About 20630 Crescent Pointe Pl

Property type House
Neighborhood
Year built 2008
HOA fee $294/month
Lot size 6,098 Sqft
Movoto estimate
Parking 2 garage spaces
Rental estimate
Property description
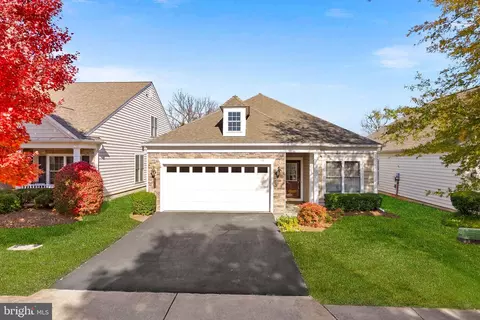
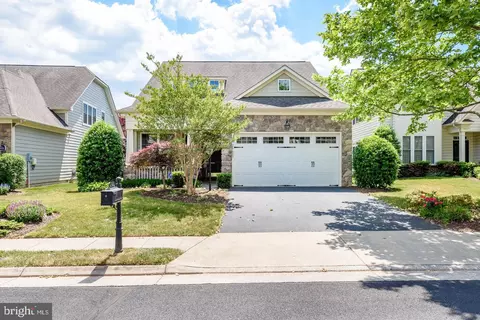
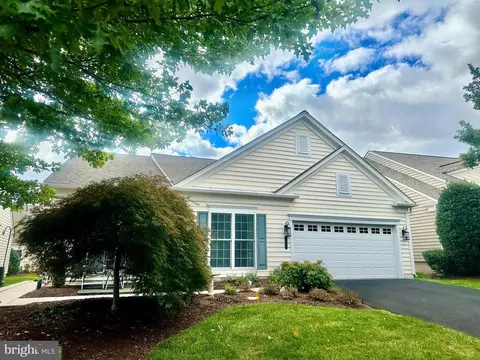
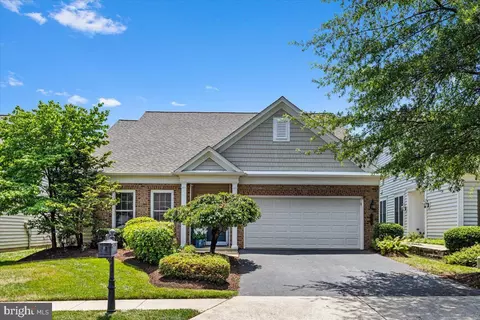
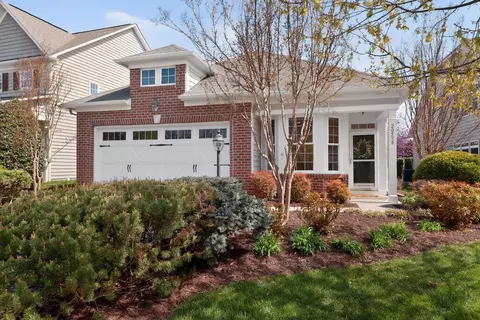
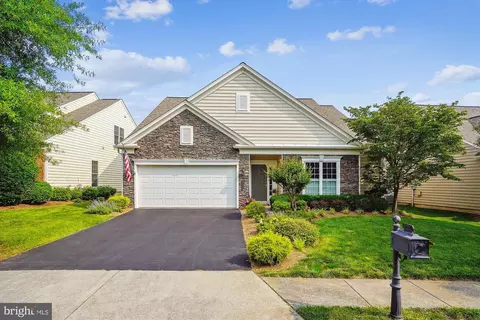
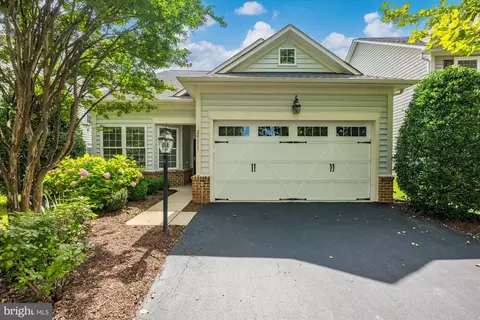
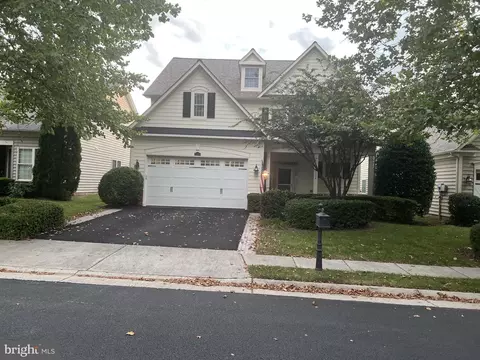
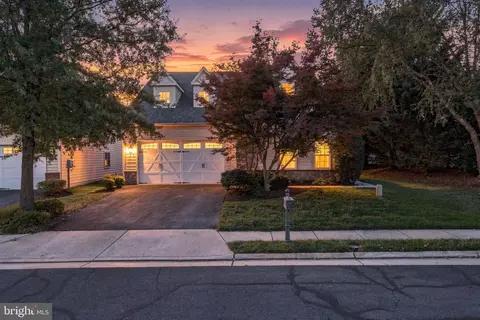
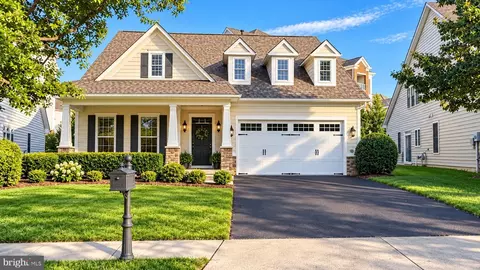
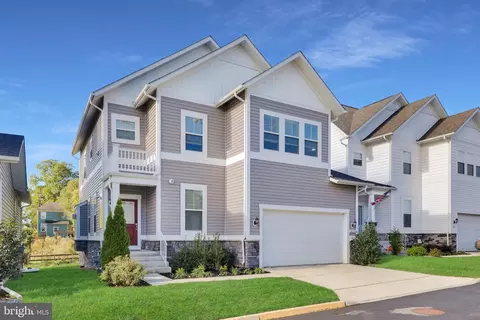
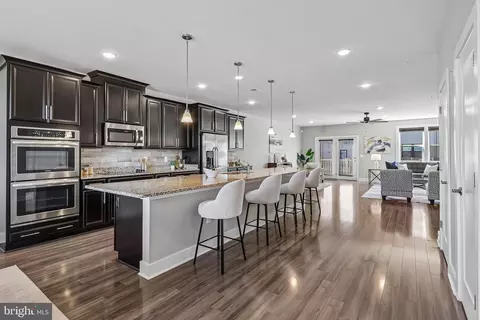
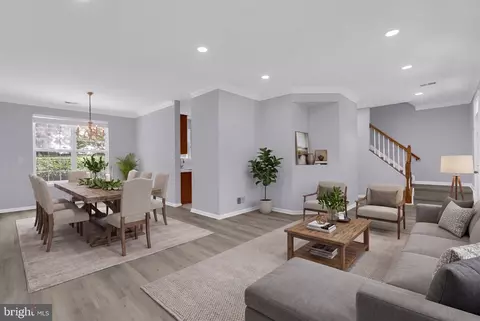
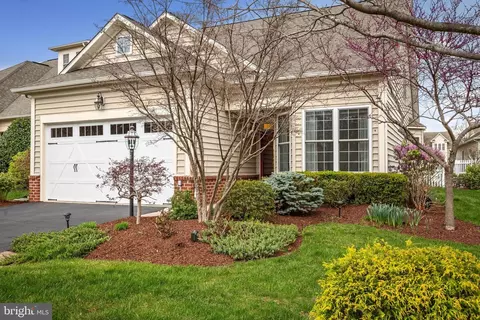
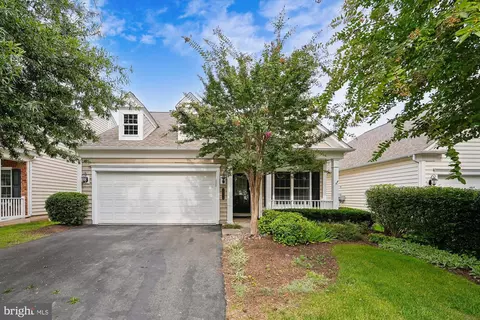
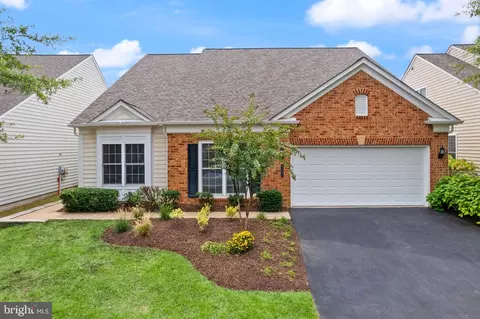
All offers to be submitted by 11 A.M. EST, Saturday, July 22. Welcome home to 20630 Crescent Pointe Place in sought-after Potomac Green! This home is situated on a spacious, premium, corner lot with lush landscaping and hardscaping -a perfect, tranquil setting. With three bedrooms and three full bathrooms, this Zachary model home with a loft offers nearly 2,900 square feet of living space. The charming front walkway welcomes you into the front foyer, with its gleaming hardwoods, great natural light and detailed mouldings. The foyer opens to the living room and dining room with hardwood floors, large windows and crown moulding. The open floor plan leads into the great room featuring a vaulted ceiling, hardwood floors and large windows. There is also a French door which leads to the back lawn and stone patio. The patio is surrounded by lush landscaping which has been meticulously maintained-ready for you to enjoy! The table-space kitchen is located next to the great room and features stainless steel appliances, gas cooking, granite counters, undercabinet lighting, and plenty of cabinet and counter space. Double doors lead into the main level primary suite with a tray ceiling, a wall of windows overlooking beautiful landscaping, and a spacious, walk-in closet. Double doors open to the primary bath with double vanity sinks, granite counters, a soaking tub with ceramic tile surround, a separate shower with a built-in bench and extra shower jets, and a separate water closet. The main level office, with glass French doors, hardwood floors and large windows is located off of the main foyer. Bedroom #2 and an additional, dual-entry bathroom is also located on the main level. The laundry room with a new side-by-side LG washer and dryer is across the hall from the kitchen. The laundry room has great cabinet space, counter space and two double door closets. The two-car garage, with great storage space, is accessible through the laundry room. On the upper level, the loft overlooks the great room and offers great space for casual entertaining. Bedroom #3 and the third full bathroom are also located on this level. There is extra storage space throughout the home. Updates and upgrades: New roof and solar tubes (June 2018). Air conditioner compressor, humidifier and furnace (April, 2021). Kitchen Aid double wall ovens (2017). Kitchen Aid dishwasher (2018). Hot water heater (2016). Potomac Green is a well-appointed, 55+ community. This gated community features a 29,000 sq. ft. clubhouse with a state-of-the-art fitness center and aerobics studio, a grand ballroom, tennis, pickleball and bocce ball courts, hobby and game rooms, plus indoor and outdoor pools, an indoor track, outdoor walking and biking trails, gardening plots and cultural activities. Potomac Green is also close to the Silver Line Metro, bus transportation, Dulles Airport, One Loudoun, Tysons, Reston Town Center, and great activities close by in Loudoun County.
Listed by
Listing Agent - Katherine L Scoggin
Listing Office - Coldwell Banker Realty
Source: Bright MLS mls logo
MLS#VALO2054452 • last updated 7 months ago
Movoto checked Bright MLS for data 5 minutes ago
Overview
Cooling/AC Central A/C, Ceiling Fan(s), Electric
Heating Natural Gas
Levels/Style Cape Cod
Type Residential
Status Closed
SqFt 2897
Lot Size (SqFt) 6098
Lot Size (Acres) 0.14
County Tax 6980, Annually
Tax: Assessed Value 784340
Annual Property Tax 6980
Year Built 2008
Condition Very Good
HOA Fee 294, Monthly
New Construction (Y/N) N
HOA Name POTOMAC GREEN HOA - FIRST SERVICE RESIDENTIAL
Foreclosure (Y/N) N
Interior
Total # of Bathrooms 3
# Full Baths 3
Total # of Bedrooms 3
Other Room(s) Living Room, Dining Room, Primary Bedroom, Bedroom 2, Bedroom 3, Kitchen, Foyer, Breakfast Room, Great Room, Laundry, Loft, Office, Bathroom 2, Bathroom 3, Primary Bathroom
Appliances Built-In Microwave, Cooktop, Dishwasher, Disposal, Dryer, Dryer - Front Loading, Exhaust Fan, Humidifier, Icemaker, Oven - Double, Oven - Self Cleaning, Oven - Wall, Refrigerator, Stainless Steel Appliances, Washer, Washer - Front Loading, Water Heater
Walls/ Ceilings 9'+ Ceilings, Tray Ceilings, Vaulted Ceilings
Interior Features Attic, Breakfast Area, Built-Ins, Carpet, Ceiling Fan(s), Chair Railings, Crown Moldings, Entry Level Bedroom, Family Room Off Kitchen, Floor Plan - Open, Formal/Separate Dining Room, Kitchen - Eat-In, Kitchen - Table Space, Pantry, Primary Bath(s), Recessed Lighting, Bathroom - Soaking Tub, Solar Tube(s), Bathroom - Stall Shower, Bathroom - Tub Shower, Upgraded Countertops, Walk-in Closet(s), Window Treatments, Wood Floors, Other
Exterior
Roof Asphalt
Foundation Slab
Garage Desc Garage - Front Entry, Garage Door Opener, Inside Access
Parking Desc Asphalt Driveway, Attached Garage, Driveway
# Garage Spaces 2
# Parking Spaces 4
# Attached Garage Spaces 2
# Driveway Spaces 2
Exterior Features Extensive Hardscape, Sidewalks, Street Lights, Underground Lawn Sprinkler, Other
Existing Structures Above Grade, Below Grade, Patio(s)
Amenities / Utilities
Sewer/ Septic Public Sewer
Pool Yes - Community
Security Features Smoke Detector
Community Pool In Ground, Indoor, Lap/Exercise, Other
Location
View Garden/Lawn
Subdivision POTOMAC GREEN
Water Source Public
Senior Community (Y/N) Y
High School RIVERSIDE
Elementary School STEUART W. WELLER
School District LOUDOUN COUNTY PUBLIC SCHOOLS
Middle School BELMONT RIDGE
Location Corner Lot/Unit
Directions From Route 7, Take Loudoun County Parkway, Pass One Loudoun And Turn Right On Marblehead Drive. Right On Western Gales Blvd. Left On Crescent Point Place To 20630 On The Right.
Zoning PDAAAR
$891K
Range: $828K-$953K
Last 30 days 
Rental est.: $2,697/month
Gross rent multiplier: 29.4
  • Aug 2023
    mls logo MLS # VALO2054452
  • Aug 12, 2023 Sold
    $950,000
  • Aug 2, 2023 Pending
  • Jul 22, 2023 Pending
  • Jul 22, 2023 Active
  • Jul 22, 2023 Hold
  • Jul 20, 2023 Listed
    $850,000
  • Jul 19, 2023 Listed
    $850,000 (+77.2%)
  • Aug 2023
    Public Records
  • Aug 11, 2023 Sold
    $950,000 (+11.8%)
  • Jun 2008
    Public Records
  • Jun 12, 2008 Sold
    $479,600
  • 20630 Crescent Pointe Pl
    $950K
  • Potomac Green
  • 20147
    $664K -2% y/y
  • Ashburn
    $738K +1% y/y
No chart available
Statistics calculated by Movoto

Estimated values are based on public record data and automated valuation models. Values are not guaranteed and may not reflect current market conditions.
Thinking of selling? Get a Cash Offer.

  • A smooth, fast sale
  • Skip staging and repairs
  • No strings attached
6/10
8/10
9/10
Source: GreatSchools.org © 2026. All rights reserved.

Around Potomac Green

Explore everything this neighborhood has to offer.
By entering my info and clicking Ask a Question below, I am providing my e-signature and express written consent to receive marketing emails, calls, and texts (including via automatic telephone dialing systems, AI generative, artificial or pre-recorded voice technology) relating to my inquiry from Movoto (and parties calling/messaging on their behalf) even if my number appears on the company, state, or national Do Not Call Registry. You also agree to ourTerms and Conditions and Privacy Policy. Consent not required to receive services (call 1-844-420-1270 to be connected without providing consent).

Nearby recently sold homes in Ashburn, VA

Nearby homes for sale in Ashburn, VA

Newest listings in 20147

  • Real Estate
  • VA
  • Loudoun County
  • Ashburn
  • 20147
  • 20630 Crescent Pointe Pl
Meet with a real estate agent today (844) 430-0869
The multiple listing information is provided by BRIGHT MLS. IDX information is provided exclusively for consumers’ personal, non-commercial use and that it may not be used for any purpose other than to identify prospective properties consumers may be interested in purchasing. Information deemed reliable but not guaranteed to be accurate. Buyer to verify all information. The information provided is for consumers' personal, non-commercial use and may not be used for any purpose other than to identify prospective properties consumers may be interested in purchasing. Listing information updated every 15 minutes. Terms of use & Privacy Policy, California Privacy Info. Copyright © 2005 - 2026 Movoto, Inc. All rights reserved. Equal Housing Opportunity CalDRE CalDRE #01517281
Movoto Real Estate is committed to ensuring accessibility for individuals with disabilities. We are continuously working to improve the accessibility of our web experience for everyone. We welcome feedback and accommodation requests, please submit them here.
© 2026 BRIGHT, All Rights Reserved
Information Deemed Reliable But Not Guaranteed
The data relating to real estate for sale on this website appears in part through the BRIGHT Internet Data Exchange program, a voluntary cooperative exchange of property listing data between licensed real estate brokerage firms in which Movoto participates, and is provided by BRIGHT through a licensing agreement.The information provided by this website is for the personal, non-commercial use of consumers and may not be used for any purpose other than to identify prospective properties consumers may be interested in purchasing. Data last updated: 8/4/2026. Some properties which appear for sale on this website may no longer be available because they are under contract, have Closedor are no longer being offered for sale. Some real estate firms do not participate in IDX and their listings do not appear on this website. Some properties listed with participating firms do not appear on this website at the request of the seller. This home sale information is not to be construed as an appraisal and may not be used as such for any purpose. BRIGHTMLS is the (or a) provider of this home sale information and has compiled content from various sources. Some properties represented may not have actually solddue to reporting errors.
Requests for information regarding mortgage products will be directed to Movoto.com affiliate, Lower, LLC - a licensed Mortgage Lender (NMLS #1124061), or, based on your location, may be redirected to a participating mortgage marketing partner that may pay Lower, LLC for any consumer contact information provided through this site.