

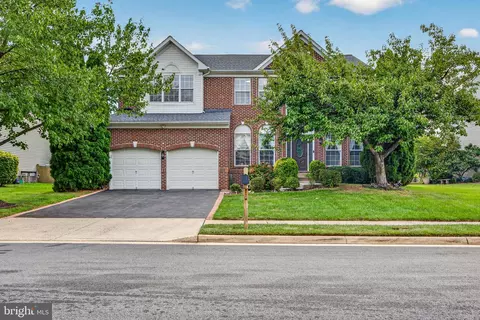
- $1,289,000
- 5Bd
- 4Ba
- 4,450 Sq Ft
Open SAT 1-4

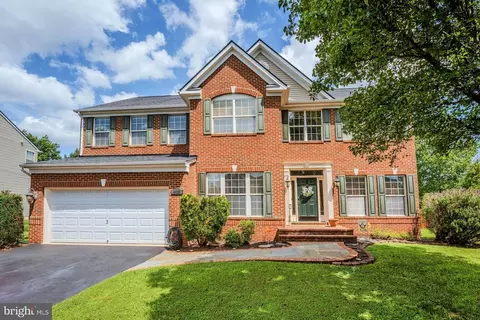
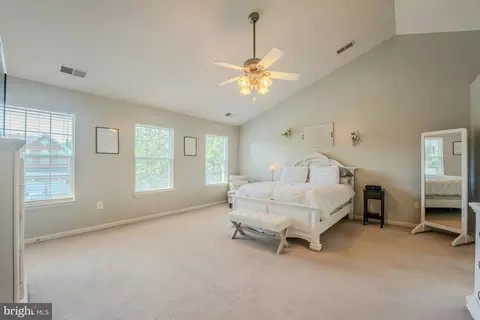
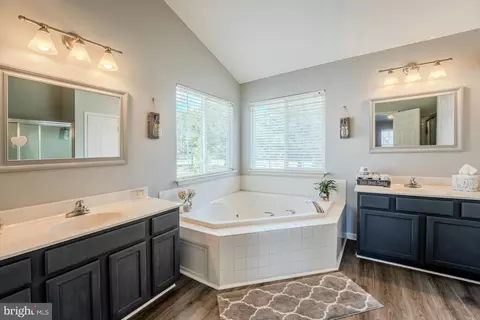
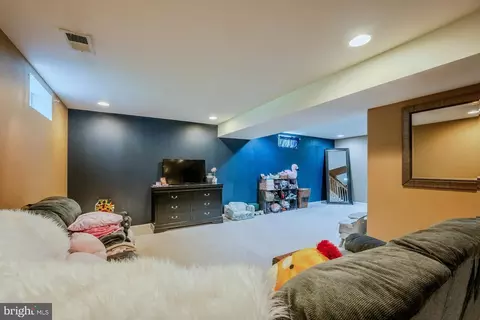
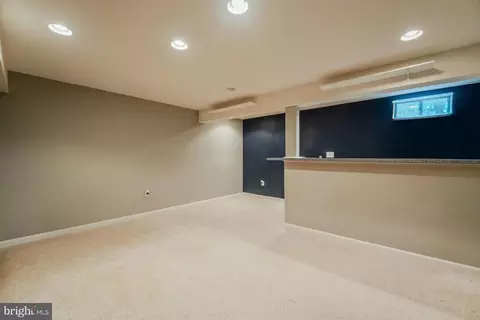
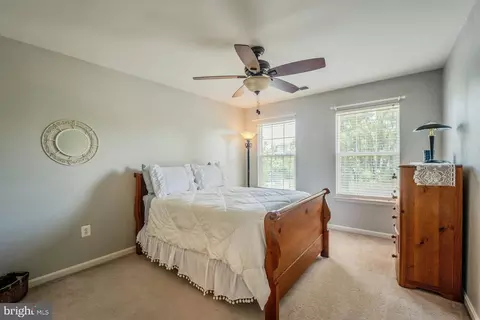
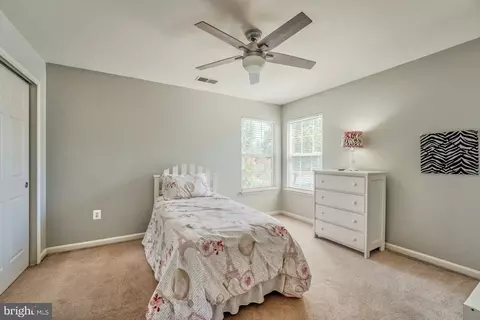
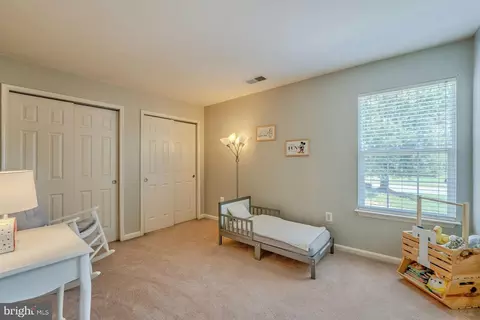
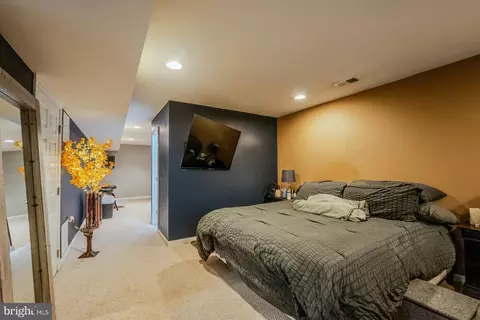
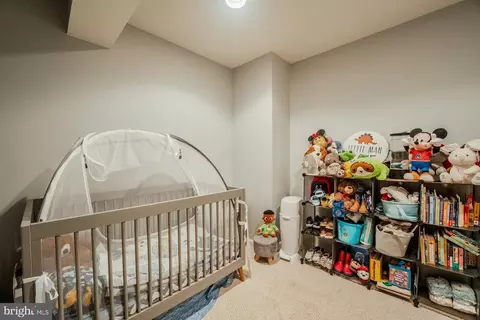
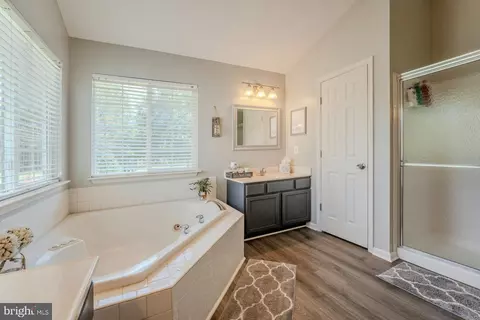

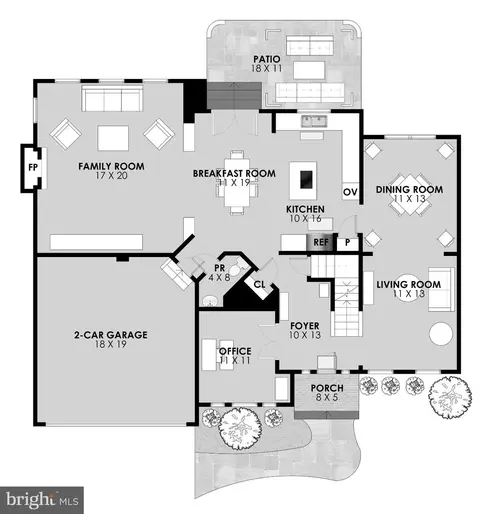
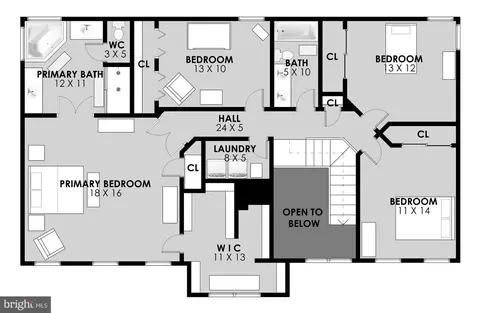
bed
bath
Sqft ($271/Sqft)
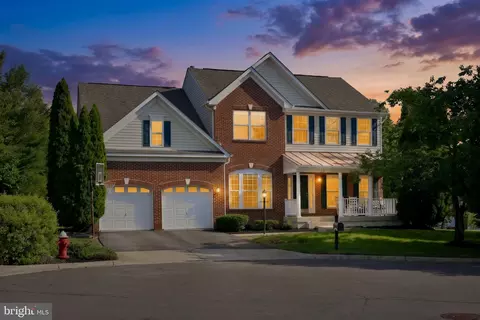
| Property type House | Neighborhood | Year built 2004 | HOA fee $160/month | Lot size 7,841 Sqft | Movoto estimate | Parking 2 garage spaces |

| Overview | |
| Cooling/AC | Central A/C, Electric |
| Heating | Natural Gas |
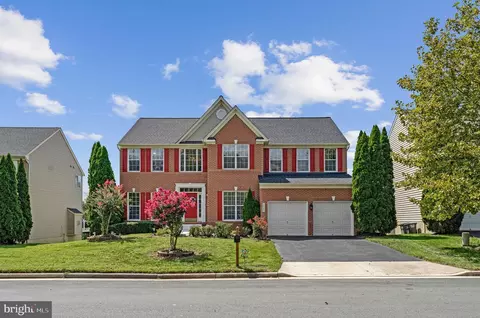
| Levels/Style | Colonial |
| Type | Residential |
| Virtual Tour | External Link |
| Status | Active |
| SqFt | 3684 |
| Lot Size (SqFt) | 7841 |
| Lot Size (Acres) | 0.18 |
| County Tax | 7800, Annually |
| Tax: Assessed Value | 968940 |
| Annual Property Tax | 7800 |
| Year Built | 2004 |
| Condition | Very Good |
| HOA Fee | 160, Monthly |
| New Construction (Y/N) | N |
| Foreclosure (Y/N) | N |
| Interior | |
| Total # of Bathrooms | 4 |
| # Full Baths | 3 |
| # Half Baths | 1 |
| Total # of Bedrooms | 4 |
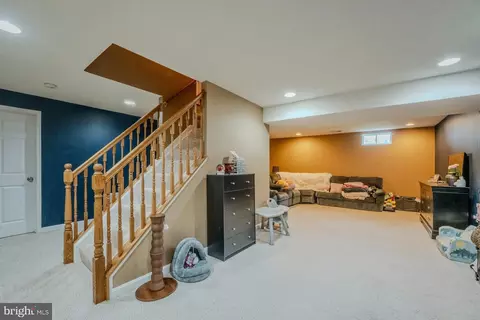
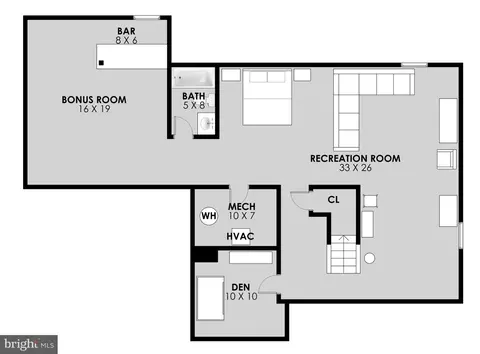
| Basement | Fully Finished |
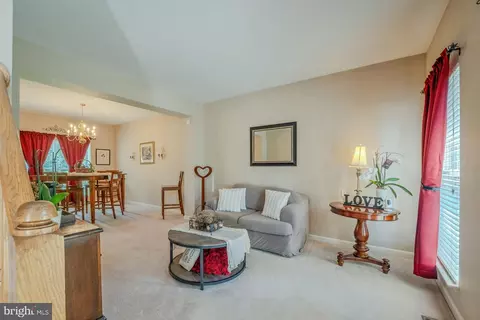
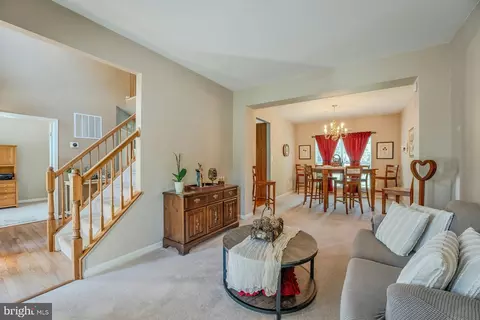
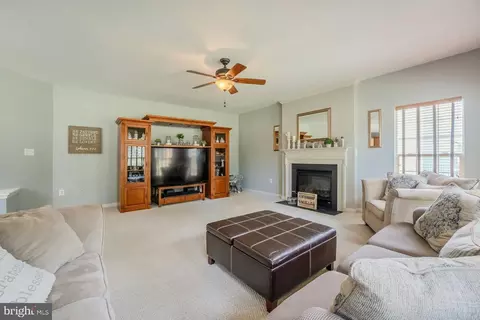
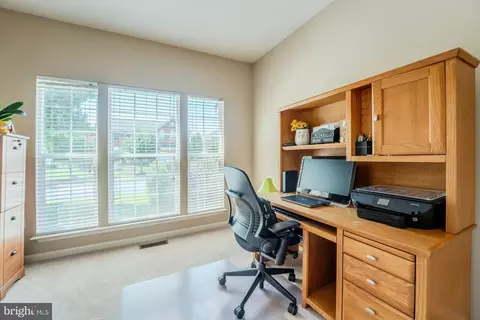
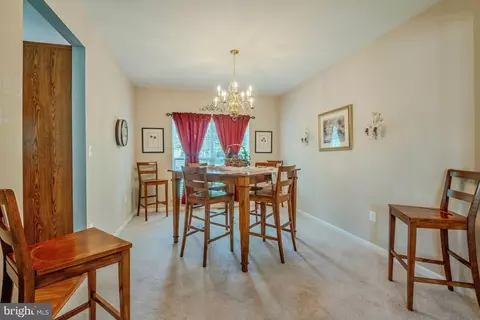
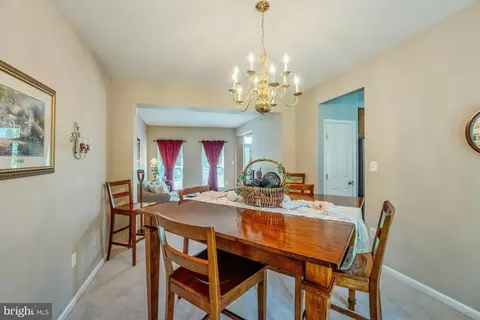
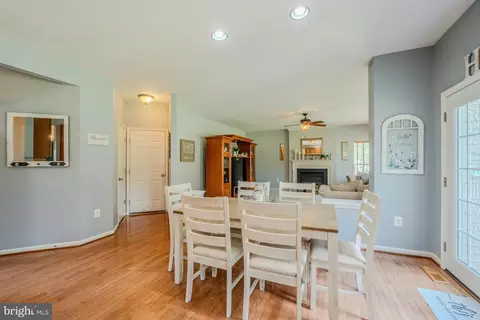
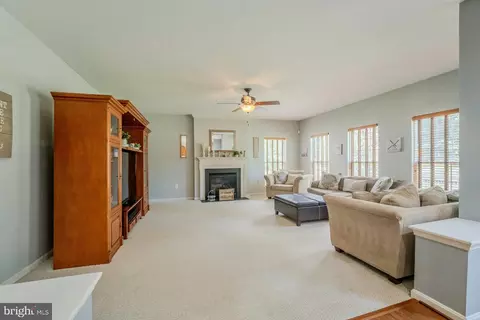
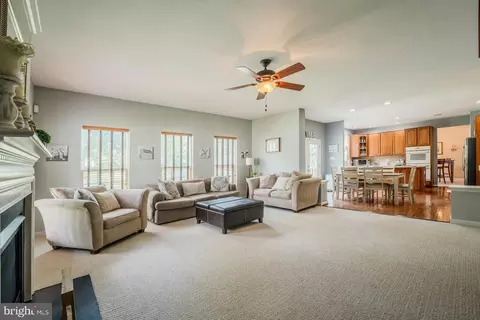
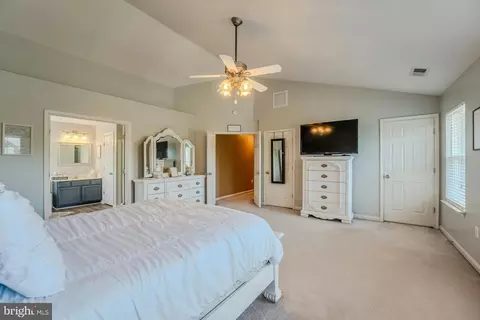
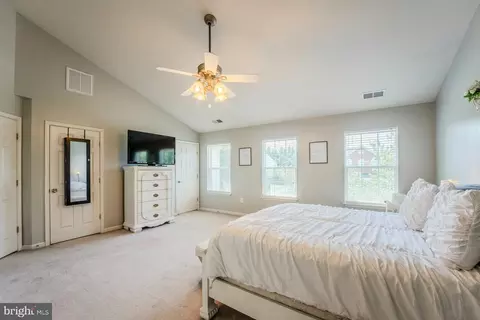
| Other Room(s) | Living Room, Dining Room, Bedroom 2, Bedroom 3, Bedroom 4, Kitchen, Game Room, Family Room, Den, Library, Foyer, Breakfast Room, Bedroom 1, Recreation Room |
| Laundry | Upper Floor |
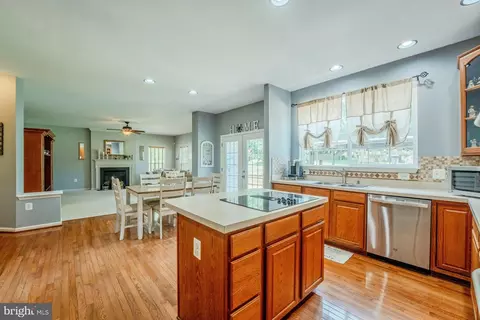
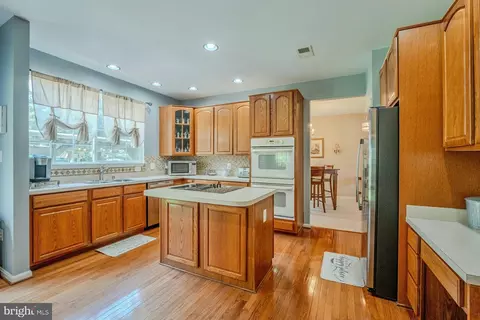
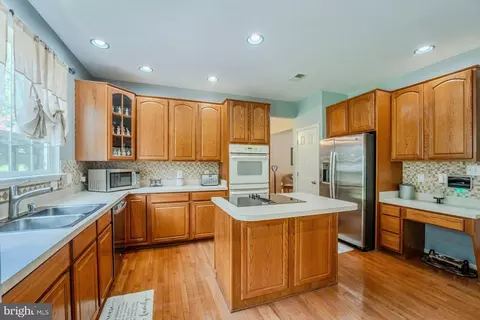
| Appliances | Cooktop, Dishwasher, Disposal, Dryer, Oven - Wall, Refrigerator, Washer |
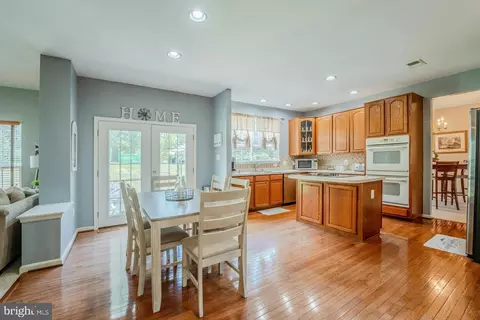
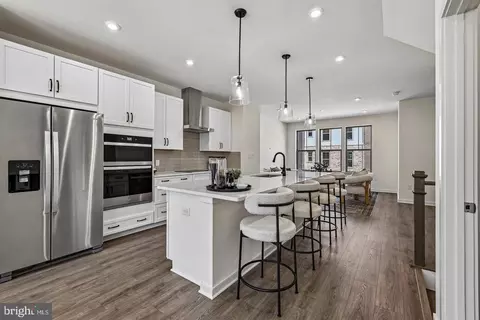
| Interior Features | Bathroom - Soaking Tub, Bathroom - Tub Shower, Bathroom - Walk-In Shower, Breakfast Area, Carpet, Ceiling Fan(s), Chair Railings, Crown Moldings, Family Room Off Kitchen, Floor Plan - Traditional, Formal/Separate Dining Room, Kitchen - Island, Kitchen - Gourmet, Kitchen - Table Space, Pantry, Primary Bath(s), Recessed Lighting, Walk-in Closet(s), Wood Floors |
| Accessibility Features | None |
| Exterior | |
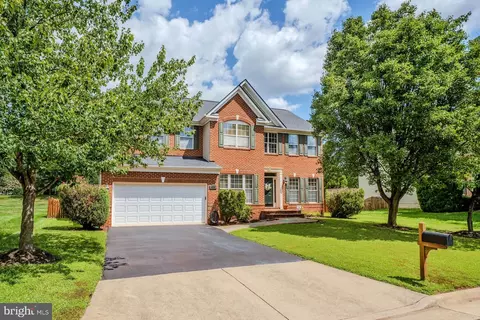
| Construction | Masonry |
| Foundation | Slab |
| Garage Desc | Garage - Front Entry |
| # Garage Spaces | 2 |
| # Parking Spaces | 2 |
| # Attached Garage Spaces | 2 |
| Parking Desc | Attached Garage |
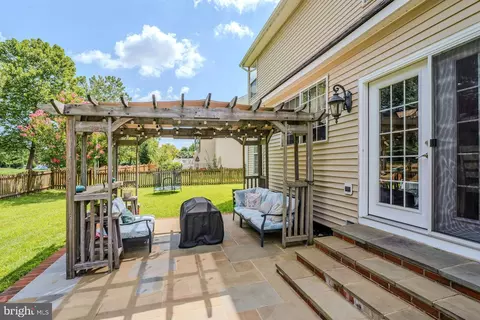
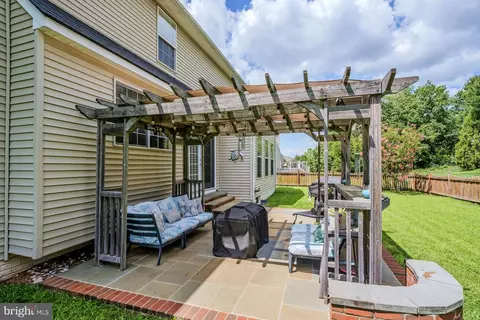
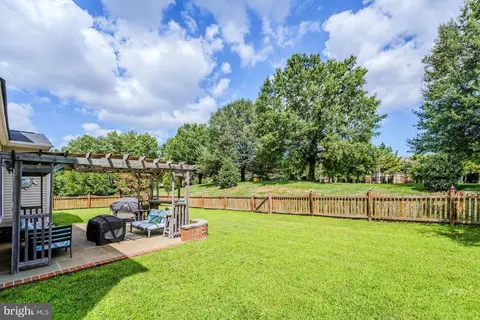
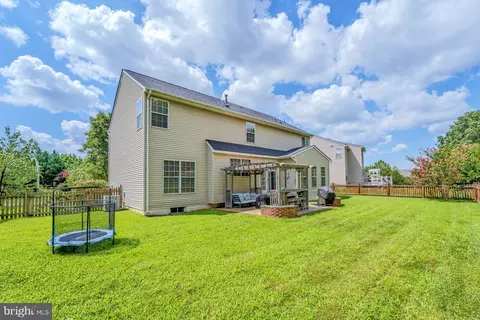
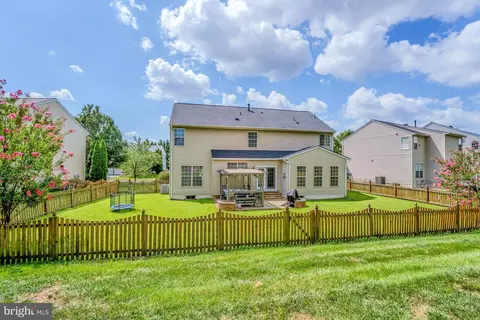
| Existing Structures | Above Grade, Below Grade, Patio(s) |
| Fencing | Rear |
| Amenities / Utilities | |
| Sewer/ Septic | Public Sewer |
| Pool | Yes - Community |
| HOA Amenities | Pool - Outdoor |
| Location | |
| Subdivision | ASHBROOK VILLAGE |
| Water Source | Public |
| Senior Community (Y/N) | N |
| High School | BROAD RUN |
| Elementary School | ASHBURN |
| School District | LOUDOUN COUNTY PUBLIC SCHOOLS |
| Middle School | FARMWELL STATION |
| Directions | Route 7 West To Loudoun County Pkwy Exit, Left On Loudoun County Pkwy, Right On Russell Branch Pkwy, Left On Hopi Drive, Right On Mohave Drive To #44226 On Your Right! |
| Zoning | PDH6 |


$614,102
$634,450
$695,930
$656,925
$579,000
$599,450
$500,290
$405,000
$499,950
$535,000
$839,900
$850,000
$694,000
$727,000
$672,000
$395,000
$669,900
$640,000
$564,950
$497,946
$619,950
$615,000
$2,000,000
$625,000
$650,000
$509,950
$419,000
$625,000
$812,500
$604,998