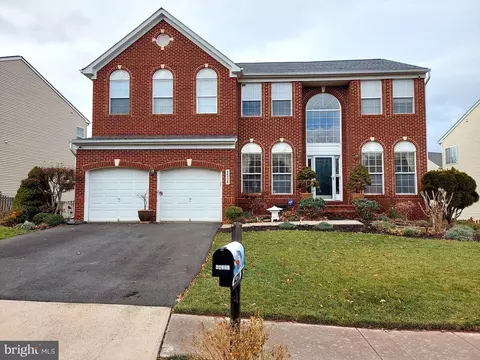
Movoto Real Estate
  • Exterior
  • View/Area
  • Other
  • Entry Way
  • Dining
  • Bedroom
  • Bath
  • Living
  • Kitchen

44231 Mohave Dr, Ashburn, VA 20147

$1,289,000
•
  • 5

    bed

  • 4

    bath

  • 4,450

    Sqft ($290/Sqft)

House for sale 45 days

About 44231 Mohave Dr

Property type House
Neighborhood
Year built 2004
HOA fee $160/month
Lot size 7,405 Sqft
Movoto estimate
Parking 2 garage spaces
Property description
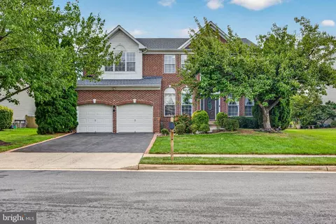
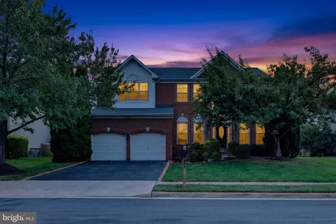
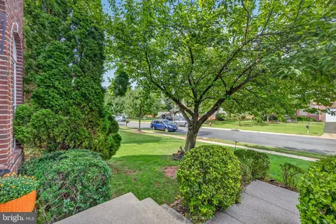
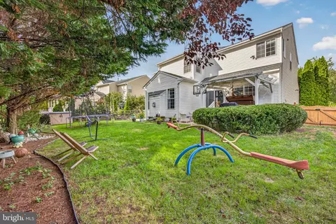
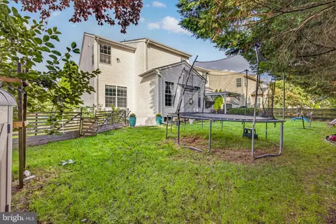
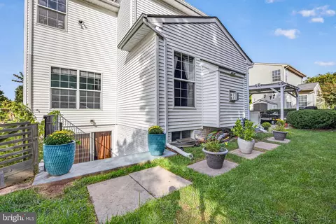
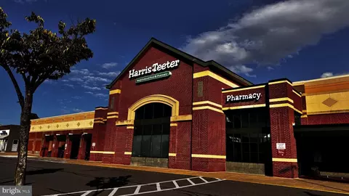
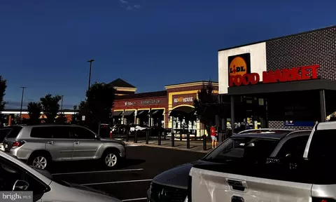
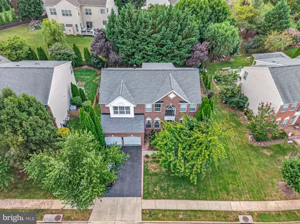
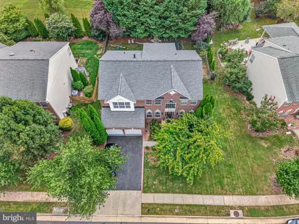
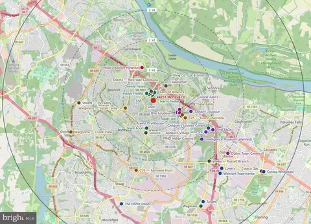
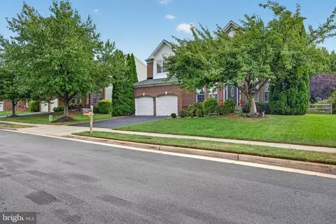
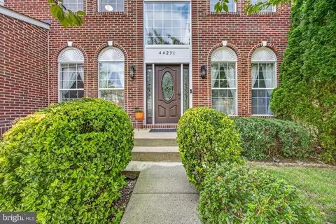
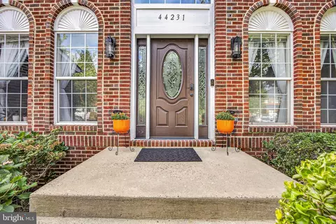
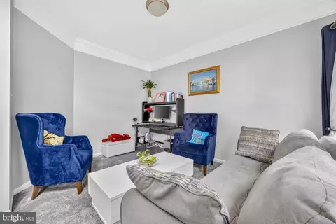
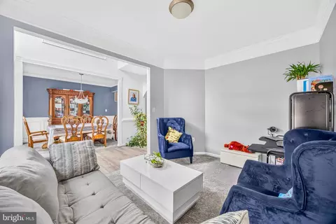
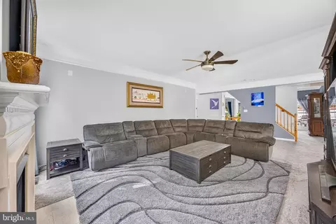
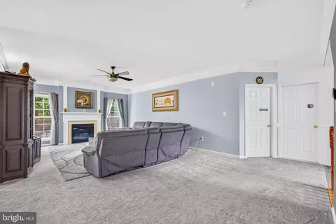
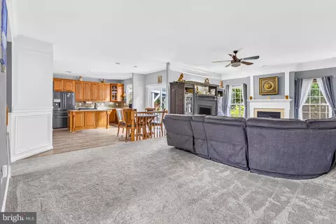
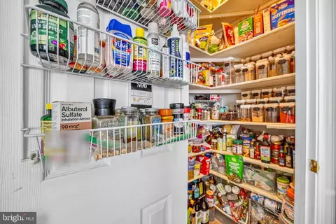
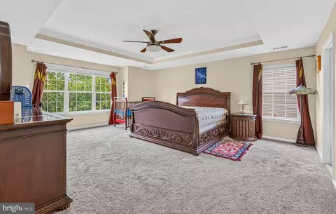
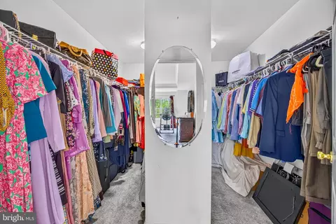
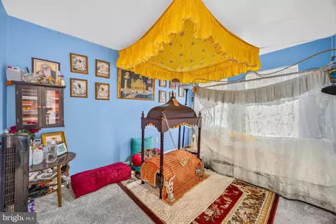
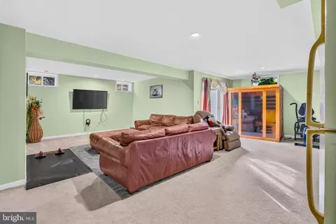
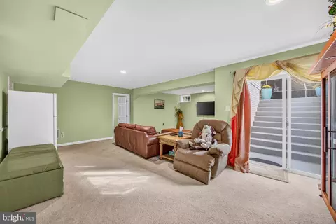
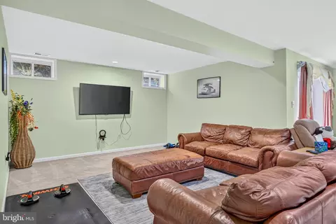
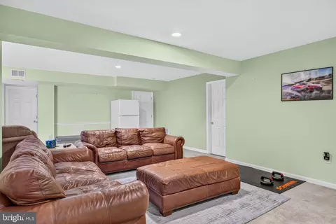
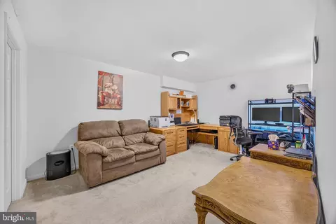
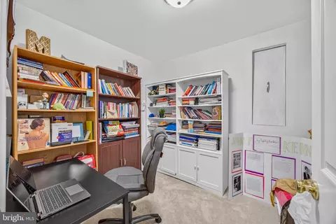
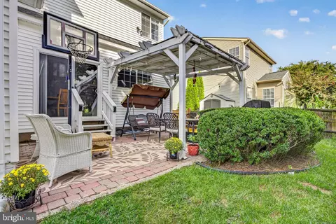
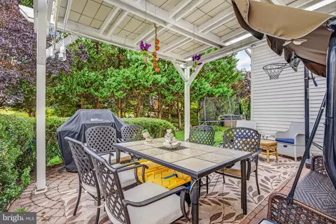
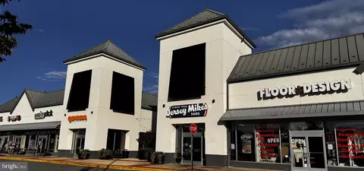
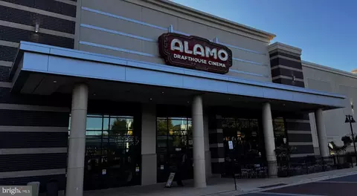
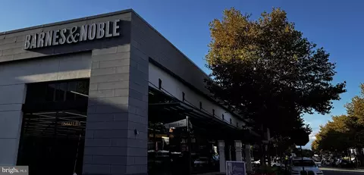
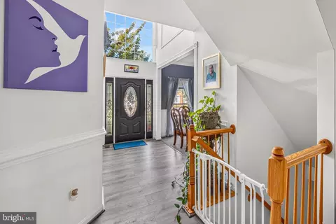
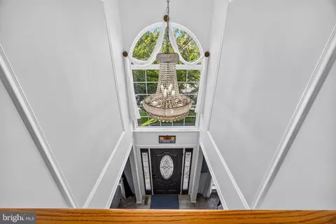
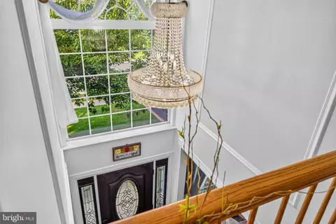
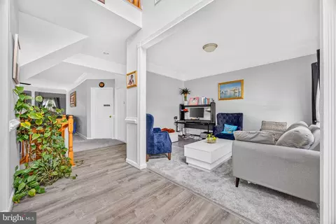
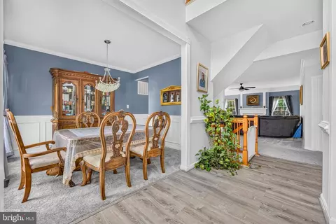
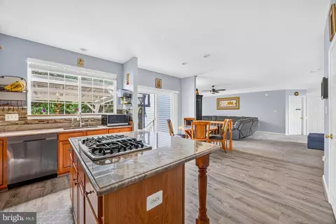
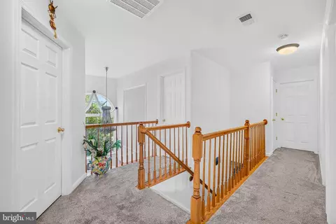
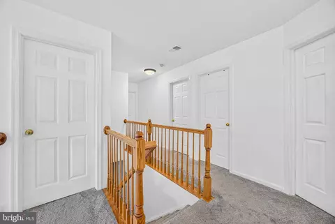
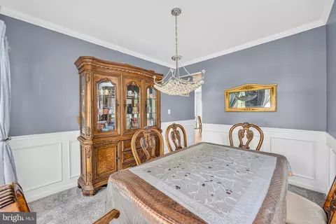
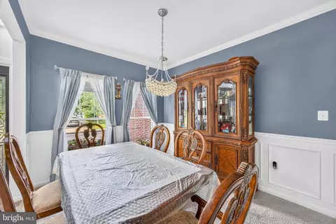
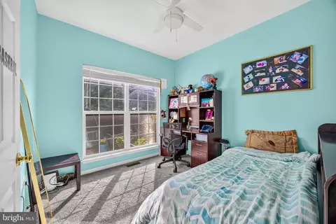
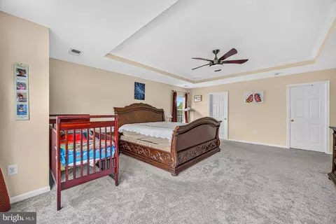
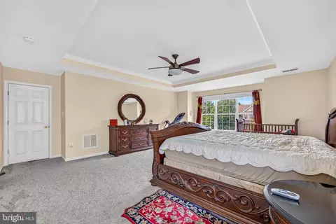
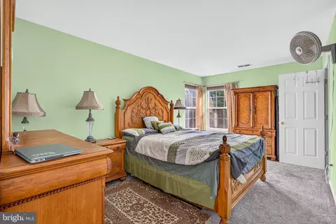
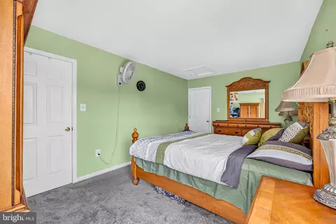
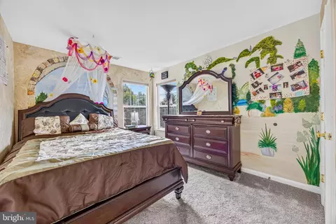
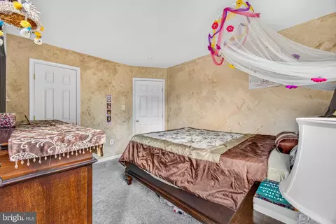
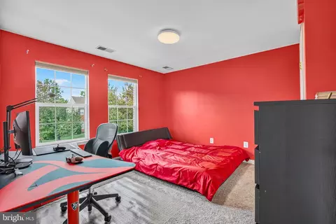
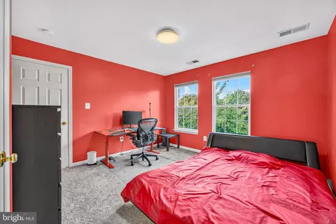
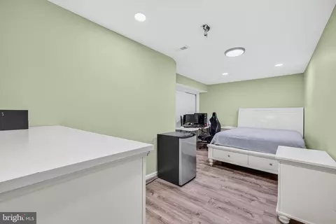
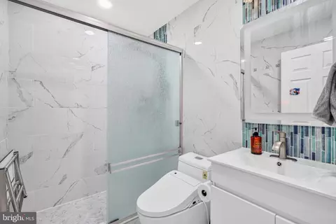
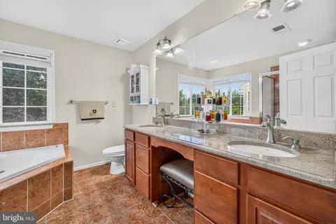
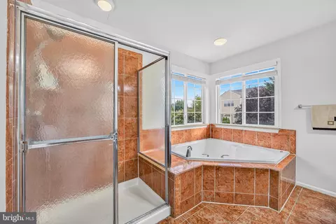
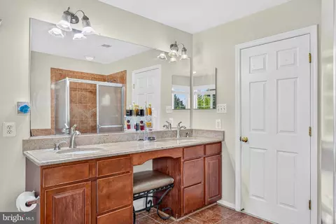
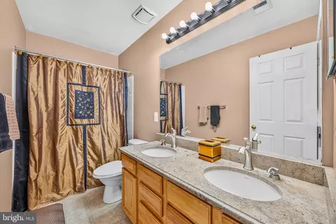
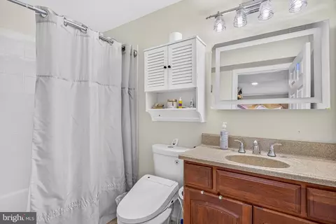
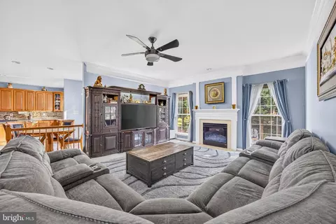
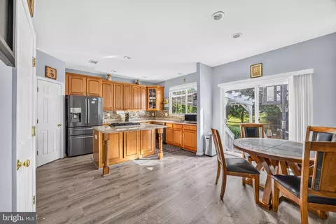
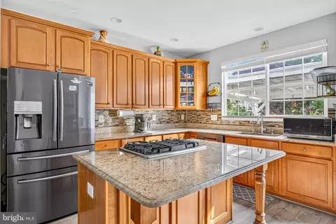
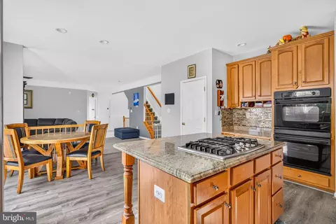
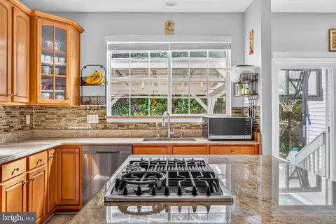
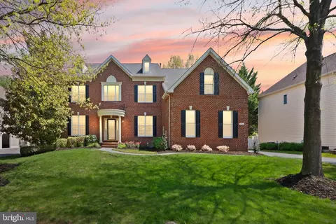
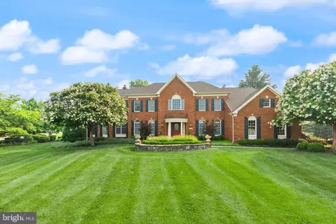
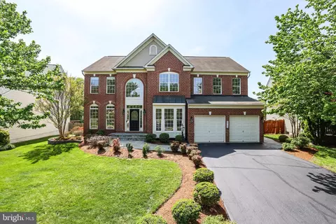
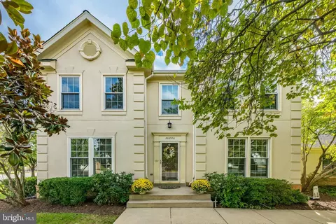
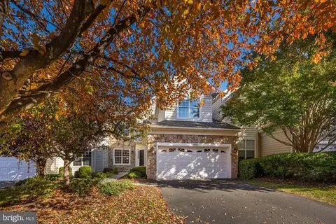
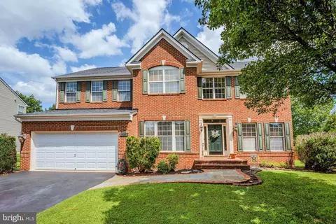
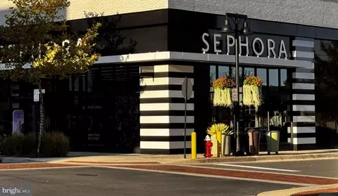
Experience the luxury living in this rare find 5 bedrooms on upper level, Northeast facing Colonial home nestled in the prestigious Ashbrook community within a walking distance to One Loudoun. This meticulously maintained home, offering appx. 4400 sq. ft. of finished living space. Recent upgrades include new roof (2025), new flooring (2025), upgraded luxury carpet (your feet will thank you) on main and upper level. Upgraded kitchen and bathrooms with granite countertops. Custom paint throughout. The two-story foyer with custom chandelier welcomes you with living room on the right and formal dining on the left. Moving on, you find an office/guest room with a full luxury bathroom, then enter the expansive family room with a cozy fireplace, adorned with crown moldings and bathed in natural light. The gourmet kitchen is a chef's dream, featuring a spacious island, double ovens, and a butler's pantry, perfect for home cooking. The open-concept layout flows seamlessly from the family room, into the kitchen and dining areas. Upstairs retreat into the luxurious primary suite, complete with soaking tub, separate shower and walk-in closet. Four additional generously sized bedrooms for the family and guests with a shared bath. Fully finished basement with a full bathroom and a large gaming room, open area for entertainment and exercise, second large room for home office or home theater and a dedicated study corner perfect for focused work, study or exams. Step outside to enjoy family time in the fully fenced flat backyard with privacy trees, away from traffic or data centers noise. Just minutes from the Dulles airport, this home is perfect for those seeking both luxury and convenience with Harris-Teater anchored Ashbrook Commons Plaza, Onelife Fitness, Lidl, Planet Fitness, Bank, restaurants, coffee, Dunkin's and tons of entertainment venues nearby at One Loudoun. Don't miss the opportunity to make this exceptional property your own and indulge in a lifestyle of sophistication and comfort.
Listed by
Listing Agent - Sant Singh
Listing Office - Samson Properties
Source: Bright MLS mls logo
MLS#VALO2136892 • last updated 3 weeks ago
Movoto checked Bright MLS for data 3 minutes ago
Request a virtual or in-person tour
Overview
Cooling/AC Ceiling Fan(s), Central A/C, Electric
Heating Natural Gas
Levels/Style Colonial
Type Residential
Status Active
SqFt 4450
Lot Size (SqFt) 7405
Lot Size (Acres) 0.17
County Tax 7867, Annually
Tax: Assessed Value 977340
Annual Property Tax 7867
Year Built 2004
Condition Very Good
HOA Fee 160, Monthly
New Construction (Y/N) N
Foreclosure (Y/N) N
Interior
Total # of Bathrooms 4
# Full Baths 4
Total # of Bedrooms 5
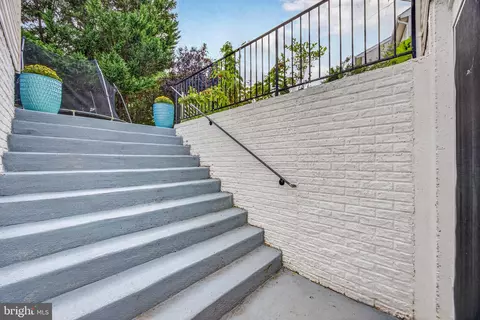
Basement Full, Fully Finished, Rear Entrance
Total # of Rooms 12
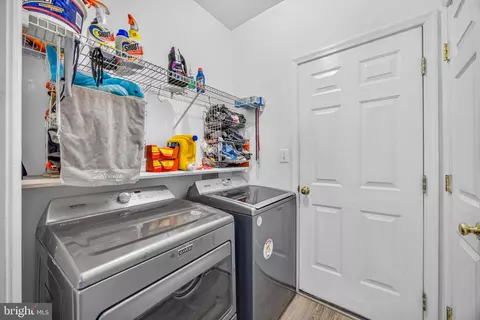
Appliances Cooktop - Down Draft, Dishwasher, Disposal, Dryer - Electric, Energy Efficient Appliances, Oven - Double, Washer, Water Heater
Walls/ Ceilings 2 Story Ceilings, 9'+ Ceilings, Tray Ceilings
Interior Features Bathroom - Soaking Tub, Bathroom - Tub Shower, Bathroom - Walk-In Shower, Breakfast Area, Butlers Pantry, Ceiling Fan(s), Crown Moldings, Dining Area, Kitchen - Eat-In, Kitchen - Gourmet, Kitchen - Island
Accessibility Features None
Exterior
Roof Asphalt
Foundation Slab
Garage Desc Built In, Garage - Front Entry, Garage Door Opener
Parking Desc Asphalt Driveway, Attached Garage, Driveway, On Street
# Garage Spaces 2
# Parking Spaces 4
# Attached Garage Spaces 2
# Driveway Spaces 2
Existing Structures Above Grade, Below Grade
Amenities / Utilities
Sewer/ Septic Public Sewer
Pool Yes - Community
Security Features Smoke Detector
HOA Amenities Pool - Outdoor
Location
Subdivision ASHBROOK
Water Source Public
Senior Community (Y/N) N
High School BROAD RUN
Elementary School ASHBURN
School District LOUDOUN COUNTY PUBLIC SCHOOLS
Middle School FARMWELL STATION
Directions Route 7 West To Loudoun County Pkwy Exit, Left On Loudoun County Pkwy, Right On Russell Brank Pkwy, Left On Hopi Dr, Right On Mohave Dr, You Will Reach House Number 44231 On Your Left.
Zoning PDH6
Open houses
for 44231 Mohave Dr.

Select a date to see it sooner.
question
Have a question about this property? Call us at (844) 430-0869
8/10
6/10
8/10
Source: GreatSchools.org © 2026. All rights reserved.

Around Ashbrook

Explore everything this neighborhood has to offer. Learn more about Ashbrook.
51/100
Walk
95/100
Family
70/100
Dining
86/100
Pet
  • Real Estate
  • VA
  • Loudoun County
  • Ashburn
  • 20147
  • Ashbrook
  • 44231 Mohave Dr

My commute

Enter a destination to see travel time and distance.
By entering my info and clicking Ask a Question below, I am providing my e-signature and express written consent to receive marketing emails, calls, and texts (including via automatic telephone dialing systems, AI generative, artificial or pre-recorded voice technology) relating to my inquiry from Movoto (and parties calling/messaging on their behalf) even if my number appears on the company, state, or national Do Not Call Registry. You also agree to ourTerms and Conditions and Privacy Policy. Consent not required to receive services (call 1-844-420-1270 to be connected without providing consent).

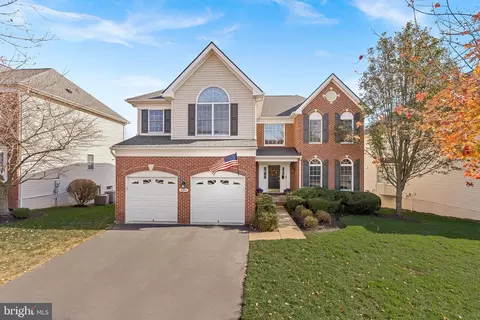
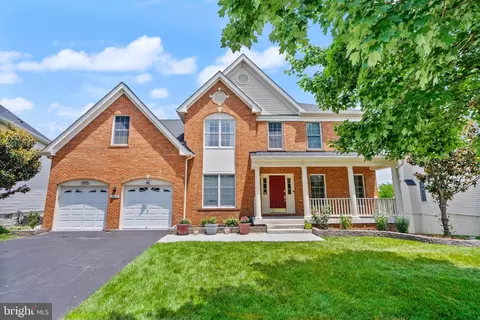
Nearby homes for sale in Ashburn, VA

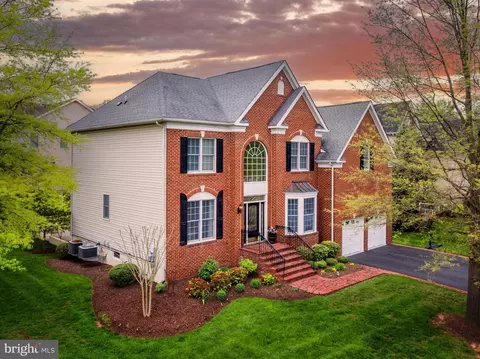
Nearby recently sold homes in Ashburn, VA

Newest listings in 20147

Meet with a real estate agent today (844) 430-0869
The multiple listing information is provided by BRIGHT MLS. IDX information is provided exclusively for consumers’ personal, non-commercial use and that it may not be used for any purpose other than to identify prospective properties consumers may be interested in purchasing. Information deemed reliable but not guaranteed to be accurate. Buyer to verify all information. The information provided is for consumers' personal, non-commercial use and may not be used for any purpose other than to identify prospective properties consumers may be interested in purchasing. Listing information updated every 15 minutes. Terms of use & Privacy Policy, California Privacy Info. Copyright © 2005 - 2026 Movoto, Inc. All rights reserved. Equal Housing Opportunity CalDRE CalDRE #01517281
Movoto Real Estate is committed to ensuring accessibility for individuals with disabilities. We are continuously working to improve the accessibility of our web experience for everyone. We welcome feedback and accommodation requests, please submit them here.
© 2026 BRIGHT, All Rights Reserved
Information Deemed Reliable But Not Guaranteed
The data relating to real estate for sale on this website appears in part through the BRIGHT Internet Data Exchange program, a voluntary cooperative exchange of property listing data between licensed real estate brokerage firms in which Movoto participates, and is provided by BRIGHT through a licensing agreement.The information provided by this website is for the personal, non-commercial use of consumers and may not be used for any purpose other than to identify prospective properties consumers may be interested in purchasing. Data last updated: 10/29/2026. Some properties which appear for sale on this website may no longer be available because they are under contract, have Closedor are no longer being offered for sale. Some real estate firms do not participate in IDX and their listings do not appear on this website. Some properties listed with participating firms do not appear on this website at the request of the seller. This home sale information is not to be construed as an appraisal and may not be used as such for any purpose. BRIGHTMLS is the (or a) provider of this home sale information and has compiled content from various sources. Some properties represented may not have actually solddue to reporting errors.
Requests for information regarding mortgage products will be directed to Movoto.com affiliate, Lower, LLC - a licensed Mortgage Lender (NMLS #1124061), or, based on your location, may be redirected to a participating mortgage marketing partner that may pay Lower, LLC for any consumer contact information provided through this site.