Movoto Real Estate
Sold on 07/23/2025
  • Exterior
  • Other
  • Entry Way
  • Floorplan
  • Bedroom
  • Dining
  • Living
  • Bath
  • Kitchen
  • View/Area

44469 Blueridge Meadows Dr, Ashburn, VA 20147

$847,000

Last sold 07/23/2025 for $805K

  • 3

    bed

  • 2

    bath

  • 2,127

    Sqft ($378/Sqft)

House not for sale

About 44469 Blueridge Meadows Dr

Property type House
Neighborhood
Year built 2006
HOA fee $309/month
Lot size 6,534 Sqft
Movoto estimate
Parking 2 garage spaces
Rental estimate
Property description
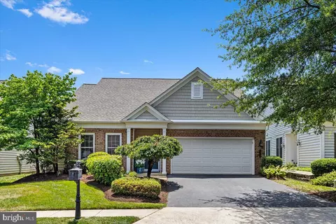
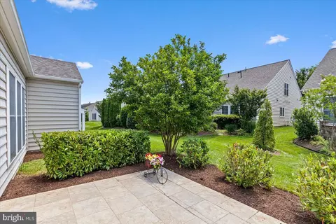
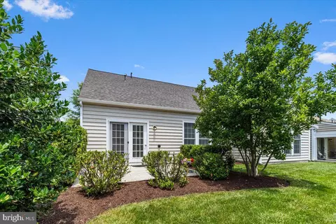
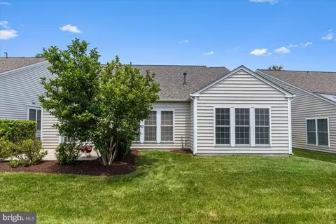
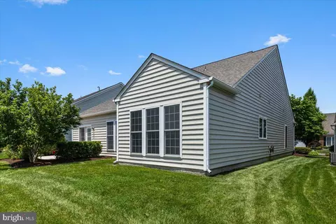
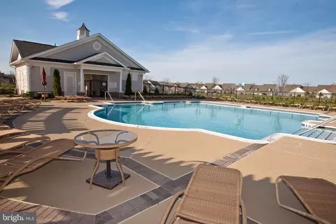
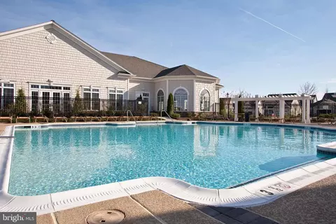
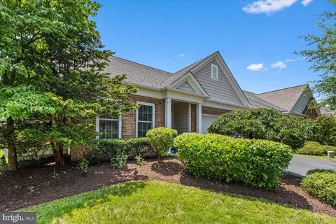
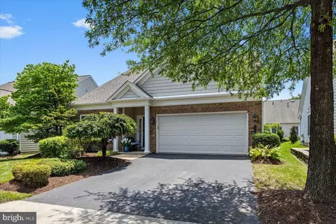
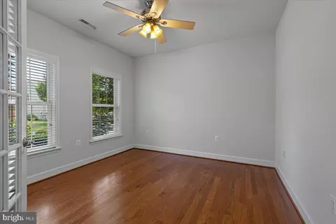
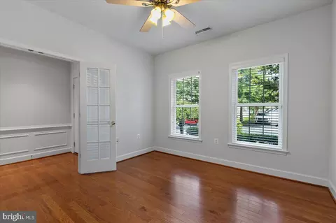
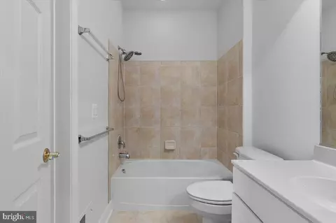
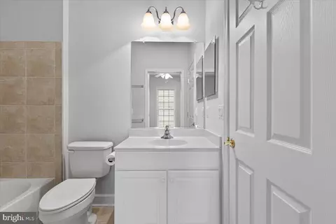
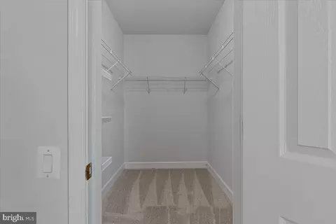
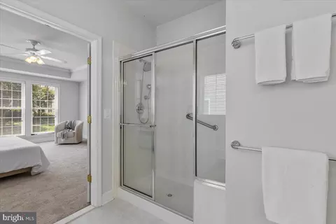
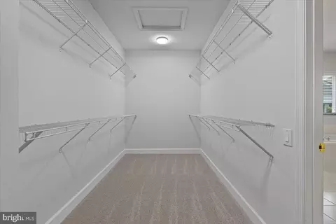
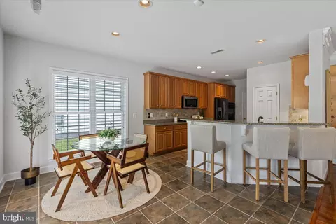
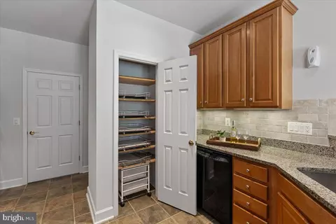
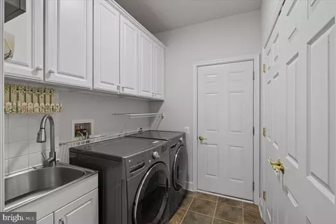
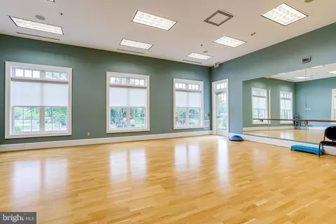
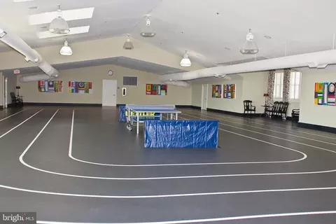
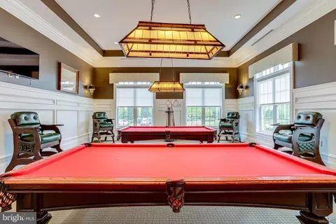
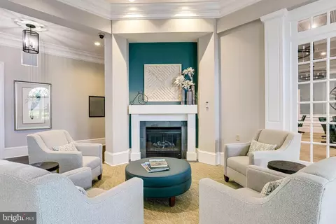
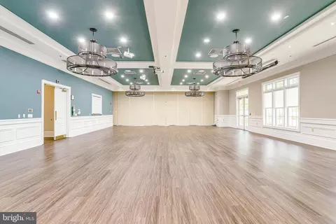
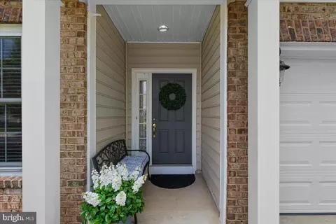
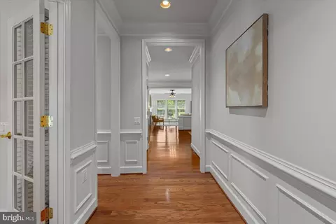
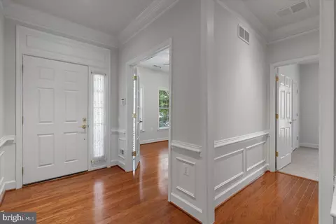
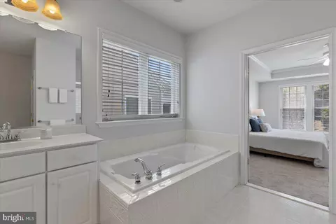
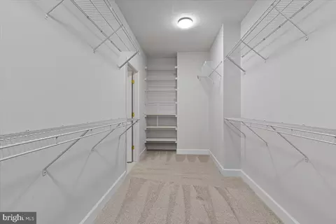
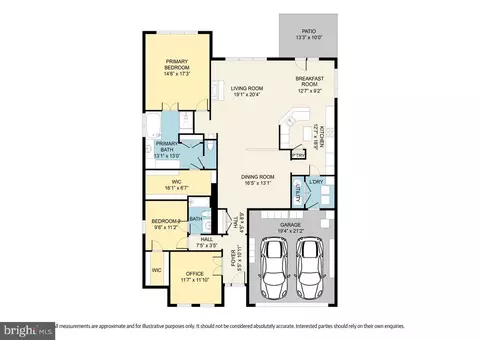
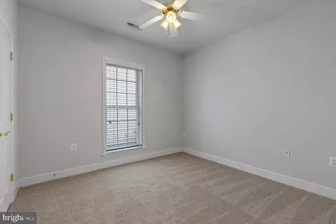
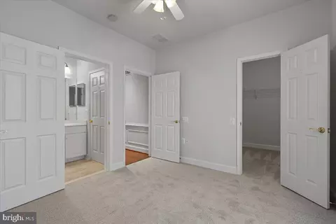
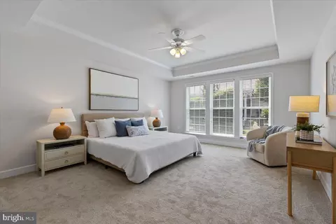
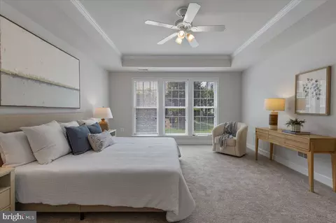
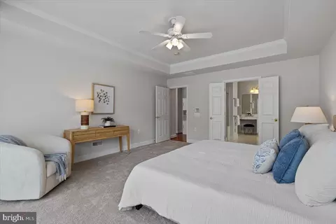
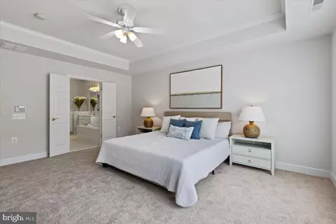
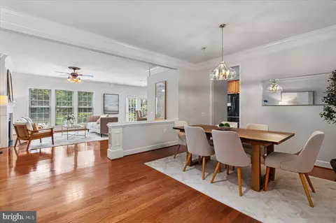
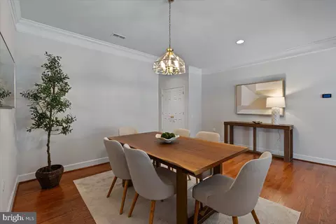
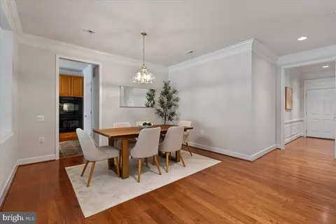
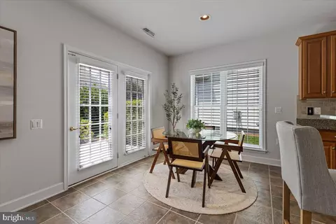
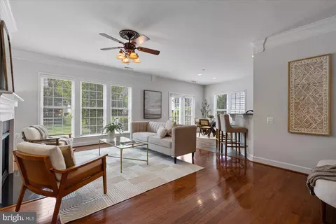
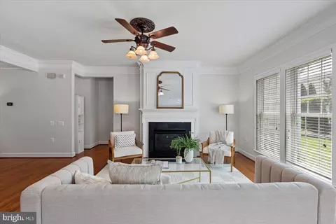
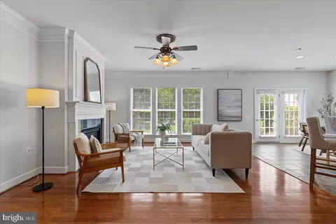
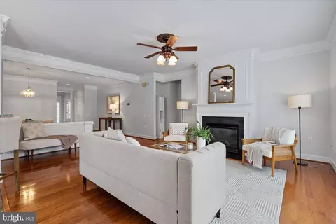
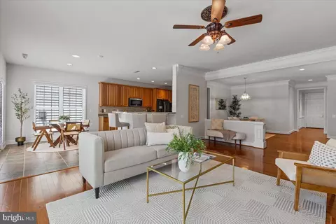
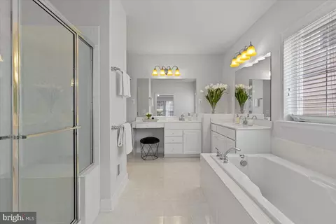
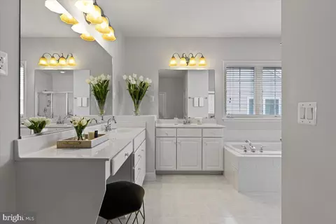
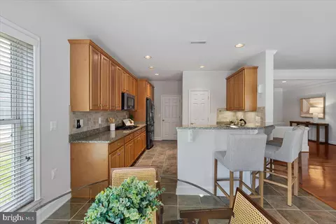
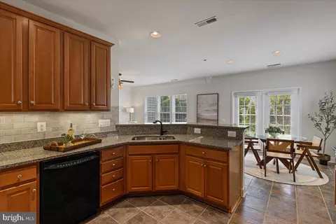
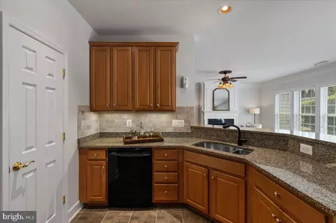
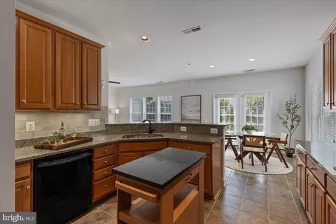
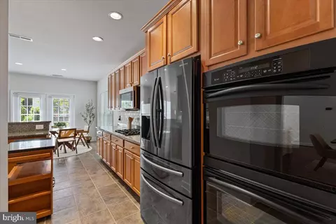
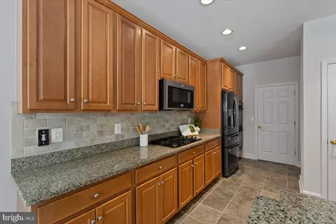
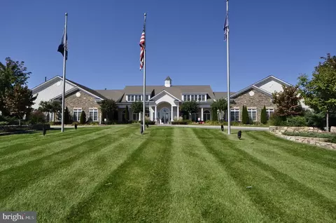
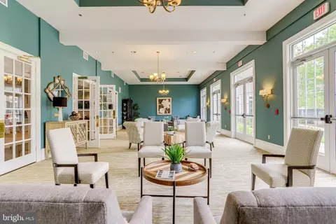
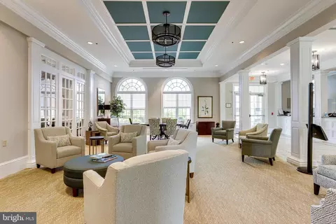
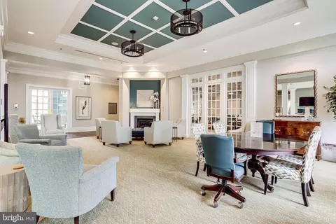
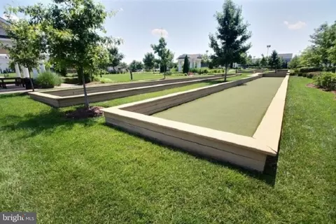
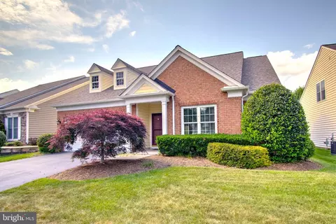
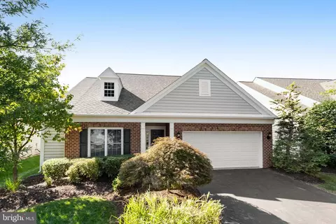
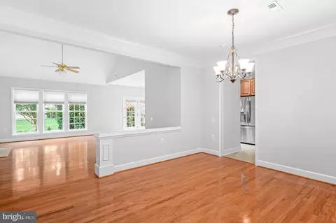
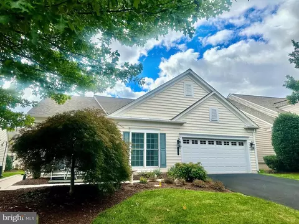
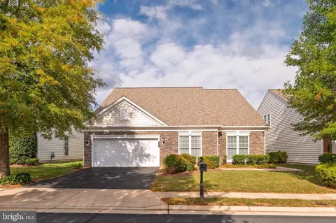
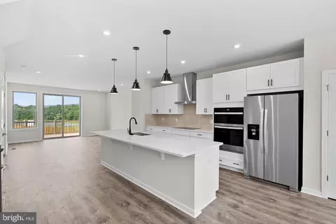
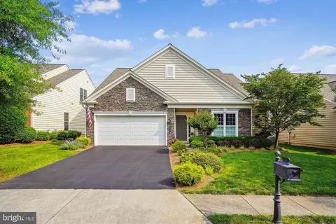
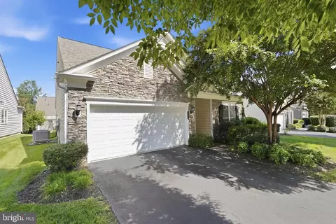
Welcome to the Wilson model by Del Webb, a single-level detached home that blends thoughtful custom touches, low-maintenance ease with warm, inviting charm. With over 2,100 square feet of living space and a prime location in Ashburn’s premier 55+ community, Potomac Green, this residence is ready for you to move in and start enjoying the next chapter. Step inside and you'll notice the beautiful 3-inch hardwood floors that flow through the den/3rd bedroom, foyer, hallway, dining, and living rooms. 5 piece crown molding, chair rail, deep baseboards, and picture frame trim details add just the right amount of polish. The home is freshly painted with brand new carpet installed in the primary and 2nd bedrooms and a brand new HVAC system as of July 2, 2025. At the front of the home, a versatile den with French doors provides the ideal spot for an office, library, or the 3rd bedroom for overflow guests, or a hobby room. Guests and family will feel right at home with a generously sized secondary bedroom, a deep walk in closet, and a full bath with dual access from the hallway Retreat to the spacious primary suite with a tray ceiling, an expansive walk-in closet, a ceiling fan and a luxurious en-suite bath. This bathroom features two raised-height vanities, a dressing table, a soaking tub with white tile and embossed accents, a large walk-in shower with matching tile detail and a water closet. The living room is anchored by a cozy gas fireplace offering seamless access to the dining room and kitchen. This creates an open and welcoming space for gatherings and for everyday living. The wall of windows dazzles the rear of the home with sunlight. The kitchen is a standout with 12 x 12 stone tile flooring, granite countertops, a movable island with matching granite, 42-inch maple cabinets, and a pantry with custom pull-out trays. The chef will love the GE Profile gas cooktop, GE Profile double ovens, Samsung French Door refrigerator with 2 freezer drawers, Whirlpool microwave, and the granite-topped breakfast bar. The adjoining breakfast room has a large sliding glass door that opens to the flagstone patio surrounded by mature landscaping, which offers privacy. It’s the perfect place to dine outdoors or just relax while listening to bird song or visiting with neighbors and friends. The laundry room includes a deep tub sink, ample cabinetry, and top-of-the-line, front-load LG Steam Washer and Dryer. . The oversized two-car garage is a dream, offering vertical cabinetry, shelving, a second refrigerator/freezer, and pull-down attic storage. Additional features and updates include: 50-gallon commercial grade AO Smith gas water heater (approx. 8 years old), ceiling fans in multiple rooms, recessed lighting in dining and living areas, and faux wood blinds on every window. The roof was replaced in 2021-2022 with 30+ year architectural shingles. Located within Potomac Green, a gated 55+ active adult community with fantastic amenities, this home offers the carefree lifestyle you’ve been waiting for. The 29,000 square foot clubhouse boasts an indoor pool, fitness center, ballroom, game room, and meeting spaces. Outdoor features include tennis and bocce ball courts, walking trails, and an outdoor pool for warm-weather fun. A full-time lifestyle director ensures the calendar is always packed with clubs and social events. Just minutes from One Loudoun and Ashburn Village, you’ll have easy access to shopping, dining, and major routes like Rt. 7 and Rt. 28. Whether you’re downsizing or right-sizing, this home offers comfort, convenience, and community in equal measure. Isn’t it time to make 44469 Blueridge Meadows Drive in Potomac Green your new address?
Listed by
Listing Agent - Kimberly A Spear
Listing Office - Keller Williams Realty
Source: Bright MLS mls logo
MLS#VALO2097618 • last updated 1 year ago
Movoto checked Bright MLS for data 9 minutes ago
Overview
Cooling/AC Central A/C, Ceiling Fan(s), Programmable Thermostat, Electric
Heating Natural Gas
Type Residential
Virtual Tour N/A
Status Closed
SqFt 2127
Lot Size (SqFt) 6534
Lot Size (Acres) 0.15
County Tax 6135, Annually
Tax: Assessed Value 746800
Annual Property Tax 6135
Year Built 2006
Condition Very Good
HOA Fee 309, Monthly
New Construction (Y/N) N
HOA Name POTOMAC GREEN
Foreclosure (Y/N) N
Interior
Total # of Bathrooms 2
# Full Baths 2
Total # of Bedrooms 3
Other Room(s) Living Room, Dining Room, Primary Bedroom, Bedroom 2, Kitchen, Den, Foyer, Breakfast Room, Laundry, Bathroom 2, Primary Bathroom
Appliances Built-In Microwave, Dishwasher, Disposal, Dryer - Front Loading, Energy Efficient Appliances, Exhaust Fan, Humidifier, Oven - Self Cleaning, Oven - Double, Cooktop, Oven/Range - Electric, Refrigerator, Oven - Wall, Washer - Front Loading, Water Heater - High-Efficiency, ENERGY STAR Clothes Washer, ENERGY STAR Refrigerator, Extra Refrigerator/Freezer
Walls/ Ceilings 9'+ Ceilings, Tray Ceilings
Interior Features Attic, Bathroom - Soaking Tub, Bathroom - Walk-In Shower, Bathroom - Tub Shower, Carpet, Ceiling Fan(s), Chair Railings, Crown Moldings, Entry Level Bedroom, Floor Plan - Open, Formal/Separate Dining Room, Kitchen - Gourmet, Kitchen - Island, Breakfast Area, Primary Bath(s), Pantry, Recessed Lighting, Upgraded Countertops, Wainscotting, Walk-in Closet(s), Wood Floors, Family Room Off Kitchen, Flat, Kitchen - Eat-In
Exterior
Roof Architectural Shingle
Foundation Slab
Garage Desc Additional Storage Area, Garage - Front Entry, Garage Door Opener, Inside Access, Oversized
Parking Desc Asphalt Driveway, Attached Garage, Driveway
# Garage Spaces 2
# Parking Spaces 4
# Attached Garage Spaces 2
# Driveway Spaces 2
Exterior Features Underground Lawn Sprinkler, Sidewalks, Street Lights, Gutter System
Existing Structures Above Grade, Below Grade
Amenities / Utilities
Sewer/ Septic Public Sewer
Pool Yes - Community
Other Fees 50, One Time
Community Pool In Ground, Heated, Indoor, Pool/Spa Combo, Lap/Exercise
Location
View Garden/Lawn
Subdivision POTOMAC GREEN
Water Source Public
Senior Community (Y/N) Y
School District LOUDOUN COUNTY PUBLIC SCHOOLS
Location Suburban
Directions Loudoun County Pkwy Or Gloucester Pkwy To Marblehead Drive To Western Gailes Blvd. Take Your 2nd Left On Blueridge Meadows Dr. Home Will Be On Your Left.
Zoning PDAAAR
$847K
Range: $770K-$923K
Last 30 days 
Rental est.: $2,749/month
Gross rent multiplier: 24.4
  • Jul 2025
    mls logo MLS # VALO2097618
  • Jul 23, 2025 Sold
    $805,000
  • Jul 6, 2025 Pending
    —
  • Jul 3, 2025 Listed
    $800,000 (+77.8%)
  • Jul 2025
    Public Records
  • Jul 23, 2025 Sold
    $805,000 (+0.6%)
  • Mar 2007
    Public Records
  • Mar 1, 2007 Sold
    $450,000
  • Year Property taxes Tax assessment
  • 2024
    $6,136 +8.2%
    $709,380 +9.46%
  • 2023
    $5,671 +13.2%
    $648,100 +15.14%
  • 2022
    $5,010 -7.3%
    $562,890 +2.09%
  • 2021
    $5,403 +2.5%
    $551,340 +8.23%
  • 2020
    $5,272 -0.5%
    $509,400 +0.42%
  • 2019
    $5,301 +3.2%
    $507,290 +7.13%
  • 2018
    $5,138 -3.3%
    $473,510 +0.26%
  • 2017
    $5,313 -6.0%
    $472,290 +1.17%
  • 2015
    $5,650
    $466,840
  • 44469 Blueridge Meadows Dr
    $805K
  • Potomac Green
    —
  • 20147
    $674K 0% y/y
  • Ashburn
    $769K +6% y/y
No chart available
Statistics calculated by Movoto

Estimated values are based on public record data and automated valuation models. Values are not guaranteed and may not reflect current market conditions.
Thinking of selling? Get a Cash Offer.

  • A smooth, fast sale
  • Skip staging and repairs
  • No strings attached
6/10
8/10
9/10
Source: GreatSchools.org © 2026. All rights reserved.

Around Potomac Green

Explore everything this neighborhood has to offer.
By entering my info and clicking Ask a Question below, I am providing my e-signature and express written consent to receive marketing emails, calls, and texts (including via automatic telephone dialing systems, AI generative, artificial or pre-recorded voice technology) relating to my inquiry from Movoto (and parties calling/messaging on their behalf) even if my number appears on the company, state, or national Do Not Call Registry. You also agree to ourTerms and Conditions and Privacy Policy. Consent not required to receive services (call 1-844-420-1270 to be connected without providing consent).

Nearby recently sold homes in Ashburn, VA

Nearby homes for sale in Ashburn, VA

Newest listings in 20147

  • Real Estate
  • VA
  • Loudoun County
  • Ashburn
  • 20147
  • 44469 Blueridge Meadows Dr
Meet with a real estate agent today (844) 430-0869
The multiple listing information is provided by BRIGHT MLS. IDX information is provided exclusively for consumers’ personal, non-commercial use and that it may not be used for any purpose other than to identify prospective properties consumers may be interested in purchasing. Information deemed reliable but not guaranteed to be accurate. Buyer to verify all information. The information provided is for consumers' personal, non-commercial use and may not be used for any purpose other than to identify prospective properties consumers may be interested in purchasing. Listing information updated every 15 minutes. Terms of use & Privacy Policy, California Privacy Info. Copyright © 2005 - 2026 Movoto, Inc. All rights reserved. Equal Housing Opportunity CalDRE CalDRE #01517281
Movoto Real Estate is committed to ensuring accessibility for individuals with disabilities. We are continuously working to improve the accessibility of our web experience for everyone. We welcome feedback and accommodation requests, please submit them here.
© 2026 BRIGHT, All Rights Reserved
Information Deemed Reliable But Not Guaranteed
The data relating to real estate for sale on this website appears in part through the BRIGHT Internet Data Exchange program, a voluntary cooperative exchange of property listing data between licensed real estate brokerage firms in which Movoto participates, and is provided by BRIGHT through a licensing agreement.The information provided by this website is for the personal, non-commercial use of consumers and may not be used for any purpose other than to identify prospective properties consumers may be interested in purchasing. Data last updated: 10/21/2026. Some properties which appear for sale on this website may no longer be available because they are under contract, have Closedor are no longer being offered for sale. Some real estate firms do not participate in IDX and their listings do not appear on this website. Some properties listed with participating firms do not appear on this website at the request of the seller. This home sale information is not to be construed as an appraisal and may not be used as such for any purpose. BRIGHTMLS is the (or a) provider of this home sale information and has compiled content from various sources. Some properties represented may not have actually solddue to reporting errors.
Requests for information regarding mortgage products will be directed to Movoto.com affiliate, Lower, LLC - a licensed Mortgage Lender (NMLS #1124061), or, based on your location, may be redirected to a participating mortgage marketing partner that may pay Lower, LLC for any consumer contact information provided through this site.