
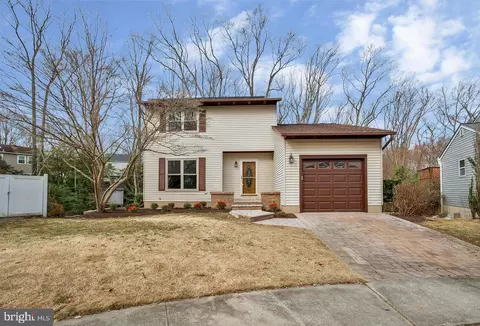
- $512,500
- 3Bd
- 3Ba
- 1,590 Sq Ft
SOLD

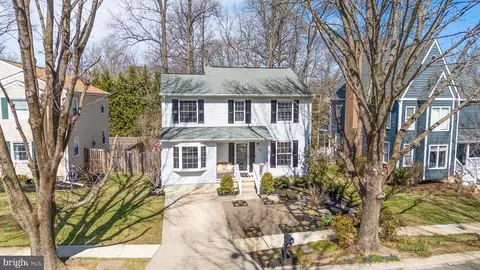
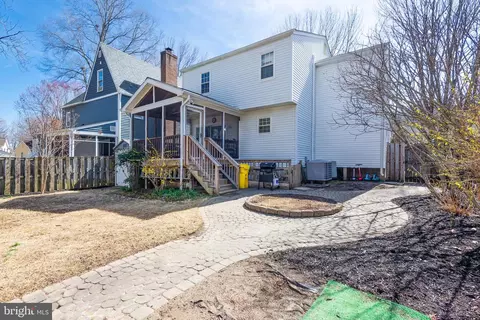
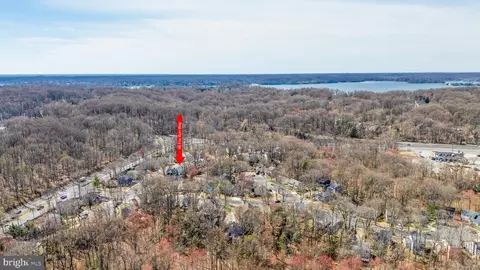
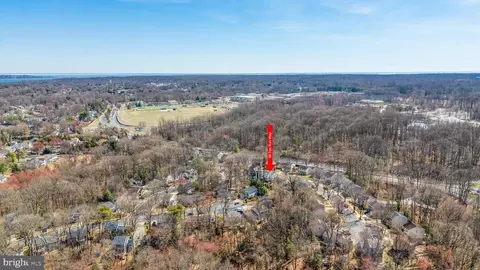
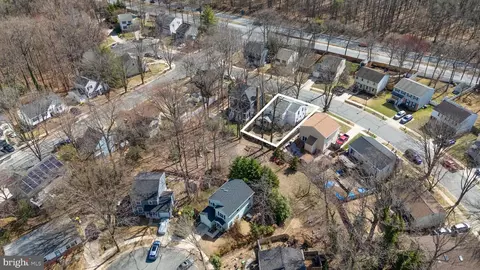
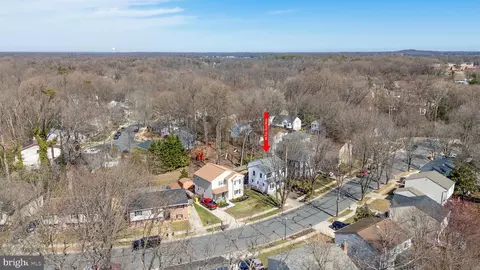
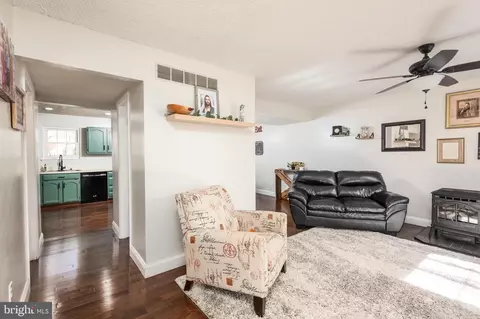
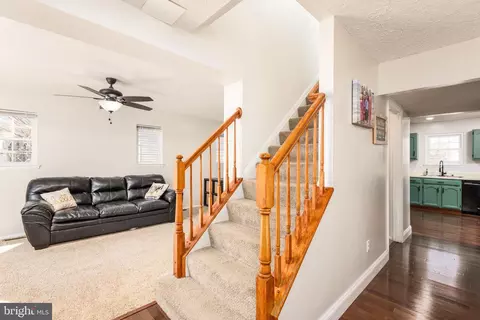
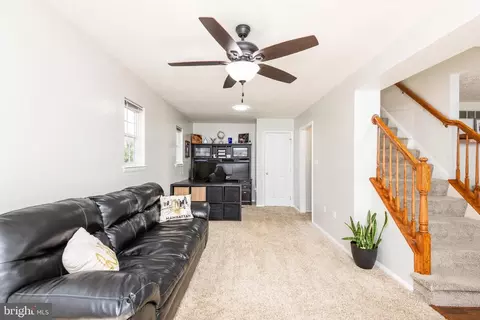
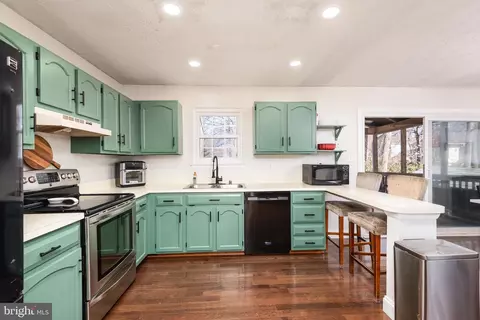
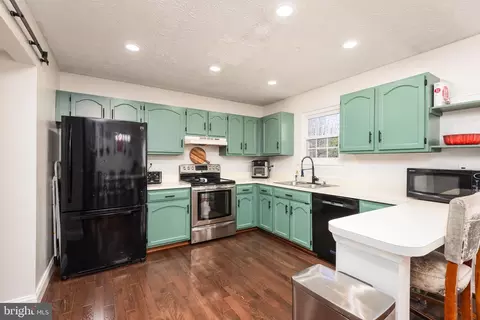
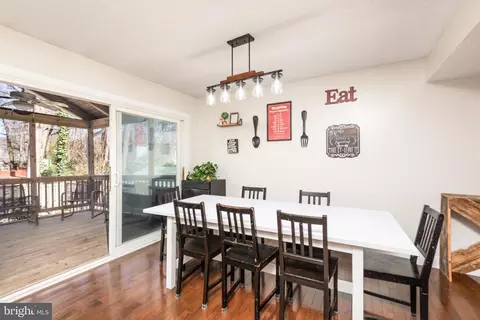
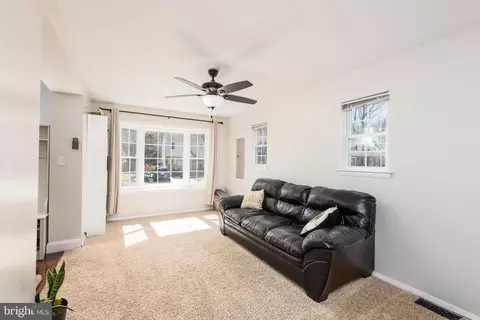
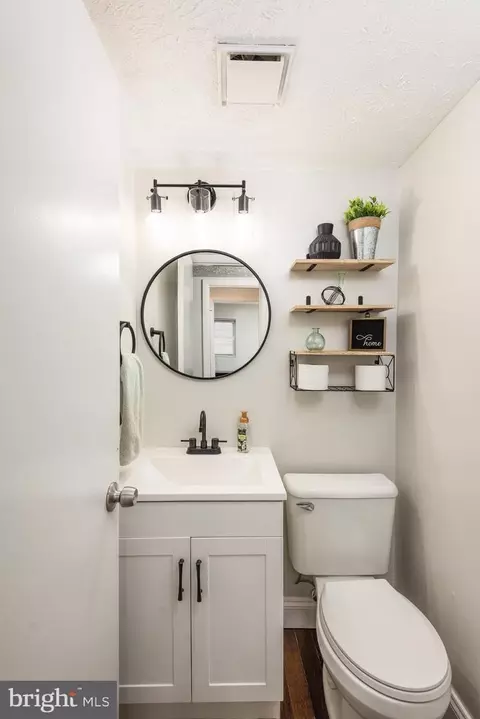
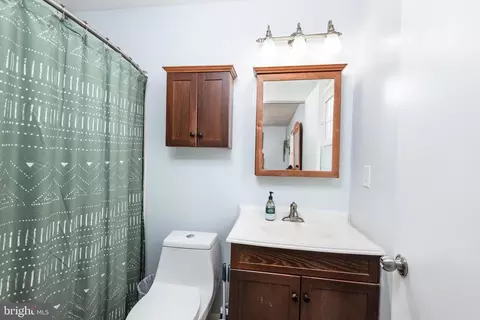
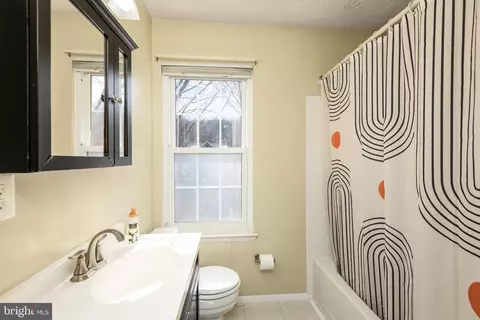
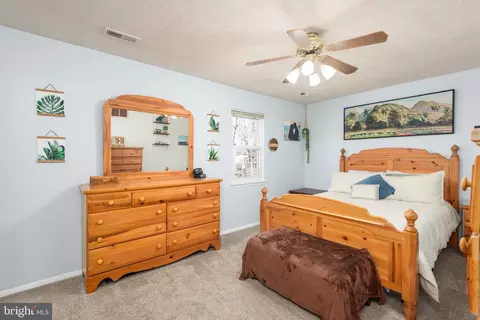
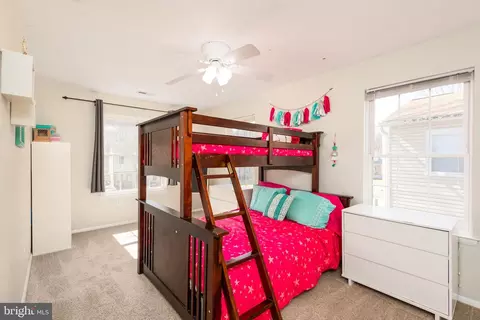
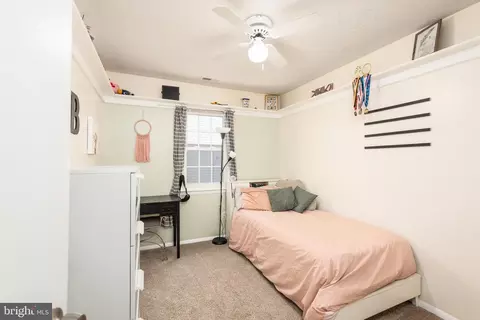
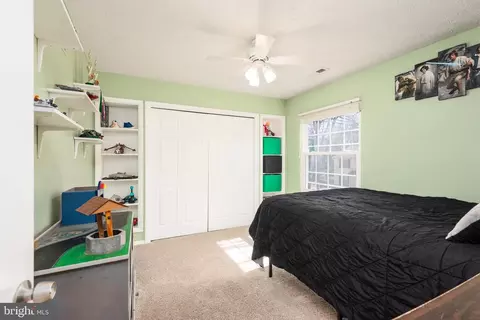
Last sold 06/09/2025 for $555K
bed
bath
Sqft ($214/Sqft)
| Property type House | Neighborhood | Year built 1984 | HOA fee $15/month | Lot size 4,792 Sqft | Movoto estimate |

| Overview | |
| Cooling/AC | Central A/C, Ceiling Fan(s), Heat Pump(s), Zoned, Electric |
| Heating | Electric |
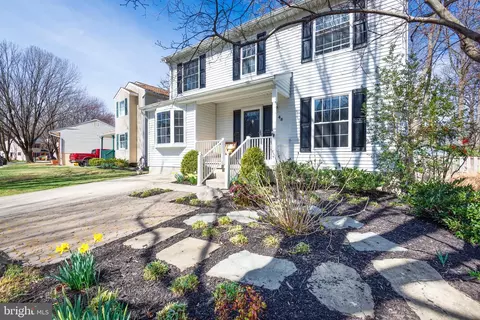
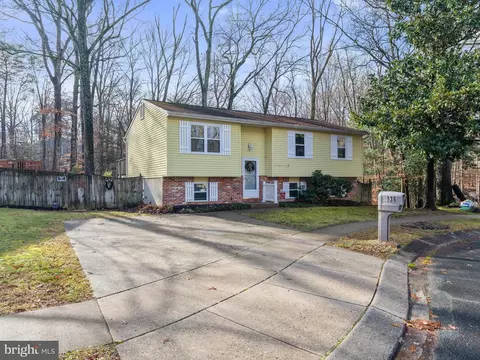
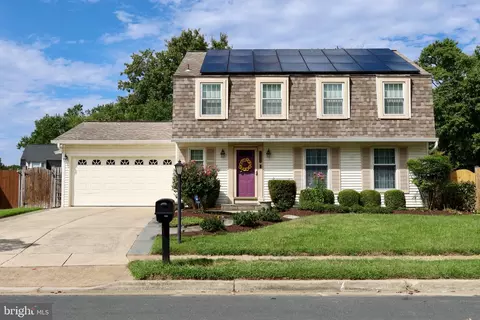
| Levels/Style | Colonial |
| Type | Residential |
| Status | Active |
| SqFt | 2728 |
| Lot Size (SqFt) | 4586 |
| Lot Size (Acres) | 0.11 |
| County Tax | 4600, Annually |
| Tax: Assessed Value | 450600 |
| Annual Property Tax | 4980 |
| Year Built | 1984 |
| Condition | Very Good |
| HOA Fee | 175, Annually |
| New Construction (Y/N) | N |
| Foreclosure (Y/N) | N |
| Interior | |
| Total # of Bathrooms | 3 |
| # Full Baths | 2 |
| # Half Baths | 1 |
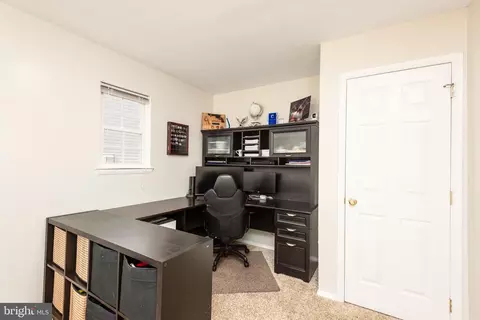
| Total # of Bedrooms | 4 |
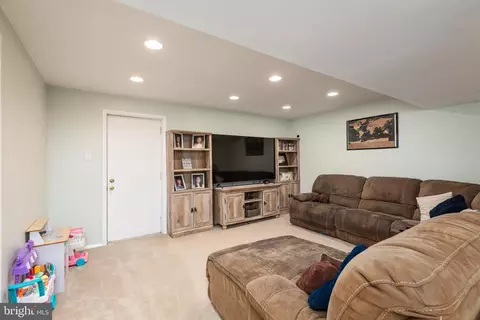
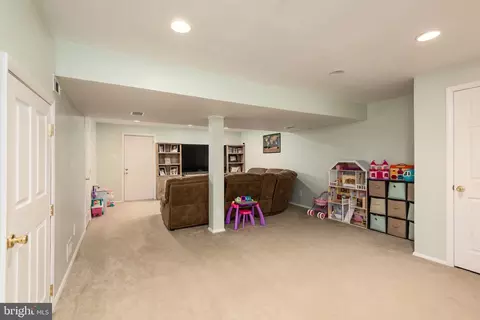
| Basement | Connecting Stairway, Full, Fully Finished, Heated, Improved, Interior Access, Rear Entrance, Sump Pump, Walkout Stairs |
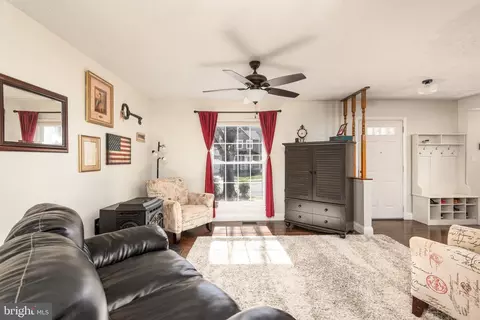
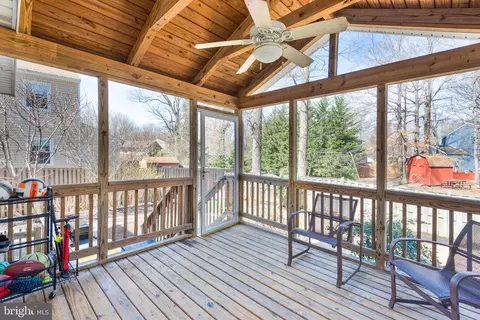
| Other Room(s) | Living Room, Dining Room, Primary Bedroom, Bedroom 2, Bedroom 3, Bedroom 4, Kitchen, Family Room, Foyer, Recreation Room, Bathroom 2, Primary Bathroom, Screened Porch |
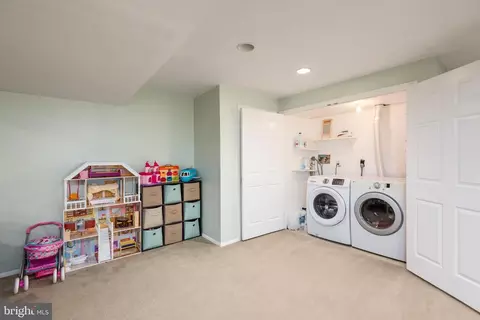
| Laundry | Basement |
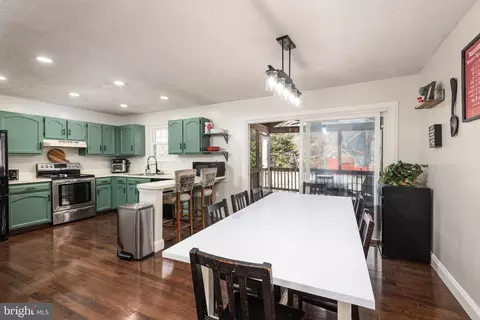
| Appliances | Dishwasher, Oven/Range - Electric, Range Hood, Refrigerator, Dryer - Front Loading, Washer - Front Loading |
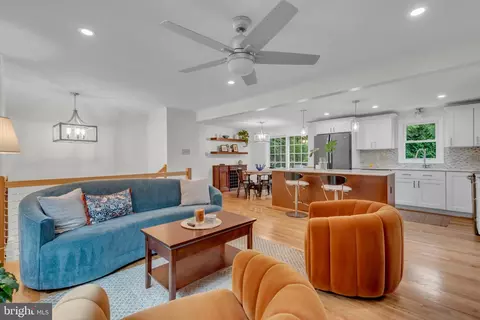
| Interior Features | Attic, Bathroom - Tub Shower, Breakfast Area, Carpet, Ceiling Fan(s), Combination Kitchen/Dining, Dining Area, Floor Plan - Open, Pantry, Recessed Lighting, Walk-in Closet(s), Wood Floors |
| Accessibility Features | None |
| Exterior | |
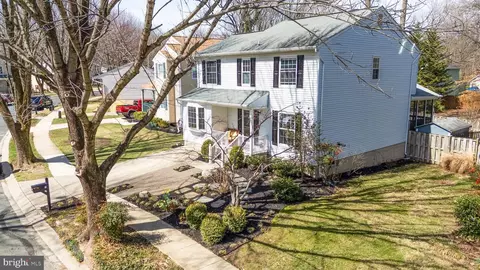
| Construction | Vinyl Siding |
| Foundation | Block |
| # Parking Spaces | 2 |
| Parking Desc | Driveway |
| # Driveway Spaces | 2 |
| Exterior Features | Exterior Lighting, Sidewalks, Other |
| Existing Structures | Above Grade, Below Grade |
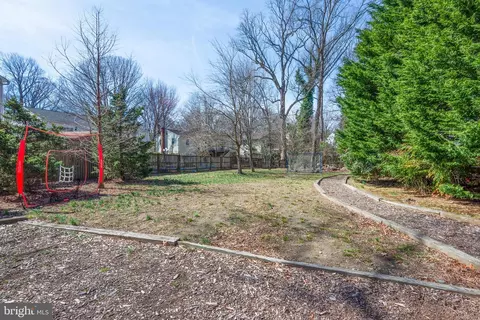
| Fencing | Rear |
| Amenities / Utilities | |
| Sewer/ Septic | Public Sewer |
| Pool | No Pool |
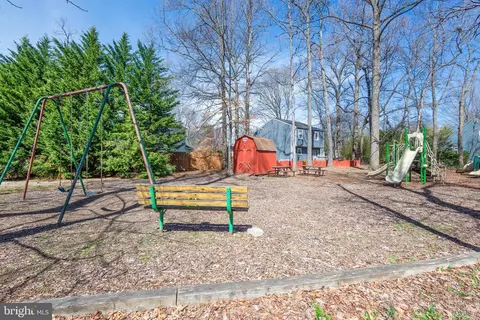
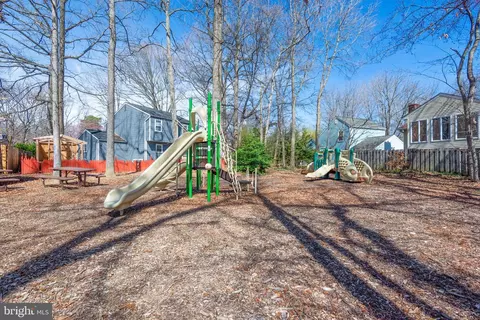
| HOA Amenities | Tot Lots/Playground |
| Location | |
| Subdivision | HUNTERS POINTE |
| Water Source | Public |
| Senior Community (Y/N) | N |
| School District | ANNE ARUNDEL COUNTY PUBLIC SCHOOLS |
| Directions | College Parkway To Deer Creek Run To Left On Fox Run. Home On Right |
| Zoning | R2 |
MLS # MDAA2110160
MLS # MDAA2038712| Est. value | Bed/bath | Sqft | mi | |
|---|---|---|---|---|
| 46 Fox Run Way, Arnold, MD 21012 | $563,000 | —/2 | 1,912 | 0.01 |
| 50 Fox Run Way, Arnold, MD 21012 | $628,000 | —/3 | 2,446 | 0.01 |
| 44 Fox Run Way, Arnold, MD 21012 | $500,000 | —/2 | 1,138 | 0.02 |
| 53 Fox Run Way, Arnold, MD 21012 | $544,000 | 3/2 | 1,281 | 0.02 |
| 55 Fox Run Way, Arnold, MD 21012 | $532,000 | —/1 | 1,364 | 0.02 |
| 964 Deer Creek Run, Arnold, MD 21012 | $488,000 | —/2 | 1,302 | 0.02 |
| 51 Fox Run Way, Arnold, MD 21012 | $567,000 | —/2 | 1,856 | 0.03 |
| 962 Deer Creek Run, Arnold, MD 21012 | $556,000 | 3/2 | 1,891 | 0.03 |
Estimated values are based on public record data and automated valuation models. Values are not guaranteed and may not reflect current market conditions.
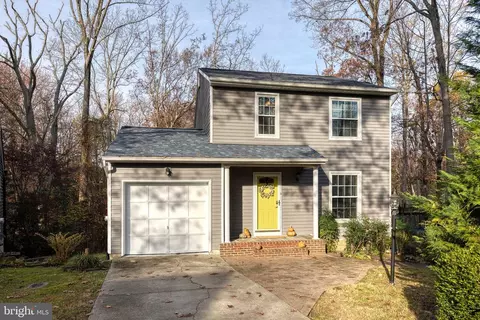
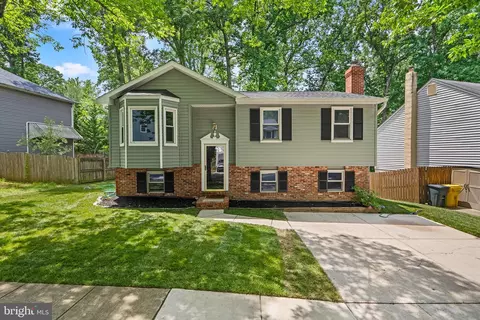
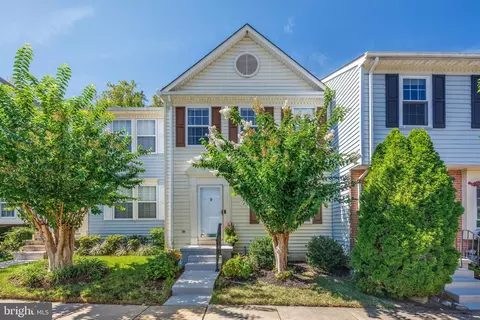
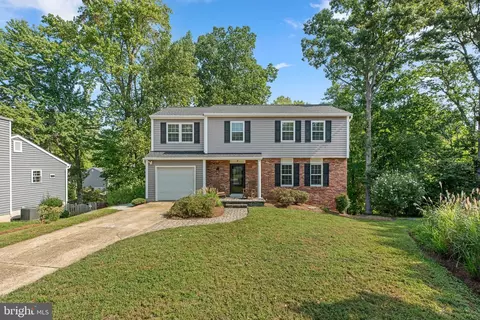
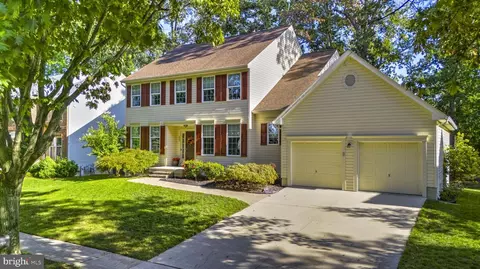
$214,450
$689,000
$540,000
$380,000
$479,900
$653,170
$450,000
$656,925
$230,000
$579,000
$469,990
$460,000
$325,000
$300,000
$644,950
$210,000
$239,900
$395,000
$450,000
$564,950
$2,000,000
$175,000
$389,900
$509,950
$380,000
$525,000
$1,349,200
$402,000
$1,164,000
$304,999