
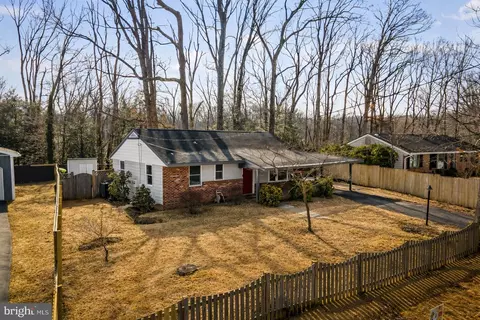
- $555,000
- 4Bd
- 2Ba
- 1,846 Sq Ft
SOLD 04/14/26

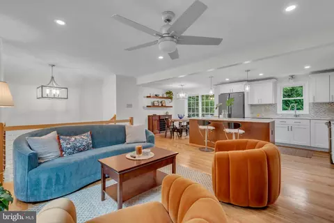
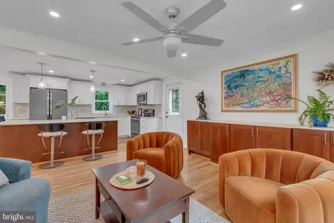
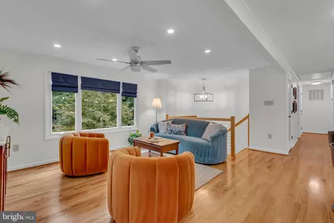
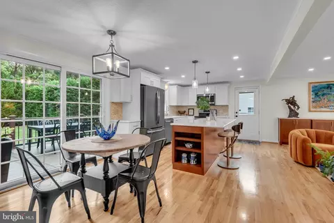
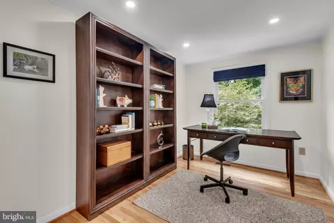
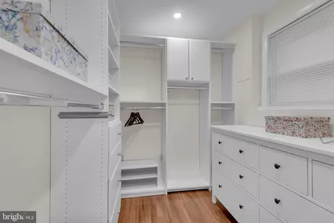
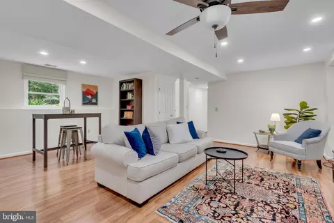
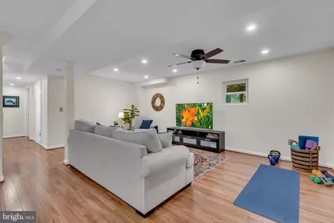
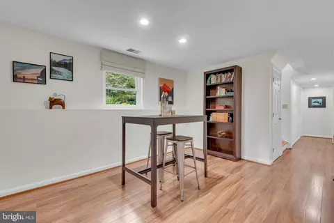
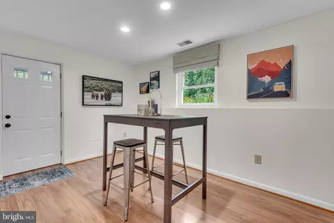
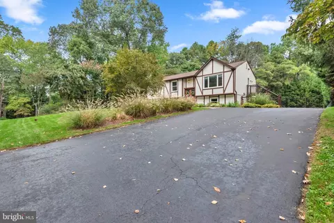
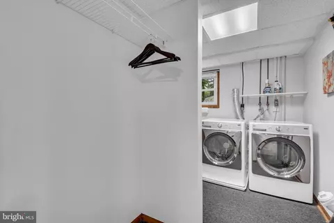
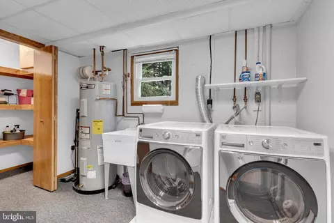
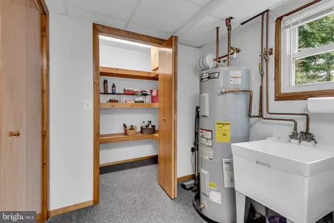
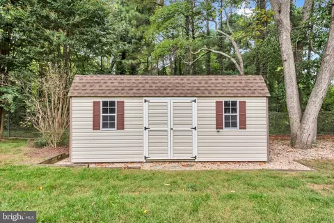
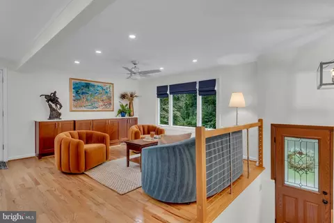
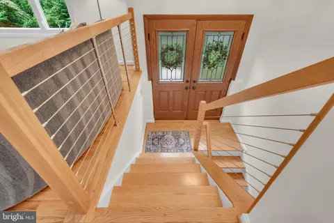
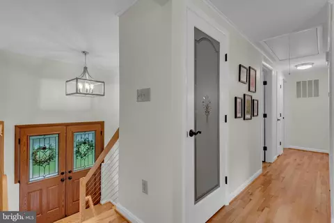
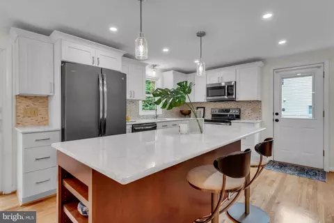
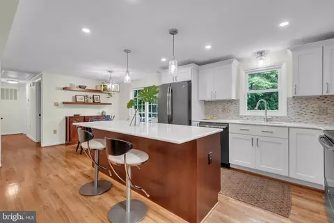
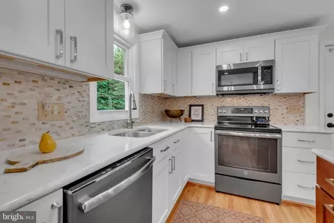
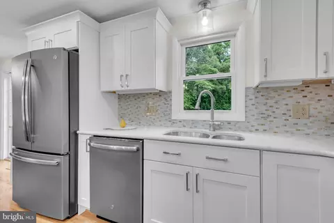
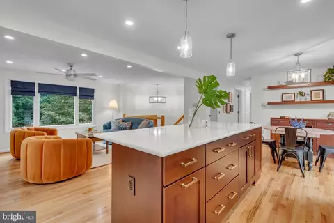
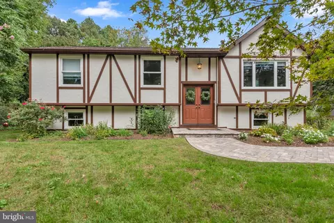
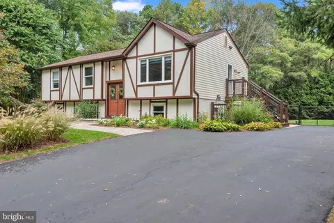
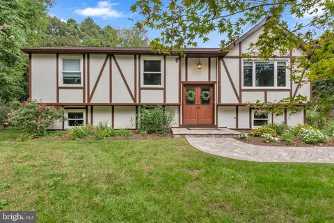
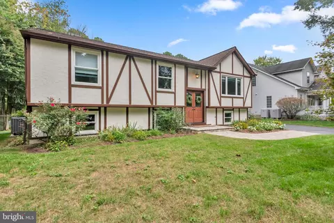
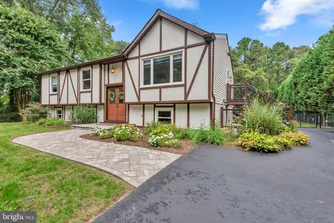
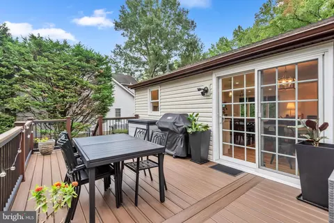
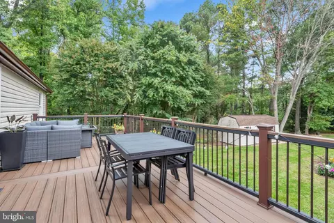
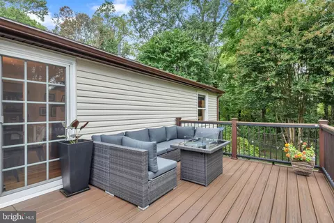
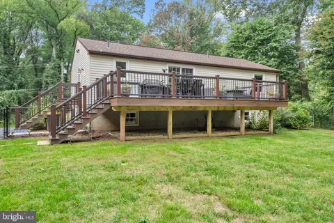
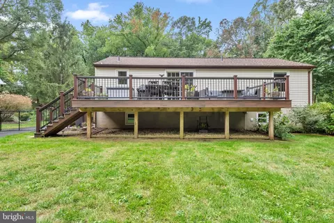
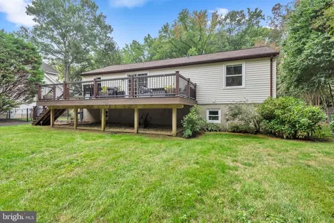
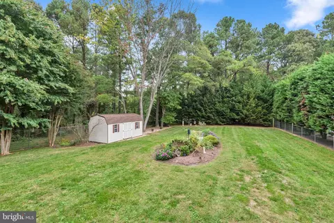
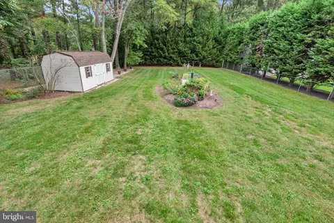
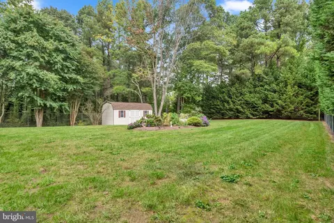
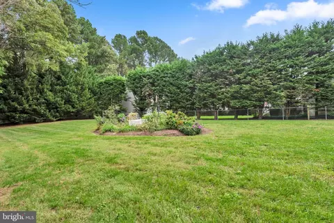
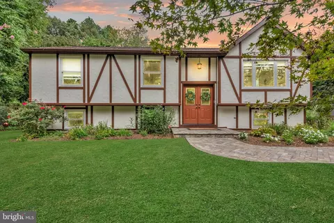
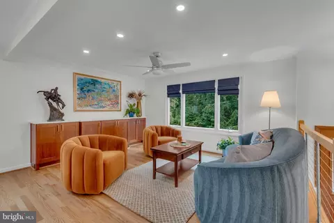
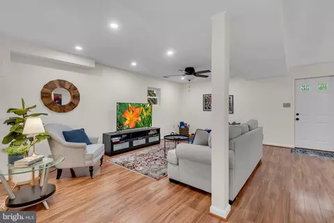
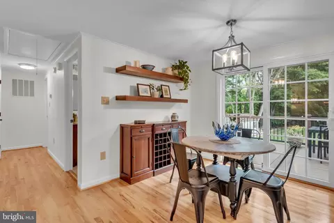
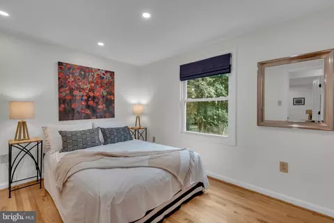
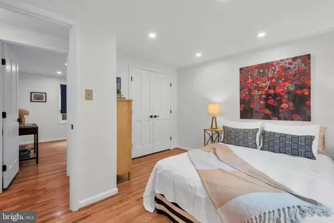
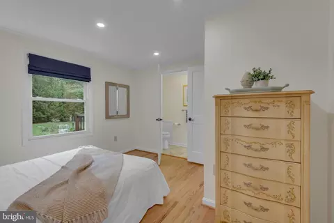
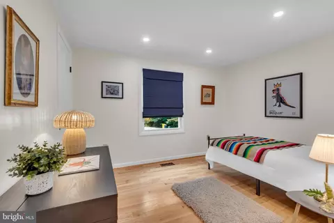
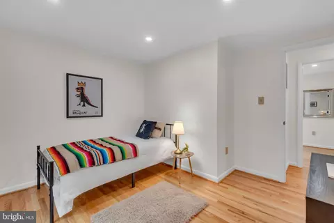
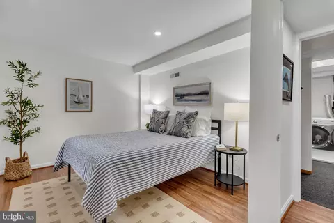
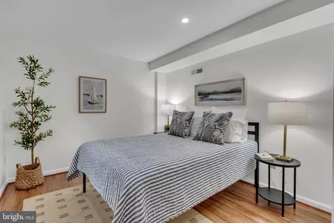
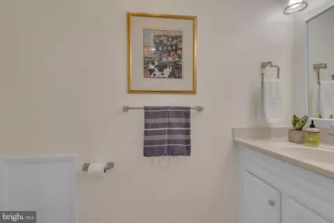
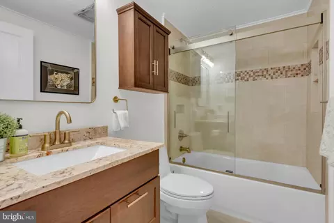
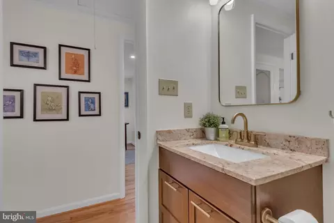
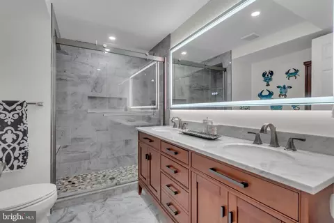
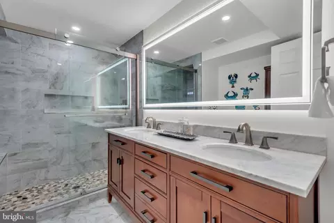
Last sold 10/21/2025 after 25 Days
bed
bath
Sqft ($339/Sqft)
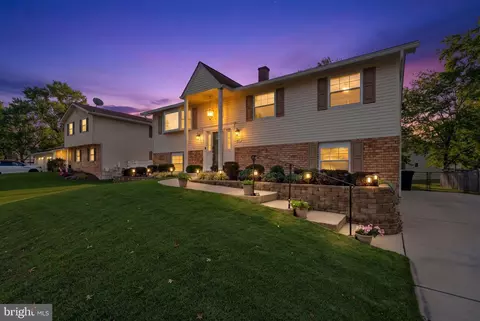
| Property type House | Neighborhood | Year built 1985 | HOA fee $0/month | Lot size 0.34 Acre | Movoto estimate |

| Overview | |
| Cooling/AC | Central A/C, Ceiling Fan(s), Electric |
| Heating | Electric |
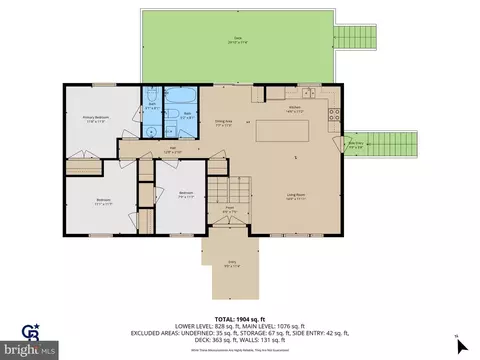
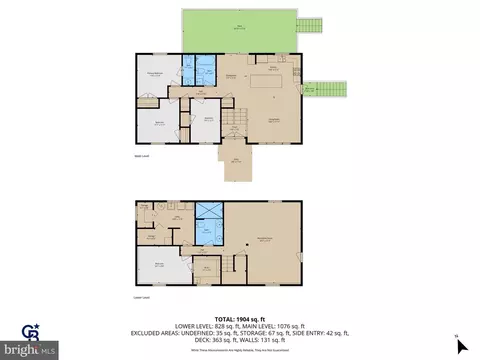
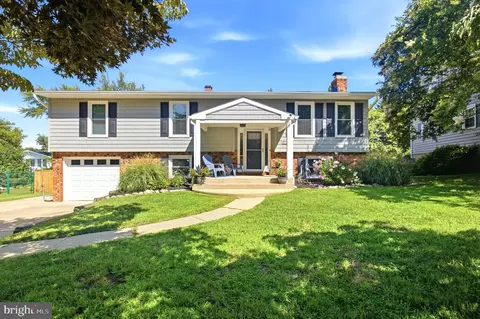
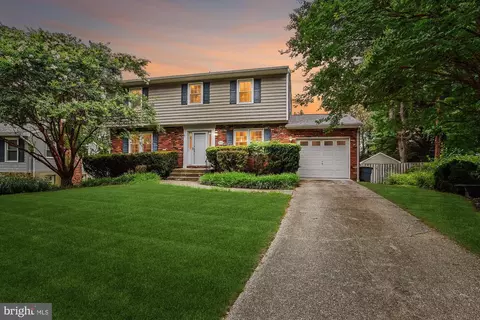
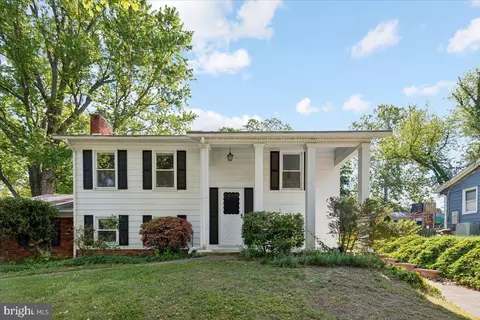
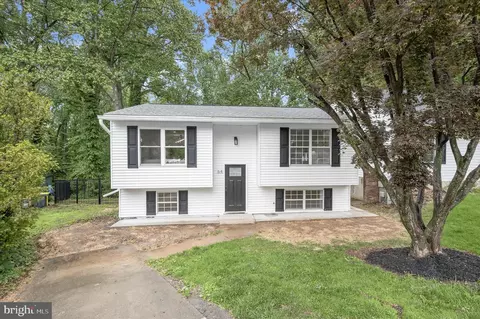
| Levels/Style | Split Foyer |
| Type | Residential |
| Virtual Tour | N/A |
| Status | Closed |
| SqFt | 2066 |
| Lot Size (SqFt) | 14810 |
| Lot Size (Acres) | 0.34 |
| County Tax | 4633, Annually |
| Tax: Assessed Value | 408067 |
| Annual Property Tax | 4633 |
| Year Built | 1985 |
| Condition | Excellent |
| New Construction (Y/N) | N |
| Foreclosure (Y/N) | N |
| Interior | |
| Total # of Bathrooms | 3 |
| # Full Baths | 2 |
| # Half Baths | 1 |
| Total # of Bedrooms | 4 |
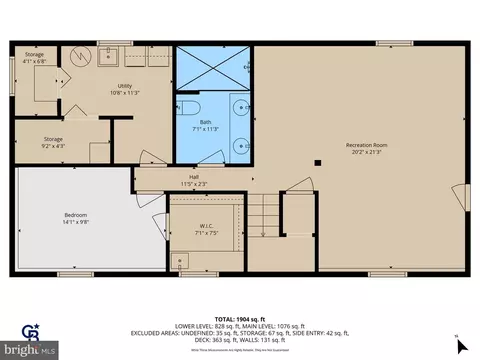
| Basement | Connecting Stairway, Daylight, Partial, Interior Access, Outside Entrance, Side Entrance, Walkout Stairs, Windows |
| Other Room(s) | Living Room, Primary Bedroom, Bedroom 2, Bedroom 3, Kitchen, Family Room, Laundry, Bathroom 1, Bathroom 2, Half Bath |
| Laundry | Lower Floor |
| Appliances | Dishwasher, Dryer, Washer, Refrigerator, Oven/Range - Electric, Built-In Microwave, Disposal |
| Interior Features | Breakfast Area, Ceiling Fan(s), Combination Kitchen/Dining, Floor Plan - Traditional, Kitchen - Eat-In, Primary Bath(s), Wood Floors, Crown Moldings, Recessed Lighting |
| Accessibility Features | None |
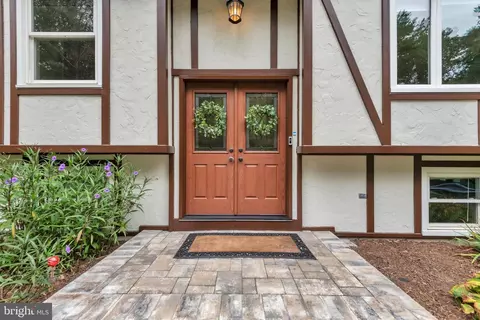
| Door Features | Double Entry |
| Exterior | |
| Roof | Asphalt, Shingle |
| Foundation | Other |
| Parking Desc | Asphalt Driveway, Driveway |
| # Parking Spaces | 4 |
| # Driveway Spaces | 4 |
| Exterior Features | Underground Lawn Sprinkler |
| Existing Structures | Above Grade, Below Grade, Deck(s), Shed |
| Fencing | Rear |
| Amenities / Utilities | |
| Sewer/ Septic | Public Sewer |
| Pool | No Pool |
| Location | |
| Subdivision | CRESSTON PARK |
| Water Source | Public |
| Senior Community (Y/N) | N |
| High School | BROADNECK |
| Elementary School | BELVEDERE |
| School District | ANNE ARUNDEL COUNTY PUBLIC SCHOOLS |
| Middle School | SEVERN RIVER |
| Directions | Use GPS |
| Zoning | R2 |
MLS # MDAA2126312
MLS # MDAA2000069| Est. value | Bed/bath | Sqft | mi | |
|---|---|---|---|---|
| 150 Cresston Rd, Arnold, MD 21012 | $900,000 | 5/4 | 2,520 | 0.02 |
| 151 Cresston Rd, Arnold, MD 21012 | $727,000 | 5/3 | 2,112 | 0.03 |
| 152 Cresston Rd, Arnold, MD 21012 | $545,000 | 3/2 | 960 | 0.03 |
| 153 Cresston Rd, Arnold, MD 21012 | $578,000 | —/2 | 1,368 | 0.04 |
| 262 Peninsula Farm Rd, Arnold, MD 21012 | $592,000 | 3/3 | 1,260 | 0.05 |
| 135 Cresston Rd, Arnold, MD 21012 | $846,000 | 4/3 | 2,668 | 0.05 |
| 137 Cresston Rd, Arnold, MD 21012 | $830,000 | —/2 | 2,572 | 0.07 |
| 131 Cresston Rd, Arnold, MD 21012 | $554,000 | —/1 | 1,110 | 0.07 |
Estimated values are based on public record data and automated valuation models. Values are not guaranteed and may not reflect current market conditions.
$214,450
$689,000
$540,000
$380,000
$479,900
$653,170
$450,000
$656,925
$230,000
$579,000
$469,990
$460,000
$325,000
$300,000
$644,950
$210,000
$239,900
$395,000
$450,000
$564,950
$2,000,000
$175,000
$389,900
$509,950
$380,000
$525,000
$1,349,200
$402,000
$1,164,000
$304,999