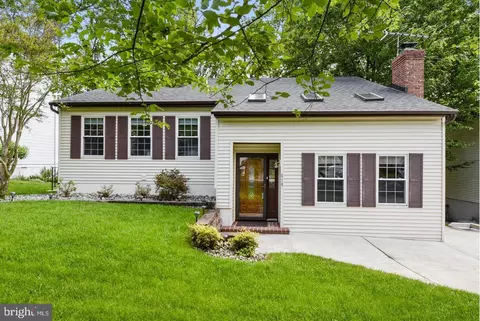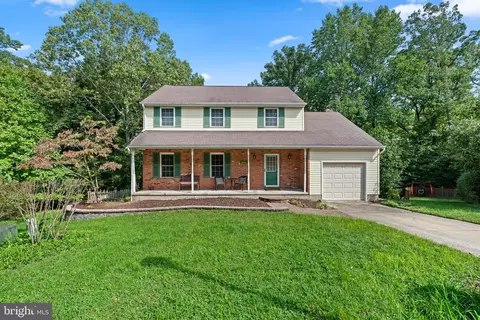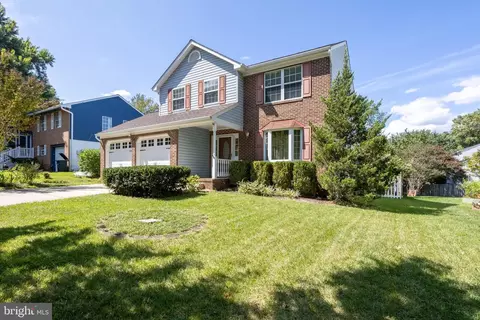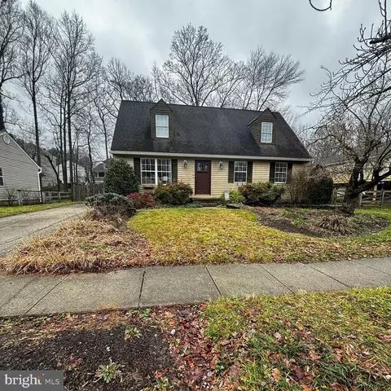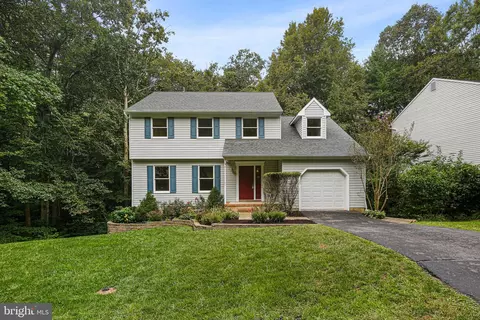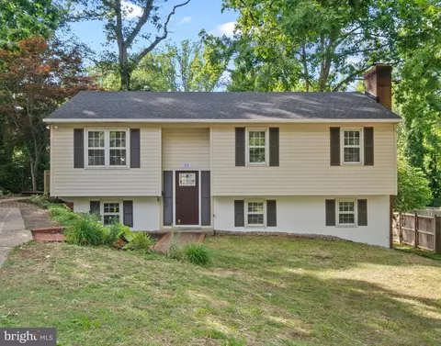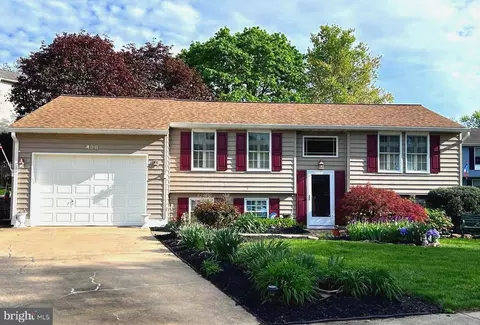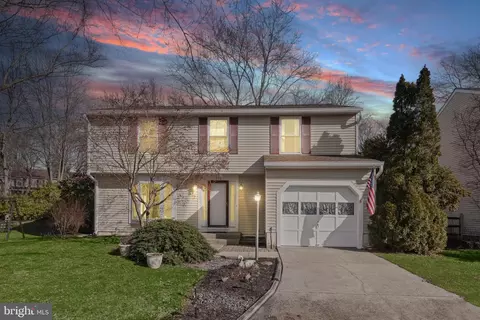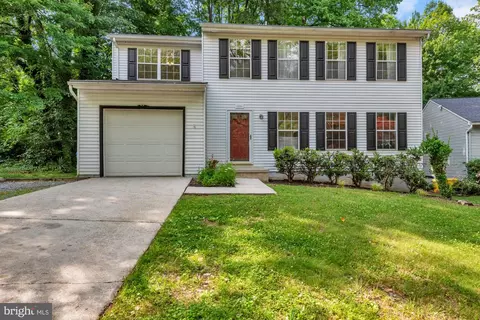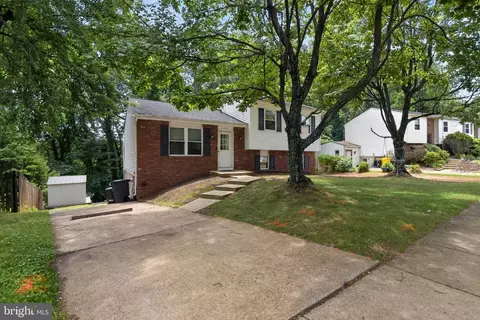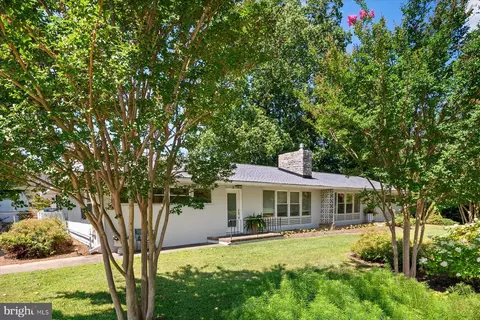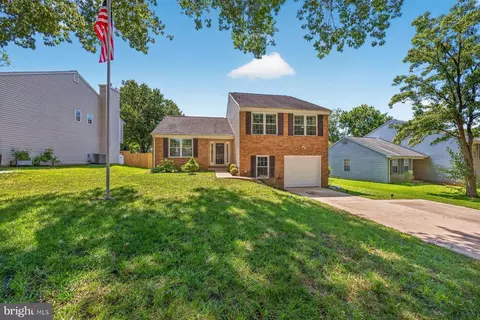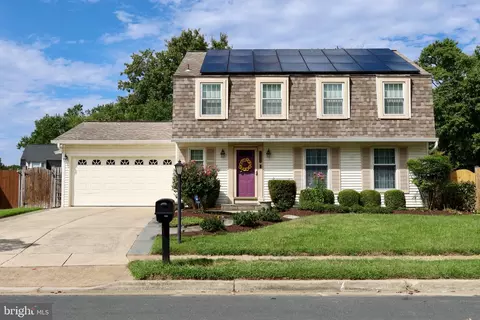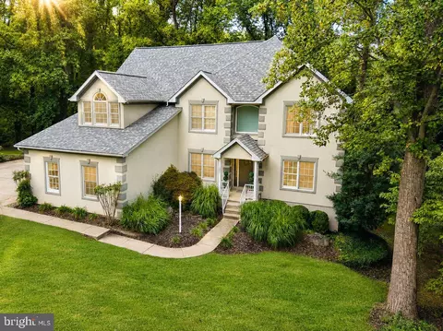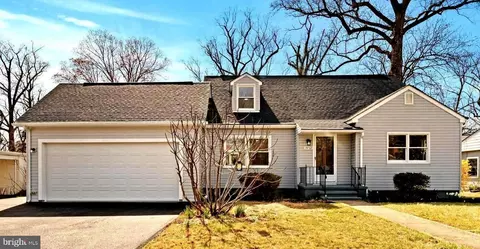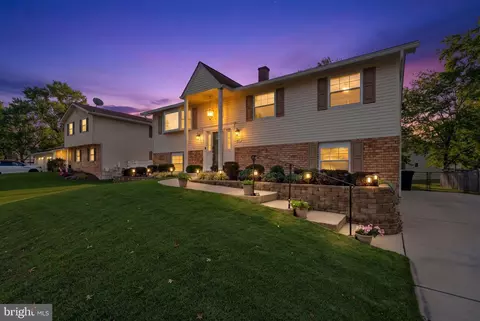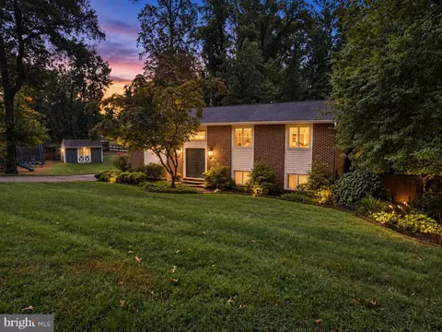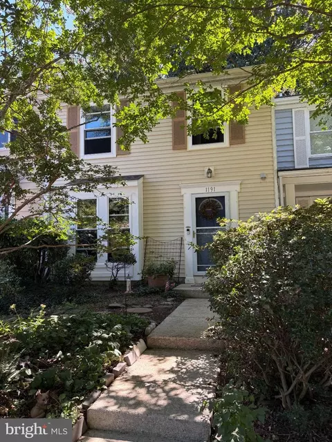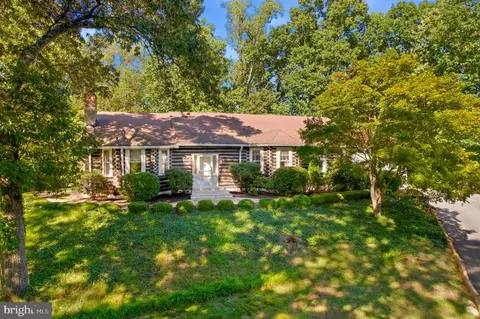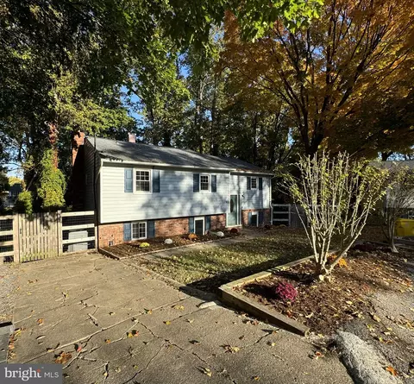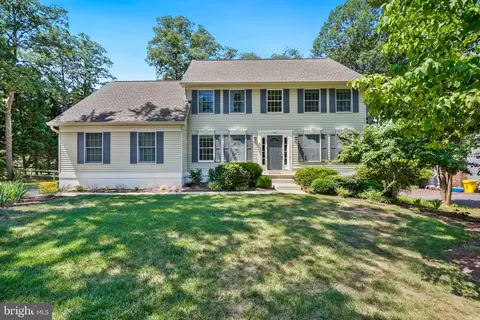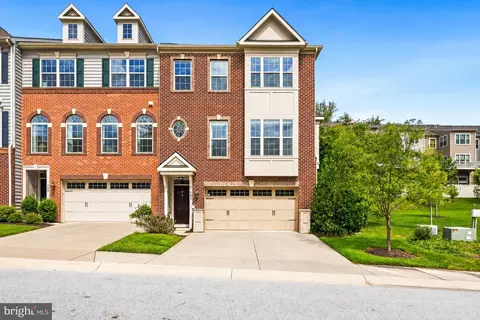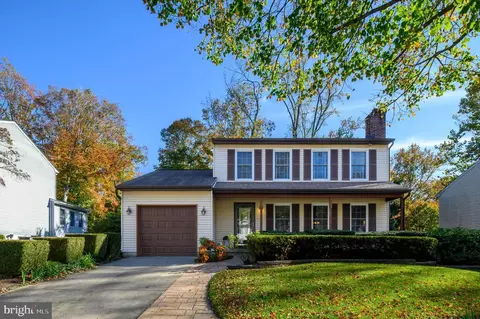
- $625,000
- 4Bd
- 3Ba
- 1,824 Sq Ft


•
bed
bath
Sqft ($274/Sqft)
| Property type House | Neighborhood | Year built 1994 | HOA fee $15/month | Lot size 0.39 Acre | Movoto estimate | Parking 1 garage spaces |
| Overview | |
| Cooling/AC | Central A/C, Electric |
| Heating | Electric |
| Levels/Style | Colonial |
| Type | Residential |
| Status | Active |
| SqFt | 2964 |
| Lot Size (SqFt) | 16991 |
| Lot Size (Acres) | 0.39 |
| County Tax | 6041, Annually |
| Tax: Assessed Value | 589233 |
| Annual Property Tax | 6467 |
| Year Built | 1994 |
| Condition | Excellent |
| HOA Fee | 175, Annually |
| New Construction (Y/N) | N |
| Foreclosure (Y/N) | N |
| Interior | |
| Total # of Bathrooms | 5 |
| # Full Baths | 4 |
| # Half Baths | 1 |
| Total # of Bedrooms | 4 |
| Basement | Windows, Heated, Improved, Interior Access, Rear Entrance, Walkout Level, Partially Finished |
| Other Room(s) | Living Room, Dining Room, Primary Bedroom, Bedroom 2, Bedroom 3, Bedroom 4, Kitchen, Family Room, Laundry, Recreation Room |
| Appliances | Dishwasher, Disposal, Dryer - Front Loading, Exhaust Fan, Microwave, Oven/Range - Electric, Refrigerator, Stainless Steel Appliances, Washer - Front Loading, Water Heater |
| Walls/ Ceilings | 9'+ Ceilings, Dry Wall |
| Interior Features | Breakfast Area, Carpet, Ceiling Fan(s), Family Room Off Kitchen, Floor Plan - Open, Formal/Separate Dining Room, Kitchen - Eat-In, Kitchen - Gourmet, Kitchen - Island, Kitchen - Table Space, Primary Bath(s), Pantry, Recessed Lighting, Upgraded Countertops, Walk-in Closet(s), Window Treatments, Wood Floors |
| Accessibility Features | None |
| Exterior | |
| Roof | Architectural Shingle |
| Construction | Vinyl Siding |
| Foundation | Concrete Perimeter |
| Garage Desc | Garage - Front Entry, Garage Door Opener |
| Parking Desc | Concrete Driveway, Attached Garage, Driveway |
| # Garage Spaces | 1 |
| # Parking Spaces | 1 |
| # Attached Garage Spaces | 1 |
| Exterior Features | Play Equipment, Sidewalks |
| Existing Structures | Above Grade, Below Grade |
| Lot Desc | Backs To Trees |
| Fencing | Rear |
| Amenities / Utilities | |
| Sewer/ Septic | Public Sewer |
| Pool | No Pool |
| Security Features | Electric Alarm |
| HOA Fees Include | Common Area Maintenance |
| Inclusions | Deep Freezer In Basement |
| Location | |
| Subdivision | FOXMOOR |
| Water Source | Public |
| Senior Community (Y/N) | N |
| High School | BROADNECK |
| Elementary School | BROADNECK |
| School District | ANNE ARUNDEL COUNTY PUBLIC SCHOOLS |
| Middle School | MAGOTHY RIVER |
| Directions | GPS Will Take You There. Sign In Front Yard. |
| Zoning | R5 |
$214,450
$689,000
$540,000
$380,000
$479,900
$653,170
$450,000
$656,925
$230,000
$579,000
$469,990
$460,000
$325,000
$300,000
$644,950
$210,000
$239,900
$395,000
$450,000
$564,950
$2,000,000
$175,000
$389,900
$509,950
$380,000
$525,000
$1,349,200
$402,000
$1,164,000
$304,999