Movoto Real Estate
Sold on 08/27/2021
  • Map Image
  • Map Image
  • Map Image

599 Keyhold Loop, Apopka, FL 32712

$550,000

Last sold 08/27/2021 for $460K

  • 4

    bed

  • 3

    bath

  • 2,687

    Sqft ($171/Sqft)

House not for sale

About 599 Keyhold Loop

Property type House
Neighborhood
Year built 2017
HOA fee $82/month
Lot size 0.33 Acre
Movoto estimate
Parking 3 garage spaces
Rental estimate
Property description
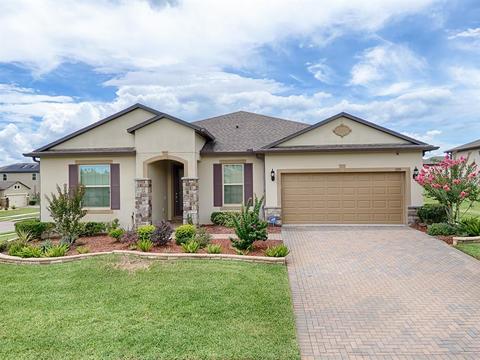
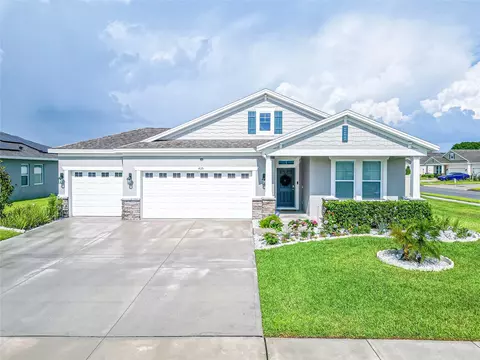
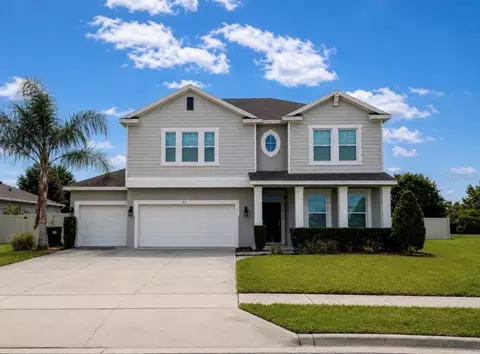
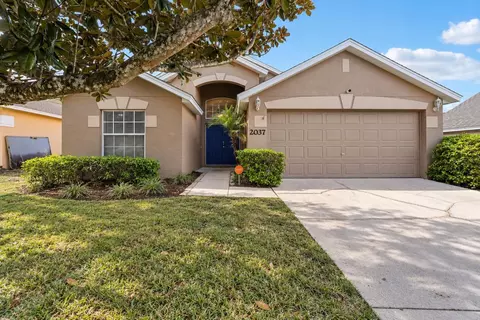
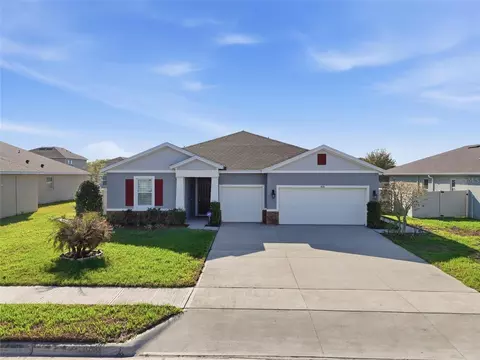
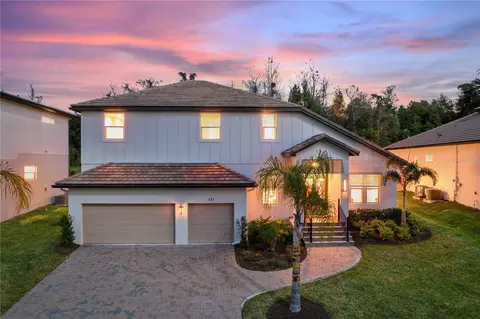
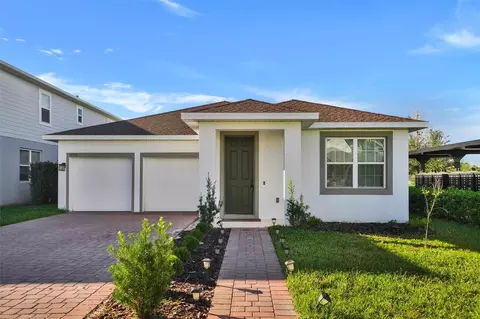
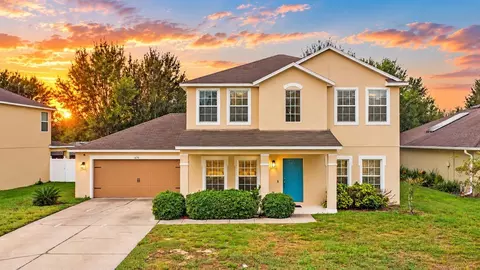
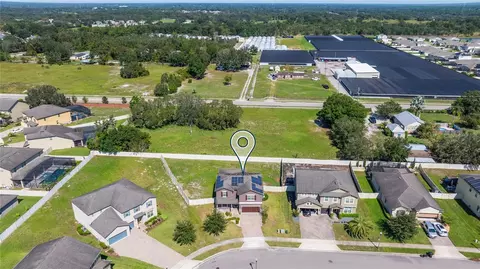
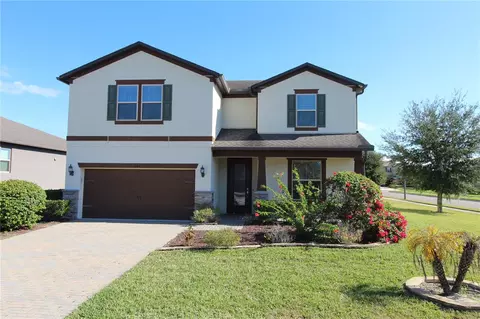
"GORGEOUS" 4-BED, 2.5-BATH, 3-CAR GARAGE SINGLE FAMILY HOME W/OVER $73,000.00 OF RECENT UPGRADES, APOPKA, FL 32712. Located in the "Highly Desirable" Rock Springs Estates, this Pulte Homes "Dockside" Model was Custom Built & includes Amazing Upgrades that will Impress the Pickiest of Buyers. The home is in "Immaculate Condition" & located on a Large Corner Lot and Zoned for Top Rated Schools including Apopka High which has Medical & Engineering Magnet Programs. The Triple-Split Plan design offers an Open & Functional Layout, while providing Privacy & Spacious Living Areas. The Large Kitchen features "AMAZING" Level II Luna Pearl Granite Countertops, 42" Level II Maple Cabinets w/Premium Finish, Crown Molding & a Conversion Pkg w/Middle-Shelf Roll Out Tray, Full Island w/Granite, Breakfast Bar & Extra Storage, Whirlpool "Gold Series" Stainless Appliance Pkg including a Built-In Oven & Microwave, Flat Top Range, Stainless Vented Hood, French Style Refrigerator, Dishwasher, Level IV Calcutta Glass Wall Tile Backsplash, Large Walk-In Pantry, Under Cabinet Lighting, Tons of Counter & Storage Space, Brushed Nickel Hardware, Pendent & Recessed Lighting & a Large Dinette Overlooking the Lanai. The Gorgeous Master Suite is an "Incredible Retreat" which includes an Oversized Bedroom with room for a Nice Sitting Area, Dual Custom Ceiling Fans & Light Kits, Large Windows for Tons of Natural Lighting & a Sliding Door for Direct Access to the Lanai. The Master Bath offers a Customized Walk-In Shower with Level II Decorative Wall & Floor Tile Set on a Diagonal, Corner Stone Shelf, Level II Maple Vanity w/Dual Sinks & Storage, Level II Luna Pearl Granite Countertops w/Backsplash, Ceramic Tile Floor and a "HUGE" Split His & Hers Walk In Closet. The Open Design of the Kitchen, Family & Dining Rooms all include Upgraded Alabastrino/Blanco Ceramic Tile Flooring and allows these Common Areas to be Open & Very Functional. All of the Bedrooms Feature Upgraded Level II Carpeting with 8# Rebond Padding. If you enjoy Outdoor Space, the Extended 10'x35' Fully Covered & Screened Enclosed Lanai is Perfect for Entertaining and includes a Sealed Paver Tiled Floor, Recessed Lighting, Multiple Electrical Outlets & a Security Camera. Additional Features: 8'x10' Mud Room with a Custom Bench Seat & Storage/Matching Shelving, Level III 8' High Interior Doors, Upgraded Trim Package to 5 1/4" Baseboard & 3 1/4" Casing Throughout, Rounded Corners Throughout, Samsung "Smart Home" Front Load Washer & Dryer, ADT Pulse Alarm System with (2) Cameras, Door/Window/Motion Sensors and Glass Breaks, Ring Door Bell Camera, Custom PVC Blinds Throughout, Utility Room Upgrade w/Maple Upper & Lower Cabinets, Counter Tops & Laundry Sink, Whirlpool Water Softener, Custom Ceiling Fans & Light Kits Throughout, Tons of Electrical Upgrades including Floor Outlets, Coach Lighting, Extra Recessed Can Lighting, TV & Surround Sound Pre-Wire, Hue Dimmer Switches, Level III 8' High Exterior Front Door w/Blackstone Leaded Glass Panels, Decorative Stone Finish on Front Elevation, Multiple Upgraded Sliding Glass Doors, 50gal Water Heater, Wash Tub in Garage, Liftmaster Garage Door Opener, Block & Stucco Construction, Paver Driveway, Sprinkler System, Custom Decorative Stone Wall around Garden at the Front of the Home, Multiple Varieties of Fruit & Citrus Trees: Guava, Avocado, Mango, Meyer Lemon, Navel Orange, Tangelo, etc. Call Agent for more Info or to schedule a "Covid Safe" & Private Showing.
Listed by
Listing Agent - Joel Bornstein
Listing Office - ROCK SPRINGS REALTY, LLC
Source: Stellar MLS mls logo
MLS#G5042601 • last updated 5 years ago
Movoto checked Stellar MLS for data 30 minutes ago
Overview
Cooling/AC Central Air
Levels/Style 1, One, Contemporary
Type Residential
Virtual Tour N/A
SubType Single Family Residence
Status Sold
MLS # G5042601
SqFt 2687
Lot Size (Acres) 0.33
Lot Size (SqFt) 14216
Property Tax 4543
Year Built 2017
Condition Completed
HOA Fee 246, Quarterly
Builder Name Pulte Homes
Interior
Total # Bathrooms 3
# Full Baths 2
# Half Baths 1
# Bedrooms 4
Total # of Rooms 11
Interior Features Ceiling Fans(s), Eat-in Kitchen, High Ceilings, Kitchen/Family Room Combo, Open Floorplan, Solid Wood Cabinets, Split Bedroom, Stone Counters, Thermostat, Walk-In Closet(s), Window Treatments
Exterior
Exterior Lighting, Rain Gutters, Sidewalk, Sliding Doors, Sprinkler Metered
Roof Shingle
Foundation Slab
# Garage Spaces 3
Amenities / Utilities
Utilities Desc BB/HS Internet Available, Cable Available, Electricity Connected, Public, Sprinkler Recycled
Sewer Public Sewer
Security Features Security System Owned
HOA Amenities Playground
Location
County Orange
Community Features Deed Restrictions, Playground, Sidewalks
Subdivision ROCK SPRINGS ESTATES
Elementary School Rock Springs Elem
Middle School Apopka Middle
High School Apopka High
APN 33-20-28-7350-00-560
Zoning R-1
Lot/ Land Details
Road Surface Type Asphalt
$550K
Range: $506K-$594K
Last 30 days 
Rental est.: $2,275/month
Gross rent multiplier: 16.8
  • Aug 2021
    Public Records
  • Aug 27, 2021 Sold
    $460,000
  • Aug 2021
    mls logo MLS # G5042601
  • Aug 2, 2021 Sold
    $460,000
  • Jun 20, 2021 Pending
    —
  • Jun 12, 2021 Listed
    $459,900 (+33.5%)
  • Jun 2017
    Public Records
  • Jun 22, 2017 Sold
    $344,400
  • Year Property taxes Tax assessment
  • 2024
    $5,919 +6.9%
    $402,659 +3.0%
  • 2023
    $5,538 +3.6%
    $390,931 +3.0%
  • 2022
    $5,346 +3.9%
    $379,545 +17.8%
  • 2021
    $5,144 +8.7%
    $322,199 +10.77%
  • 2020
    $4,732 -0.7%
    $290,866 -0.58%
  • 2019
    $4,764 +3.7%
    $292,576 +5.01%
  • 2018
    $4,595 +960.0%
    $278,618 +1014.47%
  • 2017
    $433 +0.2%
    $25,000
  • 2016
    $432
    $25,000
  • 599 Keyhold Loop
    $460K
  • Rock Springs Estates
    —
  • 32712
    $481K 0% y/y
  • Apopka
    $458K +1% y/y
No chart available
Statistics calculated by Movoto
Est. value Bed/bath Sqft mi
595 Keyhold Loop, Apopka, FL 32712 $508,000 3/2 2,192 0.02
533 Keyhold Loop, Apopka, FL 32712 $572,000 3/2 3,005 0.03
512 Keyhold Loop, Apopka, FL 32712 $575,000 3/2 2,975 0.03
508 Keyhold Loop, Apopka, FL 32712 $576,000 3/2 2,975 0.03
591 Keyhold Loop, Apopka, FL 32712 $705,000 5/4 4,179 0.03
516 Keyhold Loop, Apopka, FL 32712 $563,000 3/2 2,975 0.04
600 Keyhold Loop, Apopka, FL 32712 $703,000 4/— 3,870 0.04
537 Keyhold Loop, Apopka, FL 32712 $517,000 4/2 2,484 0.04

Estimated values are based on public record data and automated valuation models. Values are not guaranteed and may not reflect current market conditions.
Thinking of selling? Get a Cash Offer.

  • A smooth, fast sale
  • Skip staging and repairs
  • No strings attached
3/10
Rock Springs Elementary School
public Grades PK, K-5
Orange County Public Schools
8/10
Cornerstone Academy Charter
charter Grades K-8
Orange County Public Schools
4/10
Apopka Middle School
public Grades 6-8
Orange County Public Schools
5/10
Apopka High School
public Grades 9-12
Orange County Public Schools
7/10
Cornerstone Charter Academy High School
charter Grades 9-12
Orange County Public Schools
Source: GreatSchools.org © 2026. All rights reserved.

Around Rock Springs Estates

Explore everything this neighborhood has to offer.
By entering my info and clicking Ask a Question below, I am providing my e-signature and express written consent to receive marketing emails, calls, and texts (including via automatic telephone dialing systems, AI generative, artificial or pre-recorded voice technology) relating to my inquiry from Movoto (and parties calling/messaging on their behalf) even if my number appears on the company, state, or national Do Not Call Registry. You also agree to ourTerms and Conditions and Privacy Policy. Consent not required to receive services (call 1-844-420-1270 to be connected without providing consent).

Nearby recently sold homes in Apopka, FL

Nearby homes for sale in Apopka, FL

Newest listings in 32712

  • Real Estate
  • FL
  • Orange County
  • Apopka
  • 32712
  • 599 Keyhold Loop
Meet with a real estate agent today (844) 430-0869
The multiple listing information is provided by Stellar MLS. IDX information is provided exclusively for consumers’ personal, non-commercial use and that it may not be used for any purpose other than to identify prospective properties consumers may be interested in purchasing. Information deemed reliable but not guaranteed to be accurate. Buyer to verify all information. The information provided is for consumers' personal, non-commercial use and may not be used for any purpose other than to identify prospective properties consumers may be interested in purchasing. Listing information updated every 15 minutes. Terms of use & Privacy Policy, California Privacy Info. Copyright © 2005 - 2026 Movoto, Inc. All rights reserved. Equal Housing Opportunity CalDRE CalDRE #01517281
Movoto Real Estate is committed to ensuring accessibility for individuals with disabilities. We are continuously working to improve the accessibility of our web experience for everyone. We welcome feedback and accommodation requests, please submit them here.
Stellar MLS
The real estate listing data marked with this icon comes from the IDX program of the Stellar MLS. All information provided is deemed reliable but is not guaranteed and should be independently verified. Listings displayed on this website may be subject to prior sale or removal from sale; availability of any listing should always be independently verified. Listing information is provided exclusively for consumers’ personal, non-commercial use, solely to identify potential properties for potential purchase; all other use is strictly prohibited and may violate relevant federal and state law.
Requests for information regarding mortgage products will be directed to Movoto.com affiliate, Lower, LLC - a licensed Mortgage Lender (NMLS #1124061), or, based on your location, may be redirected to a participating mortgage marketing partner that may pay Lower, LLC for any consumer contact information provided through this site.