Movoto Real Estate
  • Exterior
  • Other
  • Dining
  • Living
  • Entry Way
  • Kitchen
  • Bedroom
  • Bath

3387 Grassy Fields Ln, Apison, TN 37302

  • $665,000

  • 5

    bed

  • 5

    bath

  • 4,200

    Sqft ($158/Sqft)

House for sale 3 days
Learn about Apison's top local Real Estate agents

About 3387 Grassy Fields Ln

Property type House
Neighborhood
Year built 2023
HOA fee $58/month
Lot size 0.36 Acre
Movoto estimate
Parking 2 garage spaces
Property description
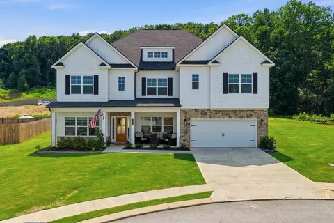
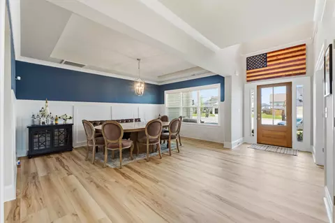
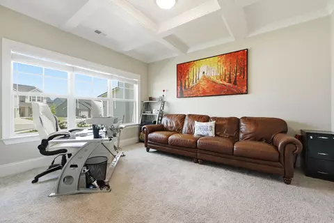
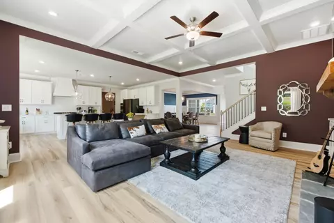
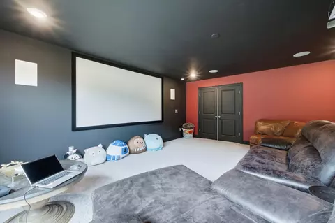
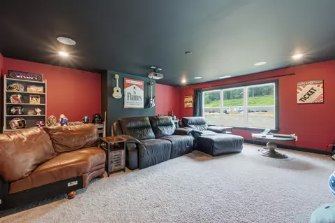
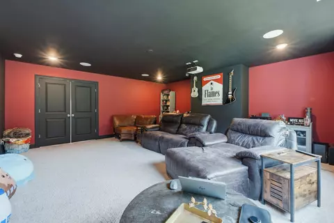
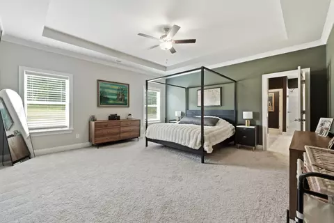
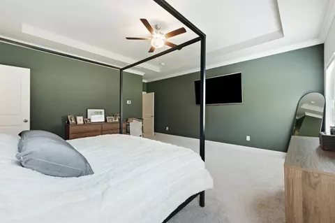
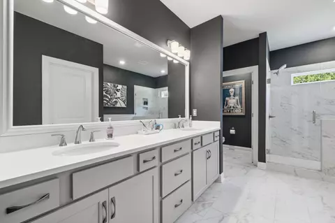
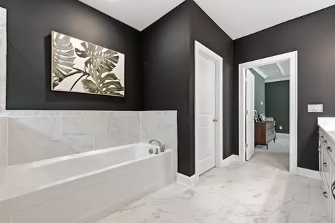
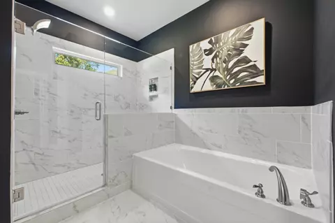
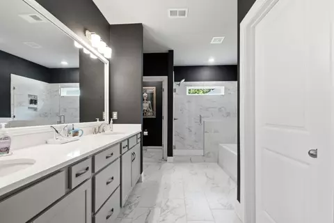
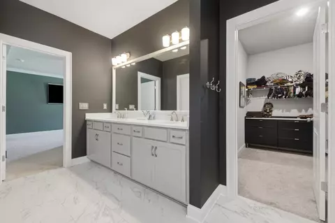
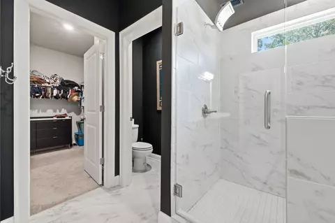
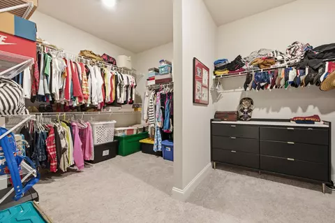
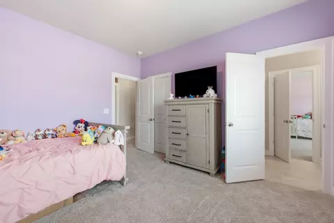
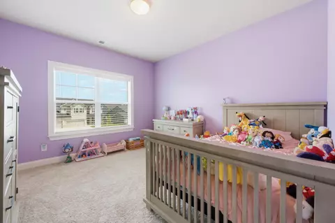
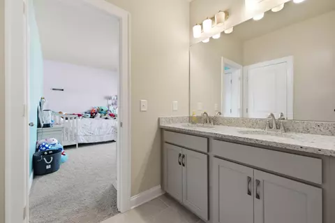
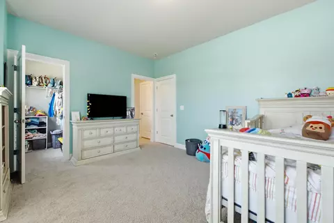
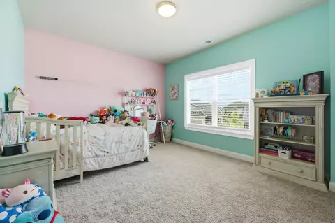
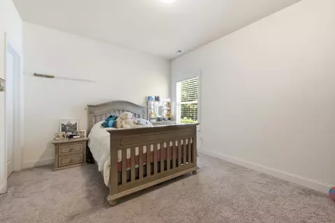
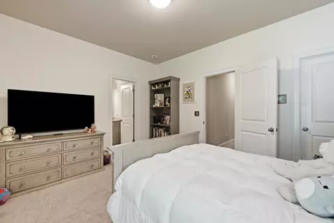
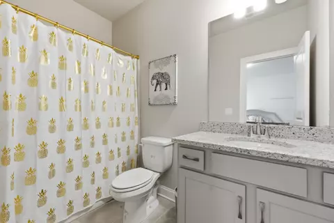
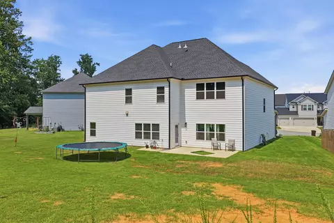
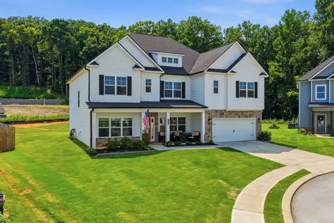
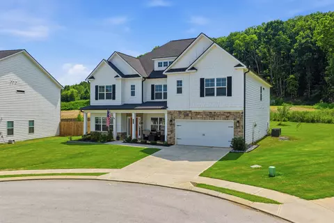
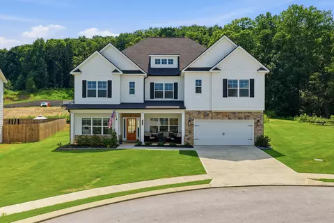
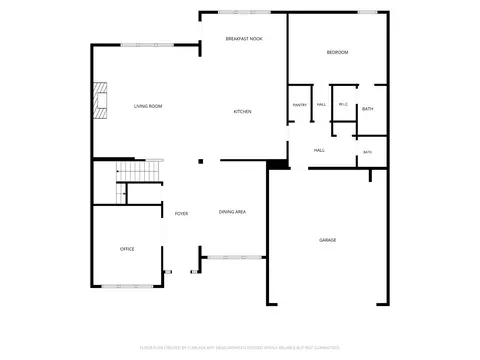
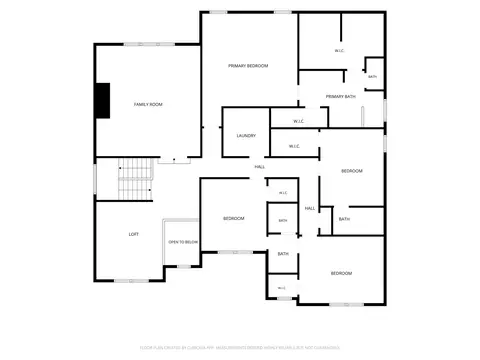
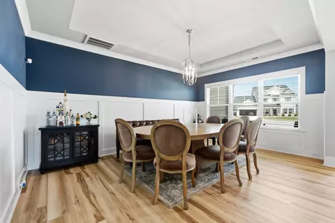
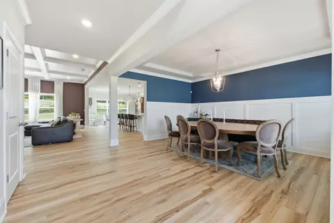
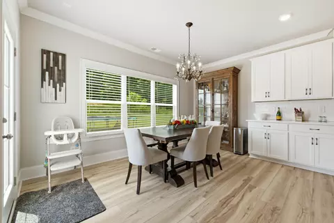
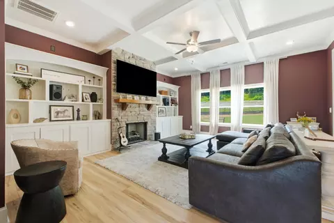
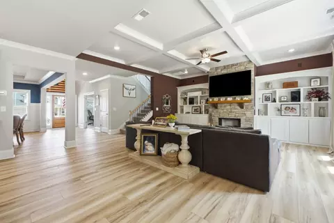
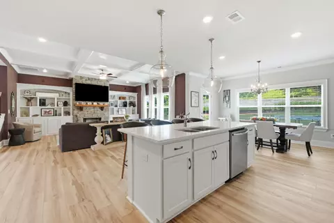
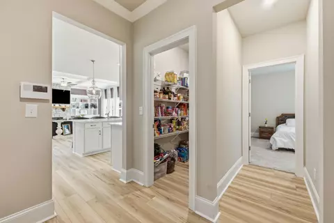
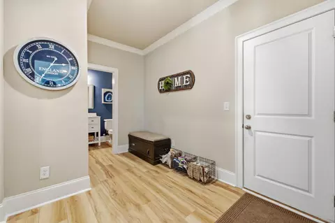
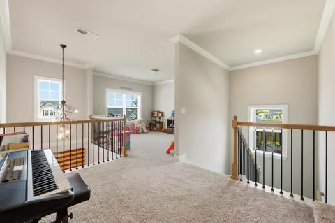
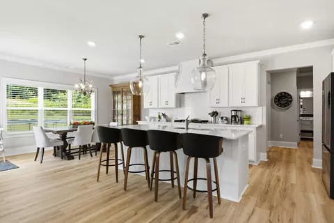
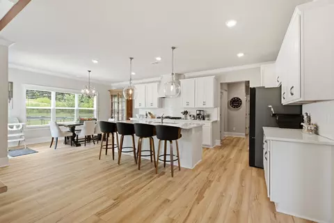
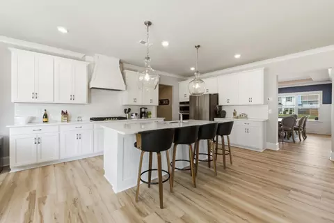
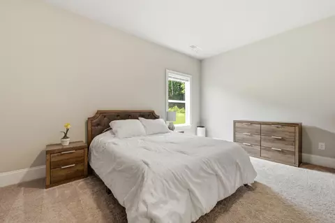
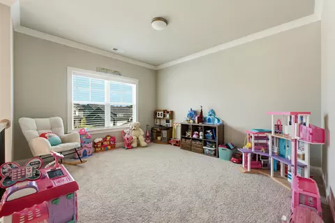
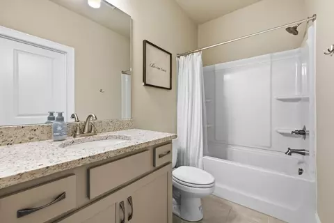
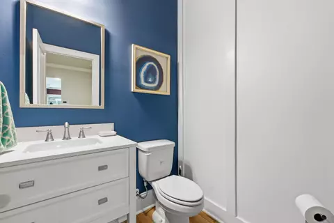
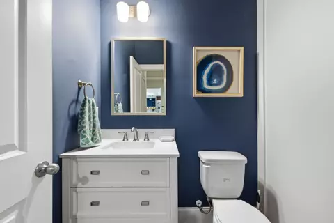
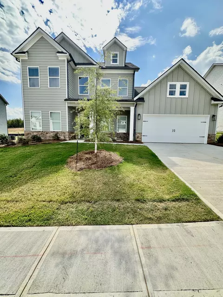
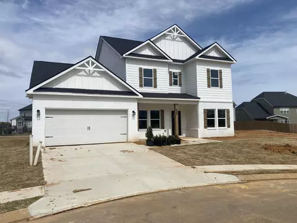
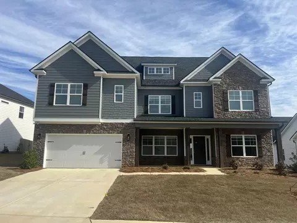
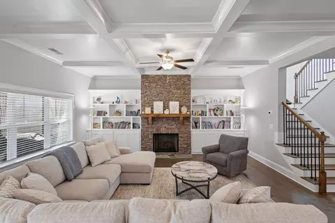
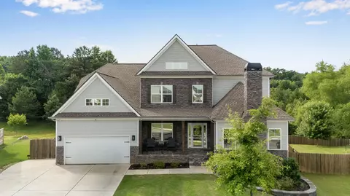
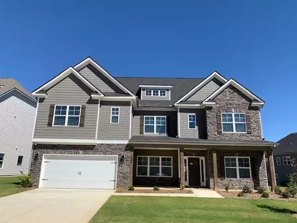
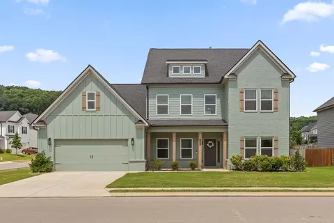
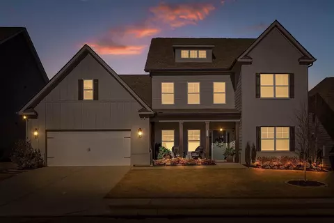
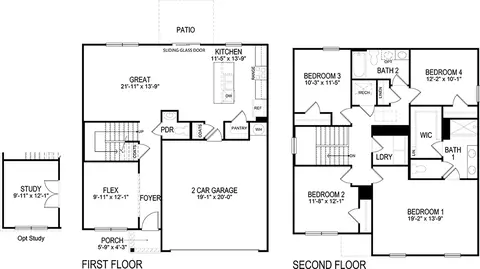
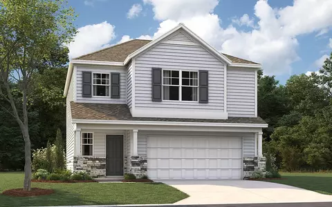
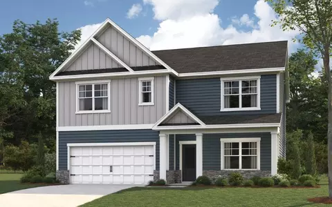
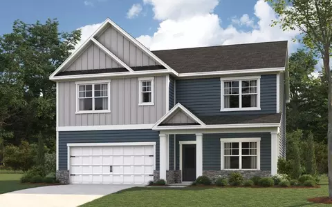
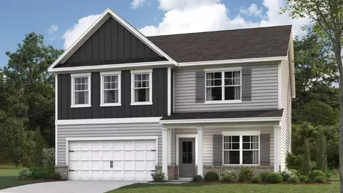
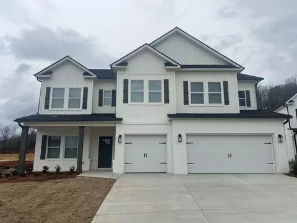
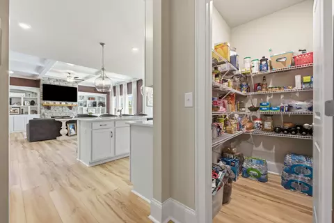
Welcome home to 3387 Grassy Fields Ln! Nestled in a family centric neighborhood in Apison, TN, this stunning home is ready to catch your eye. Boasting five bedrooms, plus an extra bonus space that could easily be a sixth bedroom, and four and a half bathrooms, this is the type of home that meets every need on purpose - because that's the way it was designed. Completed in 2023, this Trust-built home includes numerous upgrades, plus a couple key layout changes that make the home functional, cohesive, and livable. This home also features brand new wide wood-textured luxury vinyl plank flooring, which is just one more upgrade that makes this home stand out. The front facade features a classic design with a large yard and a home site inside of the cul-de-sac. This two story home with dark accents, a wide covered front porch and gabled roofs pulls you in from the first moment you drive up. Inside the front door, the home opens into a wide foyer. The ample amount of natural light from the long windows, the light colored wide plank flooring and the semi-open concept plan are all showstoppers in their own right. A large dining area sits on the right side of the first floor. Both wide and long, this space is perfect for a large family, or simply someone that loves to host big gatherings for all kinds of special occasions. An office sits on the right side of the front entry, set behind double french doors, which let in even more natural light. The main living area sits toward the back of the home. Open and spacious, the stone fireplace grounds the space and is flanked on both sides by beautiful custom shelving. The coffered ceiling and long wall of windows continue to tell the story of a home that is curated and comfortable. The main living area is completely open to the gorgeous kitchen, which features quartz countertops, a beautiful tile backsplash, an oversized 36" Fridigaire gas range, a stately vent hood, custom cabinetry, stainless appliances, and an eat-in area that is large and open, with the ability to accommodate a big family, or simply a large crowd! Just beyond the kitchen, there is a large pantry, the door to the garage, a half bath, which is tucked away from the main living area, but still accessible to your guests, and a mother-in-law suite on the main floor which features a large room, and a good sized full bathroom with granite countertops. Upstairs, this home features two spaces that are extraordinary and unique. The homeowners have created a dedicated home theatre room. This space could easily serve as a sixth bedroom, a craft area, a homeschool room, or a teen rec area. The possibilities are endless. The primary suite is adjacent to the theatre room. This room is large and spacious without feeling empty and cavernous. The sellers also chose to close off the optional seating area you may find in other home plans like this one, and instead combine that space with the master closet. That resulted in an oversized primary closet with an incredible amount of space and options for storage. The primary bathroom is another stunning feature of the home. More quartz countertops, a soaking tub, a beautiful walk in shower with a frameless glass enclosure, and even more storage! Three more bedrooms are also located on the upper level. Two bedrooms share a Jack and Jill bathroom, and there is one more full bath located upstairs as well. Across from the flex space/theater room at the top of the steps, there is also a spacious landing area, which can be used for an extra sitting area, a home office, a reading nook, or a kids play area, which is how the sellers currently use it. Outside, the home sits on a generously sized lots and the potential use of that space is limitless. This home was carefully designed and has been meticulously cared for. A home with this many options is hard to come by at this price point, and is waiting on you to make it your own!
Listed by
Listing Agent - Daniel McKee
Listing Agent Contact: 423-664-1600
Listing Office - Keller Williams Realty
Source: GCAR MLS mls logo
MLS#1539732 • last updated 3 days ago
Movoto checked GCAR MLS for data 14 minutes ago
Request a virtual or in-person tour
Overview
Cooling/AC Central Air, Multi Units
Heating Central
Levels/Style Two, House
MLS # 1539732
SubType Single Family Residence
Living Area 4200
Status Active
Lot Size (Acres) 0.36
Lot Size (SqFt) 15681.6
Property Tax 2462.16
HOA Fee 700, Annually
Year Built 2023
Interior
Total # of Bathrooms 5
# of Full Baths 4
# of Half Baths 1
Total # of Bedrooms 5
Total # of Rooms 17
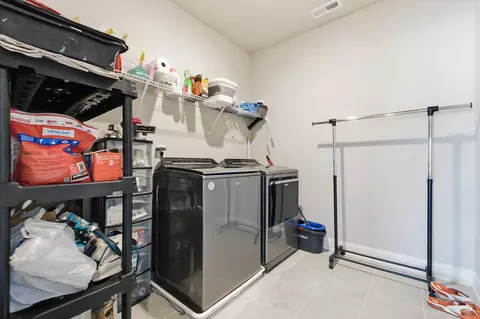
Laundry Electric Dryer Hookup, In Hall, Inside, Laundry Room, Upper Level, Washer Hookup
Flooring Carpet, Ceramic Tile, Luxury Vinyl
Interior Features Breakfast Nook, Ceiling Fan(s), Coffered Ceiling(s), Crown Molding, Double Closets, High Speed Internet, In-Law Floorplan, Kitchen Island, Open Floorplan, Pantry, Recessed Lighting, Separate Dining Room, Separate Shower, Soaking Tub, Stone Counters, Storage, Tub/shower Combo, Walk-In Closet(s)
Fireplace Great Room
Appliances Wall Oven, Water Heater, Tankless Water Heater, Stainless Steel Appliance(s), Range Hood, Microwave, Gas Water Heater, Gas Range, Gas Cooktop, Free-Standing Refrigerator, Disposal, Dishwasher, Cooktop, Convection Oven
Exterior
Foundation Slab
Roof Asphalt, Shingle
Construction Cement Siding, Stone
Parking Concrete, Driveway, Garage, Garage Door Opener, Garage Faces Front, On Street, Paved
Patio/Porch Covered, Front Porch, Porch, Porch - Covered
Exterior Features Rain Gutters
Lot Features Back Yard, Few Trees, Front Yard, Irregular Lot, Level
Amenities / Utilities
Water Source Public
Pool Association
HOA Amenities Clubhouse, Pool
Security Features Fire Alarm
Location
Subdivision Prairie Pass
Community Features Clubhouse, Pool, Sidewalks
Elementary School Apison Elementary
Middle School East Hamilton
High School East Hamilton
APN 161n D 15
Directions From I-75N, Take The Exit For East Brainerd Rd. Turn Right. Stay On E Brainerd For 10 Miles. Turn Right On Prairie Pass Rd. Turn Right Onto Prairie Lake Dr. Turn Right Onto Grassy Fields Ln. Home Will Be On The Left.
Lot/ Land Details
Road Responsibility Public Maintained Road
Road Frontage County Road, Interstate Access Within 5 Miles
Road Surface Asphalt, Paved
Tour this home
When would you like to see 3387 Grassy Fields Ln?
question
Have a question about this property? Call us at (844) 430-0869
7/10
7/10
7/10
Source: GreatSchools.org © 2026. All rights reserved.

Around County

Explore everything this neighborhood has to offer.
3/100
Walk
81/100
Family
29/100
Dining
70/100
Pet
  • Real Estate
  • TN
  • Hamilton County
  • Apison
  • 37302
  • 3387 Grassy Fields Ln

My commute

Enter a destination to see travel time and distance.
By entering my info and clicking Ask a Question below, I am providing my e-signature and express written consent to receive marketing emails, calls, and texts (including via automatic telephone dialing systems, AI generative, artificial or pre-recorded voice technology) relating to my inquiry from Movoto (and parties calling/messaging on their behalf) even if my number appears on the company, state, or national Do Not Call Registry. You also agree to ourTerms and Conditions and Privacy Policy. Consent not required to receive services (call 1-844-420-1270 to be connected without providing consent).

Nearby homes for sale in Apison, TN

Nearby recently sold homes in Apison, TN

Newest listings in 37302

Meet with a real estate agent today (844) 430-0869
The multiple listing information is provided by Greater Chattanooga Association of REALTORS®. IDX information is provided exclusively for consumers’ personal, non-commercial use and that it may not be used for any purpose other than to identify prospective properties consumers may be interested in purchasing. Information deemed reliable but not guaranteed to be accurate. Buyer to verify all information. The information provided is for consumers' personal, non-commercial use and may not be used for any purpose other than to identify prospective properties consumers may be interested in purchasing. Listing information updated every 15 minutes. Terms of use & Privacy Policy, California Privacy Info. Copyright © 2005 - 2026 Movoto, Inc. All rights reserved. Equal Housing Opportunity CalDRE CalDRE #01517281
Movoto Real Estate is committed to ensuring accessibility for individuals with disabilities. We are continuously working to improve the accessibility of our web experience for everyone. We welcome feedback and accommodation requests, please submit them here.
Greater Chattanooga Association of REALTORS™ system
Listings provided is for consumers' personal, non-commercial use and may not be used for any purpose other than to identify prospective properties consumers may be interested in purchasing.
Requests for information regarding mortgage products will be directed to Movoto.com affiliate, Lower, LLC - a licensed Mortgage Lender (NMLS #1124061), or, based on your location, may be redirected to a participating mortgage marketing partner that may pay Lower, LLC for any consumer contact information provided through this site.