Movoto Real Estate
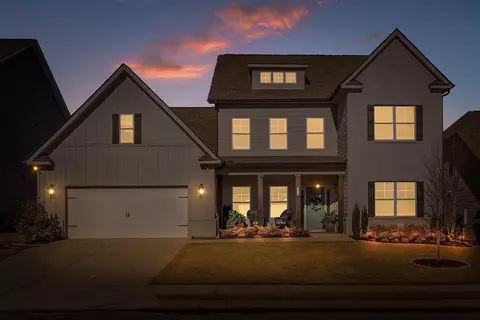
  • Exterior
  • Floorplan
  • Dining
  • Other
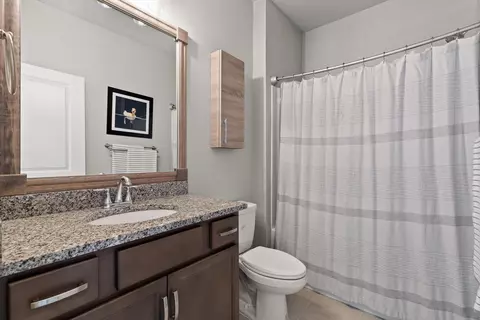
  • Bath
  • Bedroom
  • Living
  • Kitchen
  • Entry Way
  • Animated home icon 3D tour

3324 Grassy Fields Ln, Apison, TN 37302

$669,900
•
  • 4

    bed

  • 4

    bath

  • 3,740

    Sqft ($179/Sqft)

House for sale 278 days
$5K price drop

About 3324 Grassy Fields Ln

Property type House
Neighborhood
Year built 2022
HOA fee $58/month
Lot size 8,750 Sqft
Movoto estimate
Parking 2 garage spaces
Property description
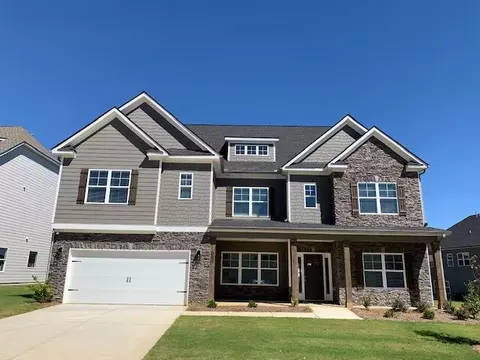
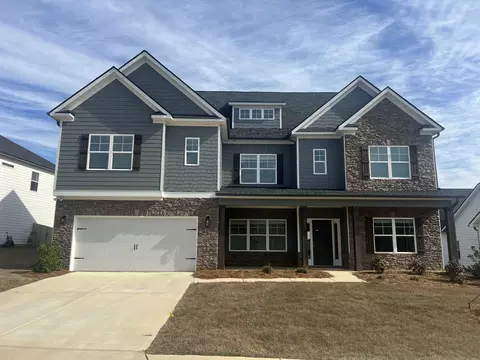
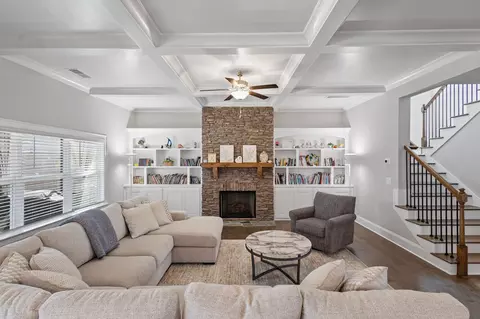
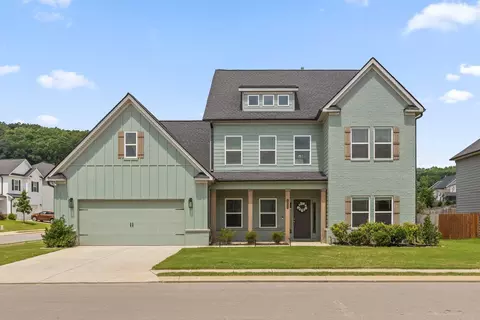
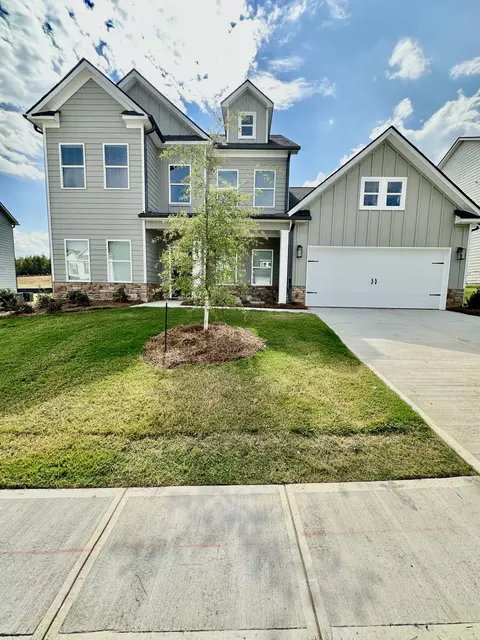
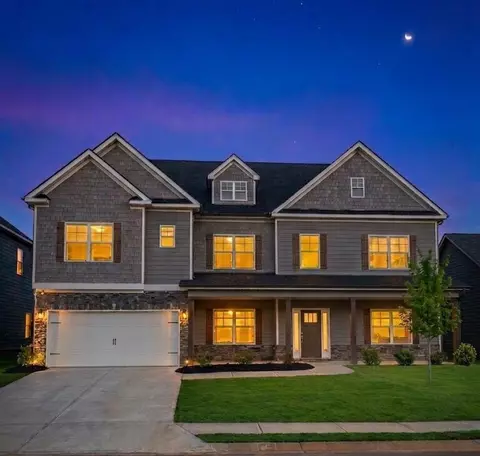
Built in 2022 and upgraded since, this 4-bedroom Prairie Pass home has the primary suite on the main level, a dedicated office, and an enclosed three-season room added in 2025. Over $70,000 in documented improvements, ask your agent for the full list. The kitchen opens to the living room, which has a coffered ceiling, gas fireplace, and custom built-in shelving. The kitchen has a large island with seating, a dining area, a walk-in pantry with custom shelving and drawers, and a new dishwasher, sink, faucet, and disposal. The primary suite includes a sitting area, a custom closet that connects directly to the laundry room, and a bath with dual vanities, a soaking tub, and a glass-enclosed shower. LVP flooring runs throughout the main level, and the interior was freshly painted in 2025. Upstairs are three bedrooms, two full baths, a media room, a loft landing, and walk-in closets, plus floored attic storage above the garage. The three-season room opens to a 10x30 paver patio and a level, fully fenced backyard with professional landscaping, evergreens along the back fence, and a dry creek bed. A paver walkway connects the front yard to the back. Prairie Pass offers a community pool, clubhouse, and sidewalks, with a $700 annual HOA. Zoned for Apison Elementary and East Hamilton Middle/High. Ask about the lender credit available with the preferred lender. 3D tour and floor plans attached. LOCAL ATTRACTIONS include Rock City, Lookout Mountain, Ruby Falls, Chattanooga Aquarium and so much more! This home is only 10 min to Publix & all the Enclave shops & restaurants (more coming soon!), 15 min to Costco, and 35 min to downtown with multiple route options. Neighborhood amenmities include: community pool, clubhouse, sidewalks
Listed by
Listing Agent - Rachel Markley
Listing Agent Contact: 423-664-1600
Listing Office - Keller Williams Realty
Source: GCAR MLS mls logo
MLS#1527961 • last updated 1 month ago
Movoto checked GCAR MLS for data 4 minutes ago
Request a virtual or in-person tour
Overview
Cooling/AC Central Air, Electric
Heating Central, Natural Gas
Levels/Style Two, Contemporary
MLS # 1527961
Virtual Tour External Link
SubType Single Family Residence
Living Area 3740
Status Active
Lot Size (Acres) 0.2
Lot Size (SqFt) 8750
Property Tax 2647.83
HOA Fee 700, Annually
Year Built 2022
Interior
Total # of Bathrooms 4
# of Full Baths 3
# of Half Baths 1
Total # of Bedrooms 4
Total # of Rooms 10
Laundry Laundry Room, Main Level, See Remarks
Flooring Carpet, Luxury Vinyl, Tile
Interior Features Ceiling Fan(s), Coffered Ceiling(s), Connected Shared Bathroom, Crown Molding, Double Vanity, En Suite, Entrance Foyer, Granite Counters, High Ceilings, Kitchen Island, Open Floorplan, Pantry, Primary Downstairs, Recessed Lighting, Separate Shower, Sitting Area, Tray Ceiling(s), Walk-In Closet(s)
Fireplace Gas Log, Living Room
Appliances Tankless Water Heater, Stainless Steel Appliance(s), Microwave, Gas Range, Gas Oven, Disposal, Dishwasher
Exterior
Foundation Slab
Roof Shingle
Construction Brick, Fiber Cement
Parking Garage
Patio/Porch Covered, Enclosed, Front Porch, Patio, Porch, Porch - Covered, Rear Porch
Fencing Back Yard, Full, Privacy, Wood
Exterior Features Lighting, Rain Gutters
Lot Features Landscaped, Level, See Remarks
Amenities / Utilities
Water Source Public
Pool Community
HOA Amenities Clubhouse, Pool
Security Features Carbon Monoxide Detector(s), Smoke Detector(s)
Location
Subdivision Prairie Pass
Community Features Clubhouse, Pool, Sidewalks
Elementary School Apison Elementary
Middle School East Hamilton
High School East Hamilton
APN 161n D 5
Directions East Brainerd Rd East. Cross Over Ooltewah-Ringgold Rd And Continue Approximately 3.7 Miles To Prairie Pass, Make A Right Into The Community. Proceed To End Of Street, Bear Right Into New Phase Of Prairie Pass. Grassy Fields Is The Last Street On The Right. Home On Right After The Minion.
Tour this home
When would you like to see 3324 Grassy Fields Ln?
question
Have a question about this property? Call us at (844) 430-0869
7/10
7/10
7/10
Source: GreatSchools.org © 2026. All rights reserved.

Around County

Explore everything this neighborhood has to offer.
3/100
Walk
81/100
Family
28/100
Dining
70/100
Pet
  • Real Estate
  • TN
  • Hamilton County
  • Apison
  • 37302
  • 3324 Grassy Fields Ln

My commute

Enter a destination to see travel time and distance.
By entering my info and clicking Ask a Question, I am providing my e-signature and express written consent to receive marketing emails, calls, and texts (including via automatic telephone dialing systems, AI generative, artificial or pre-recorded voice technology) relating to my inquiry from Movoto (and parties calling/messaging on their behalf) even if my number appears on the company, state, or national Do Not Call Registry. You also agree to ourTerms and Conditions and Privacy Policy. Consent not required to receive services (call 1-844-420-1270 to be connected without providing consent).

Nearby homes for sale in Apison, TN

Nearby recently sold homes in Apison, TN

Newest listings in 37302

Meet with a real estate agent today (844) 430-0869
The multiple listing information is provided by Greater Chattanooga Association of REALTORS®. IDX information is provided exclusively for consumers’ personal, non-commercial use and that it may not be used for any purpose other than to identify prospective properties consumers may be interested in purchasing. Information deemed reliable but not guaranteed to be accurate. Buyer to verify all information. The information provided is for consumers' personal, non-commercial use and may not be used for any purpose other than to identify prospective properties consumers may be interested in purchasing. Listing information updated every 15 minutes. Terms of use & Privacy Policy, California Privacy Info. Copyright © 2005 - 2026 Movoto, Inc. All rights reserved. Equal Housing Opportunity CalDRE CalDRE #01517281
Movoto Real Estate is committed to ensuring accessibility for individuals with disabilities. We are continuously working to improve the accessibility of our web experience for everyone. We welcome feedback and accommodation requests, please submit them here.
Greater Chattanooga Association of REALTORS™ system
Listings provided is for consumers' personal, non-commercial use and may not be used for any purpose other than to identify prospective properties consumers may be interested in purchasing.
Requests for information regarding mortgage products will be directed to Movoto.com affiliate, Lower, LLC - a licensed Mortgage Lender (NMLS #1124061), or, based on your location, may be redirected to a participating mortgage marketing partner that may pay Lower, LLC for any consumer contact information provided through this site.