
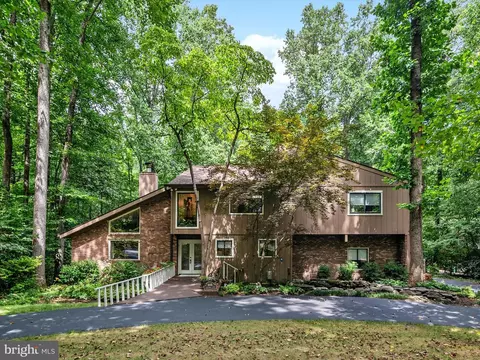
- $938,000
- 4Bd
- 3Ba
- 3,404 Sq Ft
SOLD

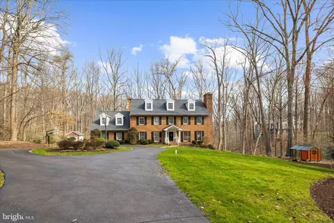
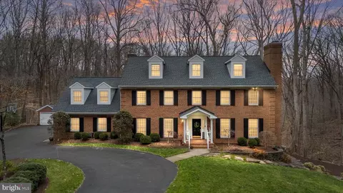
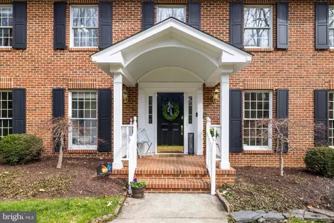
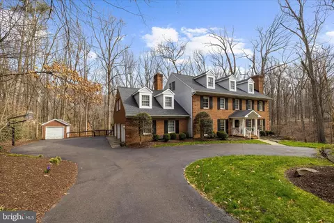
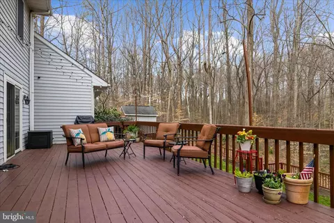
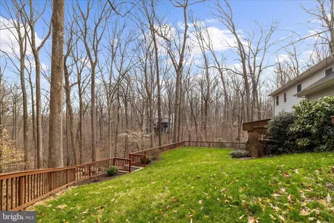
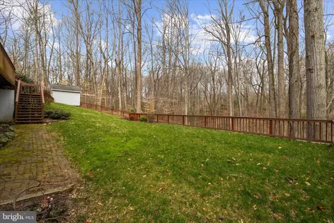
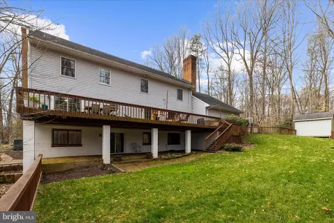
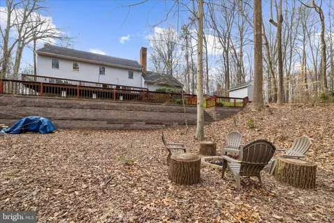
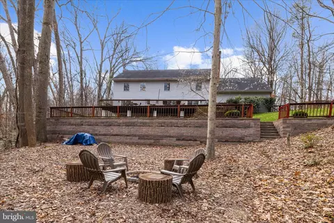
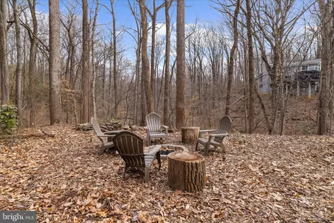
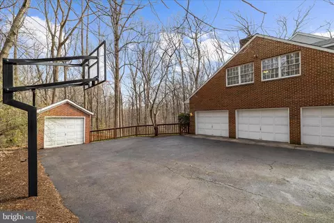
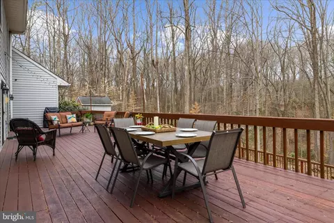
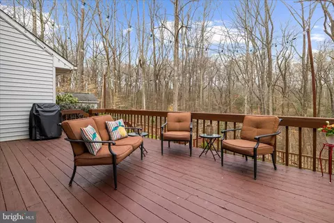
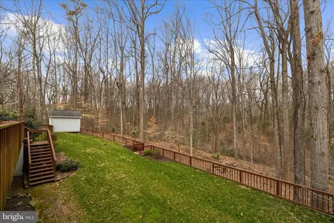
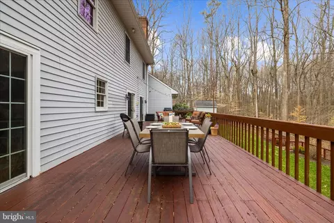
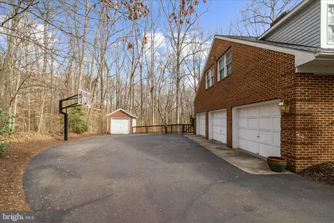
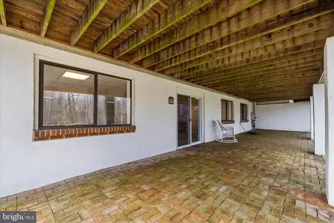
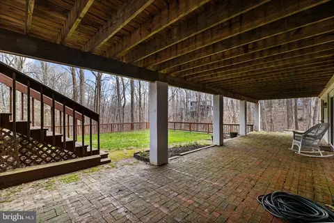
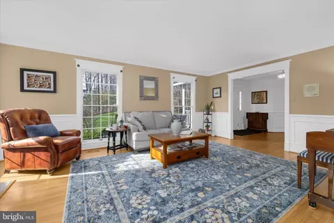
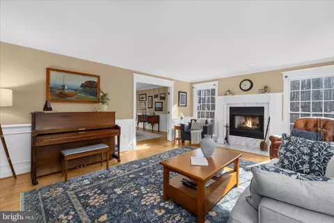
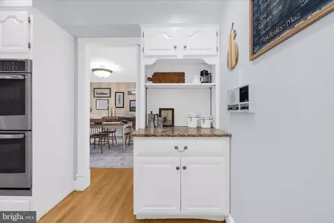
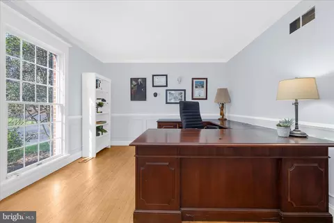
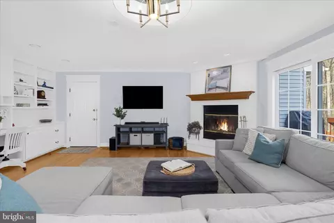
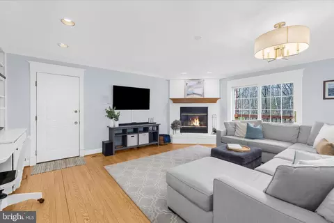
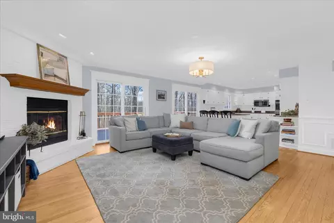
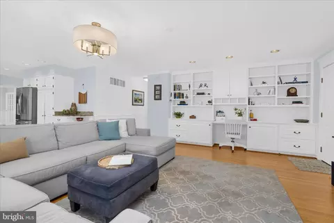
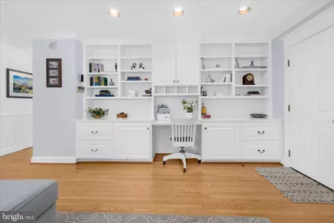
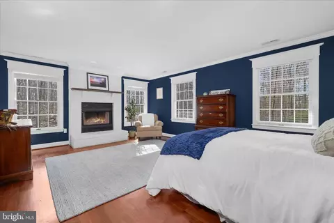
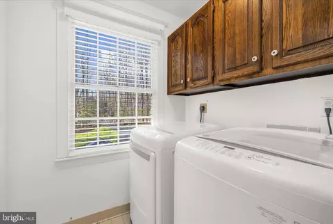
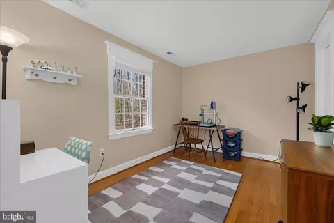
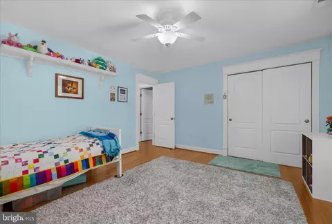
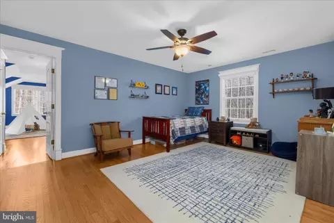
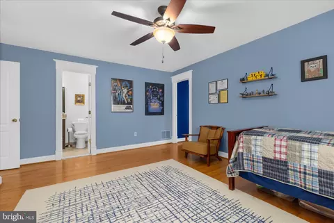
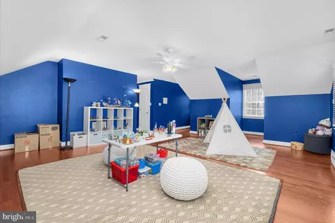
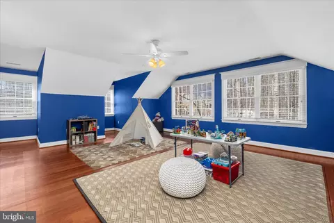
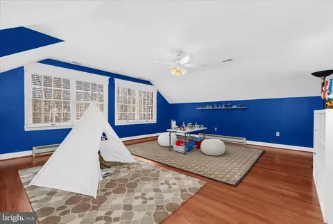
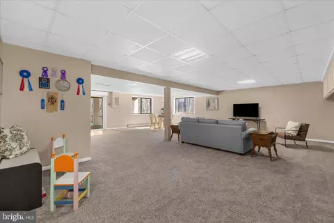
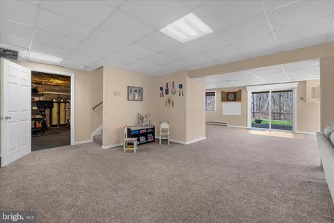
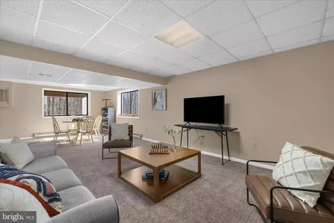
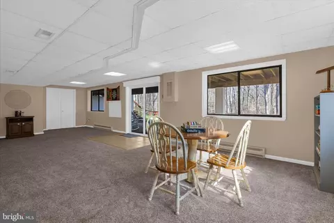
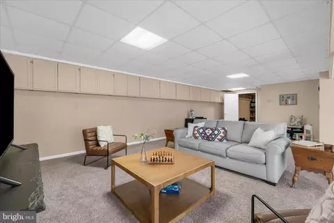
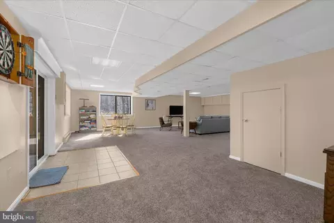
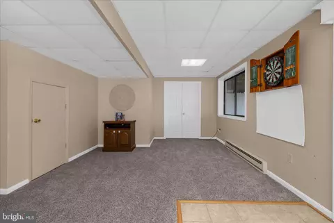
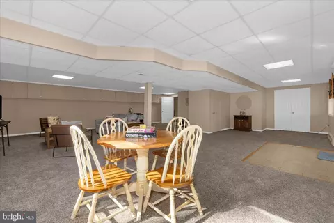
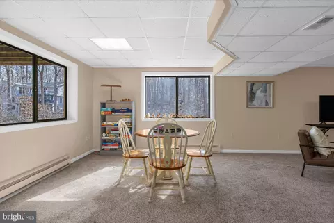
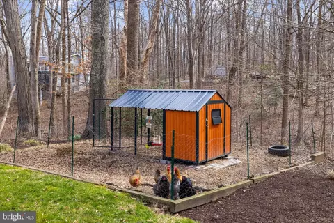
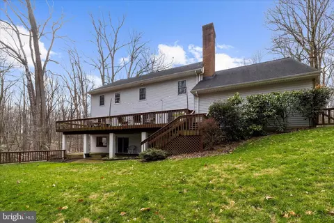
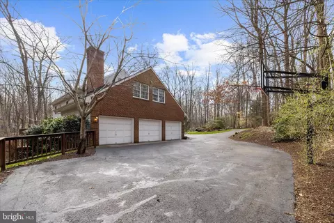
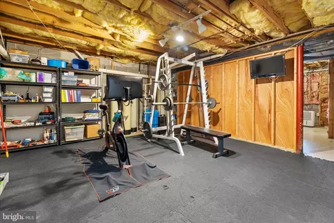
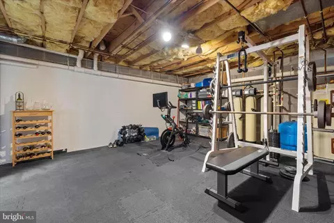
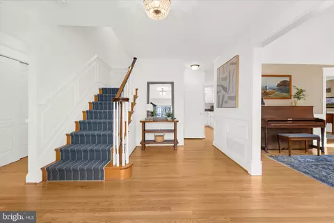
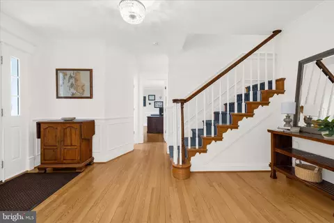
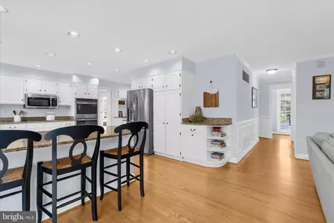
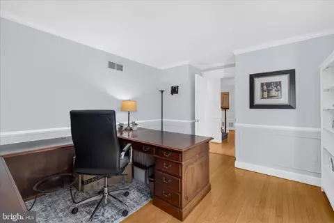
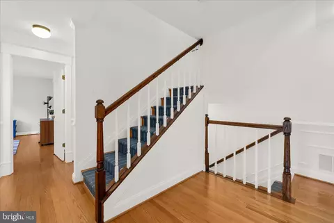
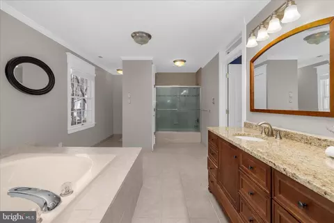
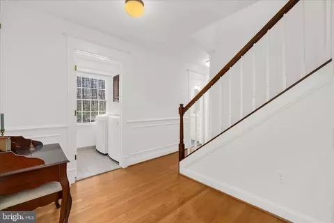
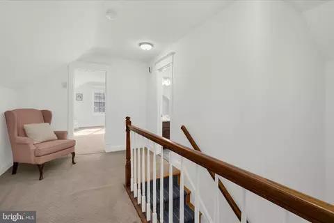
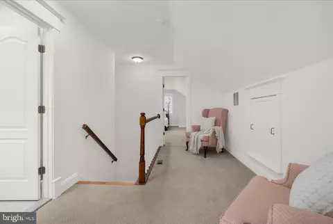
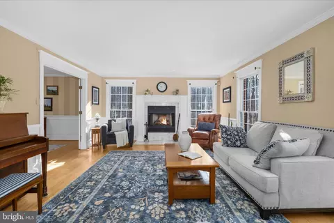
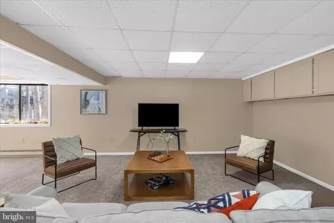
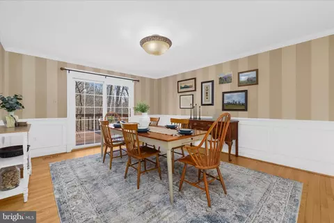
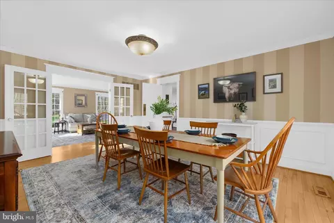
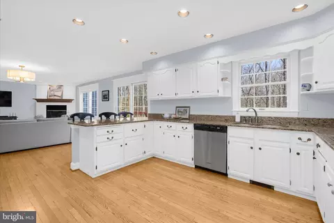
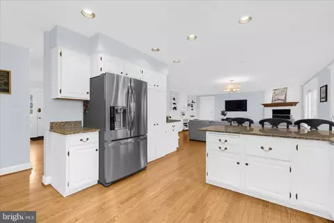
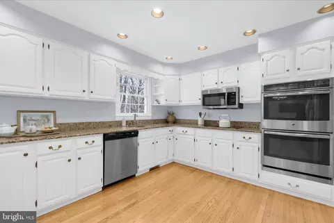
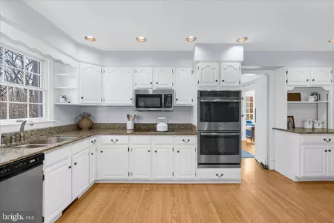
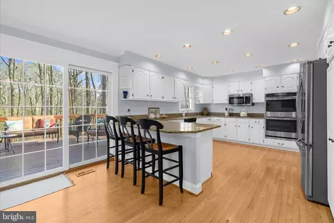
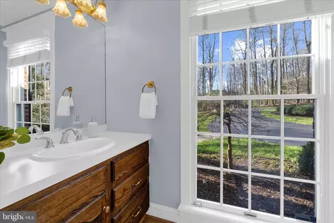
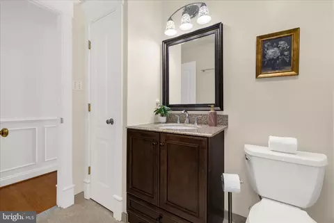
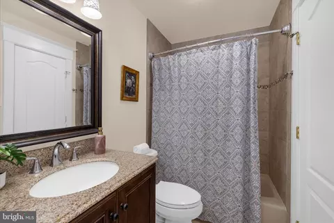
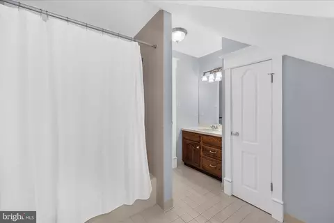
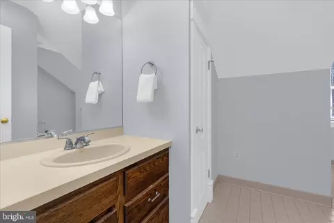
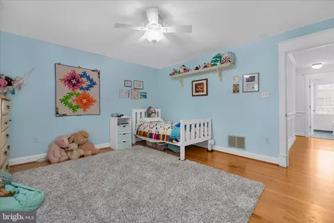
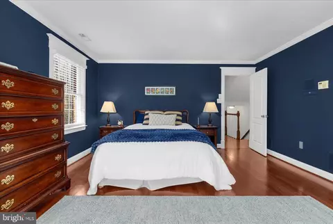
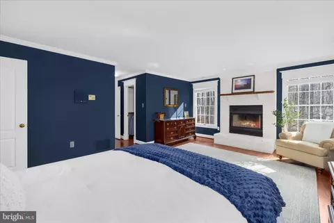
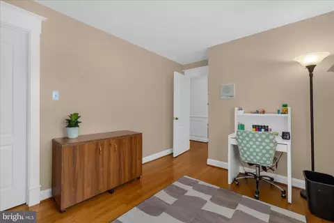
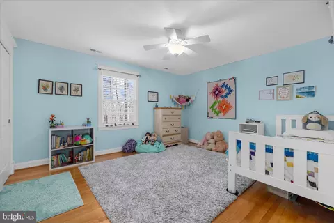
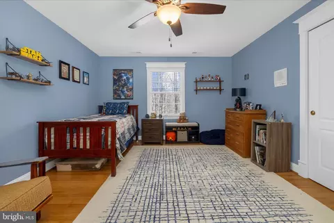
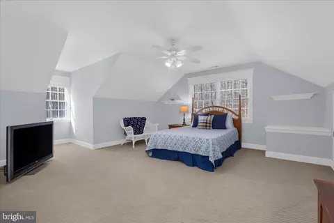
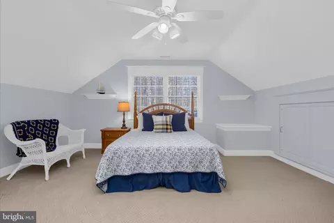
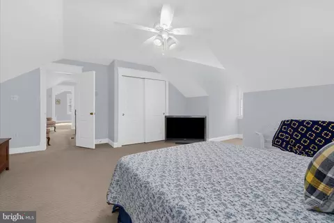
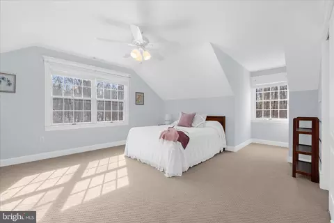
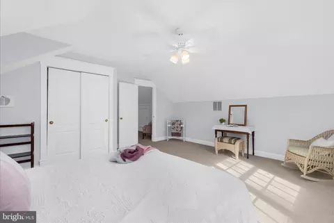
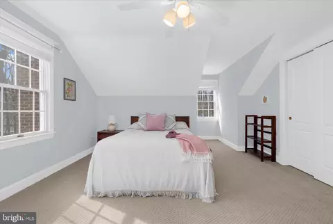
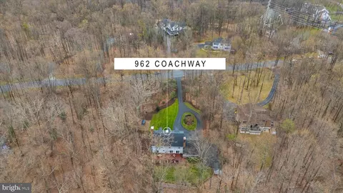
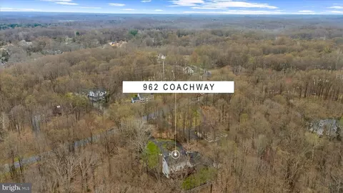
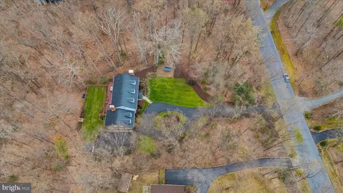
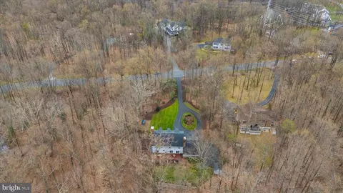
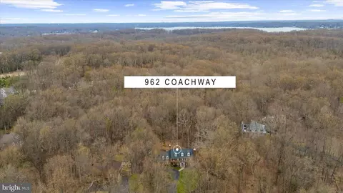
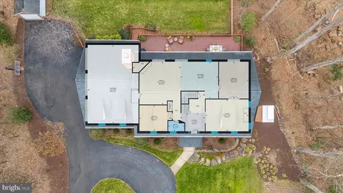
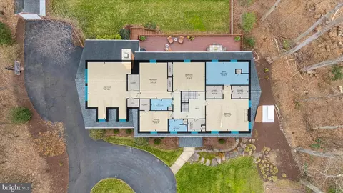
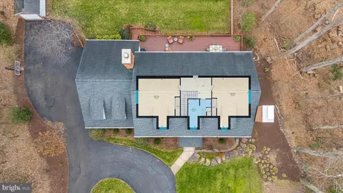
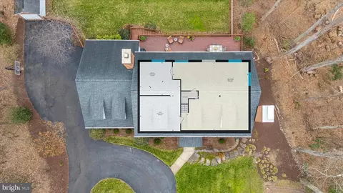
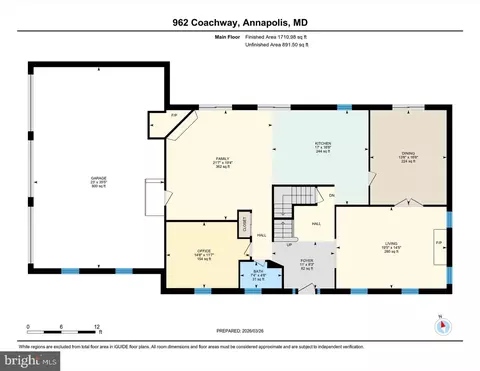
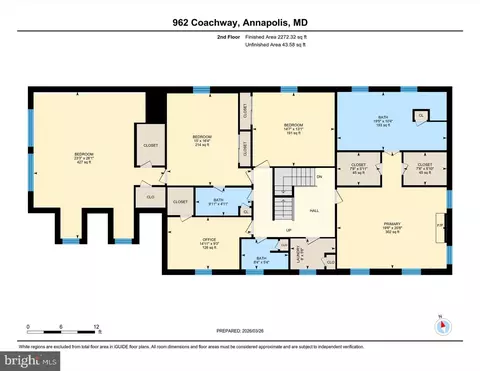
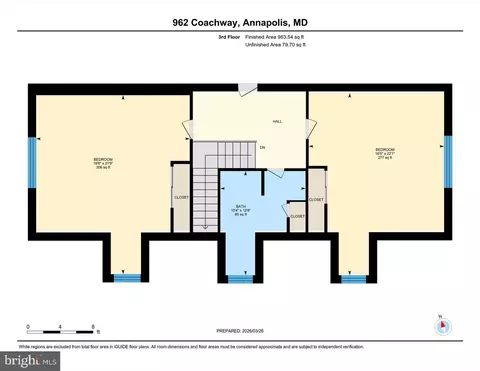
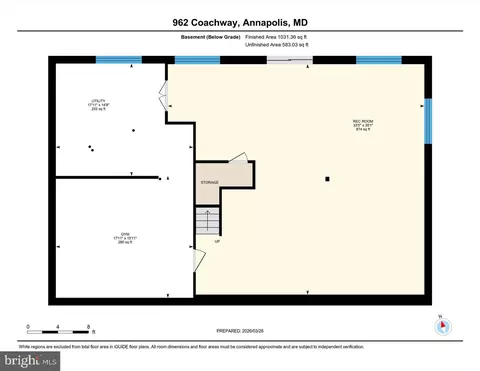
Last sold 09/18/2026 after 162 Days
bed
bath
Sqft ($200/Sqft)
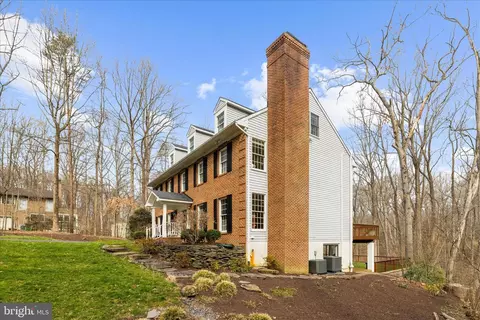
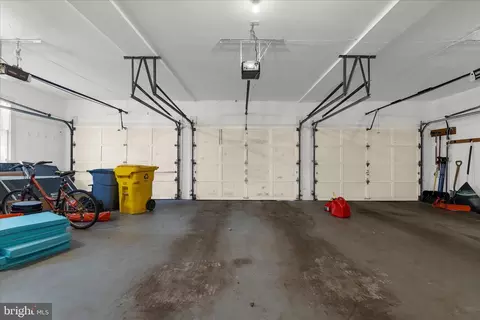
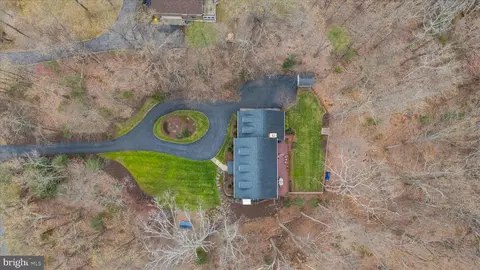
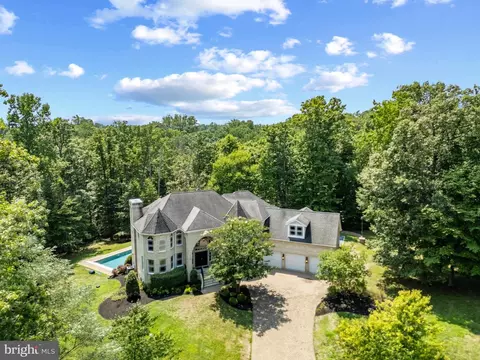
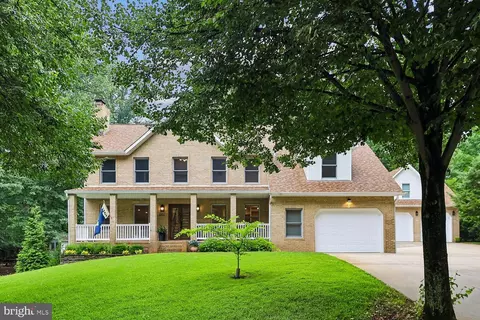
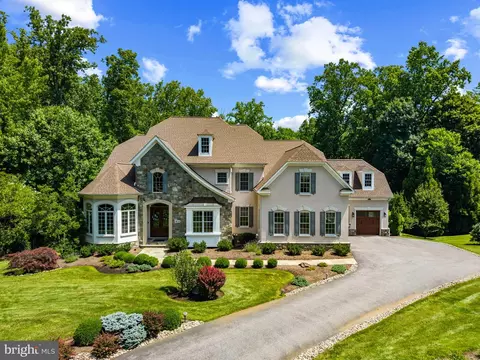
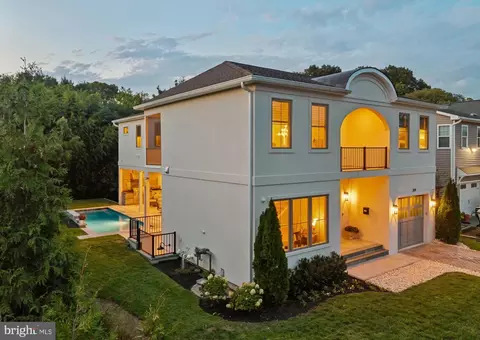
| Property type House | Neighborhood | Year built 1992 | HOA fee $0/month | Lot size 2.25 Acre | Movoto estimate | Parking 3 garage spaces |

| Overview | |
| Cooling/AC | Ceiling Fan(s), Central A/C, Electric |
| Heating | Electric |
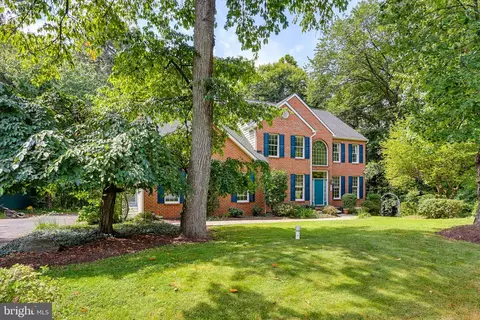
| Levels/Style | Colonial |
| Type | Residential |
| Virtual Tour | N/A |
| Status | Closed |
| SqFt | 6219 |
| Lot Size (SqFt) | 97835 |
| Lot Size (Acres) | 2.25 |
| County Tax | 10538, Annually |
| Tax: Assessed Value | 1020300 |
| Annual Property Tax | 10964 |
| Year Built | 1992 |
| Condition | Excellent |
| New Construction (Y/N) | N |
| Foreclosure (Y/N) | N |
| Interior | |
| Total # of Bathrooms | 5 |
| # Full Baths | 4 |
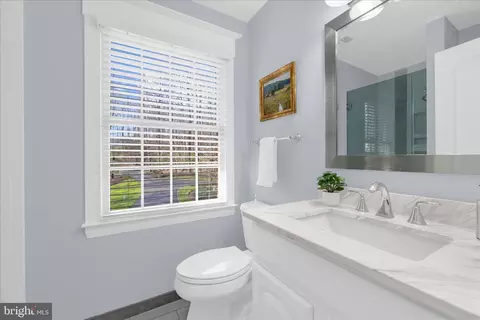
| # Half Baths | 1 |
| Total # of Bedrooms | 6 |
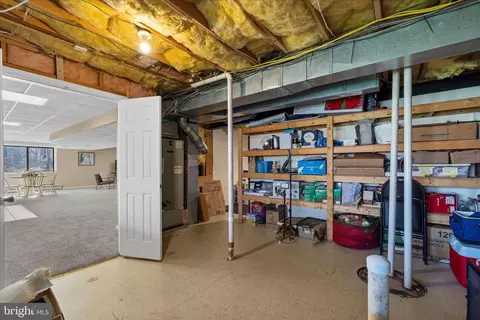
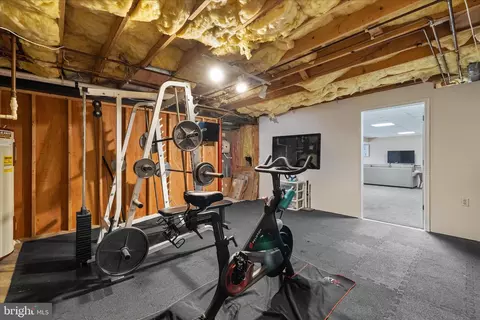
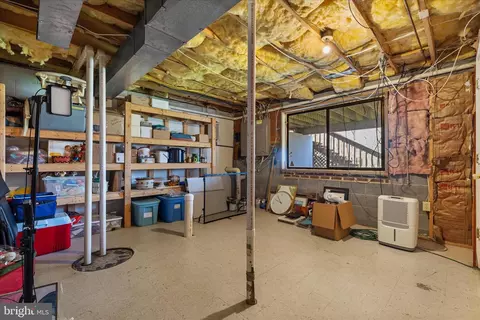
| Basement | Daylight, Full, Heated, Improved, Interior Access, Outside Entrance, Partially Finished, Rear Entrance, Shelving, Space For Rooms, Walkout Level, Windows, Workshop |
| Other Room(s) | Living Room, Dining Room, Primary Bedroom, Bedroom 2, Bedroom 3, Bedroom 4, Bedroom 5, Kitchen, Game Room, Family Room, Basement, Foyer, Great Room, Laundry, Office, Bedroom 6, Bathroom 1, Bathroom 2, Bonus Room, Primary Bathroom, Half Bath |
| Laundry | Upper Floor |
| Total # of Rooms | 21 |
| Appliances | Built-In Microwave, Cooktop, Dishwasher, Oven - Wall, Refrigerator, Stainless Steel Appliances |
| Walls/ Ceilings | Dry Wall, High |
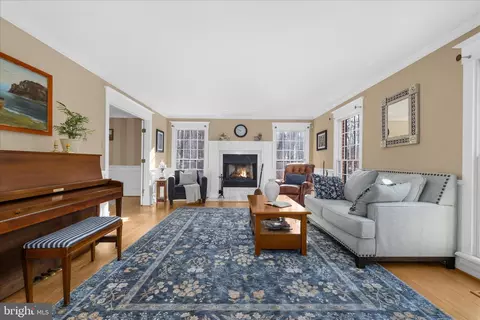
| Fireplace | Wood |
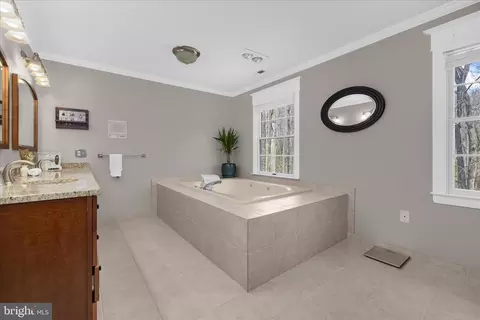
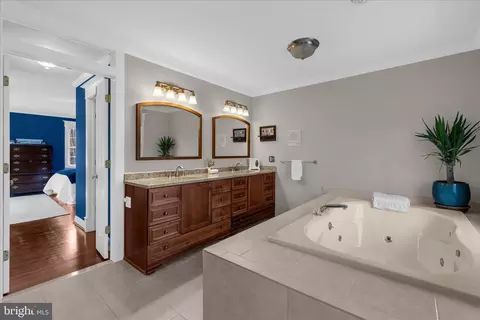
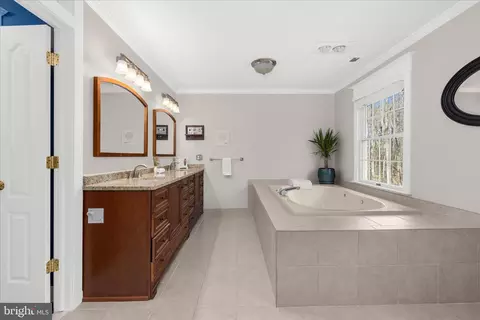
| Interior Features | Bathroom - Jetted Tub, Bathroom - Soaking Tub, Bathroom - Stall Shower, Bathroom - Tub Shower, Breakfast Area, Built-Ins, Butlers Pantry, Carpet, Cedar Closet(s), Ceiling Fan(s), Chair Railings, Crown Moldings, Dining Area, Floor Plan - Traditional, Formal/Separate Dining Room, Kitchen - Eat-In, Primary Bath(s), Recessed Lighting, Walk-in Closet(s), Wood Floors |
| Accessibility Features | None |
| Exterior | |
| Construction | Brick |
| Foundation | Other |
| Garage Desc | Garage - Side Entry, Inside Access, Oversized |
| Parking Desc | Attached Garage, Driveway |
| # Garage Spaces | 3 |
| # Parking Spaces | 13 |
| # Attached Garage Spaces | 3 |
| # Driveway Spaces | 10 |
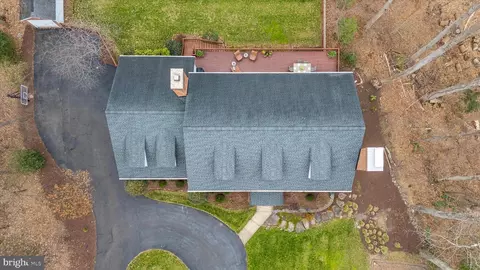
| Exterior Features | Sport Court, Stone Retaining Walls, Other |
| Existing Structures | Above Grade, Below Grade, Poultry House |
| Amenities / Utilities | |
| Sewer/ Septic | Private Septic Tank |
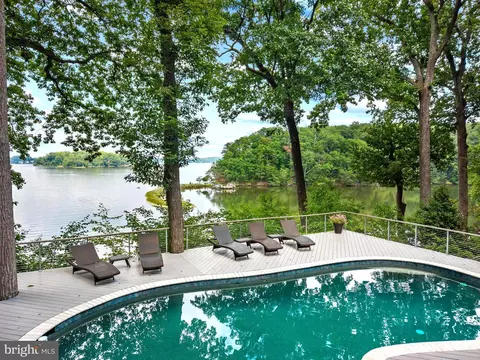
| Pool | No Pool |
| Inclusions | Smith Machine In Basement Gym; Desk In Main Floor Office; Chicken Coup |
| Location | |
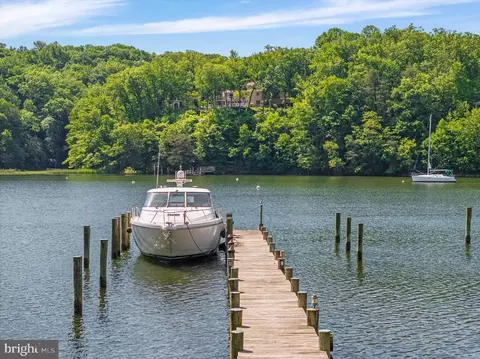
| View | Trees/Woods |
| Subdivision | THE WOODS |
| Senior Community (Y/N) | N |
| School District | ANNE ARUNDEL COUNTY PUBLIC SCHOOLS |
| Directions | Gps |
| Zoning | R1 |
MLS # MDAA2138664
MLS # MDAA2046148| Est. value | Bed/bath | Sqft | mi | |
|---|---|---|---|---|
| 966 Coachway, Annapolis, MD 21401 | $1,039,000 | 4/2 | 3,404 | 0.03 |
| 958 Coachway, Annapolis, MD 21401 | $1,219,000 | 4/3 | 3,360 | 0.05 |
| 967 Coachway, Annapolis, MD 21401 | $1,007,000 | 4/3 | 2,688 | 0.07 |
| 970 Coachway, Annapolis, MD 21401 | $1,716,000 | —/4 | 5,419 | 0.08 |
| 954 Coachway, Annapolis, MD 21401 | $1,199,000 | 3/2 | 3,628 | 0.08 |
| 963 Coachway, Annapolis, MD 21401 | $1,097,000 | —/3 | 3,182 | 0.08 |
| 965 Coachway, Annapolis, MD 21401 | $1,420,000 | —/2 | 5,264 | 0.09 |
| 1701 Foxgrape Ln, Annapolis, MD 21401 | $1,793,000 | 6/5 | 5,583 | 0.12 |
Estimated values are based on public record data and automated valuation models. Values are not guaranteed and may not reflect current market conditions.



$689,000
$214,450
$479,900
$653,170
$656,925
$380,000
$514,000
$579,000
$417,450
$500,000
$469,990
$460,000
$325,000
$300,000
$450,000
$395,000
$557,494
$342,500
$669,900
$564,950
$2,000,000
$175,000
$509,950
$389,900
$1,349,200
$812,500
$380,000
$525,000
$949,900
$402,000