
- $1,175,000
- 4Bd
- 4Ba
- 4,239 Sq Ft
SOLD 08/24/26

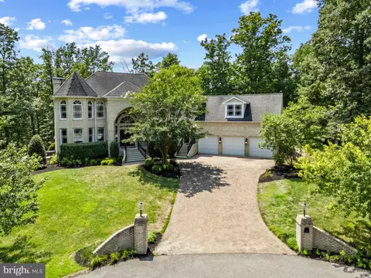
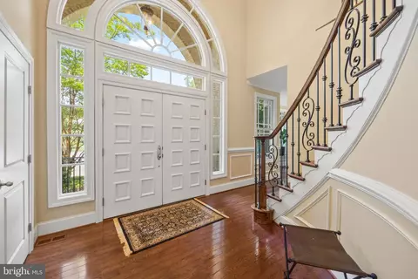
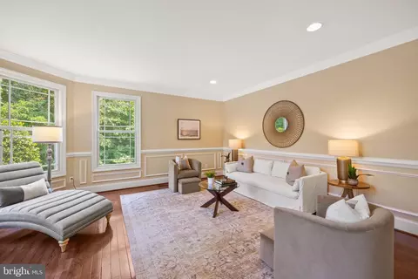
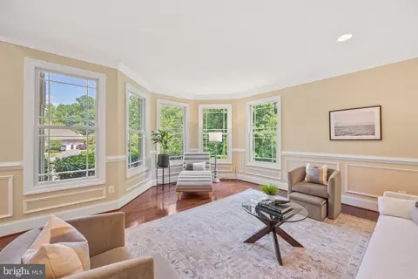
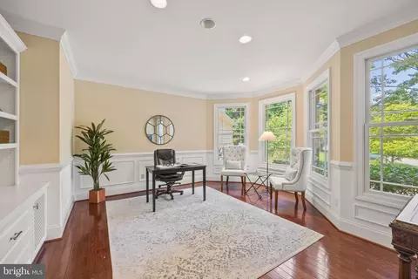
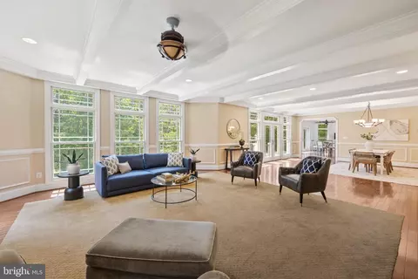
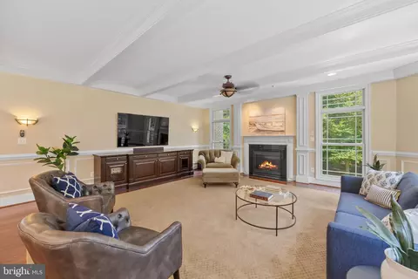
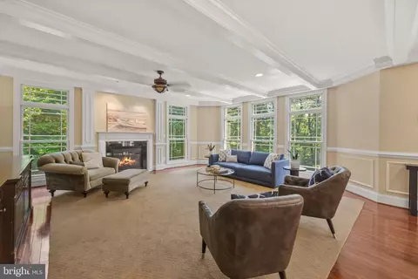
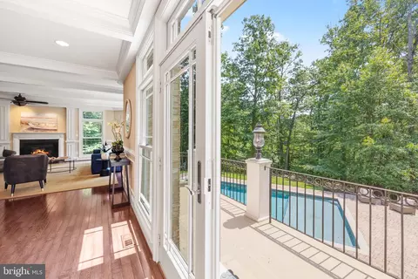
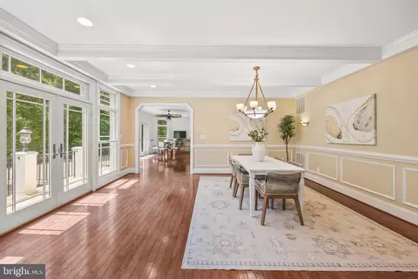
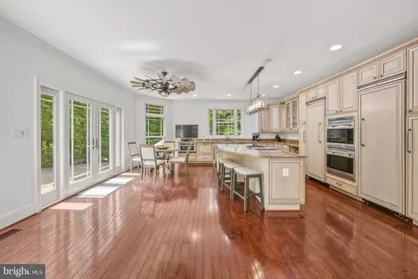
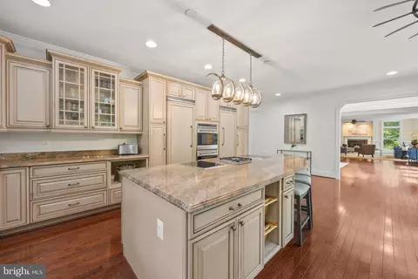
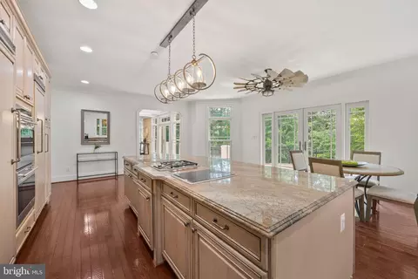
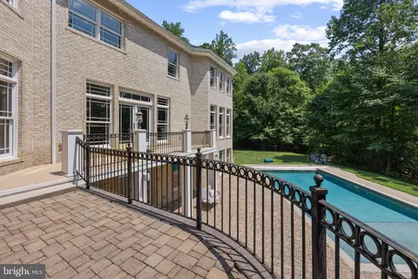
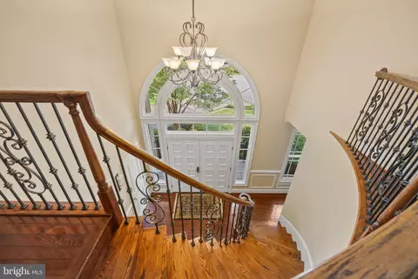
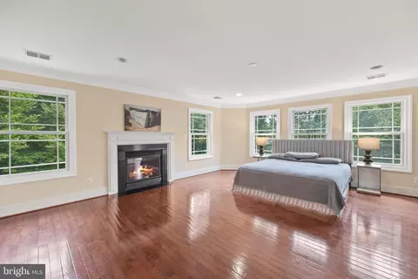
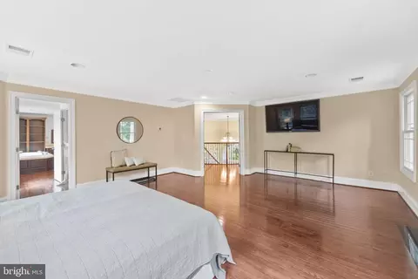
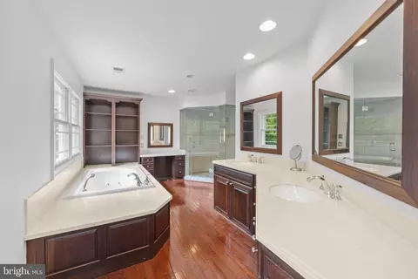
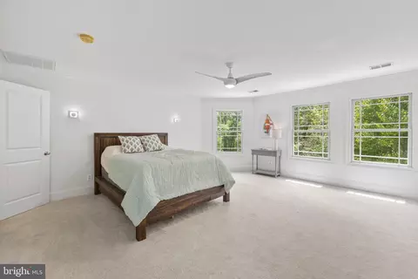
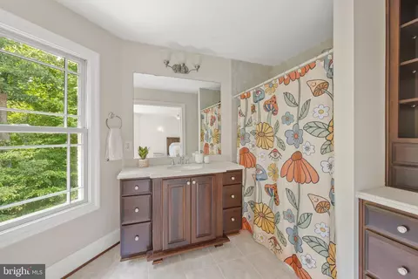
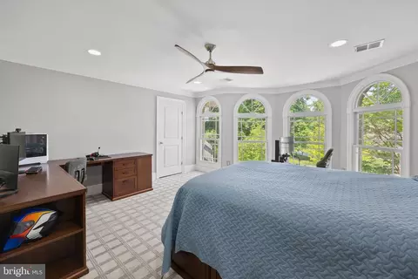
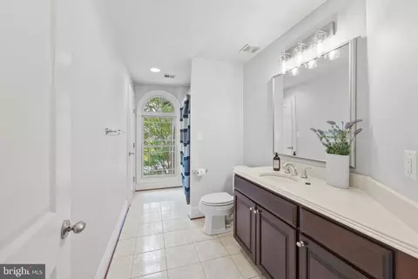
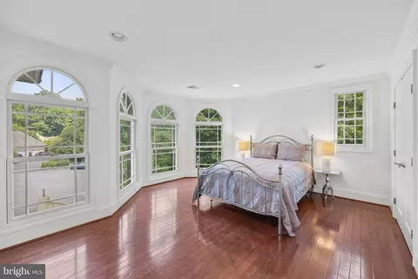
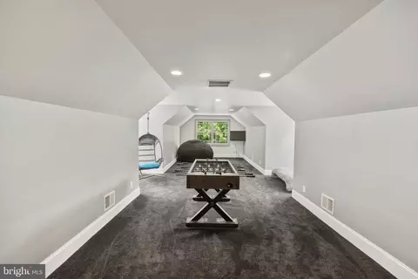
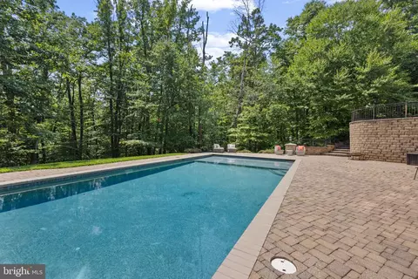
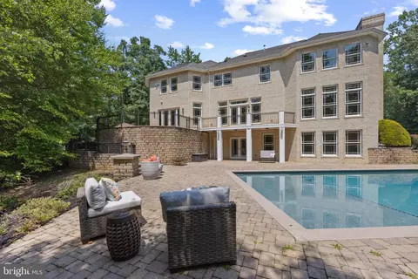
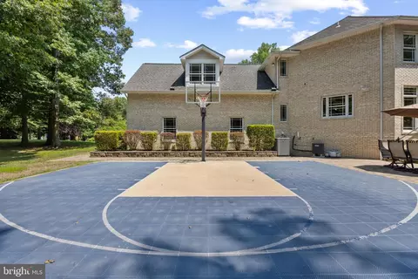
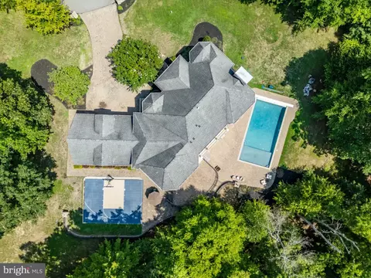
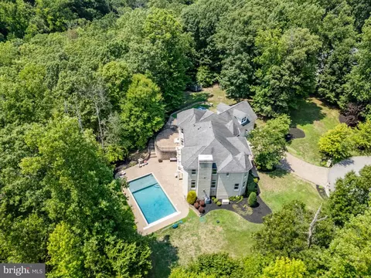
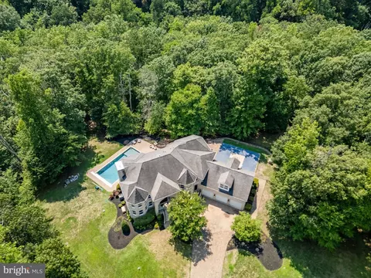
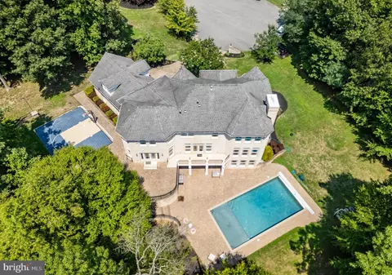
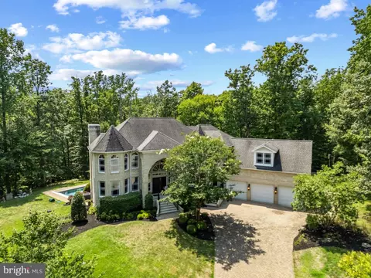
Last sold 09/30/2024 for $1.4M
bed
bath
Sqft ($179/Sqft)
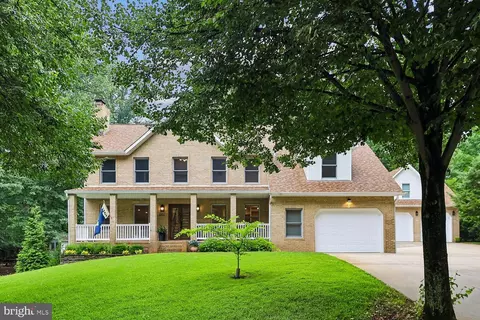
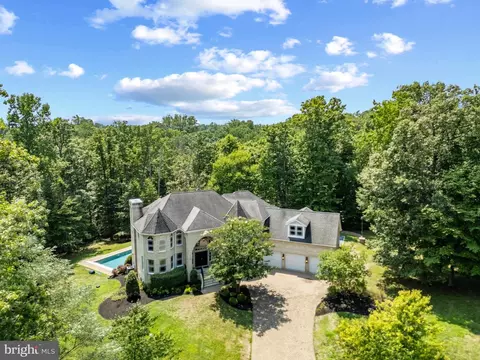
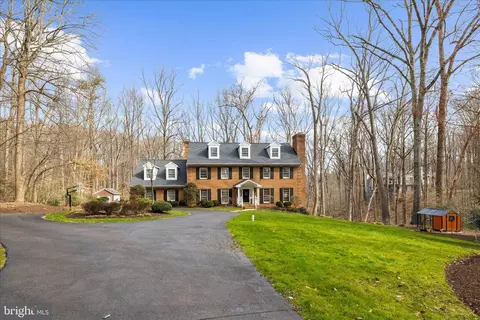
| Property type House | Neighborhood | Year built 2006 | HOA fee $0/month | Lot size 2.92 Acre | Movoto estimate | Parking 3 garage spaces |

| Overview | |
| Cooling/AC | Ceiling Fan(s), Central A/C, Programmable Thermostat, Zoned, Electric |
| Heating | Electric, Propane - Owned |
| Levels/Style | Colonial |
| Type | Residential |
| Virtual Tour | N/A |
| Status | Closed |
| SqFt | 7840 |
| Lot Size (SqFt) | 127195 |
| Lot Size (Acres) | 2.92 |
| County Tax | 13659, Annually |
| Tax: Assessed Value | 1247400 |
| Annual Property Tax | 14039 |
| Year Built | 2006 |
| Condition | Very Good |
| New Construction (Y/N) | N |
| Foreclosure (Y/N) | N |
| Interior | |
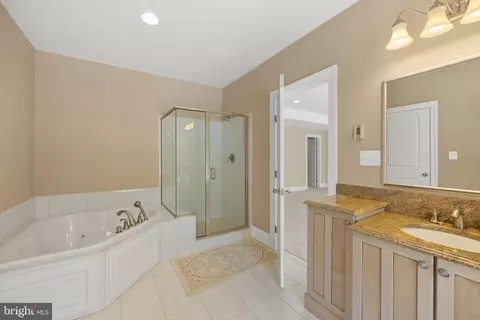
| Total # of Bathrooms | 5 |
| # Full Baths | 4 |
| # Half Baths | 1 |
| Total # of Bedrooms | 5 |
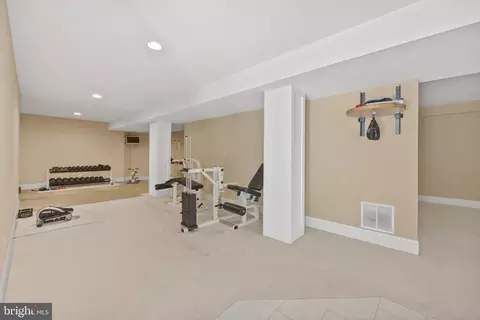
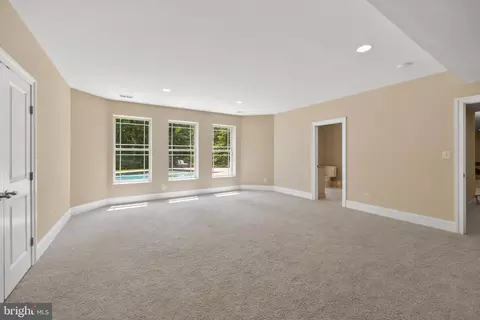
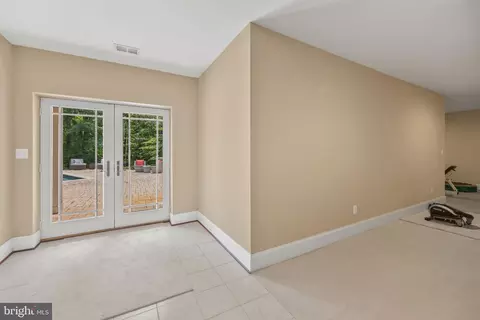
| Basement | Connecting Stairway, Daylight, Partial, Full, Fully Finished, Heated, Improved, Interior Access, Outside Entrance, Rear Entrance, Walkout Level, Windows |
| Appliances | Built-In Microwave, Cooktop, Dishwasher, Disposal, Dryer, Exhaust Fan, Oven - Double, Refrigerator, Washer, Water Conditioner - Owned, Water Heater |
| Walls/ Ceilings | 9'+ Ceilings |
| Interior Features | Breakfast Area, Built-Ins, Carpet, Ceiling Fan(s), Chair Railings, Combination Dining/Living, Combination Kitchen/Dining, Combination Kitchen/Living, Crown Moldings, Curved Staircase, Dining Area, Family Room Off Kitchen, Floor Plan - Open, Kitchen - Eat-In, Kitchen - Gourmet, Kitchen - Island, Kitchen - Table Space, Pantry, Primary Bath(s), Recessed Lighting, Upgraded Countertops, Wainscotting, Walk-in Closet(s), Water Treat System, Window Treatments, Wood Floors |
| Accessibility Features | None |
| Exterior | |
| Construction | Brick |
| Foundation | Other |
| Garage Desc | Additional Storage Area, Garage - Front Entry, Garage Door Opener, Inside Access, Oversized |
| # Garage Spaces | 3 |
| # Parking Spaces | 7 |
| # Attached Garage Spaces | 3 |
| Parking Desc | Attached Garage, Driveway |
| # Driveway Spaces | 4 |
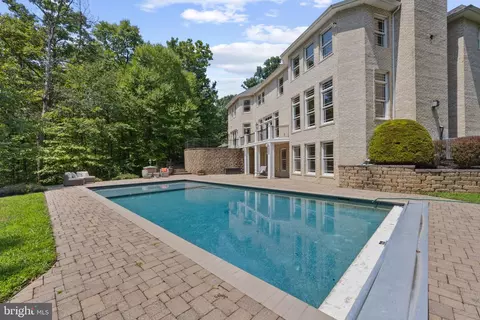
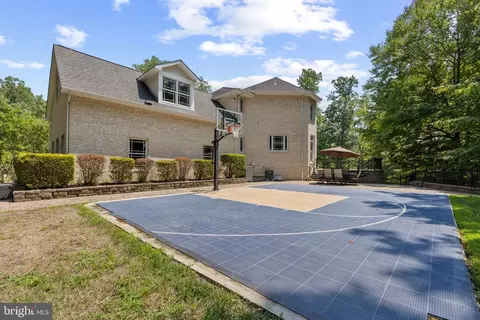
| Exterior Features | Extensive Hardscape, Exterior Lighting, Sport Court |
| Existing Structures | Above Grade, Below Grade |
| Amenities / Utilities | |
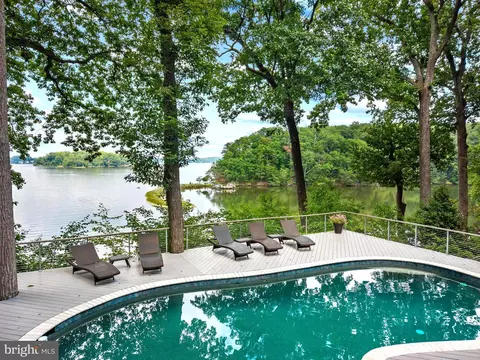
| Pool | Yes - Personal |
| Inclusions | See Documents For Inclusions/exclusions |
| Location | |
| Subdivision | WINDSOR ESTATES |
| Water Source | Well |
| Senior Community (Y/N) | N |
| School District | ANNE ARUNDEL COUNTY PUBLIC SCHOOLS |
| Directions | Take Generals Hwy To A Slight Right Onto Old Generals Hwy. Turn Right Onto Sherwood Forest Road. Turn Right Onto Foxgrape Lane. Home Is On Your Right In The Cul-de-sac. Welcome Home! |
| Zoning | R1 |
MLS # MDAA2090758| Est. value | Bed/bath | Sqft | mi | |
|---|---|---|---|---|
| 1708 Foxgrape Ln, Annapolis, MD 21401 | $1,704,000 | —/3 | 5,826 | 0.05 |
| 1709 Foxgrape Ln, Annapolis, MD 21401 | $1,310,000 | —/4 | 4,806 | 0.05 |
| 1707 Foxgrape Ln, Annapolis, MD 21401 | $1,331,000 | —/3 | 2,864 | 0.08 |
| 1704 Foxgrape Ln, Annapolis, MD 21401 | $1,115,000 | 4/3 | 3,356 | 0.09 |
| 1705 Foxgrape Ln, Annapolis, MD 21401 | $1,049,000 | 4/2 | 3,032 | 0.1 |
| 1002 Covington Way, Annapolis, MD 21401 | $1,488,000 | 5/5 | 6,955 | 0.12 |
| 1703 Foxgrape Ln, Annapolis, MD 21401 | $1,114,000 | 4/3 | 3,489 | 0.12 |
| 1700 Foxgrape Ln, Annapolis, MD 21401 | $1,121,000 | —/4 | 3,338 | 0.13 |
Estimated values are based on public record data and automated valuation models. Values are not guaranteed and may not reflect current market conditions.
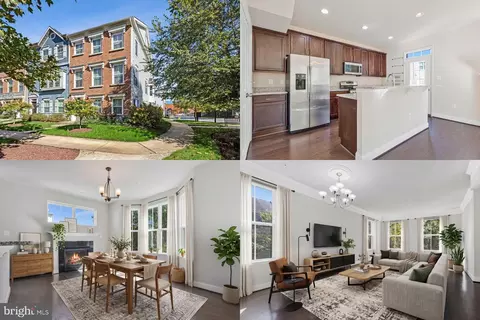
$689,000
$214,450
$479,900
$653,170
$656,925
$380,000
$514,000
$579,000
$417,450
$500,000
$469,990
$460,000
$325,000
$300,000
$450,000
$395,000
$557,494
$342,500
$669,900
$564,950
$2,000,000
$175,000
$509,950
$389,900
$1,349,200
$812,500
$380,000
$525,000
$949,900
$402,000