

- $2,999,900
- 5Bd
- 5Ba
- 5,260 Sq Ft

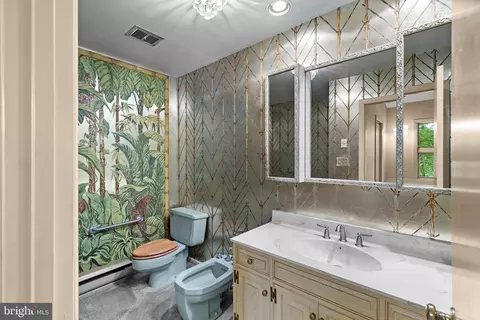
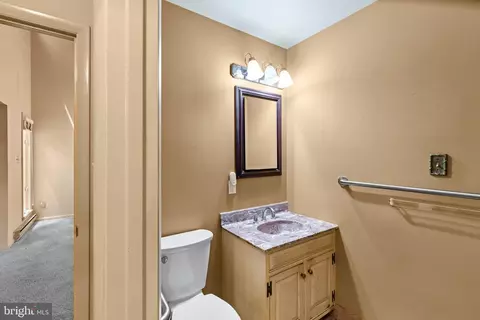
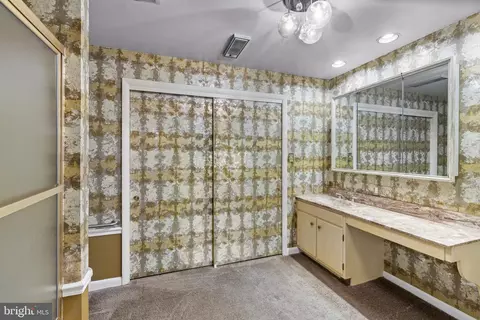
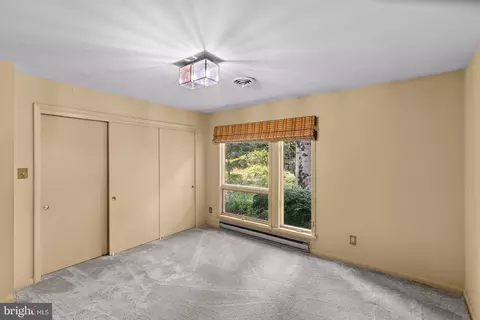
bed
bath
Sqft ($292/Sqft)
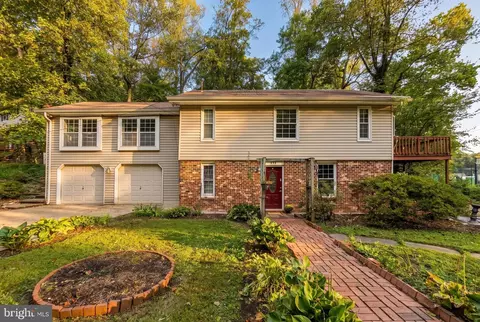
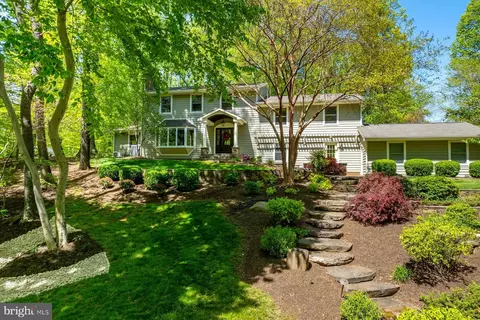
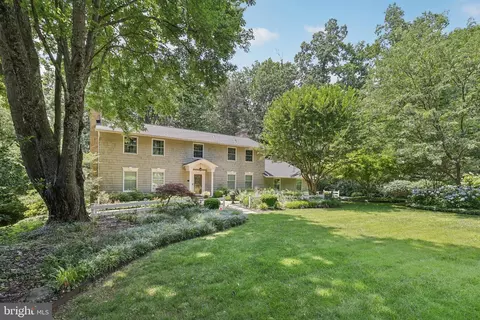
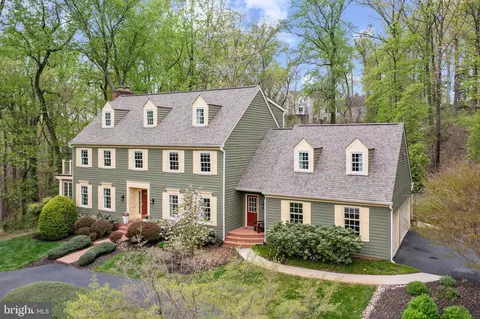
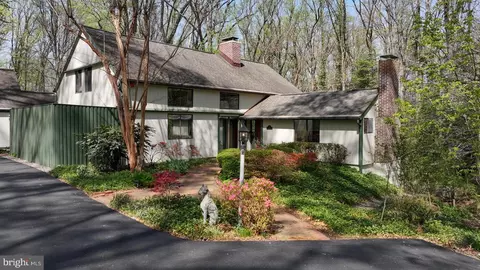
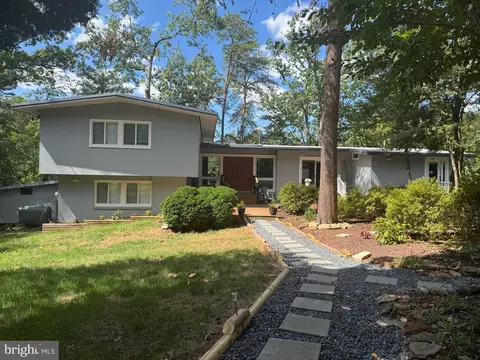
| Property type House | Neighborhood | Year built 1974 | HOA fee $131/month | Lot size 1.37 Acre | Movoto estimate | Parking 2 garage spaces |

| Overview | |
| Cooling/AC | Ceiling Fan(s), Central A/C, Programmable Thermostat, Zoned, Ductless/Mini-Split, Electric |
| Heating | Electric |
| Type | Residential |
| Virtual Tour | External Link |
| Status | Active |
| SqFt | 4771 |
| Lot Size (SqFt) | 59700 |
| Lot Size (Acres) | 1.37 |
| County Tax | 15665, Annually |
| Tax: Assessed Value | 1541600 |
| Annual Property Tax | 16091 |
| Year Built | 1974 |
| HOA Fee | 1575, Annually |
| New Construction (Y/N) | N |
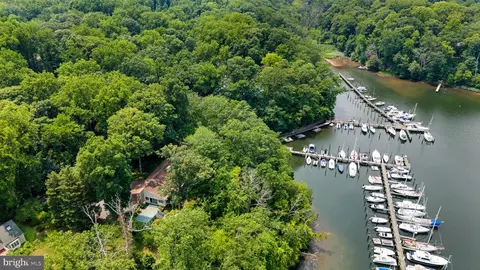
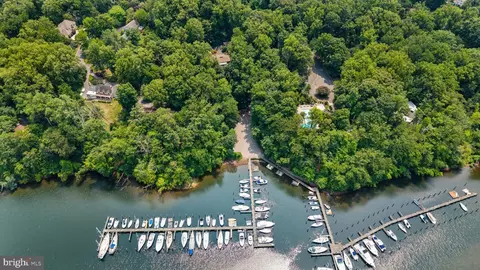
| HOA Name | SAEFERN SADDLE AND YACHT CLUB |
| Foreclosure (Y/N) | N |
| Interior | |
| Total # of Bathrooms | 3 |
| # Full Baths | 3 |
| Total # of Bedrooms | 4 |
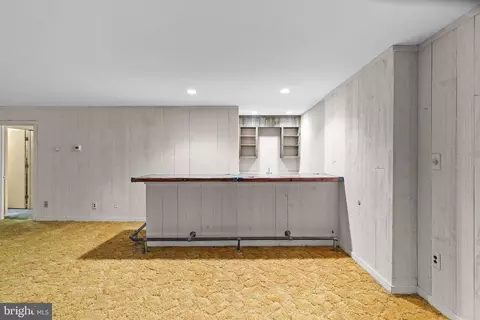
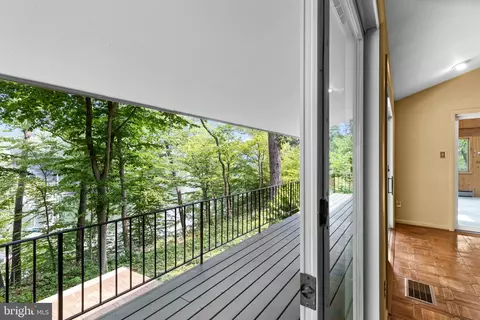
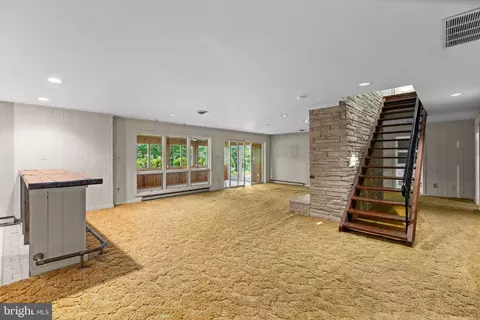
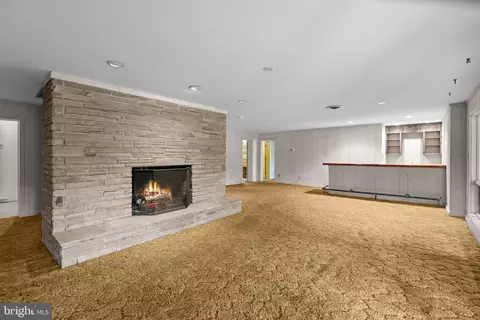
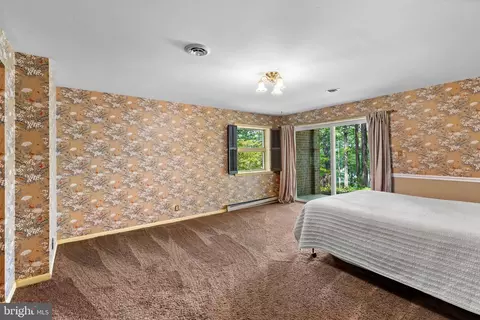
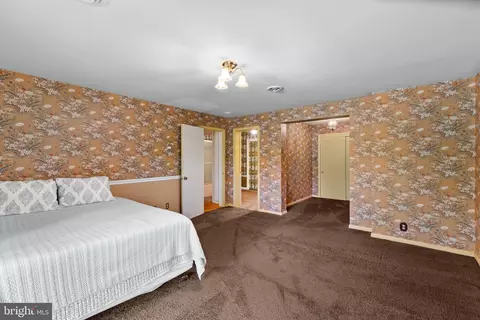
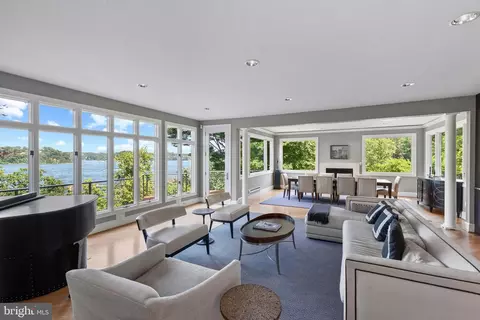
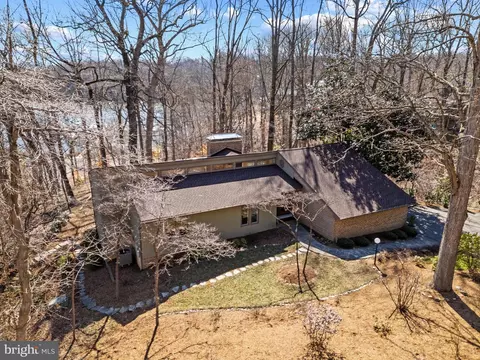
| Basement | Connecting Stairway, Daylight, Full, Fully Finished, Heated, Improved, Interior Access, Outside Entrance, Rear Entrance, Walkout Level, Windows |
| Laundry | Lower Floor |
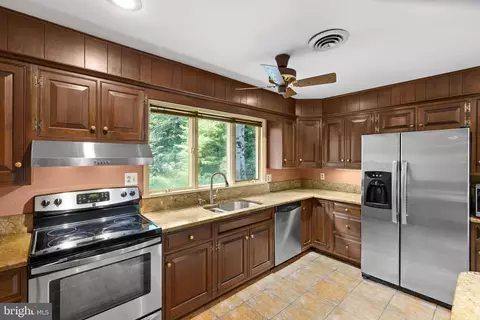
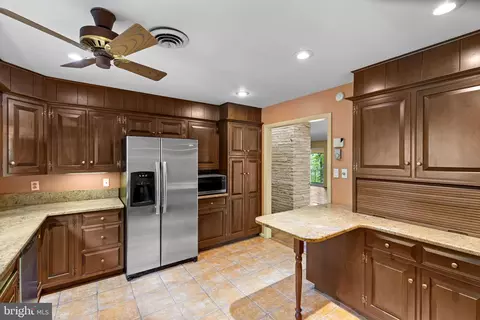
| Appliances | Dishwasher, Dryer, Microwave, Oven/Range - Electric, Range Hood, Refrigerator, Stainless Steel Appliances, Washer, Water Conditioner - Owned, Water Heater, Oven - Wall |
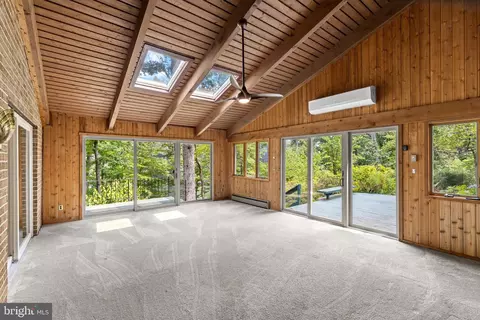
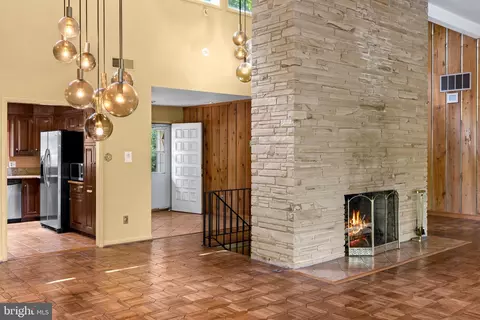
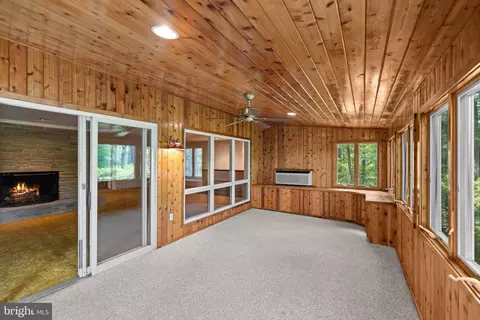
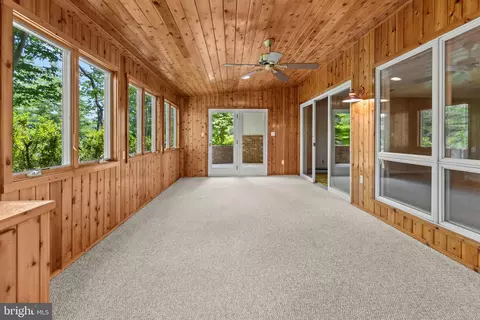
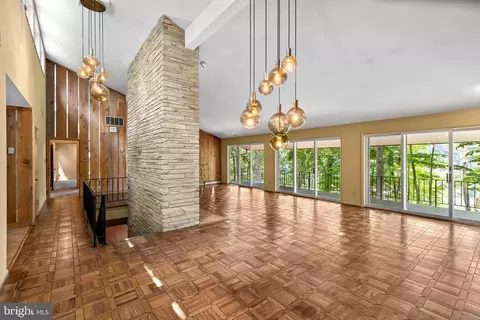
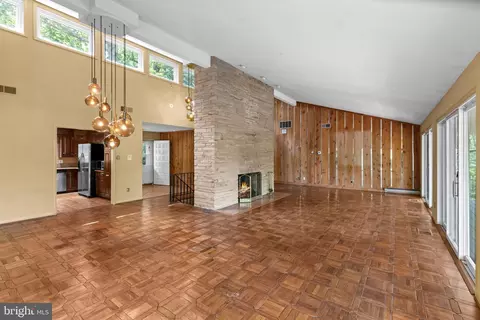
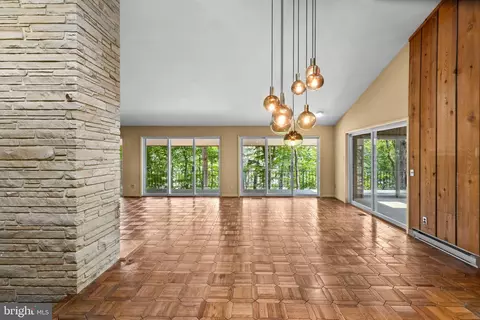
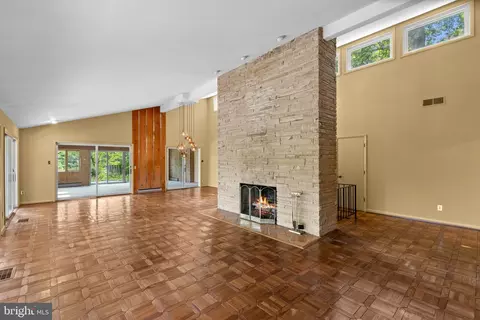
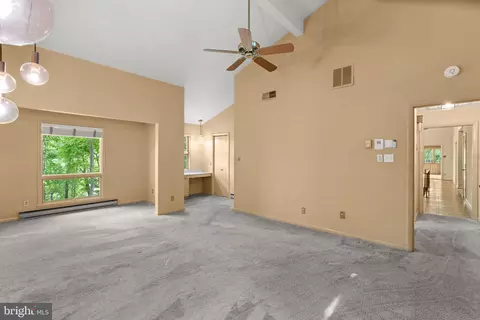
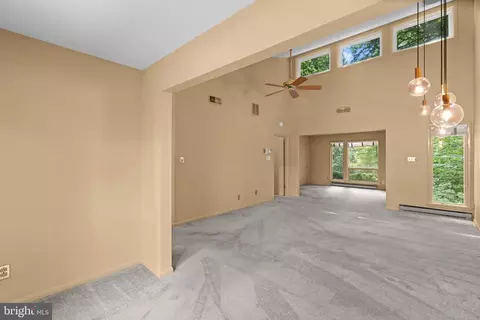
| Walls/ Ceilings | Beamed Ceilings, Cathedral Ceilings, Vaulted Ceilings, Wood Ceilings, Wood Walls |
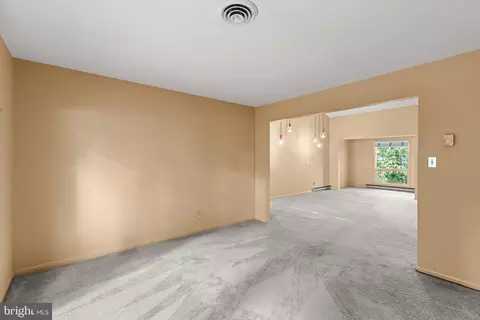
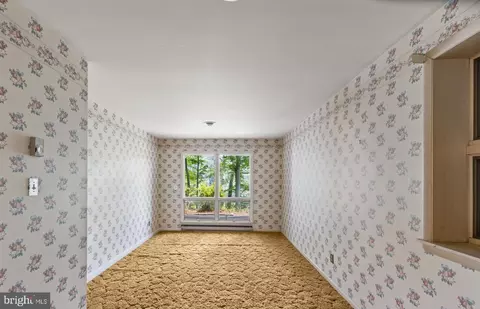
| Interior Features | Bar, Bathroom - Tub Shower, Breakfast Area, Carpet, Ceiling Fan(s), Combination Dining/Living, Dining Area, Entry Level Bedroom, Exposed Beams, Floor Plan - Open, Primary Bath(s), Recessed Lighting, Water Treat System, Wet/Dry Bar, Window Treatments, Wood Floors, Central Vacuum |
| Accessibility Features | None |
| Exterior | |
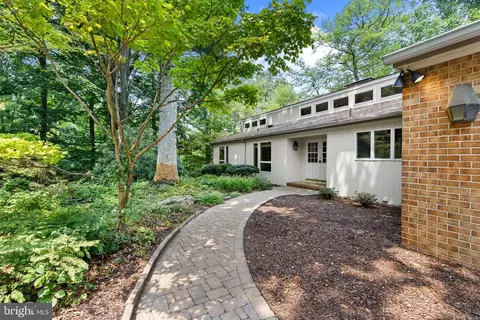
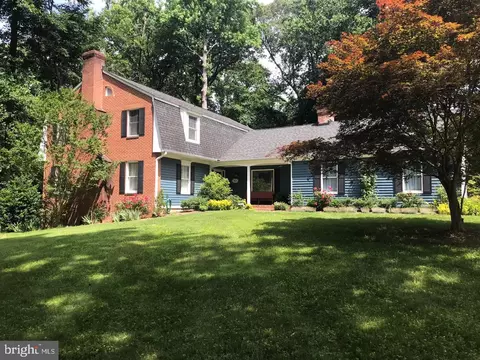
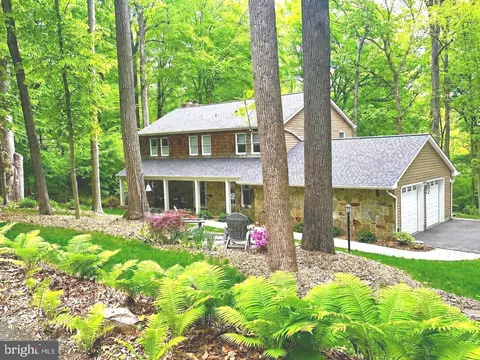
| Construction | Combination |
| Foundation | Other |
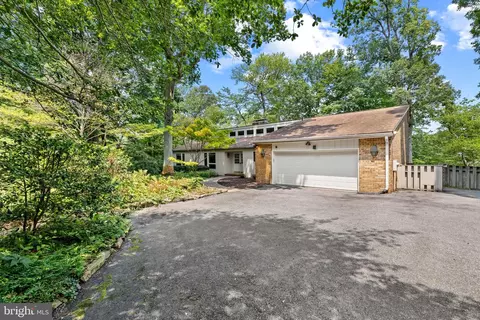
| Garage Desc | Garage - Front Entry, Garage Door Opener, Inside Access |
| # Garage Spaces | 2 |
| # Parking Spaces | 8 |
| # Attached Garage Spaces | 2 |
| Parking Desc | Attached Garage, Driveway |
| # Driveway Spaces | 6 |
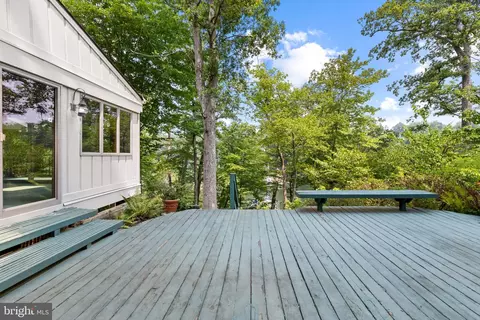
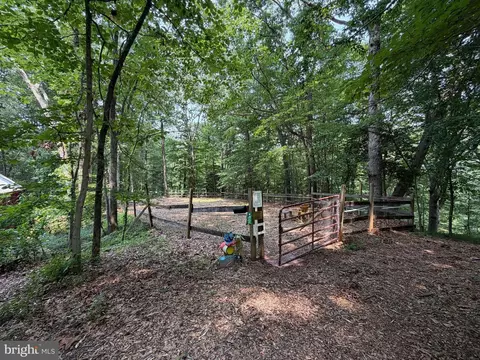
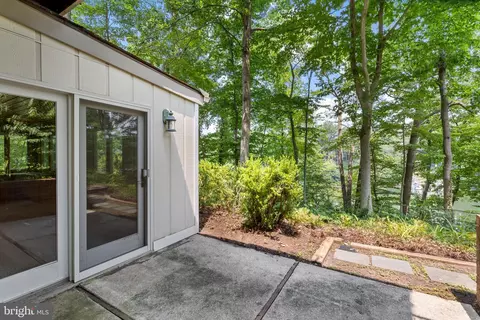
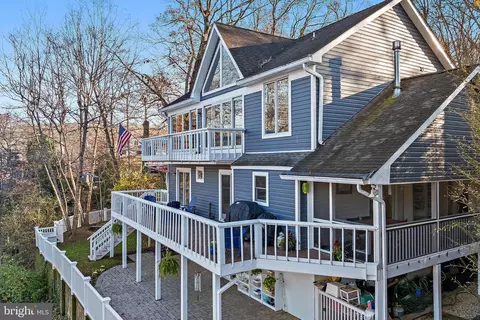
| Exterior Features | Extensive Hardscape, Exterior Lighting |
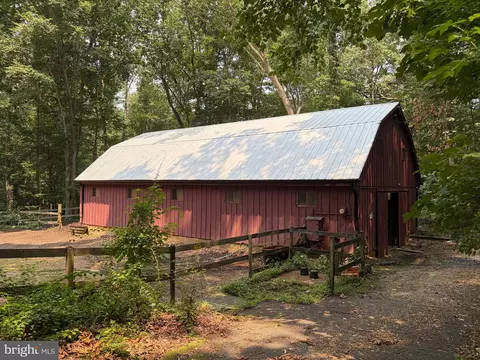
| Existing Structures | Above Grade, Below Grade |
| Amenities / Utilities | |
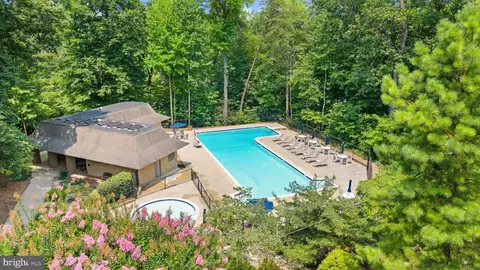
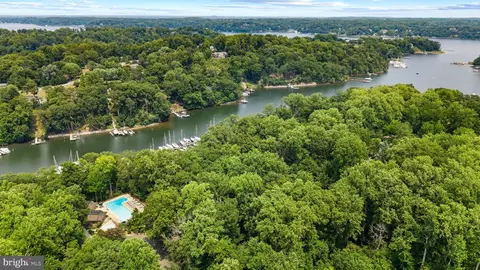
| Pool | Yes - Community |
| Other Fees | 830, One Time |
| Security Features | Smoke Detector |
| Inclusions | See Documents For Inclusions/exclusions |
| Community Pool | In Ground |
| Location | |
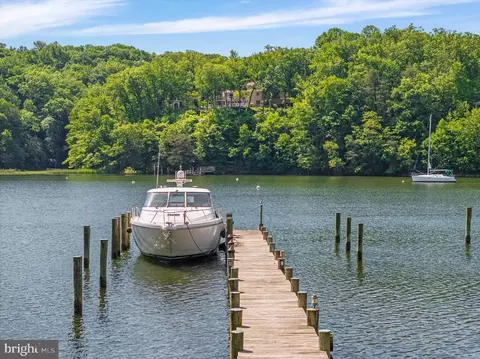
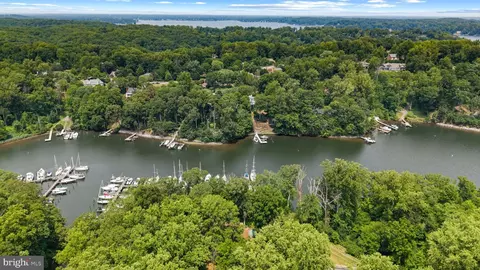
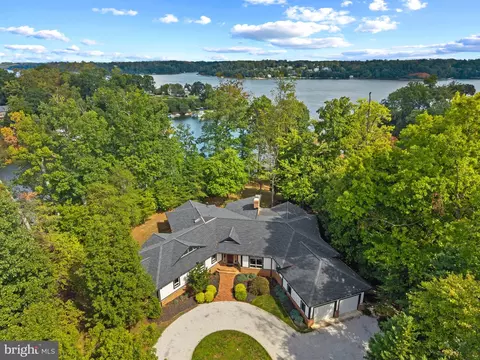
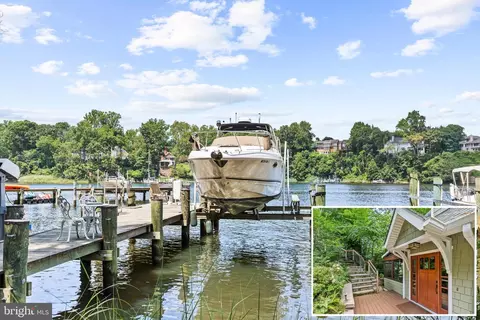
| Body of Water | Clements Creek, Creek |
| Subdivision | SAEFERN |
| Water Source | Well |
| Senior Community (Y/N) | N |
| School District | ANNE ARUNDEL COUNTY PUBLIC SCHOOLS |
| Directions | Take General's Hwy To Epping Forest Road. Turn Left Onto Saefern Way. Turn Right Onto Powell Dr. Left Onto Sara Drive. Home Is On Your Right. Welcome Home! |
| Zoning | R1 |


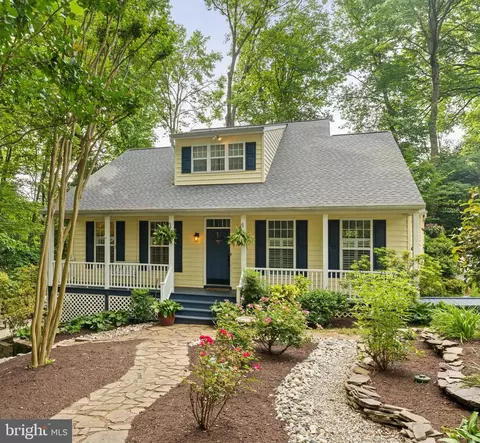
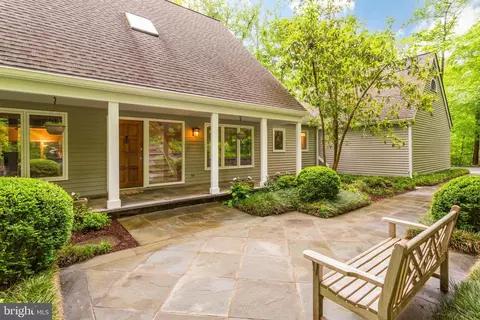
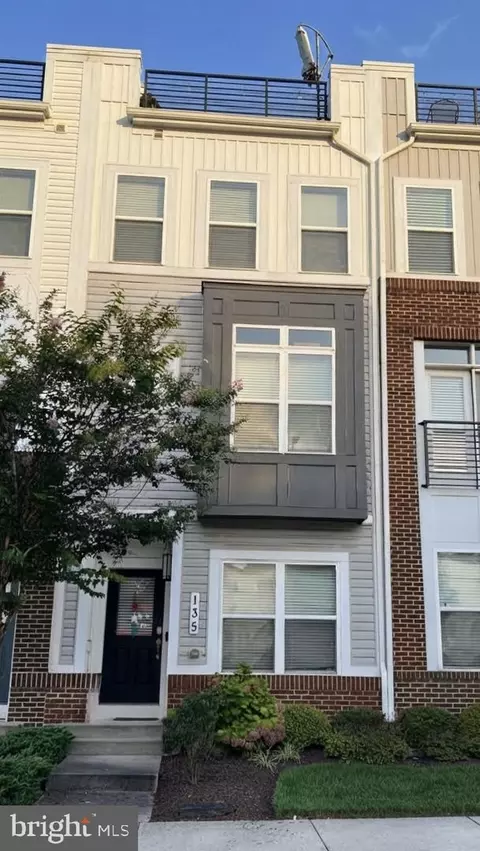
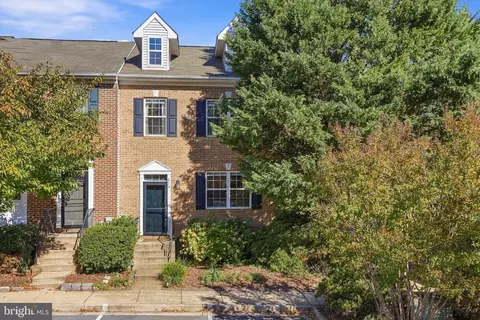
$689,000
$214,450
$479,900
$653,170
$656,925
$380,000
$514,000
$579,000
$417,450
$500,000
$469,990
$460,000
$325,000
$300,000
$450,000
$395,000
$557,494
$342,500
$669,900
$564,950
$2,000,000
$175,000
$509,950
$389,900
$1,349,200
$812,500
$380,000
$525,000
$949,900
$402,000