
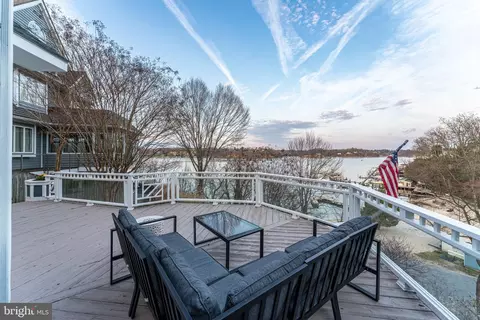
- $1,300,000
- 4Bd
- 4Ba
- 2,797 Sq Ft
SOLD

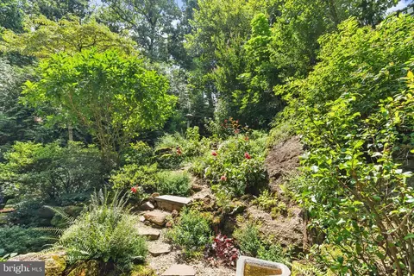

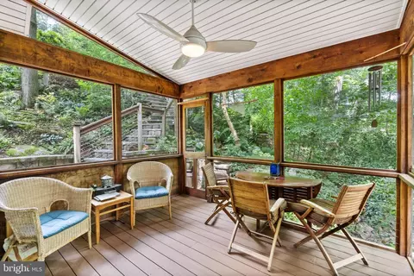
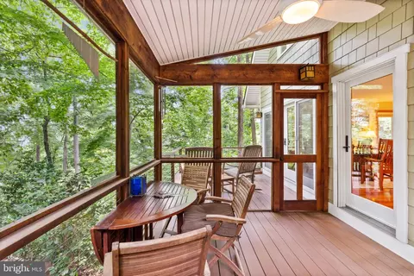
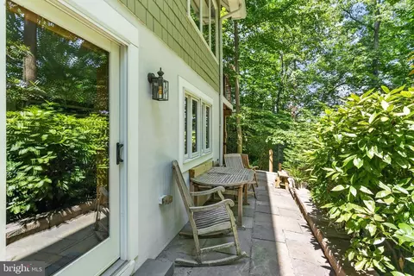
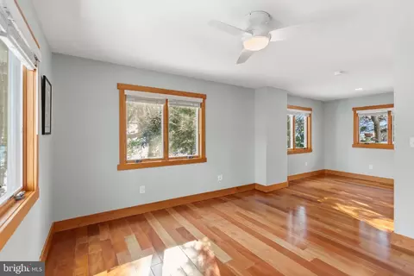
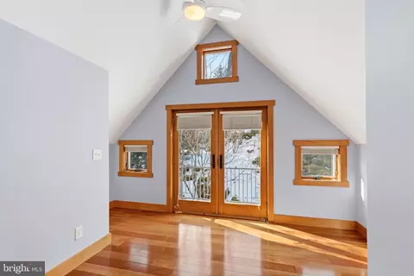
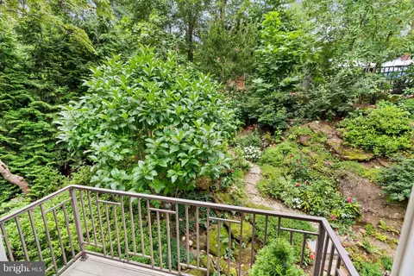
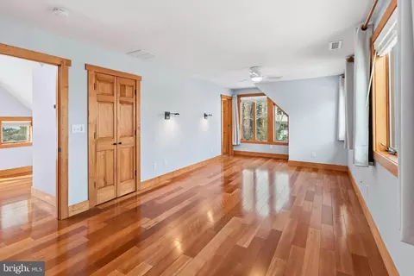
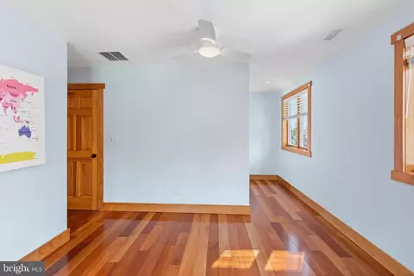
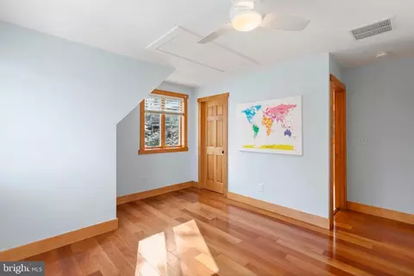
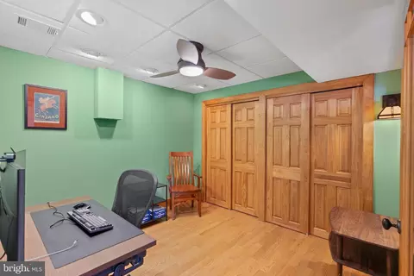
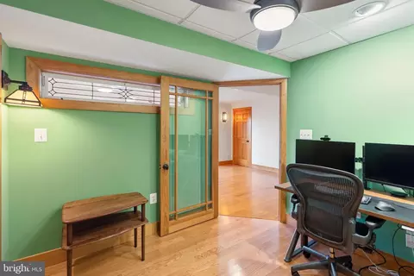
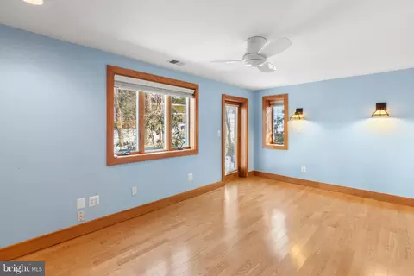
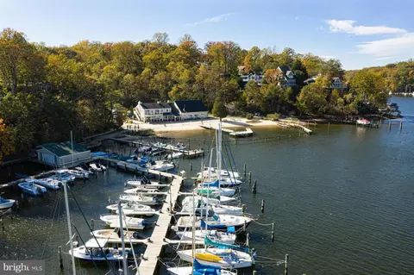
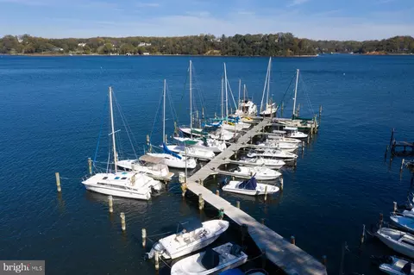
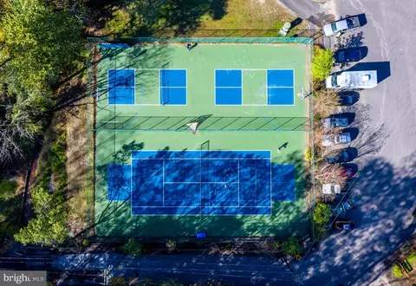

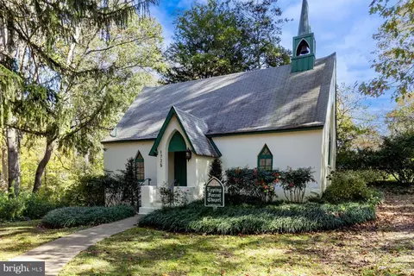
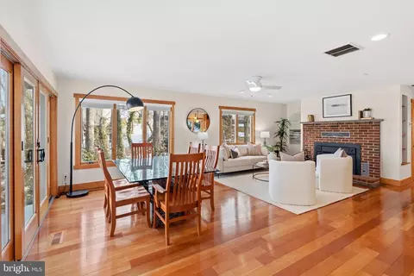
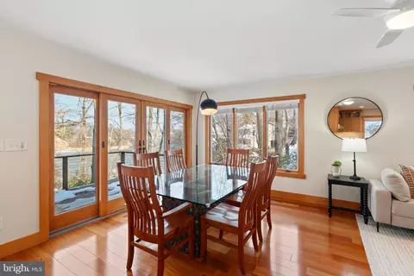
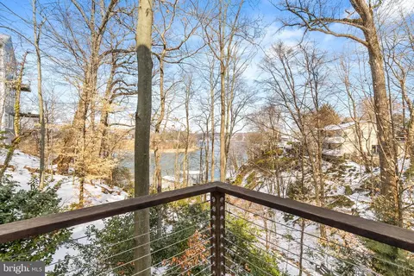



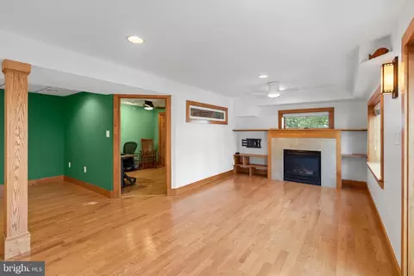
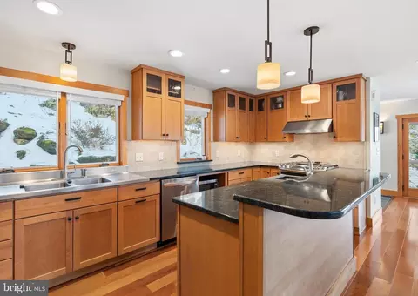
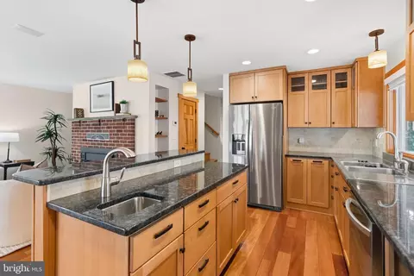
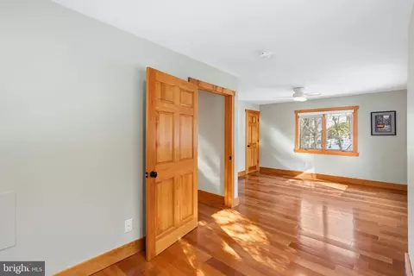
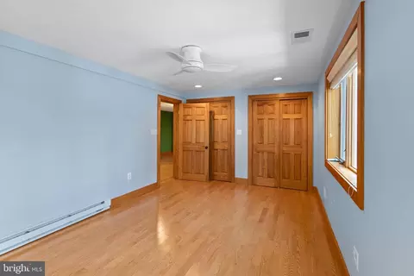
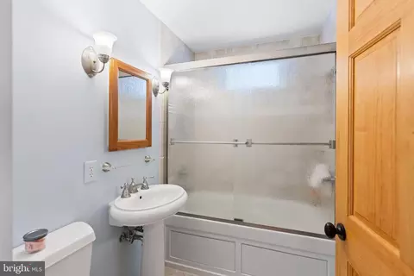
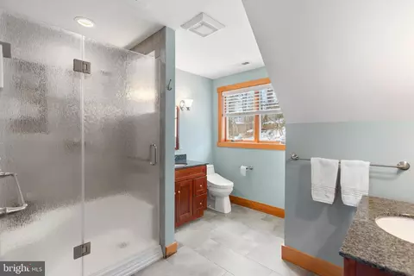
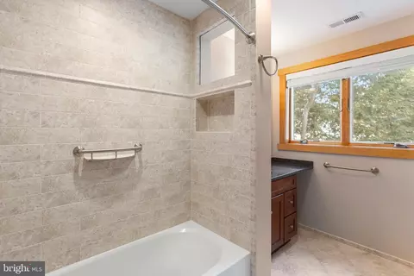
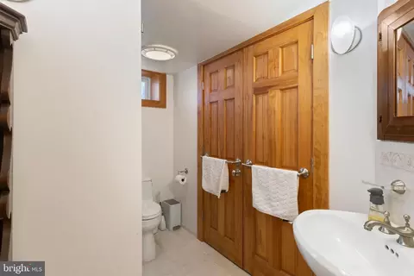
Last sold 06/09/2026 after 116 Days
bed
bath
Sqft ($345/Sqft)
| Property type House | Neighborhood | Year built 1962 | HOA fee $0/month | Lot size 0.39 Acre | Movoto estimate |

| Overview | |
| Cooling/AC | Ceiling Fan(s), Central A/C, Programmable Thermostat, Zoned, Electric |
| Heating | Propane - Owned, Electric |
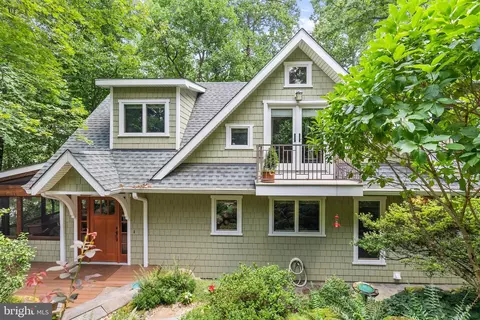
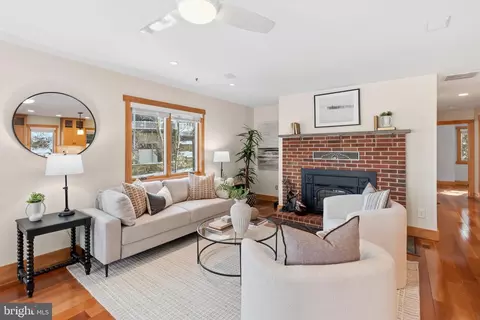
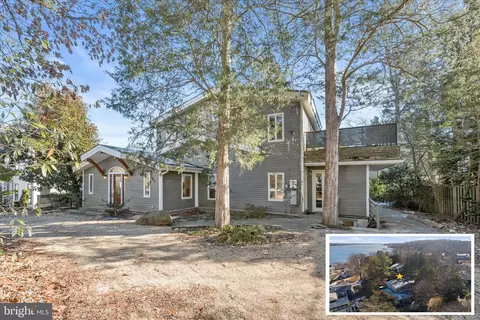
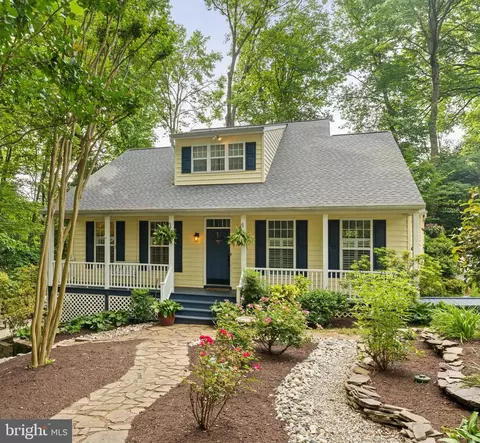
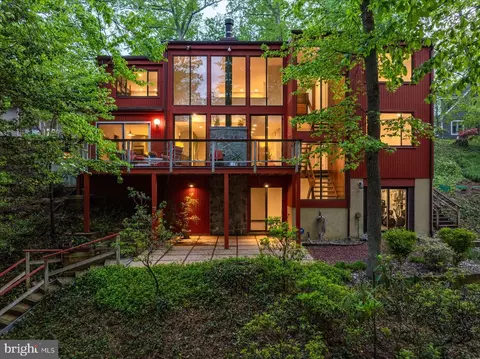
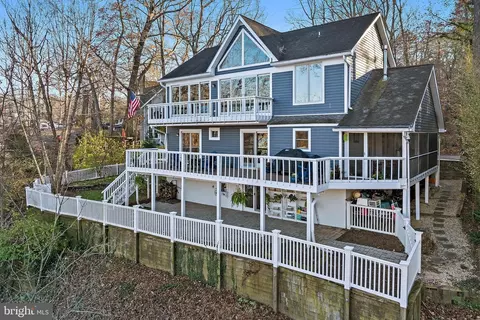
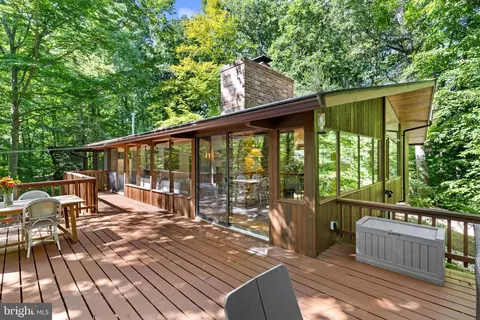
| Levels/Style | Craftsman |
| Type | Residential |
| Virtual Tour | N/A |
| Status | Closed |
| SqFt | 3070 |
| Lot Size (SqFt) | 16988 |
| Lot Size (Acres) | 0.39 |
| County Tax | 8593, Annually |
| Tax: Assessed Value | 789100 |
| Annual Property Tax | 9019 |
| Year Built | 1962 |
| Condition | Very Good |
| New Construction (Y/N) | N |
| Foreclosure (Y/N) | N |
| Interior | |
| Total # of Bathrooms | 4 |
| # Full Baths | 4 |
| Total # of Bedrooms | 4 |
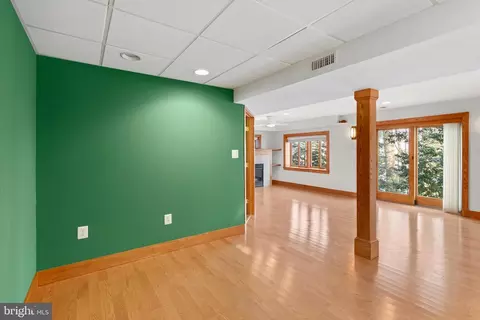
| Basement | Outside Entrance, Full, Walkout Level, Connecting Stairway, Daylight, Full, Fully Finished, Heated, Improved, Interior Access, Windows |
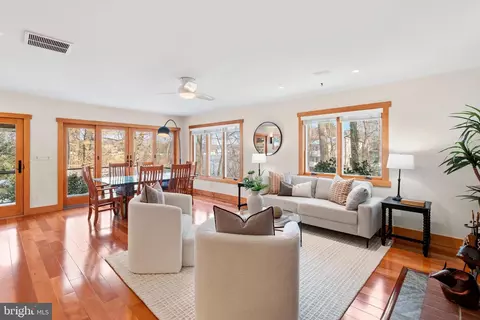
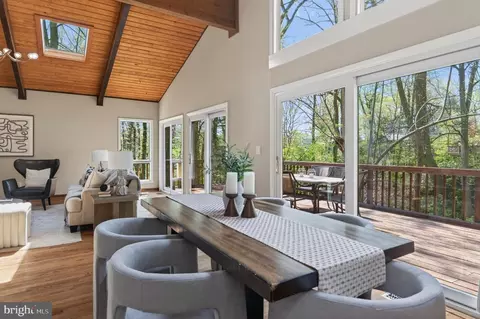
| Flooring | Hardwood |
| Appliances | Dishwasher, Dryer, Microwave, Oven/Range - Gas, Range Hood, Refrigerator, Stainless Steel Appliances, Washer, Water Heater |
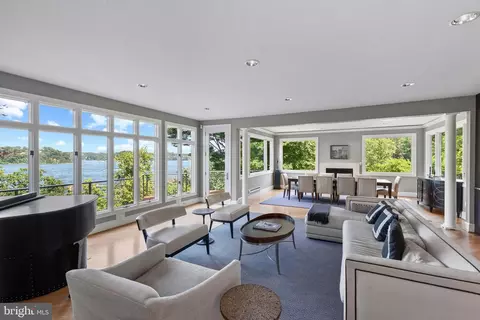
| Interior Features | Attic, Breakfast Area, Built-Ins, Ceiling Fan(s), Combination Dining/Living, Combination Kitchen/Dining, Combination Kitchen/Living, Dining Area, Entry Level Bedroom, Family Room Off Kitchen, Floor Plan - Open, Kitchen - Gourmet, Kitchen - Island, Pantry, Primary Bath(s), Recessed Lighting, Stain/Lead Glass, Upgraded Countertops, Walk-in Closet(s), Wood Floors |
| Accessibility Features | None |
| Exterior | |
| Construction | Combination |
| Foundation | Other |
| Parking Desc | Other |
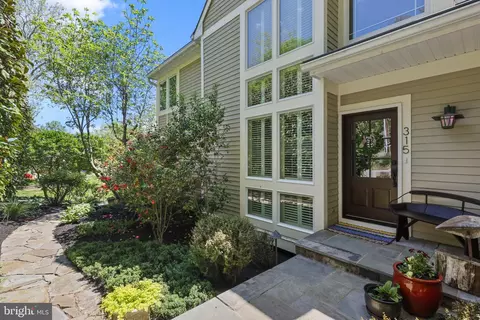
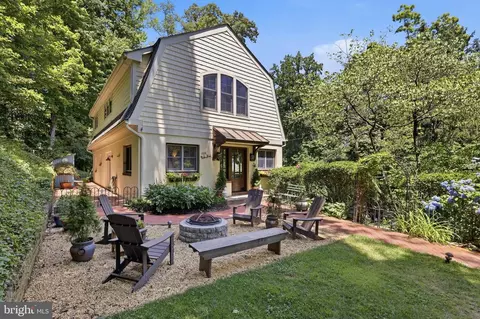
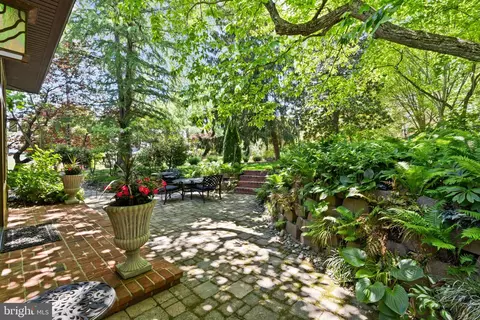
| Exterior Features | Extensive Hardscape, Exterior Lighting |
| Existing Structures | Above Grade |
| Amenities / Utilities | |
| Sewer/ Septic | On Site Septic |
| Pool | No Pool |
| Inclusions | See Documents For Inclusions/Exclusions |
| Location | |
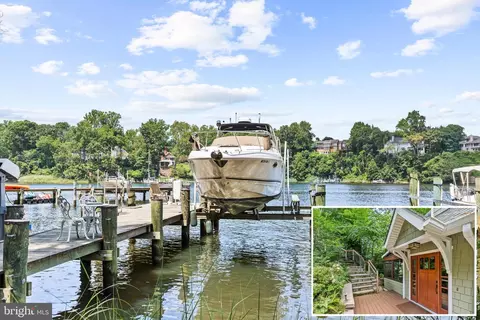
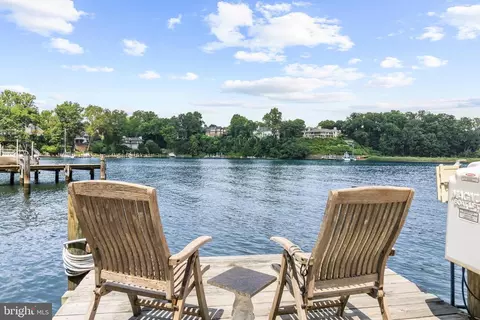
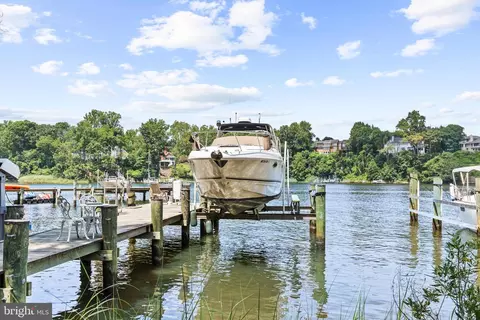
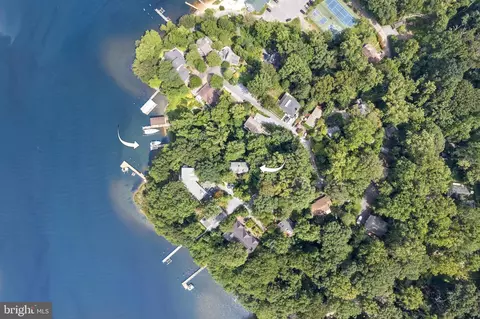
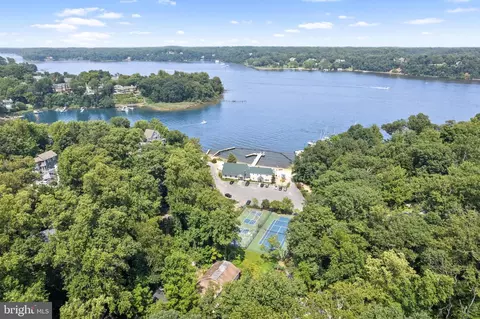
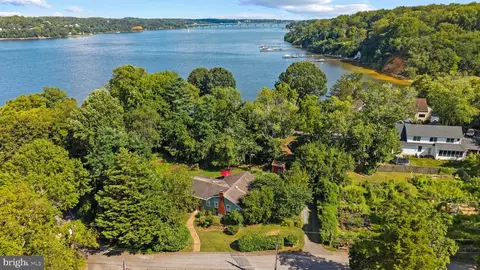
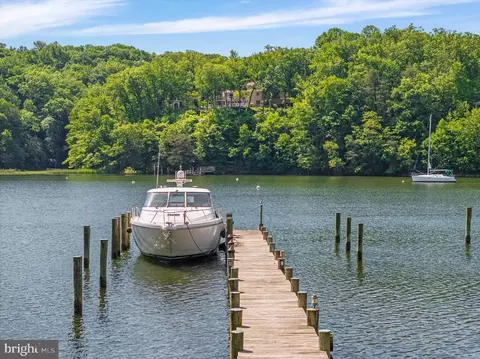
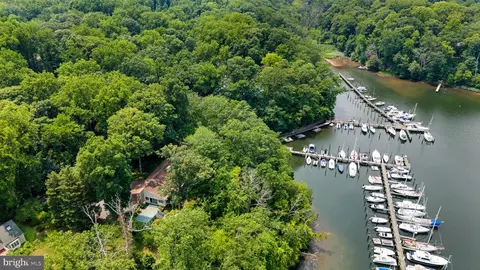
| Waterfront | Private Dock Site |
| Body of Water | SEVERN RIVER/CLEMENTS CREEK, River |
| Subdivision | EPPING FOREST |
| Water Source | Private/Community Water |
| Senior Community (Y/N) | N |
| School District | ANNE ARUNDEL COUNTY PUBLIC SCHOOLS |
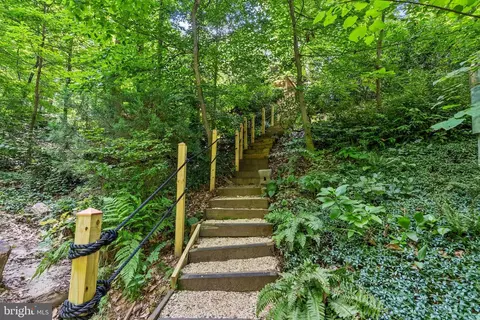
| Directions | Take Generals Hwy To Epping Forest Rd. Into Epping Forest Gated Community. Take Epping Way To Circle. Exit Circle Onto Friar Trail. Continue Onto Overlook Trail Until The End Of Road. Home Is On Your Right With 3 Gravel Parking Spaces At Top Of Stairs. Welcome Home! |
| Zoning | R1 |
MLS # MDAA2136590
MLS # MDAA2132580
MLS # MDAA2121406
MLS # MDAA2065212| Est. value | Bed/bath | Sqft | mi | |
|---|---|---|---|---|
| 361 Friar Trl, Annapolis, MD 21401 | $699,000 | —/1 | 900 | 0.02 |
| 360 Sherwood Trl, Annapolis, MD 21401 | $912,000 | 3/2 | 1,272 | 0.02 |
| 354 Overlook Trl, Annapolis, MD 21401 | $2,572,000 | 6/4 | 4,730 | 0.03 |
| 358 Overlook Trl, Annapolis, MD 21401 | $1,752,000 | 3/2 | 1,176 | 0.03 |
| 363 Friar Trl, Annapolis, MD 21401 | $529,000 | 2/1 | 940 | 0.03 |
| 362 Overlook Trl, Annapolis, MD 21401 | $2,684,000 | 4/4 | 4,872 | 0.03 |
| 366 Friar Trl, Annapolis, MD 21401 | $992,000 | 3/2 | 1,216 | 0.04 |
| 357 Sherwood Trl, Annapolis, MD 21401 | $1,445,000 | 5/5 | 2,854 | 0.04 |
Estimated values are based on public record data and automated valuation models. Values are not guaranteed and may not reflect current market conditions.

$689,000
$214,450
$479,900
$653,170
$656,925
$380,000
$514,000
$579,000
$417,450
$500,000
$469,990
$460,000
$325,000
$300,000
$450,000
$395,000
$557,494
$342,500
$669,900
$564,950
$2,000,000
$175,000
$509,950
$389,900
$1,349,200
$812,500
$380,000
$525,000
$949,900
$402,000