
- $750,000
- 3Bd
- 2Ba
- 1,883 Sq Ft
SOLD

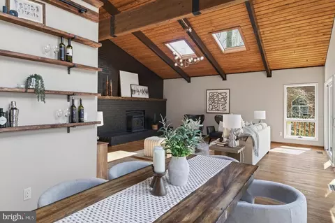
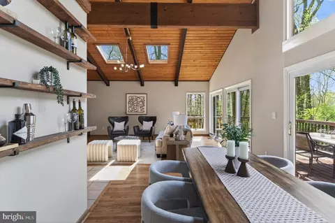
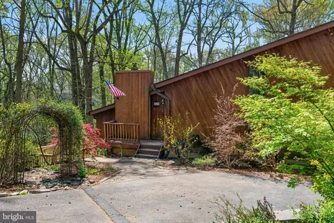
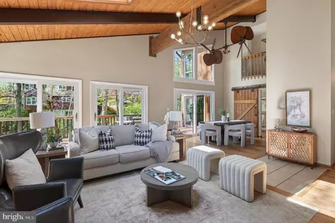
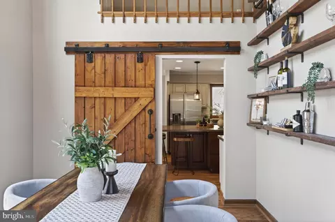
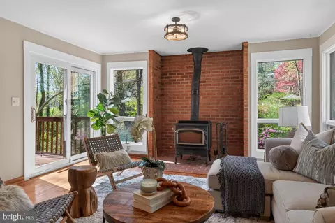
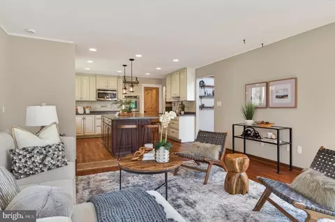
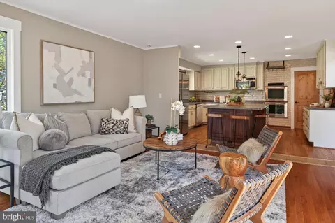
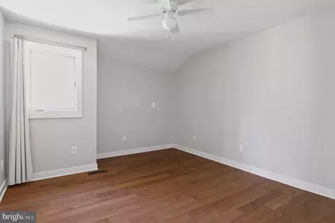
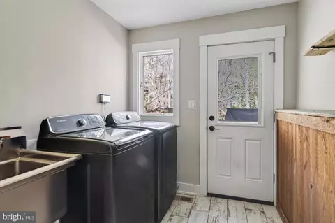
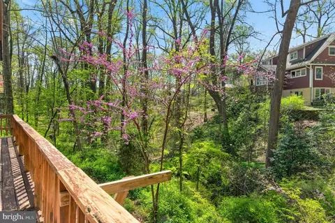
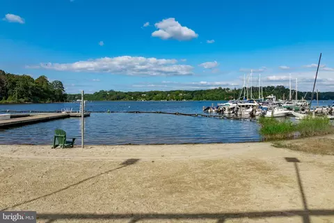
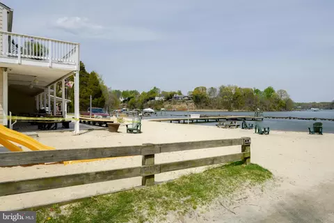
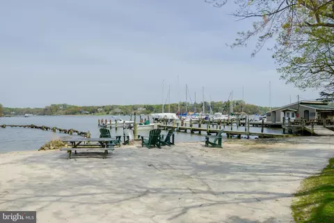
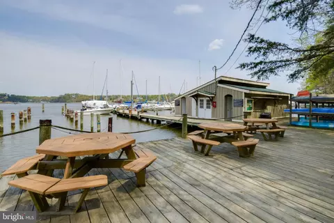
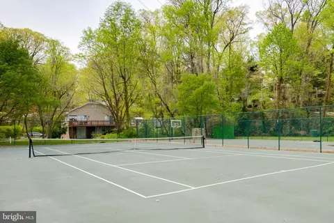
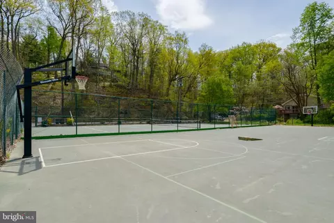
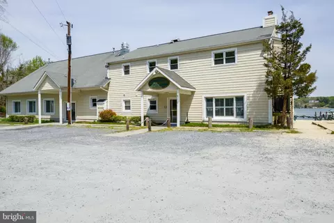
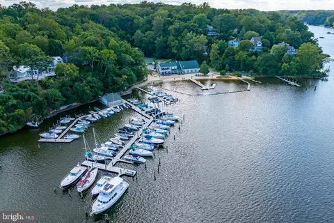
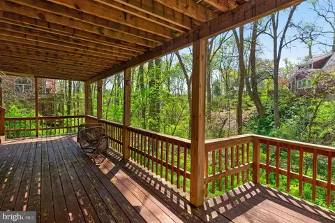
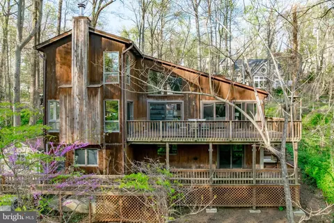
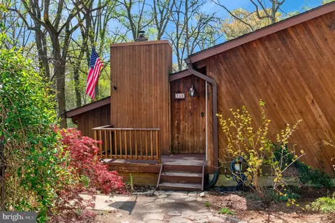
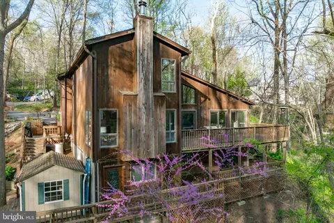
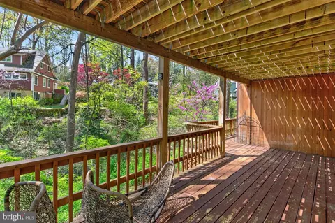
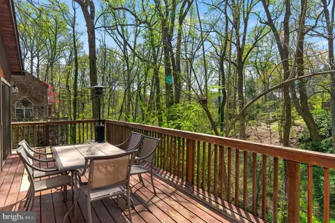
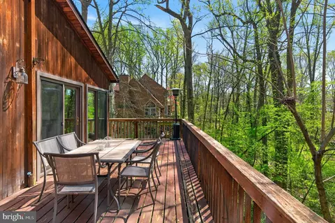
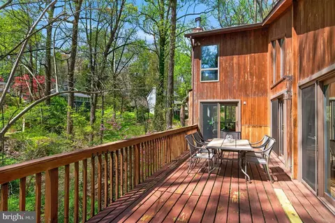
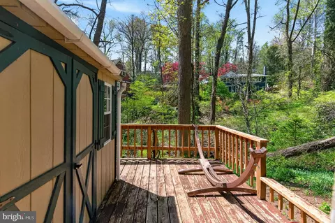
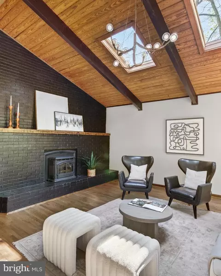
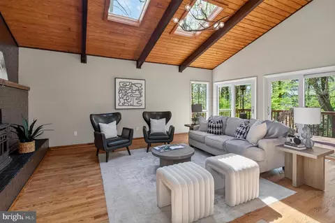
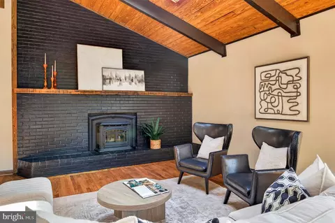
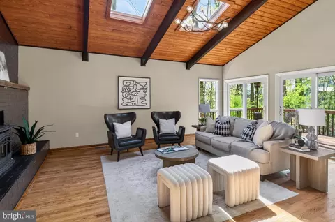
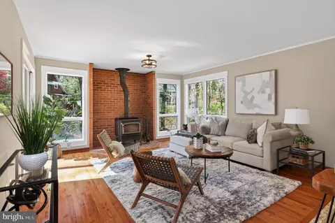
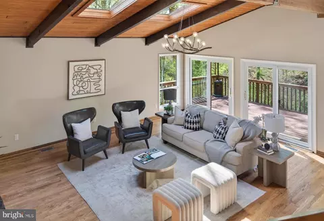
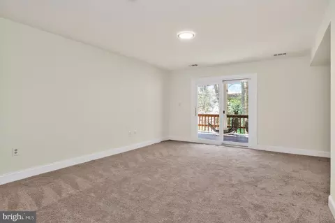
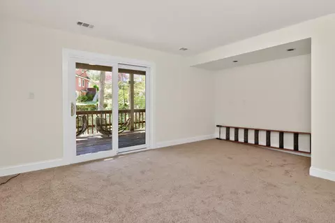
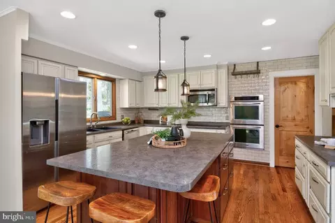
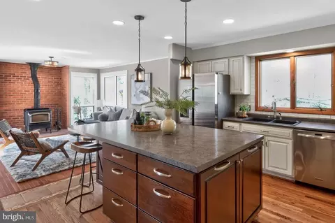
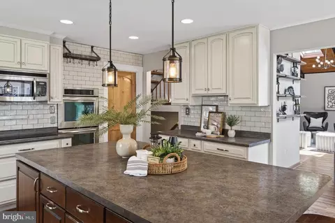
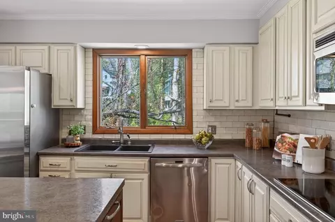
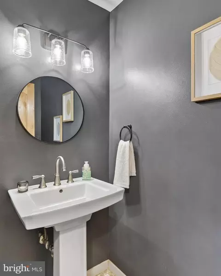
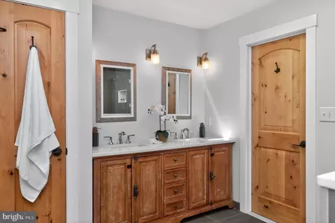
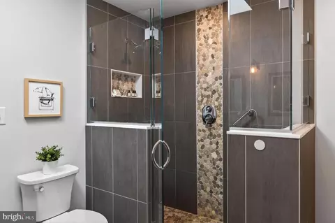
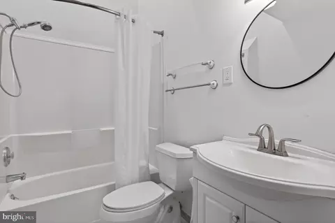
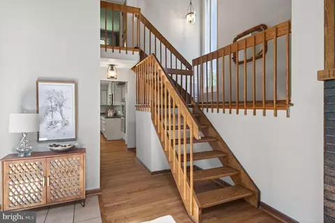
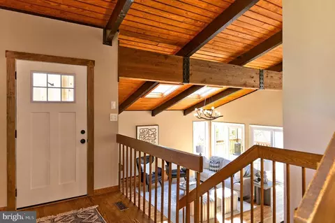
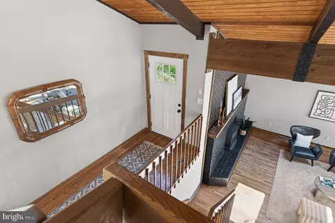
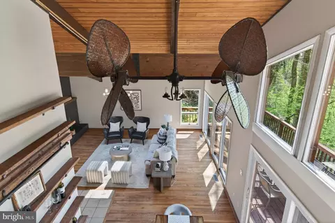
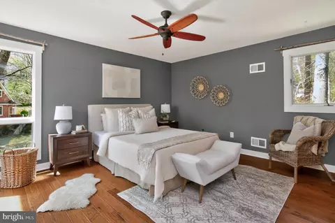
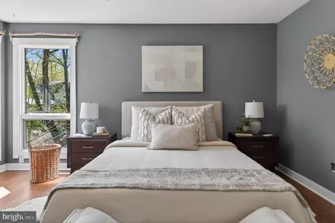
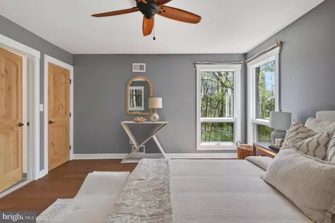
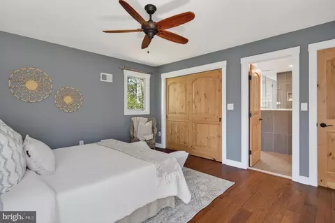
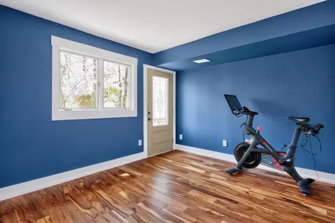
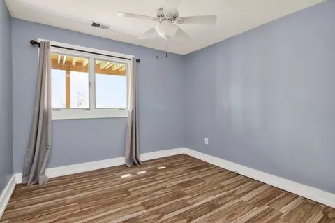
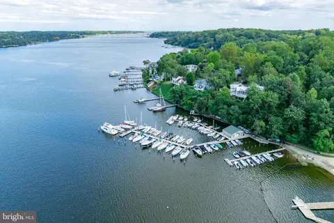
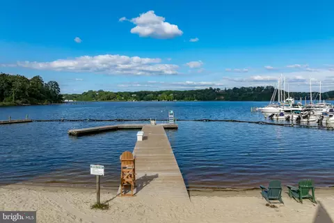
Last sold 07/16/2026 after 98 Days
bed
bath
Sqft ($278/Sqft)
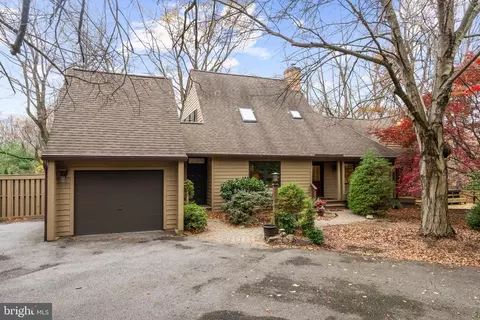
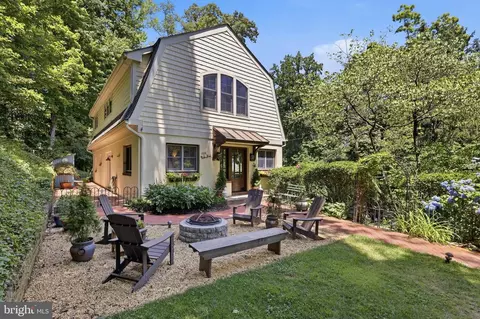
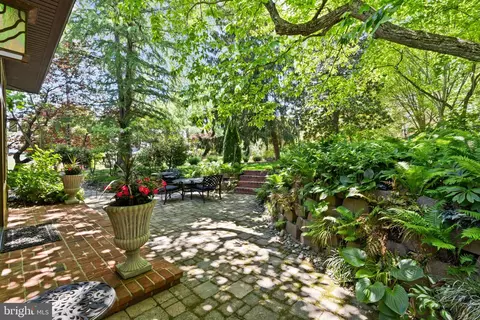
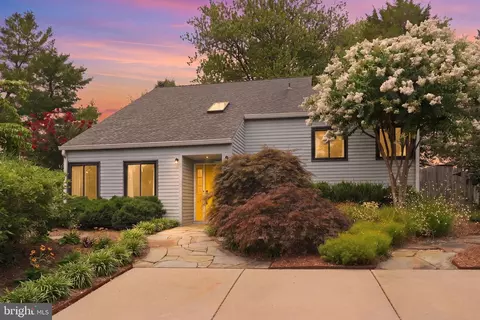
| Property type House | Neighborhood | Year built 1978 | HOA fee $0/month | Lot size 0.33 Acre | Rental estimate |

| Overview | |
| Cooling/AC | Ceiling Fan(s), Central A/C, Electric |
| Heating | Electric, Wood |
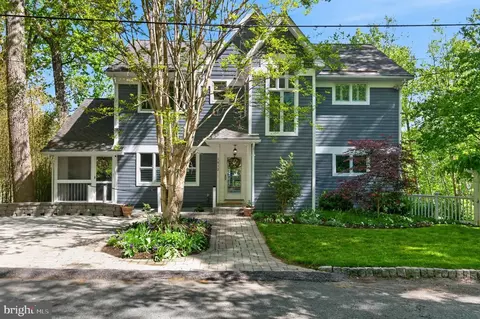
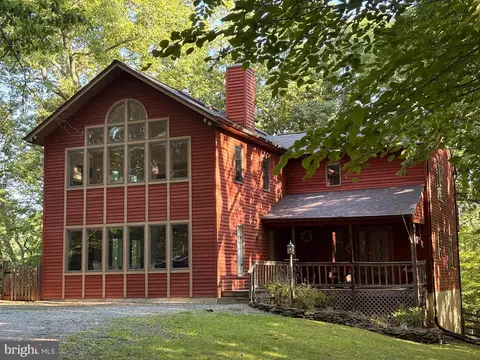
| Levels/Style | Contemporary |
| Type | Residential |
| Status | Closed |
| SqFt | 3549 |
| Lot Size (SqFt) | 14557 |
| Lot Size (Acres) | 0.33 |
| County Tax | 8629, Annually |
| Tax: Assessed Value | 842267 |
| Annual Property Tax | 9055 |
| Year Built | 1978 |
| Condition | Good |
| New Construction (Y/N) | N |
| Foreclosure (Y/N) | N |
| Interior | |
| Total # of Bathrooms | 3 |
| # Full Baths | 2 |
| # Half Baths | 1 |
| Total # of Bedrooms | 4 |
| Basement | Connecting Stairway, Daylight, Full, Front Entrance, Improved, Outside Entrance, Space For Rooms, Windows |
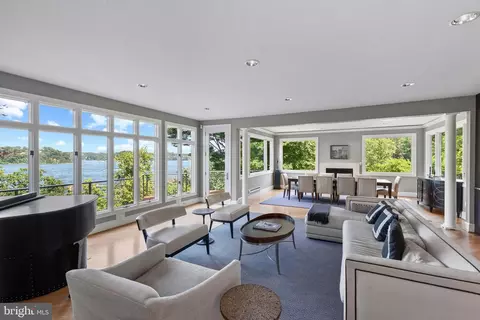
| Other Room(s) | Living Room, Dining Room, Primary Bedroom, Bedroom 2, Bedroom 3, Bedroom 4, Kitchen, Game Room, Family Room, Bathroom 3, Full Bath |
| Laundry | Main Floor |
| Appliances | Built-In Microwave, Cooktop, Dishwasher, Dryer, Exhaust Fan, Washer, Refrigerator, Oven - Wall |
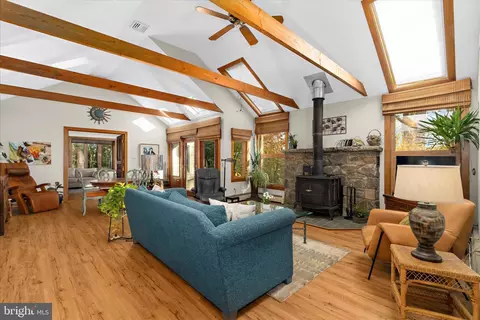
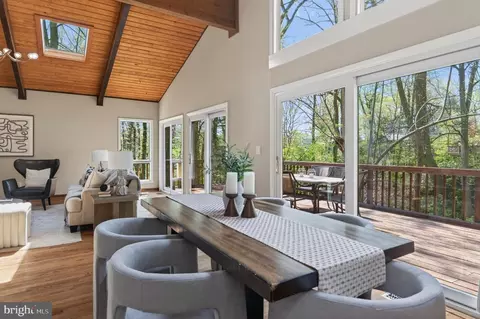
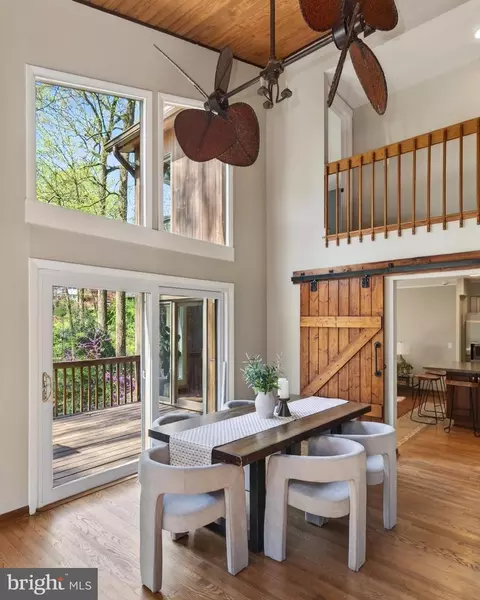
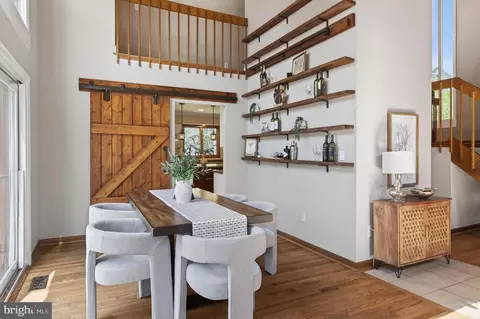
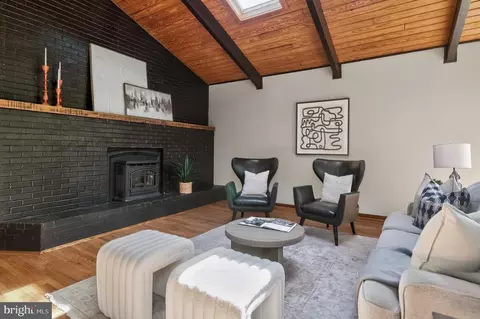
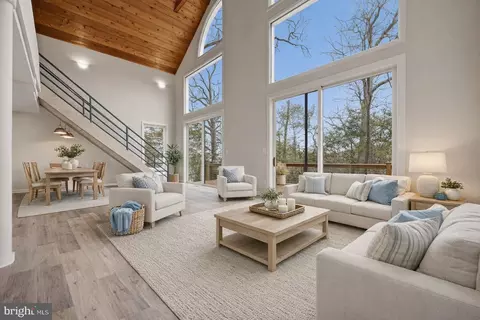
| Interior Features | Bathroom - Walk-In Shower, Breakfast Area, Carpet, Ceiling Fan(s), Curved Staircase, Dining Area, Family Room Off Kitchen, Floor Plan - Open, Kitchen - Eat-In, Kitchen - Island, Primary Bath(s), Skylight(s), Stove - Pellet, Stove - Wood, Water Treat System, Wood Floors |
| Accessibility Features | None |
| Exterior | |
| Construction | Frame |
| Foundation | Concrete Perimeter |
| Parking Desc | Circular Driveway, Driveway |
| # Parking Spaces | 4 |
| # Driveway Spaces | 4 |
| Exterior Features | Exterior Lighting |
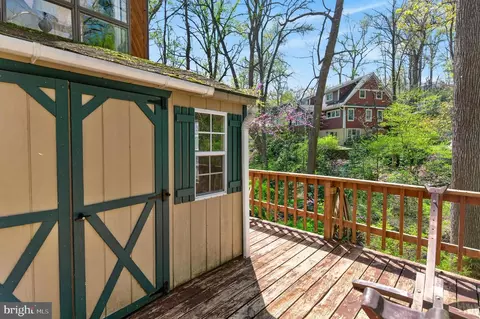
| Existing Structures | Above Grade, Below Grade, Shed |
| Amenities / Utilities | |
| Sewer/ Septic | Private Septic Tank |
| Pool | No Pool |
| Location | |
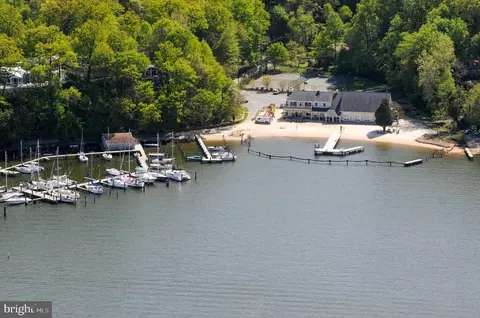
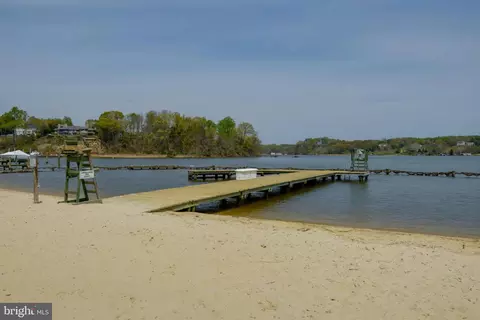
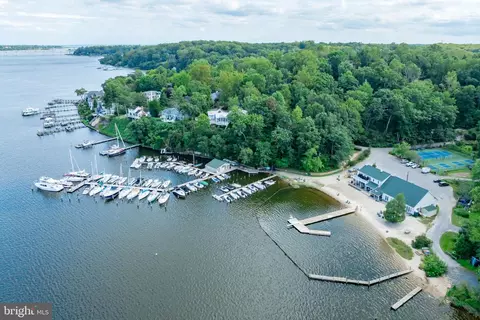
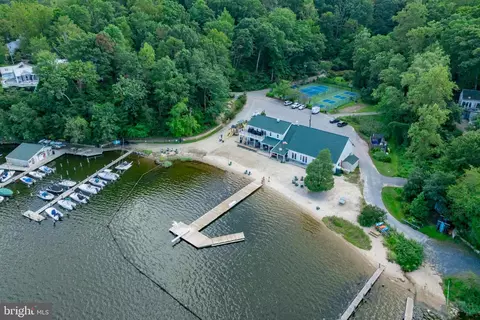
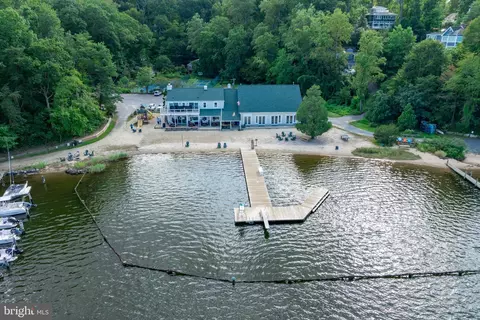
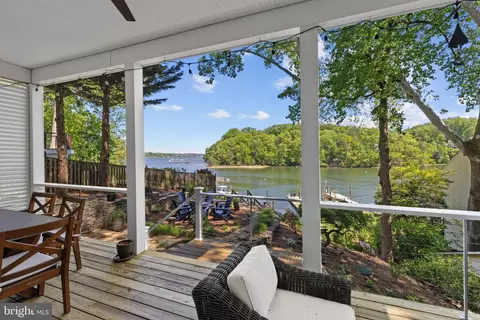
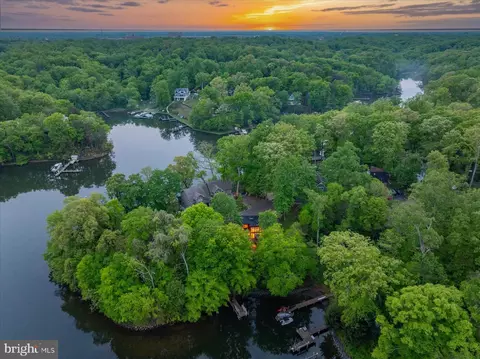
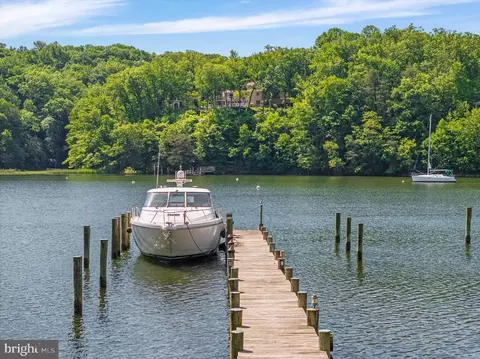
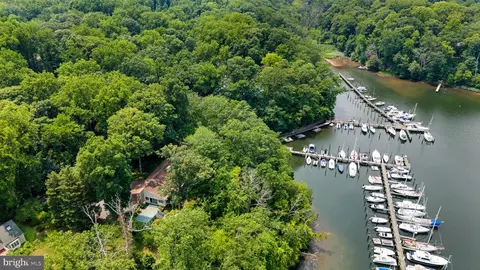
| Body of Water | Severn River, River |
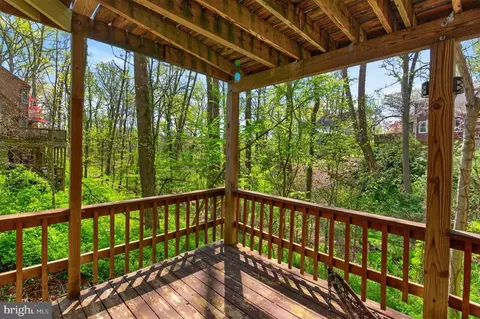
| View | Trees/Woods |
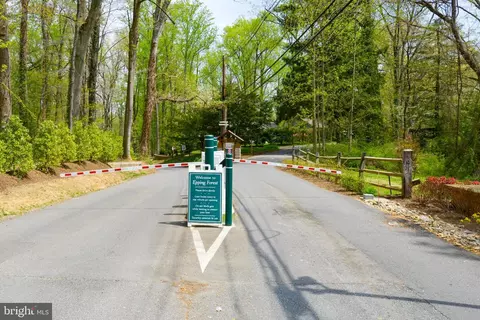
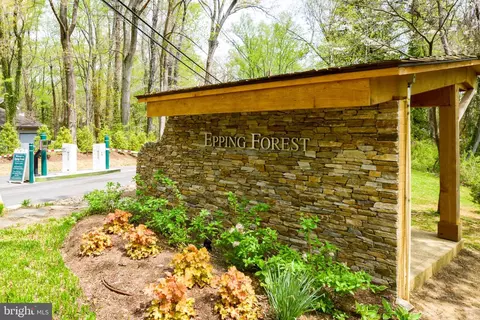
| Subdivision | EPPING FOREST |
| Water Source | Well |
| Senior Community (Y/N) | N |
| School District | ANNE ARUNDEL COUNTY PUBLIC SCHOOLS |
| Directions | GPS |
| Zoning | R1 |
MLS # MDAA2137250
MLS # 1003764191
MLS # AA10091199
MLS # 1006115074
MLS # AA8298743 

$689,000
$214,450
$479,900
$653,170
$656,925
$380,000
$514,000
$579,000
$417,450
$500,000
$469,990
$460,000
$325,000
$300,000
$450,000
$395,000
$557,494
$342,500
$669,900
$564,950
$2,000,000
$175,000
$509,950
$389,900
$1,349,200
$812,500
$380,000
$525,000
$949,900
$402,000