
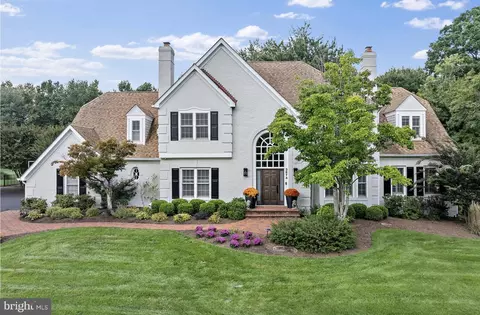
- $2,400,000
- 5Bd
- 5Ba
- 4,214 Sq Ft
SOLD 05/28/26

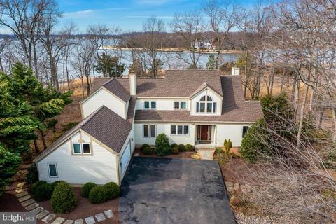
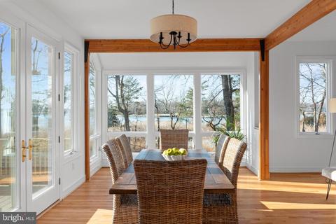
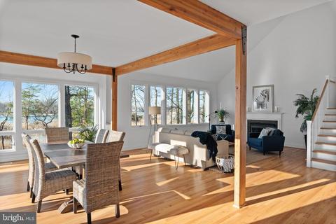
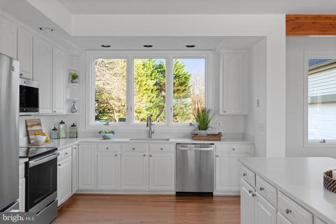
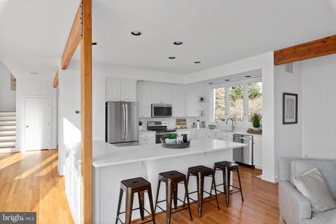
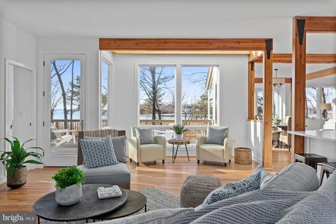
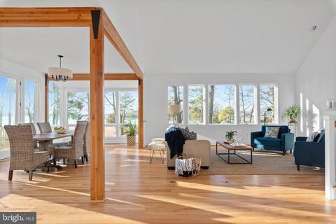
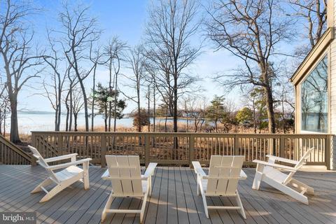
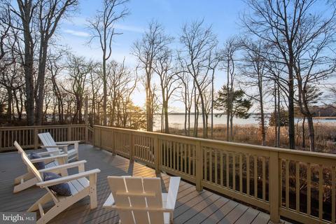
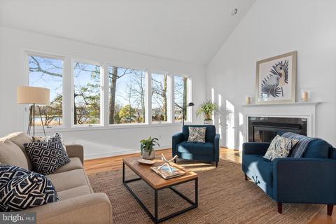
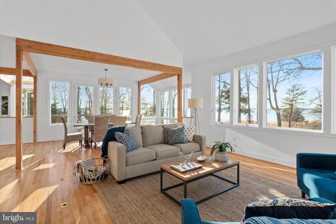
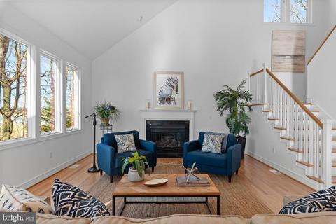
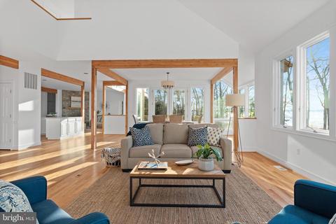
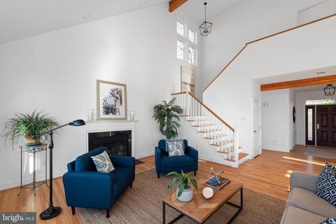
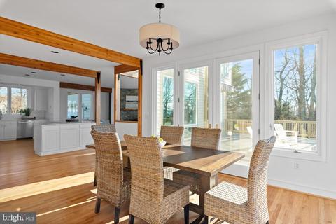
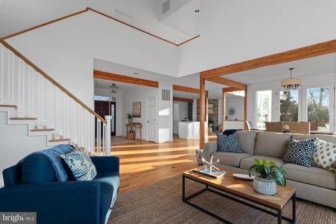
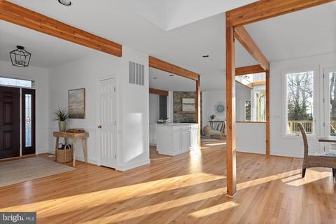
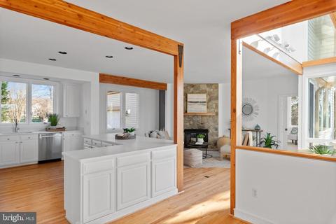
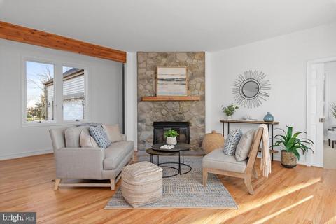
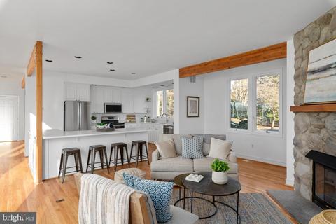
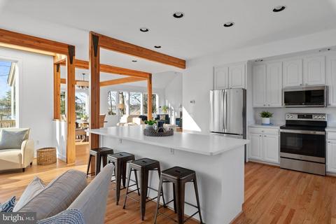
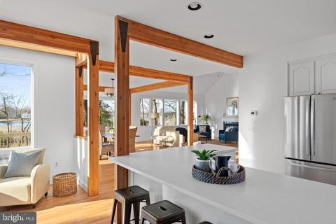
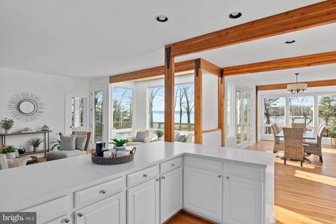
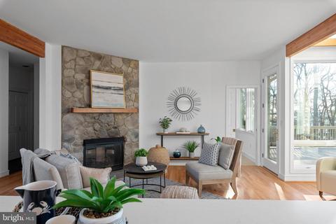
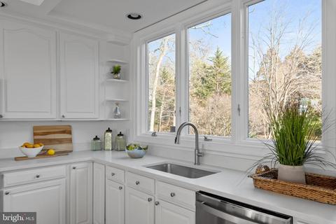
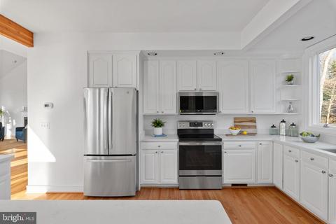
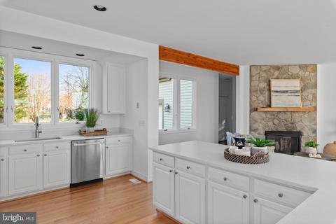
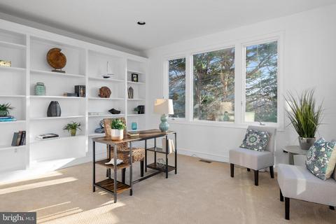
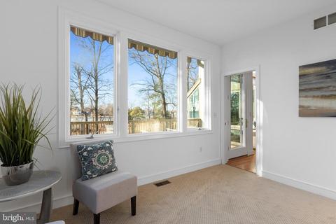
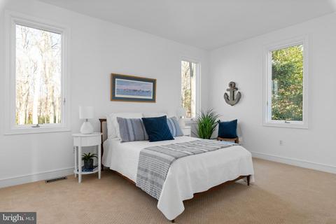
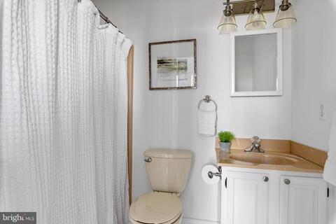
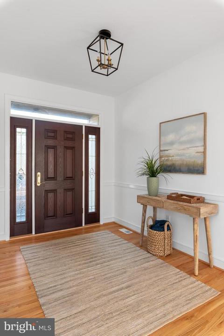
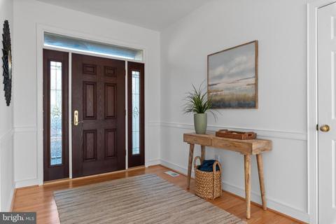
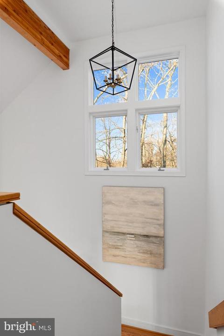
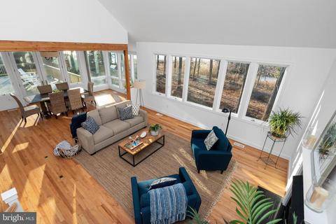
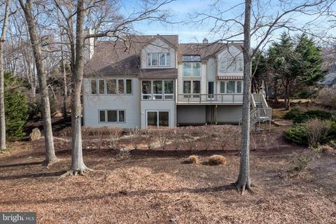
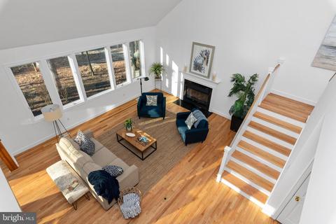
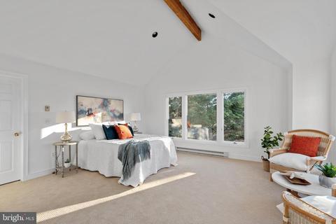
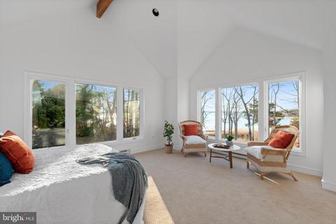
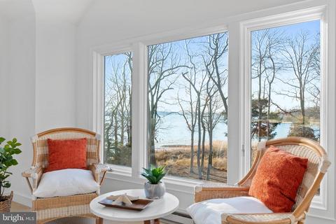
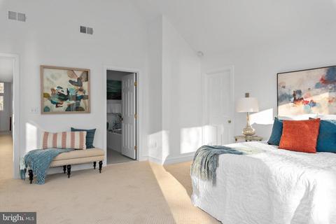
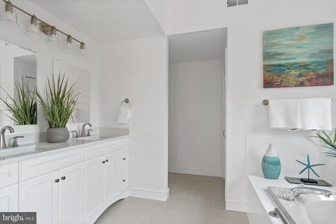
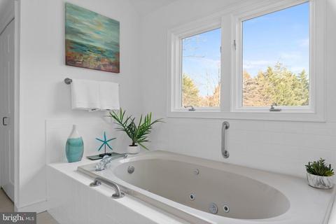
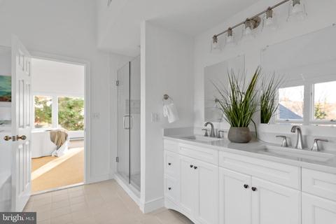
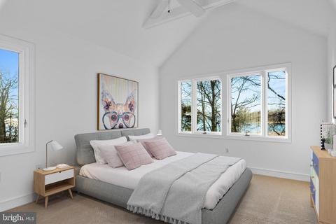
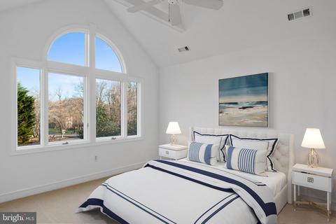
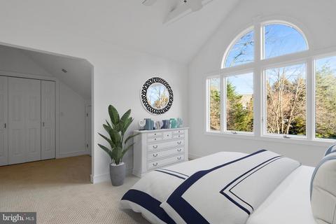
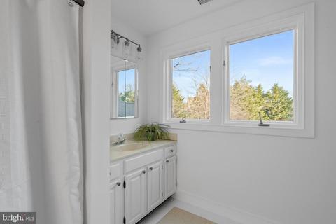
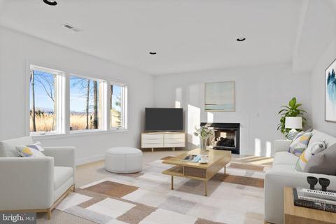
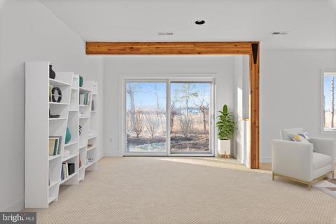
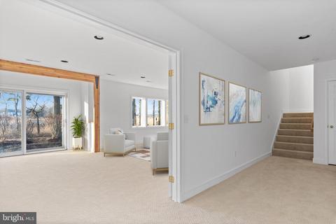
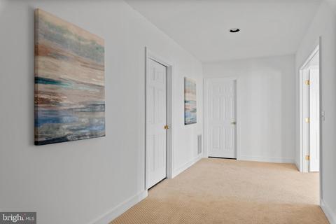
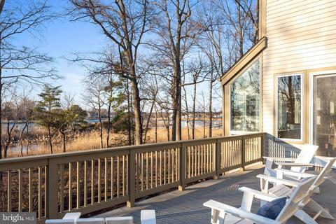
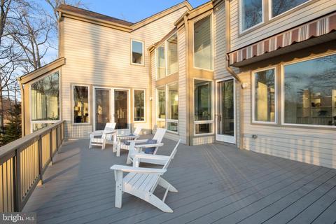
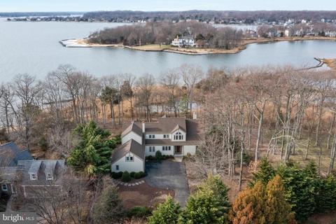
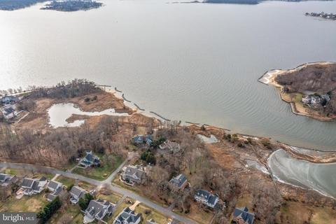
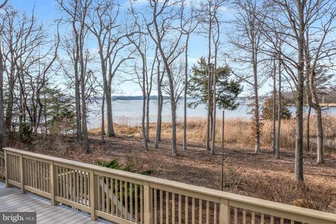
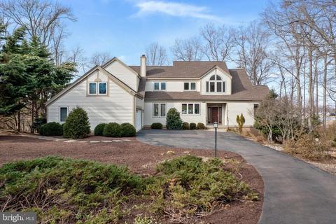
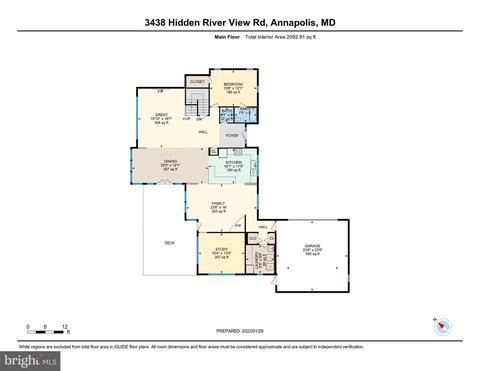
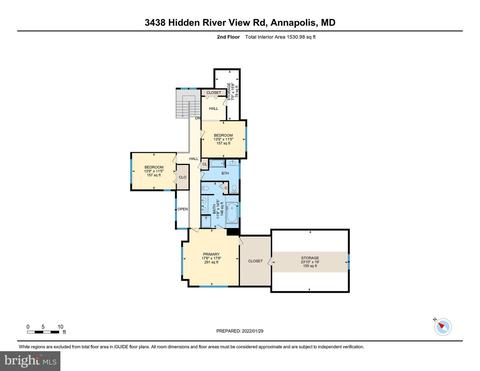
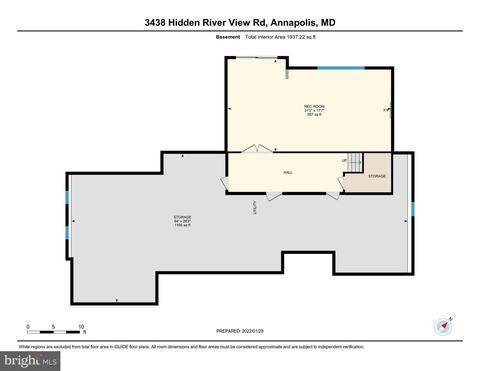
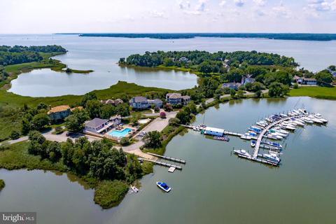
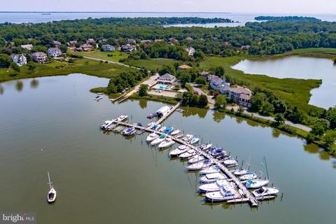
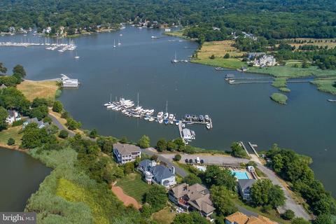
Last sold 02/25/2022 after 27 Days
bed
bath
Sqft ($435/Sqft)
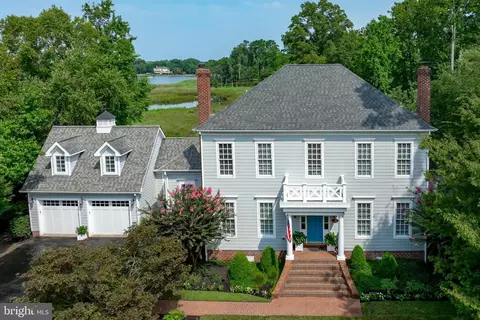
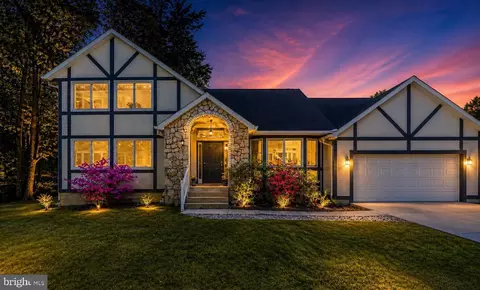
| Property type House | Neighborhood | Year built 1995 | HOA fee $217/month | Lot size 0.7 Acre | Parking 2 garage spaces |

| Overview | |
| Cooling/AC | Heat Pump(s), Zoned, Electric |
| Heating | Electric |
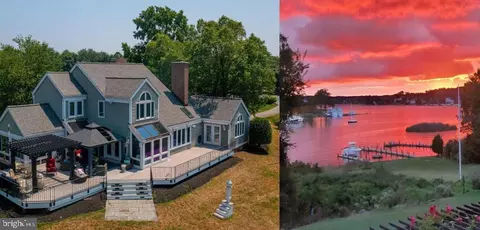
| Levels/Style | Contemporary |
| Type | Residential |
| Virtual Tour | N/A |
| Status | Closed |
| SqFt | 5658 |
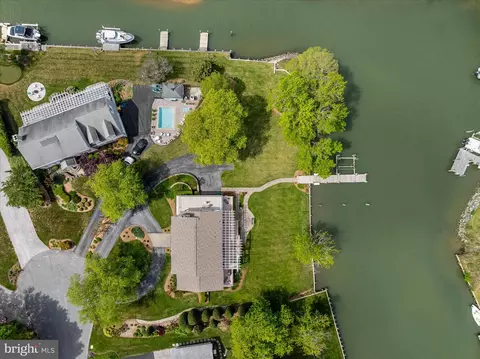
| Lot Size (SqFt) | 30477 |
| Lot Size (Acres) | 0.7 |
| County Tax | 13325, Annually |
| Tax: Assessed Value | 1275100 |
| Annual Property Tax | 13755.04 |
| Year Built | 1995 |
| Condition | Excellent |
| HOA Fee | 2606, Annually |
| New Construction (Y/N) | N |
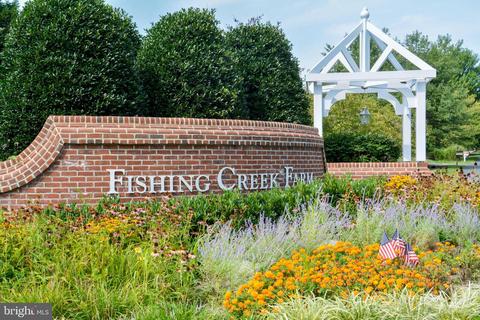
| HOA Name | FISHING CREEK FARM |
| Foreclosure (Y/N) | N |
| Interior | |
| Total # of Bathrooms | 4 |
| # Full Baths | 3 |
| # Half Baths | 1 |
| Total # of Bedrooms | 4 |
| Basement | Heated, Improved, Interior Access, Outside Entrance, Partially Finished, Rear Entrance, Walkout Level |
| Other Room(s) | Living Room, Dining Room, Primary Bedroom, Bedroom 4, Kitchen, Den, Office, Primary Bathroom, Additional Bedroom |
| Laundry | Main Floor |
| Appliances | Built-In Microwave, Built-In Range, Dishwasher, Disposal, Dryer - Front Loading, Extra Refrigerator/Freezer, Refrigerator, Stainless Steel Appliances, Washer |
| Walls/ Ceilings | Beamed Ceilings, Cathedral Ceilings, 9'+ Ceilings |
| Interior Features | Built-Ins, Carpet, Ceiling Fan(s), Dining Area, Exposed Beams, Entry Level Bedroom, Family Room Off Kitchen, Floor Plan - Open, Kitchen - Island, Bathroom - Soaking Tub, Store/Office, Upgraded Countertops, Walk-in Closet(s), Water Treat System, Wood Floors |
| Accessibility Features | None |
| Exterior | |
| Roof | Architectural Shingle |
| Construction | Wood Siding |
| Foundation | Brick/Mortar |
| Garage Desc | Garage Door Opener, Inside Access |
| Parking Desc | Asphalt Driveway, Driveway, Attached Garage |
| # Garage Spaces | 2 |
| # Parking Spaces | 5 |
| # Attached Garage Spaces | 2 |
| # Driveway Spaces | 3 |
| Exterior Features | Gutter System, Exterior Lighting, Extensive Hardscape |
| Existing Structures | Above Grade, Below Grade, Deck(s) |
| Amenities / Utilities | |
| Pool | Yes - Community |
| Location | |
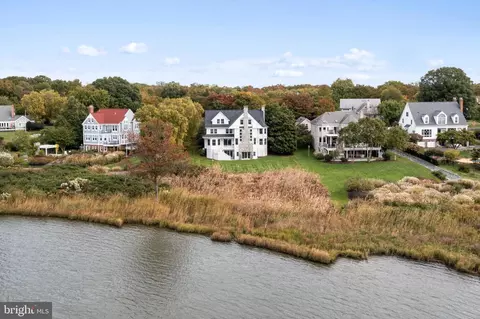
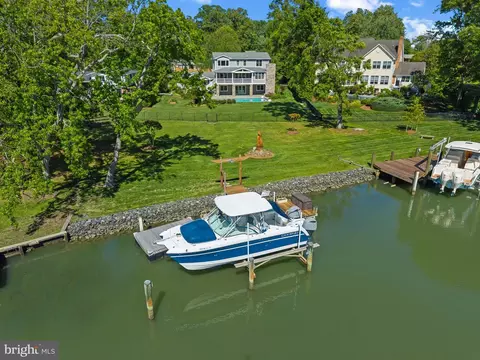
| Water Access | Canoe/Kayak |
| Body of Water | Cherry Tree Cove, Creek |
| Subdivision | FISHING CREEK FARM |
| Water Source | Well |
| Senior Community (Y/N) | N |
| School District | ANNE ARUNDEL COUNTY PUBLIC SCHOOLS |
| Directions | Arundel On The Bay To Right On Thomas Point. Right On Cherry Tree To Left Of Hidden River. Turn Right Just Passed 3436 Onto Shared Private Road. House Is At The End On Right. |
| Zoning | R1 |
| Lot/ Land Details | |
| Road Responsibility | Private |
MLS # MDAA2019888| Est. value | Bed/bath | Sqft | mi | |
|---|---|---|---|---|
| 3440 Hidden River View Rd, Annapolis, MD 21403 | $2,811,000 | —/3 | 2,605 | 0.03 |
| 3436 Hidden River View Rd, Annapolis, MD 21403 | $2,413,000 | —/6 | 7,029 | 0.05 |
| 3434 Hidden River View Rd, Annapolis, MD 21403 | $2,891,000 | 4/4 | 5,485 | 0.05 |
| 3432 Hidden River View Rd, Annapolis, MD 21403 | $2,495,000 | —/2 | 3,714 | 0.06 |
| 3444 Hidden River View Rd, Annapolis, MD 21403 | $2,728,000 | 5/5 | 5,751 | 0.07 |
| 3437 Hidden River View Rd, Annapolis, MD 21403 | $1,791,000 | 4/2 | 3,441 | 0.08 |
| 3439 Hidden River View Rd, Annapolis, MD 21403 | $1,590,000 | 5/— | 2,252 | 0.08 |
| 3441 Hidden River View Rd, Annapolis, MD 21403 | $1,677,000 | —/2 | 2,920 | 0.08 |
Estimated values are based on public record data and automated valuation models. Values are not guaranteed and may not reflect current market conditions.

$689,000
$214,450
$479,900
$656,925
$653,170
$500,000
$417,450
$579,000
$514,000
$380,000
$469,990
$460,000
$644,950
$325,000
$300,000
$450,000
$395,000
$342,500
$557,494
$564,950
$2,000,000
$175,000
$509,950
$389,900
$1,349,200
$380,000
$1,399,000
$949,900
$525,000
$402,000