

- $755,000
- 3Bd
- 4Ba
- 3,012 Sq Ft
SOLD


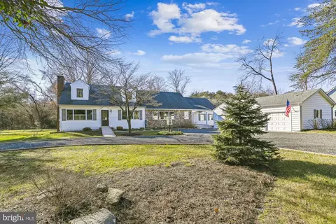
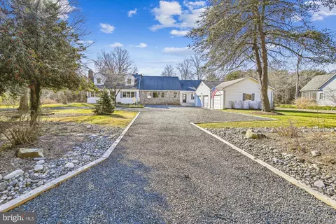
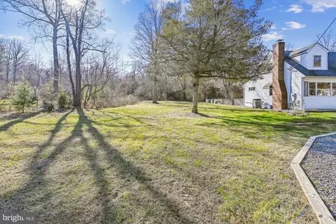
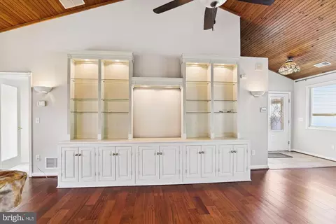
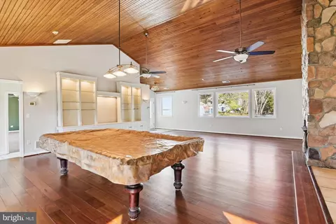
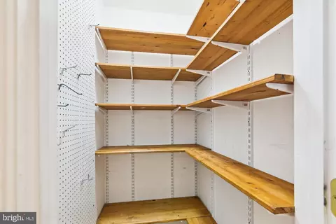
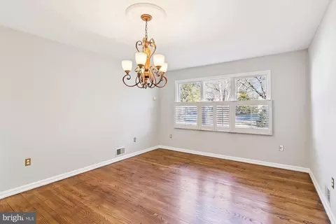
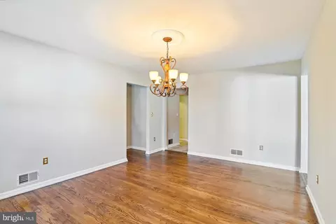
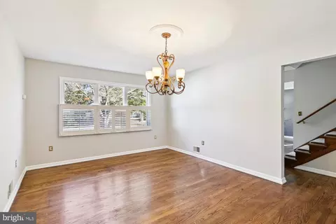
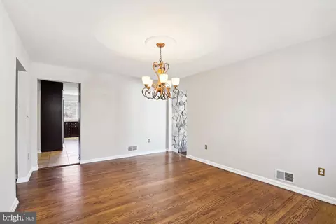
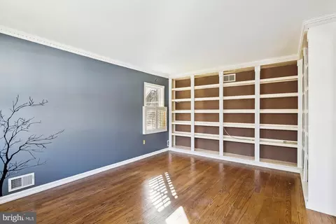
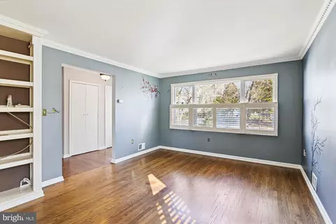
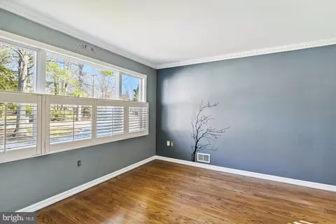
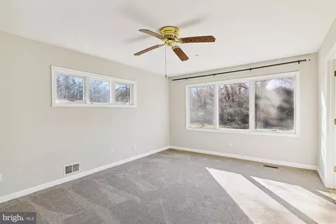
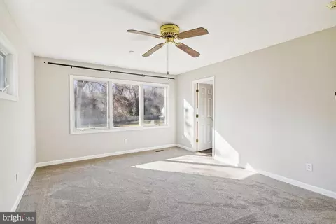
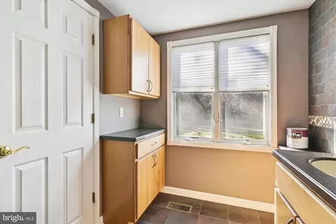
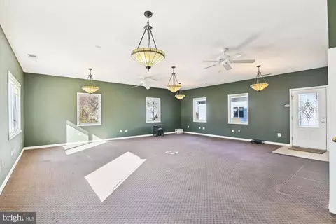
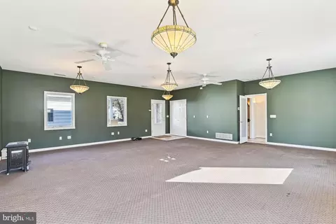
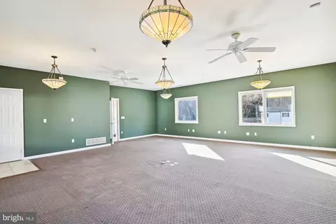
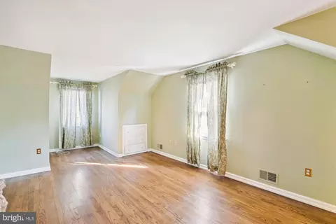
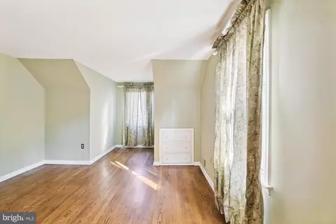
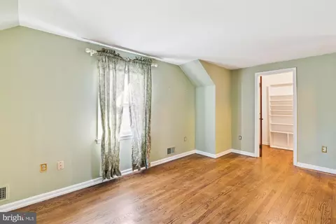
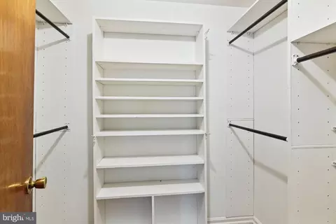
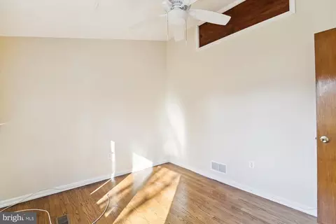
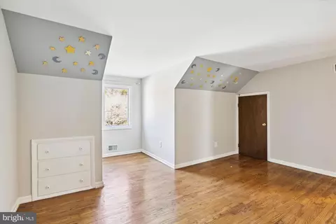
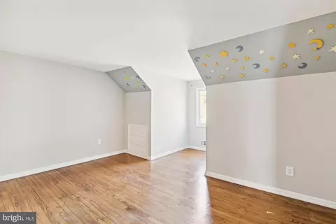
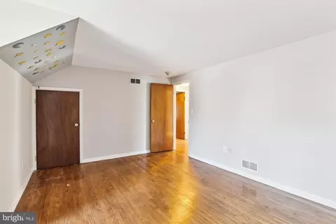
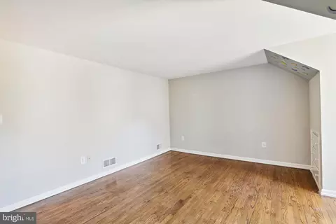
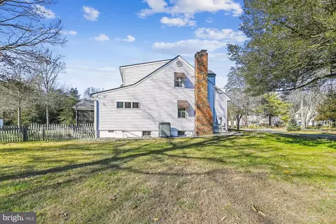
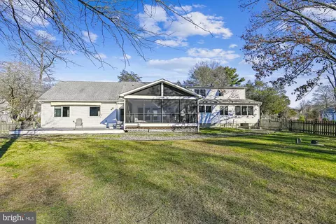
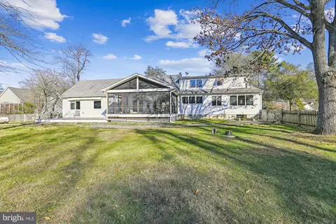
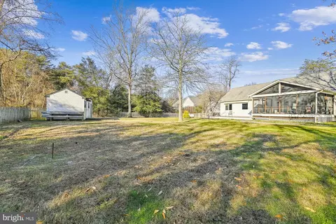
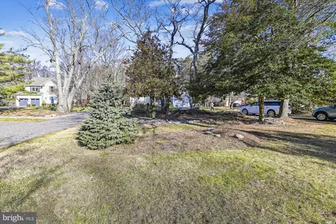
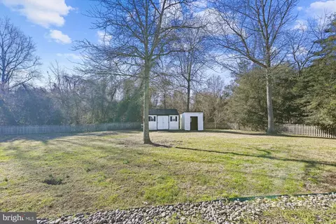
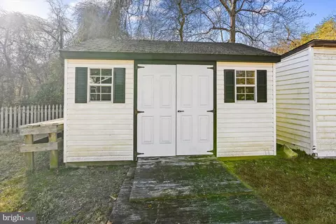
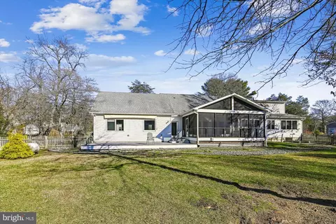
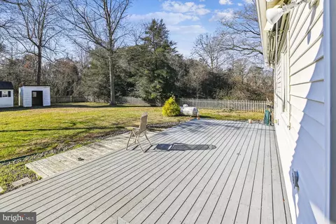
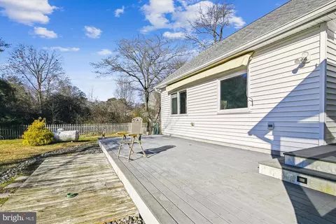
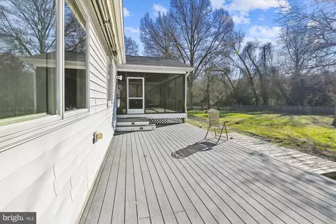
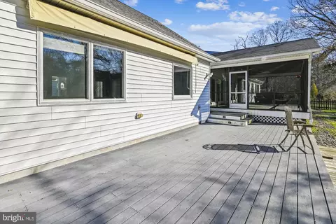
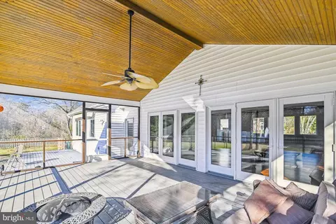
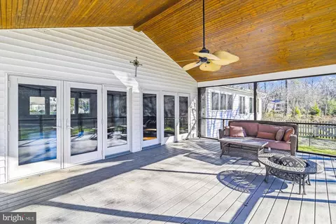
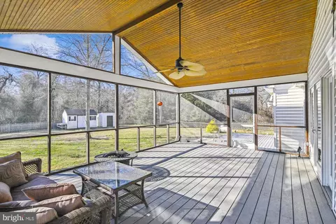
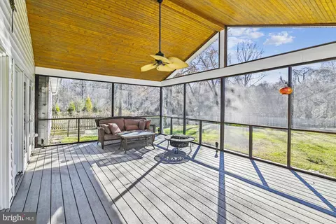
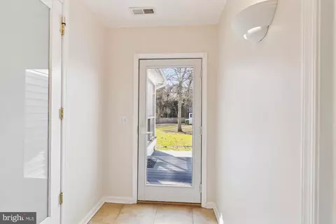
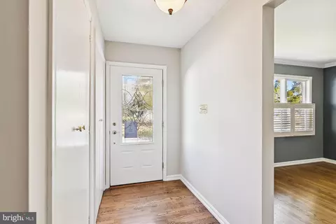
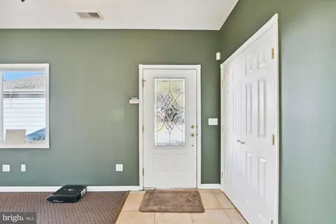
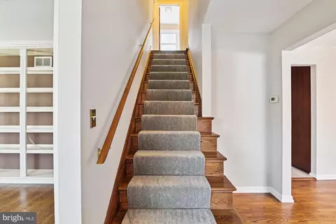
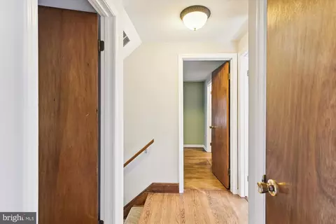
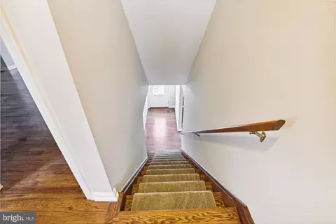
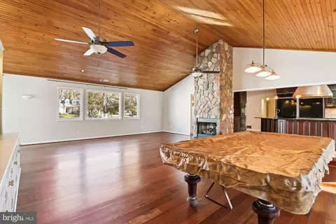
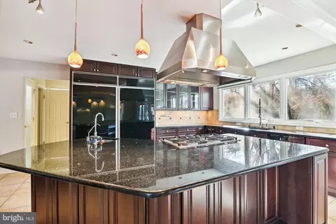
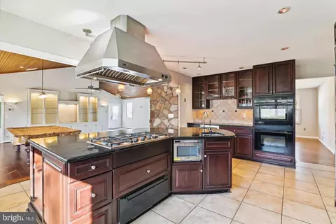
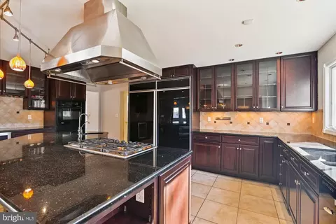
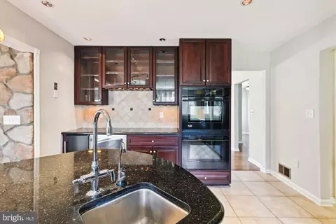
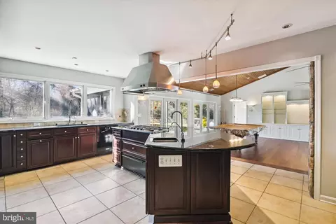
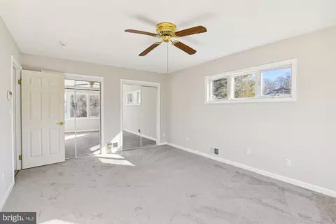
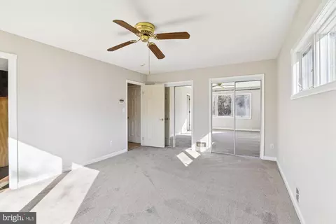
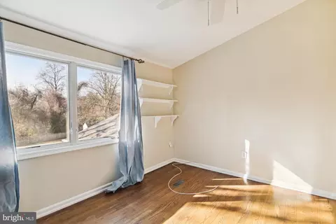
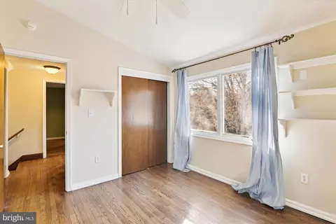
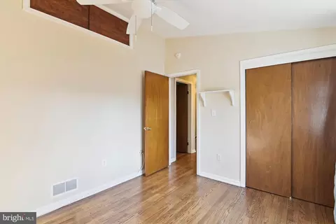
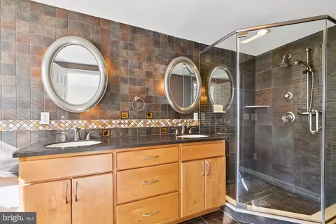
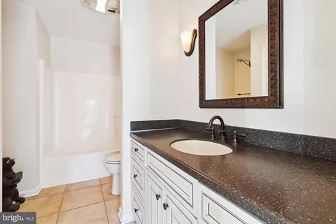
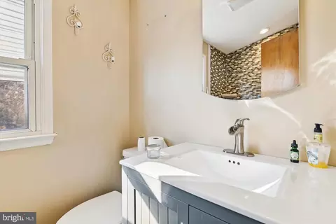
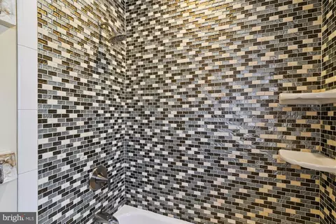
Last sold 06/07/2024 for $850K
bed
bath
Sqft ($323/Sqft)
| Property type House | Year built 1971 | HOA fee $0/month | Lot size 1.04 Acre | Movoto estimate | Parking 3 garage spaces |

| Overview | |
| Cooling/AC | Attic Fan, Ceiling Fan(s), Heat Pump(s), Programmable Thermostat, Zoned, Electric |
| Heating | Electric, Oil, Propane - Owned |
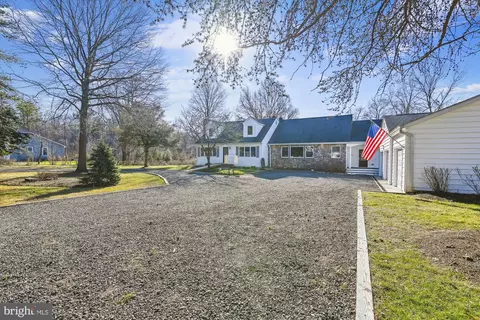
| Levels/Style | Cape Cod |
| Type | Residential |
| Virtual Tour | N/A |
| Status | Closed |
| SqFt | 3622 |
| Lot Size (SqFt) | 45302 |
| Lot Size (Acres) | 1.04 |
| County Tax | 7813, Annually |
| Tax: Assessed Value | 739100 |
| Annual Property Tax | 8193 |
| Year Built | 1971 |
| Condition | Very Good |
| New Construction (Y/N) | N |
| Foreclosure (Y/N) | N |
| Interior | |
| Total # of Bathrooms | 3 |
| # Full Baths | 3 |
| Total # of Bedrooms | 4 |
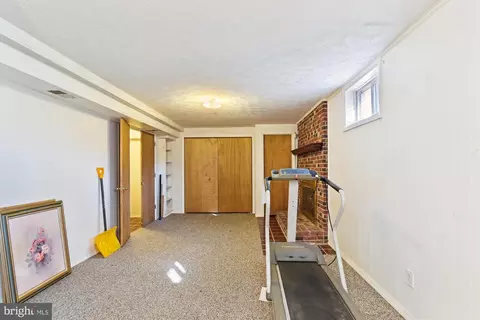
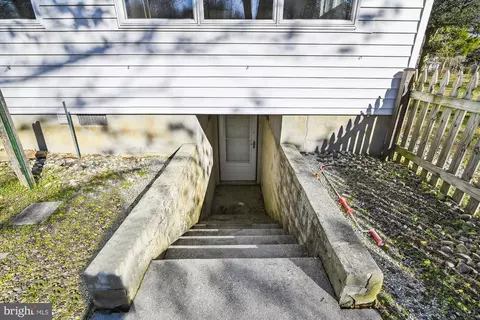
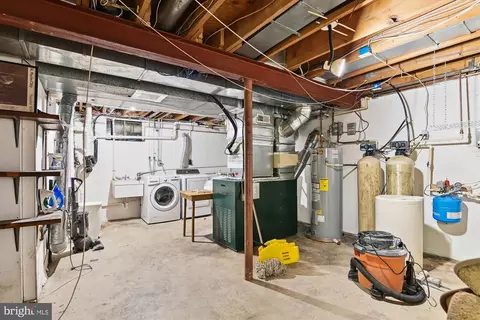
| Basement | Daylight, Partial, Heated, Walkout Stairs |
| Other Room(s) | Dining Room, Kitchen, Library, Bedroom 1, Great Room, Laundry, Office, Storage Room, Utility Room, Bathroom 1, Bathroom 2 |
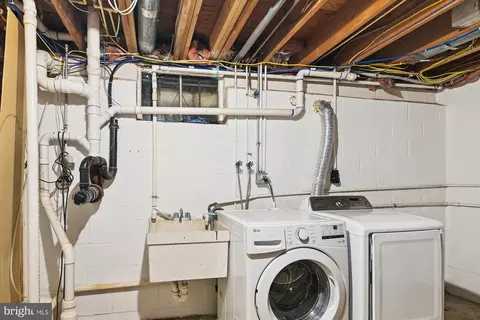
| Laundry | Lower Floor |
| Appliances | Cooktop, Dishwasher, Dryer - Front Loading, Dual Flush Toilets, ENERGY STAR Clothes Washer, Instant Hot Water, Microwave, Oven - Double, Oven - Wall, Range Hood, Refrigerator, Washer - Front Loading, Water Conditioner - Owned, Water Dispenser, Water Heater - High-Efficiency |
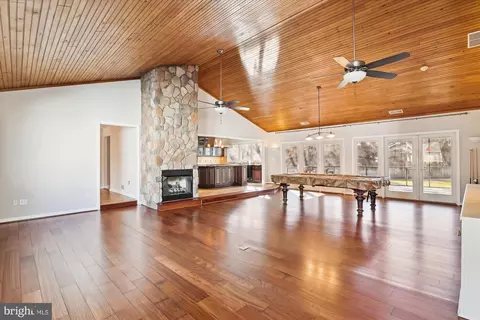
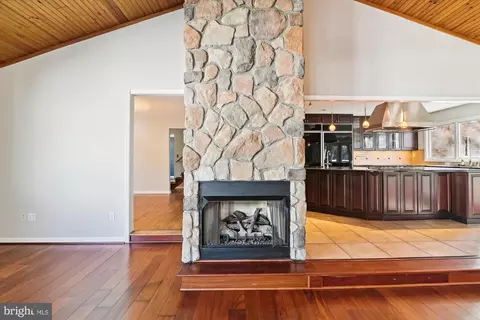
| Walls/ Ceilings | Dry Wall, Vinyl, Vaulted Ceilings, Wood Ceilings |
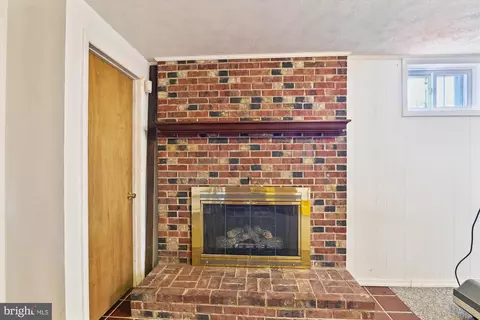
| Fireplace | Gas/Propane |
| Interior Features | Built-Ins, Ceiling Fan(s), Dining Area, Floor Plan - Open, Formal/Separate Dining Room, Kitchen - Galley, Kitchen - Eat-In, Kitchen - Gourmet, Recessed Lighting, Wood Floors, Wine Storage, Water Treat System, Walk-in Closet(s), Stall Shower |
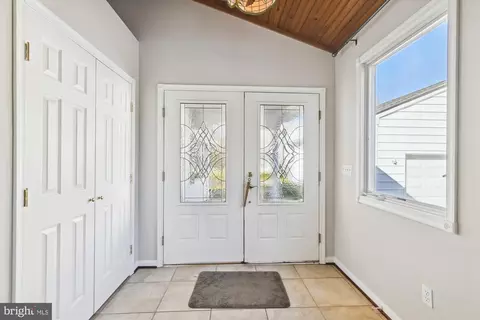
| Door Features | Double Entry |
| Exterior | |
| Roof | Architectural Shingle |
| Foundation | Block |
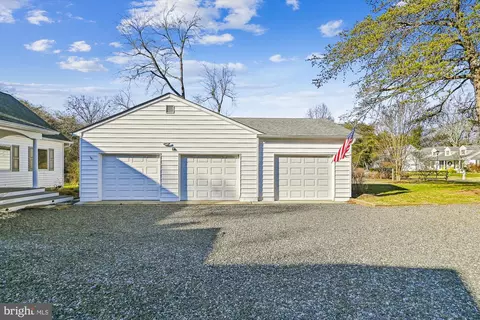
| Garage Desc | Garage - Side Entry, Additional Storage Area, Garage - Front Entry, Garage Door Opener |
| Parking Desc | Detached Garage, Driveway |
| # Garage Spaces | 3 |
| # Parking Spaces | 7 |
| # Detached Garage Spaces | 3 |
| # Driveway Spaces | 4 |
| Exterior Features | Exterior Lighting, Outbuilding(s) |
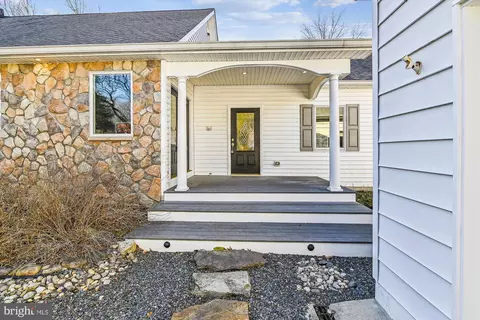
| Existing Structures | Above Grade, Below Grade, Porch(es), Shed |
| Amenities / Utilities | |
| Sewer/ Septic | On Site Septic |
| Electricity | 220 Volts |
| Other Equipment | See Remarks |
| Pool | No Pool |
| Location | |
| Body of Water | Little Magothy, River |
| View | Trees/Woods |
| Subdivision | NONE AVAILABLE |
| Senior Community (Y/N) | N |
| High School | BROADNECK |
| Elementary School | CAPE ST CLAIRE |
| School District | ANNE ARUNDEL COUNTY PUBLIC SCHOOLS |
| Middle School | MAGOTHY RIVER |
| Directions | GPS Or Route 50 E To Exit 29B, Right On College Parkway, Left On Bayhead Road, Left On Harmony, 3rd House On Left. GPS Goes Beyond The House. |
| Zoning | R2, R2 |
MLS # MDAA2075026| Est. value | Bed/bath | Sqft | mi | |
|---|---|---|---|---|
| 1426 Harmony Ln, Annapolis, MD 21409 | $943,600 | —/2 | 2,572 | 0.03 |
| 1434 Harmony Ln, Annapolis, MD 21409 | $865,300 | —/2 | 2,474 | 0.04 |
| 1425 Harmony Ln, Annapolis, MD 21409 | $883,300 | —/2 | 2,416 | 0.05 |
| 1423 Harmony Ln, Annapolis, MD 21409 | $844,600 | 4/2 | 2,278 | 0.05 |
| 1427 Harmony Ln, Annapolis, MD 21409 | $910,500 | —/2 | 2,810 | 0.05 |
| 1421 Harmony Ln, Annapolis, MD 21409 | $935,100 | 3/3 | 2,260 | 0.05 |
| 1422 Harmony Ln, Annapolis, MD 21409 | $923,600 | 4/2 | 2,444 | 0.06 |
| 1429 Harmony Ln, Annapolis, MD 21409 | $819,200 | 3/2 | 2,188 | 0.07 |
Estimated values are based on public record data and automated valuation models. Values are not guaranteed and may not reflect current market conditions.


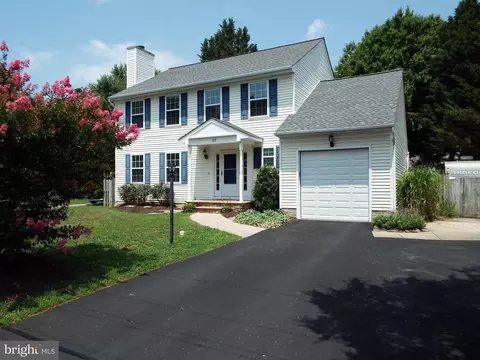


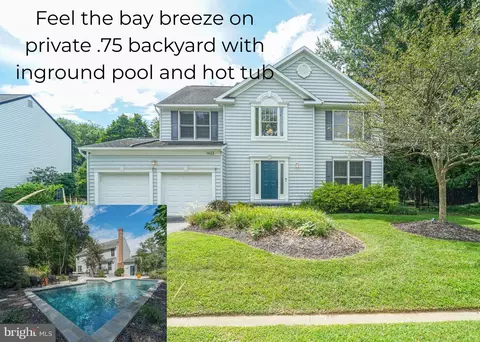
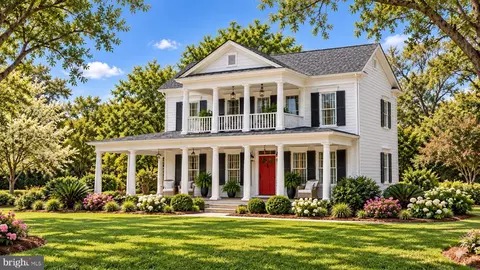
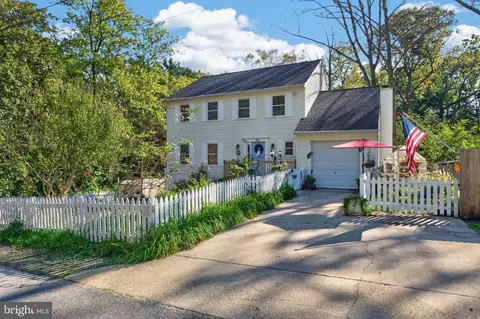
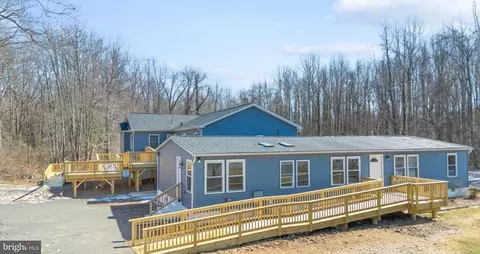
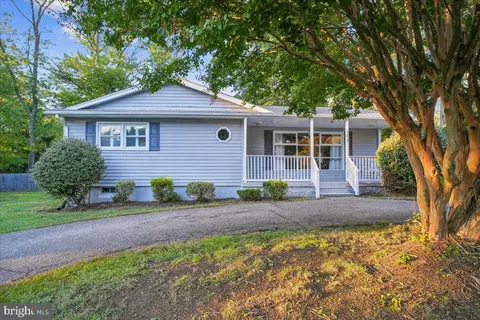
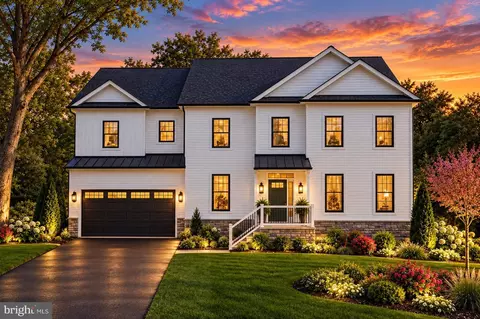

$689,000
$214,450
$479,900
$540,000
$653,170
$380,000
$656,925
$579,000
$514,000
$230,000
$469,990
$460,000
$325,000
$300,000
$644,950
$395,000
$239,900
$450,000
$210,000
$342,500
$2,000,000
$175,000
$389,900
$1,349,200
$380,000
$525,000
$402,000
$1,164,000
$304,999
$570,000