

- $850,000
- 4Bd
- 3Ba
- 2,632 Sq Ft
SOLD

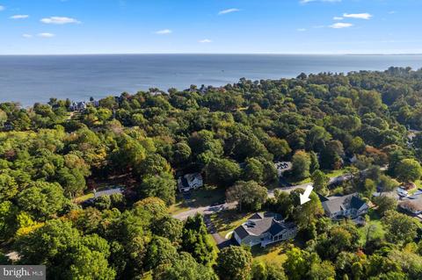
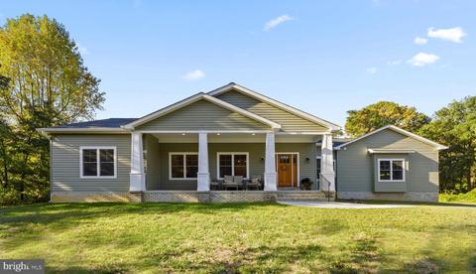
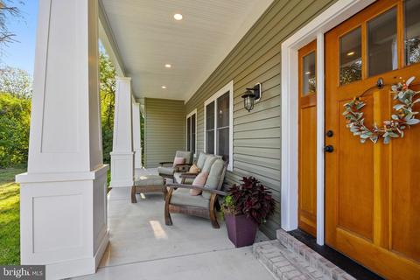
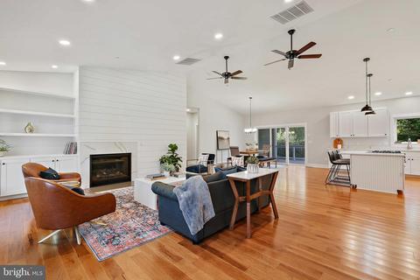
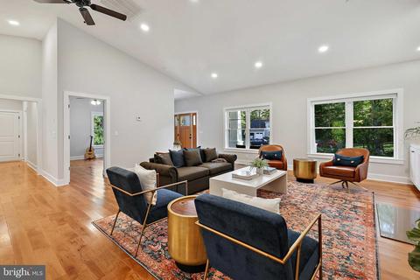
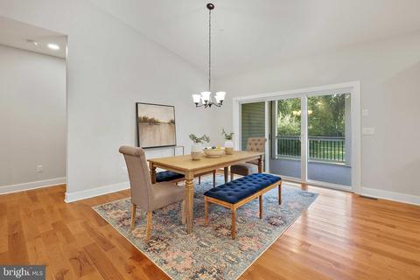
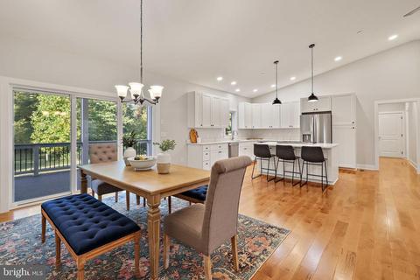
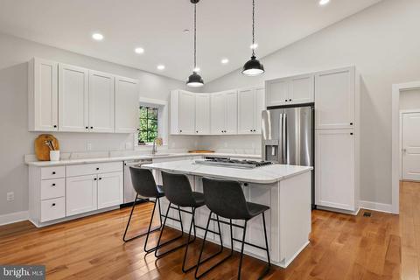
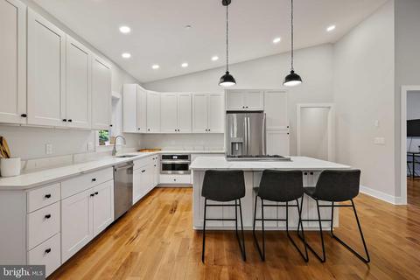
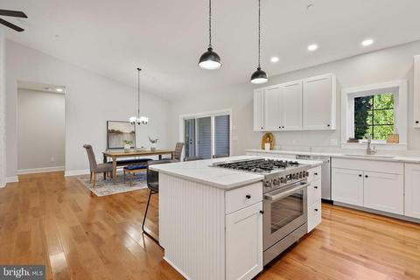
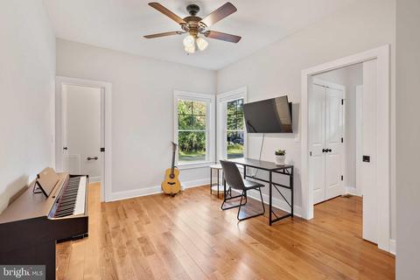
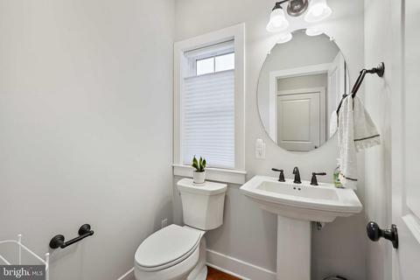
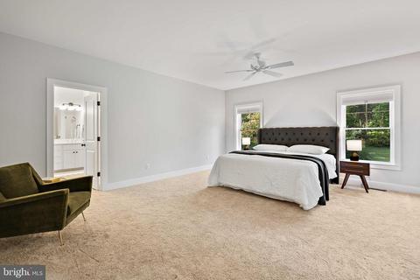
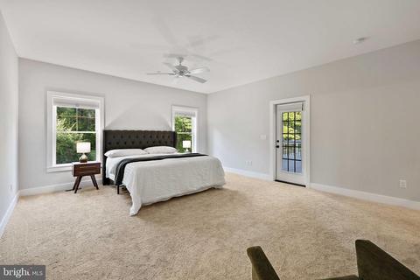
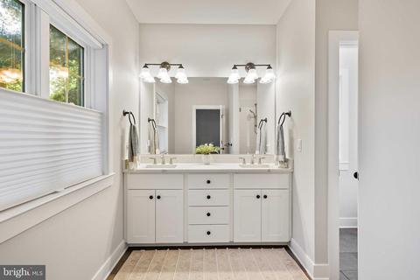
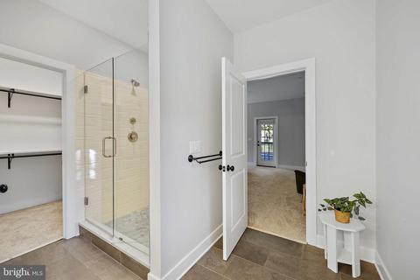
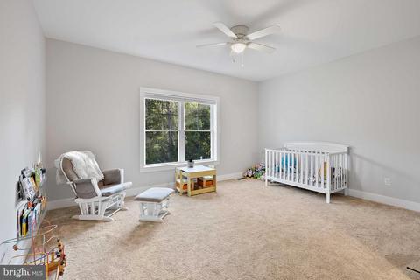
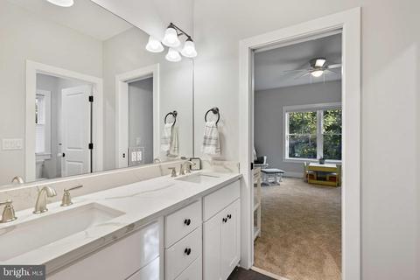
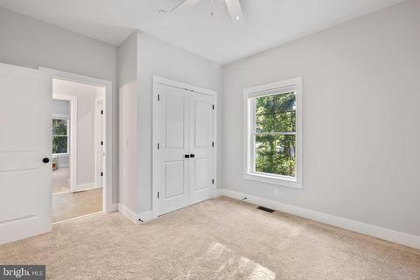
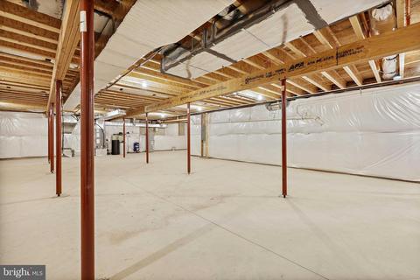
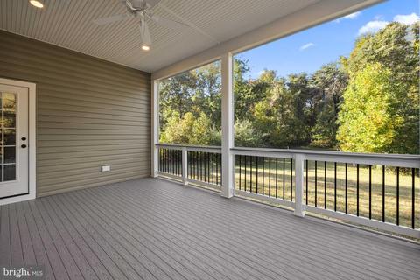
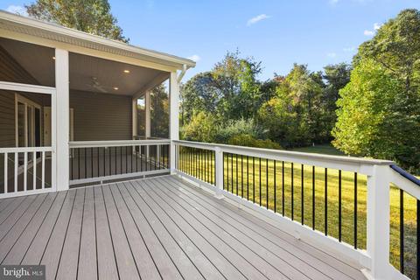
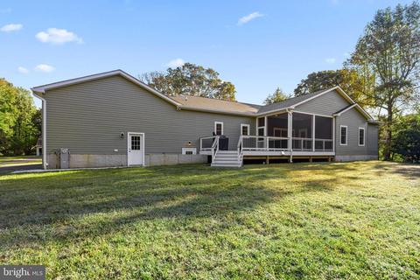
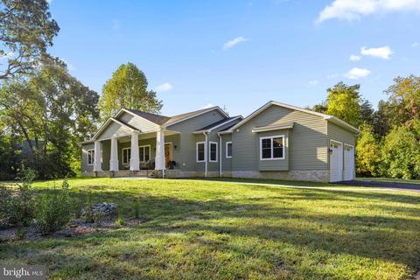
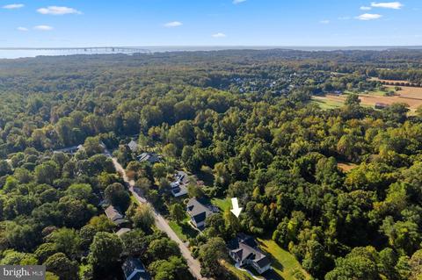
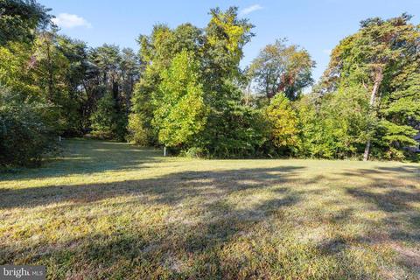
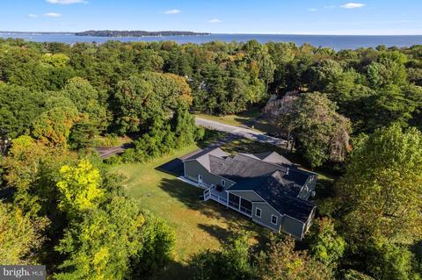
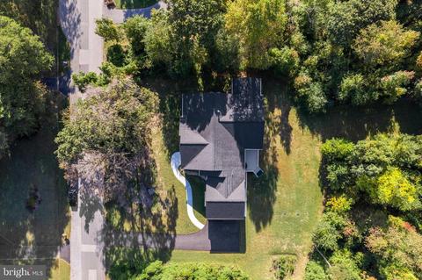
Last sold 12/06/2022 for $880K
bed
bath
Sqft ($360/Sqft)
| Property type House | Year built 2021 | HOA fee $0/month | Lot size 0.96 Acre | Movoto estimate | Parking 2 garage spaces |

| Overview | |
| Cooling/AC | Central A/C, Zoned, Programmable Thermostat, Electric |
| Heating | Electric |
| Type | Residential |
| Virtual Tour | N/A |
| Status | Closed |
| SqFt | 4701 |
| Lot Size (SqFt) | 41948 |
| Lot Size (Acres) | 0.96 |
| County Tax | 8090, Annually |
| Tax: Assessed Value | 774200 |
| Annual Property Tax | 8431 |
| Year Built | 2021 |
| Condition | Excellent |
| New Construction (Y/N) | N |
| Foreclosure (Y/N) | N |
| Interior | |
| Total # of Bathrooms | 3 |
| # Full Baths | 2 |
| # Half Baths | 1 |
| Total # of Bedrooms | 4 |
| Basement | Interior Access, Outside Entrance, Unfinished |
| Laundry | Main Floor |
| Appliances | Built-In Microwave, Dishwasher, Dryer, Oven/Range - Gas, Refrigerator, Stainless Steel Appliances, Washer, Water Conditioner - Owned, Water Heater |
| Walls/ Ceilings | 9'+ Ceilings, Cathedral Ceilings |
| Fireplace | Gas/Propane |
| Interior Features | Breakfast Area, Ceiling Fan(s), Combination Kitchen/Living, Entry Level Bedroom, Family Room Off Kitchen, Floor Plan - Open, Kitchen - Gourmet, Pantry, Upgraded Countertops, Wood Floors, Built-Ins, Combination Dining/Living, Combination Kitchen/Dining, Kitchen - Island, Primary Bath(s), Recessed Lighting, Walk-in Closet(s), Water Treat System |
| Accessibility Features | Other |
| Exterior | |
| Roof | Architectural Shingle |
| Foundation | Other |
| Garage Desc | Garage - Side Entry, Oversized, Garage Door Opener, Inside Access |
| # Garage Spaces | 2 |
| # Parking Spaces | 6 |
| # Attached Garage Spaces | 2 |
| Parking Desc | Attached Garage, Driveway |
| # Driveway Spaces | 4 |
| Existing Structures | Above Grade, Below Grade |
| Amenities / Utilities | |
| Sewer/ Septic | Private Septic Tank |
| Pool | No Pool |
| Location | |
| View | Trees/Woods |
| Subdivision | NONE AVAILABLE |
| Water Source | Well |
| Senior Community (Y/N) | N |
| High School | BROADNECK |
| Elementary School | CAPE ST. CLAIRE |
| School District | ANNE ARUNDEL COUNTY PUBLIC SCHOOLS |
| Middle School | MAGOTHY RIVER |
| Directions | Take Rt 50/301 East To The Cape St. Claire Exit. Turn Right Onto E. College Parkway. Continue On E. College Parkway Along Side Of RT 50 Turn Left Onto Bay Head Road. Turn Left Onto Harmony Lane. Home Is On Your Left. Corner Of Harmony Lane And Masonetta Way. Welcome Home! |
| Zoning | R2 |
MLS # MDAA2046436
MLS # MDAA2008274
MLS # 1000446138| Est. value | Bed/bath | Sqft | mi | |
|---|---|---|---|---|
| 1407 Harmony Ln, Annapolis, MD 21409 | $1,013,400 | —/2 | 3,661 | 0.01 |
| 1409 Harmony Ln, Annapolis, MD 21409 | $828,500 | —/2 | 2,235 | 0.02 |
| 1405 Harmony Ln, Annapolis, MD 21409 | $849,100 | —/2 | 2,961 | 0.03 |
| 1411 Harmony Ln, Annapolis, MD 21409 | $812,400 | 4/2 | 2,255 | 0.04 |
| 1408 Harmony Ln, Annapolis, MD 21409 | $654,000 | 4/2 | 2,465 | 0.05 |
| 1401 Harmony Ln, Annapolis, MD 21409 | $683,600 | —/1 | 1,530 | 0.05 |
| 1412 Harmony Ln, Annapolis, MD 21409 | $755,600 | —/2 | 1,842 | 0.06 |
| 1413 Harmony Ln, Annapolis, MD 21409 | $988,700 | 4/— | 2,922 | 0.06 |
Estimated values are based on public record data and automated valuation models. Values are not guaranteed and may not reflect current market conditions.


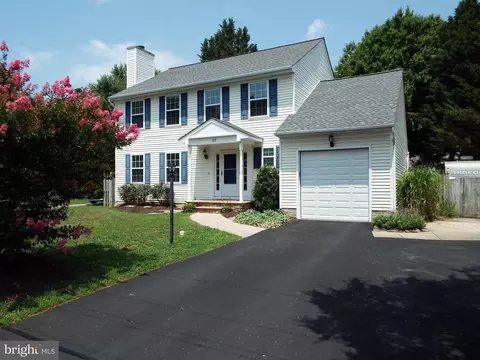


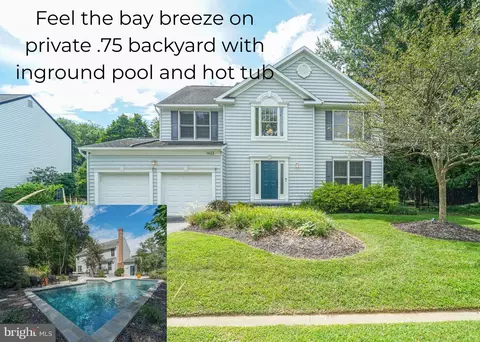
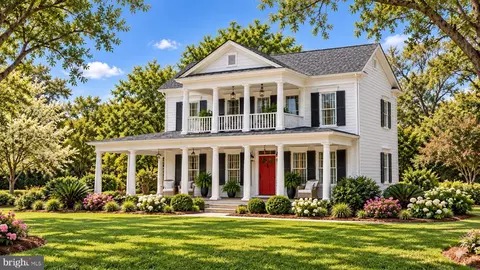
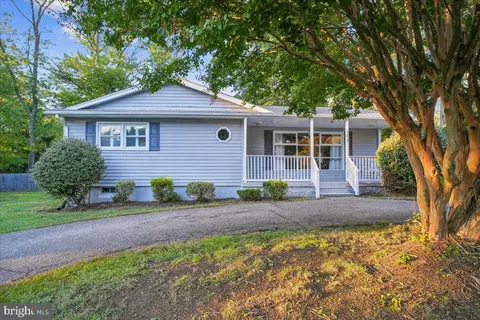
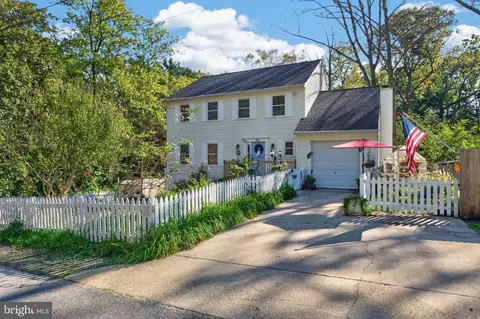
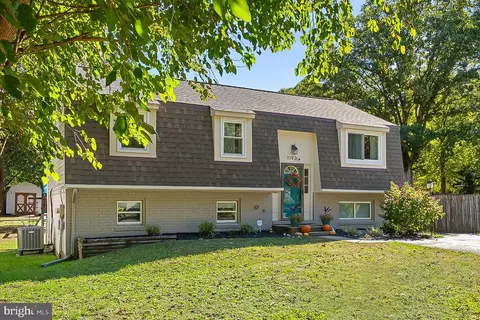
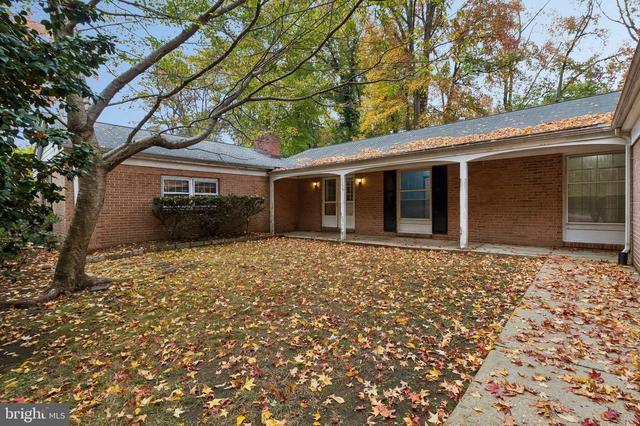
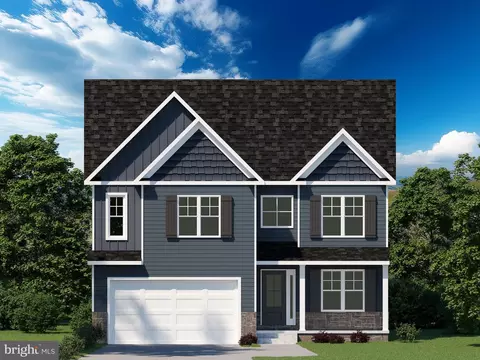
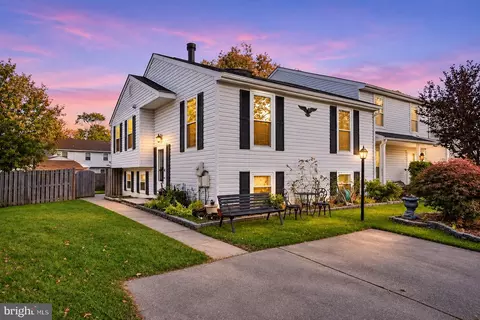

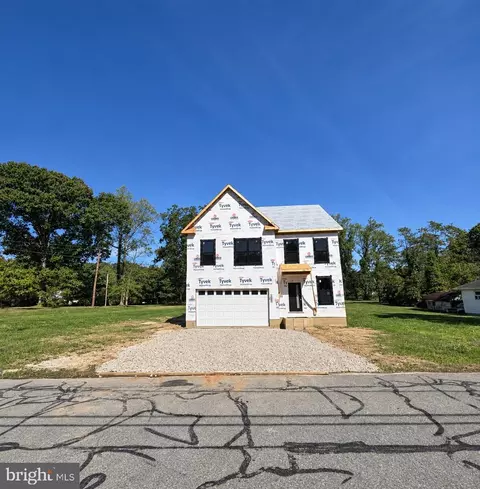
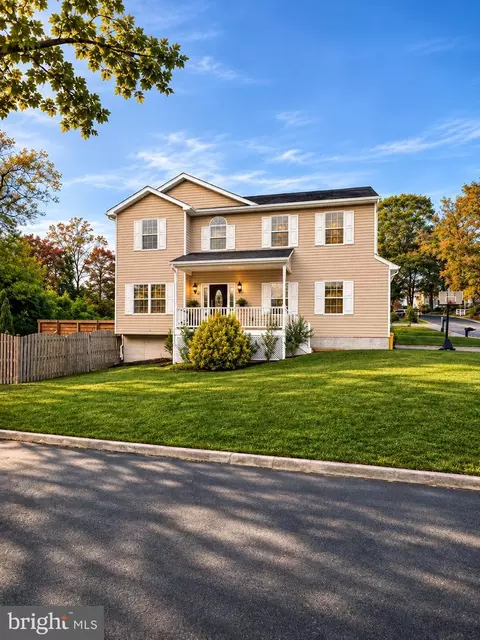
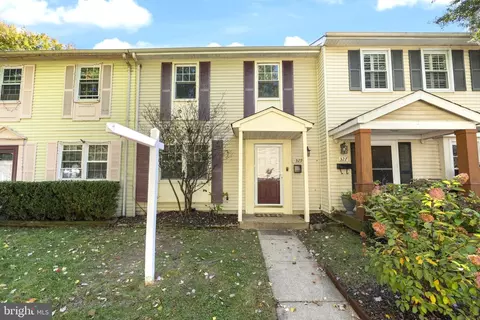
$689,000
$214,450
$479,900
$540,000
$653,170
$380,000
$656,925
$579,000
$514,000
$230,000
$469,990
$460,000
$325,000
$300,000
$644,950
$395,000
$239,900
$450,000
$210,000
$342,500
$2,000,000
$175,000
$389,900
$1,349,200
$380,000
$525,000
$402,000
$1,164,000
$304,999
$570,000