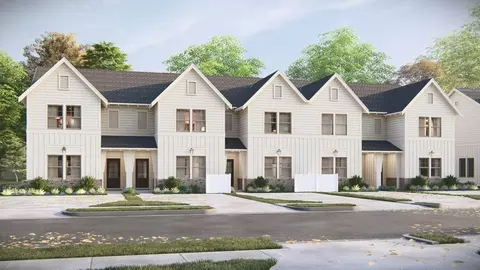
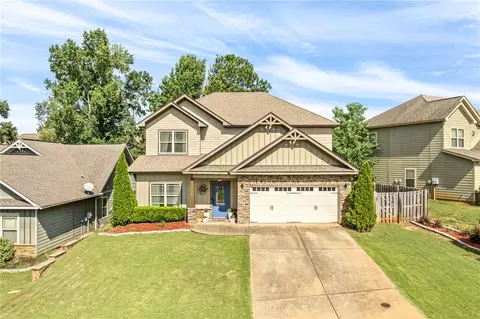
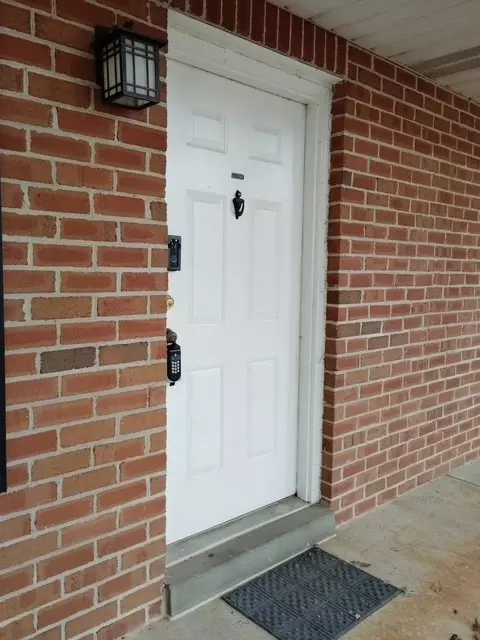
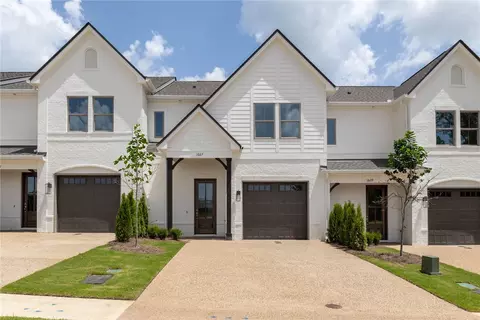
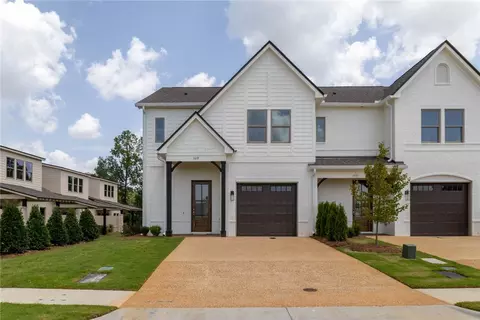
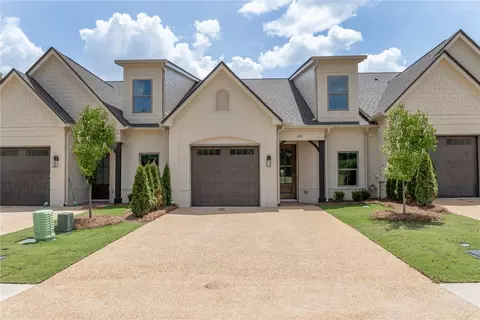
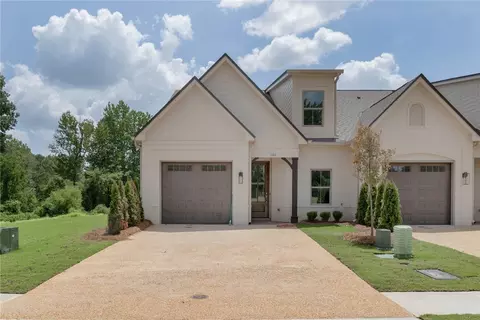
- $299,960
- 2Bd
- 3Ba
- 1,538 Sq Ft
36832 Real Estate & 36832, AL Homes For Sale | Page 3
280 Homes
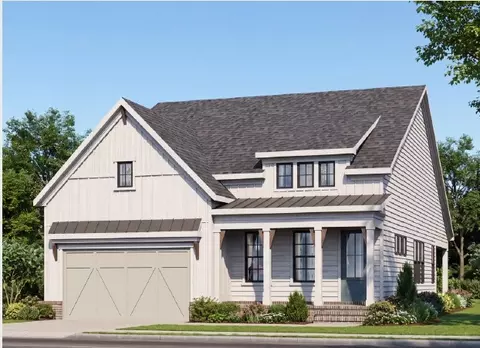
Mimms Trail is a thoughtfully designed single-family home community located in Auburn, Alabama, offering a peaceful setting ideal for families. Surrounded by green space and scenic views, the community features a strong emphasis on outdoor living and connection.
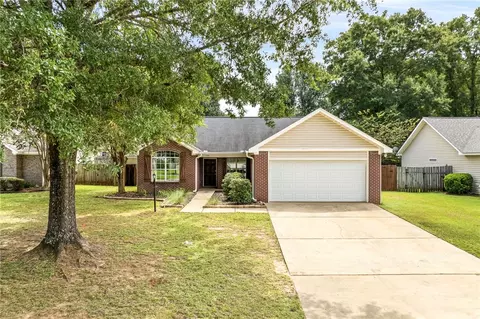
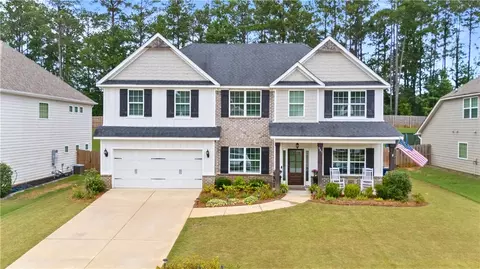
- $301,541
- 2Bd
- 3Ba
- 1,538 Sq Ft
$2.13K
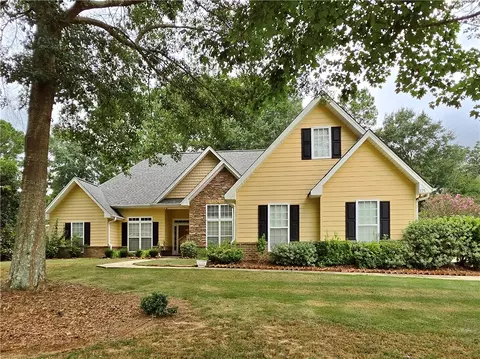
Inside the loop! Move-in ready. You have to see this beautifully updated home in Greenewood Heights, just FIVE minutes from campus. This 3BR/2BA has a roof that was replaced in 2021, LVP floors throughout with no carpet, an updated kitchen with a farmhouse sink, a beautiful tile backsplash, updated appliances, and quartz kitchen countertops. The open floorplan allows for maximum entertaining inside, as does the covered patio in the backyard. The main bedroom is a good size and includes updated sinks, a shower, a garden tub, and a nice walk-in closet. The second bath also features tasteful updates. Fully fenced, storage building and a two-car garage. Easy to show on shorter notice!
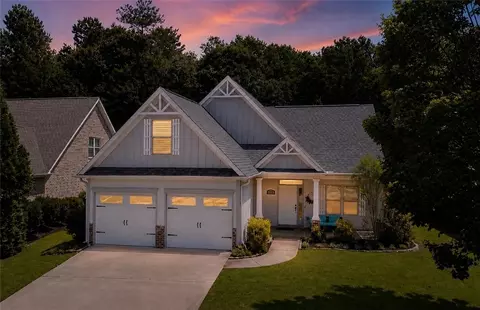
- $298,400
- 3Bd
- 2Ba
- 1,332 Sq Ft
$1K
Move-In Ready 4-Bedroom Home Under $340K in Desirable Solamere!
Welcome home to this wonderful 4-bedroom, 2-bath home in the desirable Solamere subdivision, conveniently located less than 10 minutes from Auburn University! Priced under $340,000, this move-in-ready home offers a spacious and functional floor plan with 3 bedrooms and 2 full baths on the main level, plus a versatile bonus bedroom above the attached 2-car garage—perfect for a guest room, home office, playroom, or additional living space.
Enjoy the outdoors with a beautiful front yard and backyard, including a fenced-in backyard that offers privacy and plenty of room for pets, entertaining, or relaxing. The neighborhood also features a community swimming pool, adding even more to the appeal of this great location.
With a 2-car garage, flexible living space, fenced backyard, community pool, and an unbeatable location just minutes from Auburn University, this home offers space, convenience, and excellent value.
Move-in ready, priced under $340K, and less than 10 minutes from AU—come see it before it’s gone!
- $340,000
- 4Bd
- 2Ba
- 1,895 Sq Ft
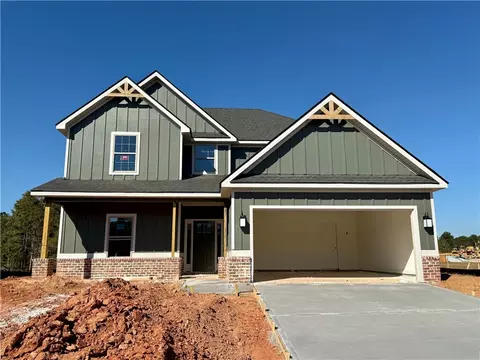
Discover single-level living with the Camden floorplan, a thoughtfully designed new construction home offering 2,018 square feet, 3 bedrooms, and 3 bathrooms in the welcoming Swann’s Bridge community. At the heart of the home, an open-concept layout connects the living room, dining area, and kitchen, creating an inviting space for everyday living and entertaining. The living room offers an optional fireplace, while an optional key drop off the laundry room at the garage entrance provides added everyday convenience. The primary suite serves as a private retreat with a spacious bedroom, large bathroom, and expansive closet. Upgrade the primary bath with a deluxe shower or freestanding tub option. Outdoor living is just as inviting with a covered porch designed for relaxing or entertaining, while a spacious two-car garage provides everyday convenience and additional storage. Living in Swann’s Bridge means access to thoughtfully curated amenities, including a clubhouse, pool with lounge seating, grill station, patio, and outdoor fireplace, with lawn maintenance covered by the association for added ease. Set in a prime Auburn location, this home offers the perfect balance of convenience and lifestyle with nearby shopping, dining, and easy access to everything the area has to offer. Photos shown are of a similar home and do not depict the actual property. Finishes, features, and layout details may vary.
- $489,900
- 3Bd
- 3Ba
- 2,018 Sq Ft
5-bedroom, 3.5-bath Craftsman in Auburn's Solamere community. This home 2,461 square feet on two levels, with stacked-stone accents and a covered front porch.
The main level has a living room with engineered hardwood floors, open to the kitchen and dining areas. The kitchen has tile flooring, granite countertops, stainless steel appliances, plenty of cabinet and counter space, and a breakfast bar. The dining room opens directly to the backyard. The primary suite is on the main floor, with a soaking tub, separate glass-enclosed shower, and dual vanities. A half bath and laundry room are also on the first floor. Upstairs are four additional bedrooms, one with a private en-suite bath, plus a second full bath, an optional second laundry room. Outside: a large covered flagstone patio wired for a TV, a fully fenced backyard framed by mature trees, and a two-car garage. Solamere offers sidewalks, a neighborhood pool, and a playground, near Richland Elementary and Creekside schools.
- $399,900
- 5Bd
- 4Ba
- 2,461 Sq Ft
$10K
Updated 4 bedroom 4 bathroom. This unit boasts LVP flooring throughout the living areas and bedrooms, Granite countertops in the kitchen. This incredible unit also features an open floor plan featuring a large living room, breakfast room and kitchen complete with bar top. Enjoy the afternoon on the spacious back porch. Unit includes a laundry room with full sized washer and dryer. Dryer replaced in 2023. New electric range in 2024. Water heater in 2024. Leased through July 26, 2027 at $2,400 this unit is a great opportunity to own an income producing property or buy now and have for your personal use in fall of 2027.
- $415,000
- 4Bd
- 4Ba
- 1,404 Sq Ft
Welcome to this beautiful 4 bedroom, 3 bath home nestled in an established neighborhood in Auburn, AL. It offers a comfortable blend of style, functionality, and inviting spaces, this home is designed for both everyday living and entertaining. Step inside to a bright and airy open-concept livng area filled with abundant natural light, creating a warm and welcoming atmosphere for family gatherings, or entertaining guests. The modern kitchen features stainless steel appliances, pantry, and a convenient breakfast bar, making meal preparation and casual dining a breeze, or if you are looking for a more formal setting, look no further. It has a beautiful formal dining room with high ceilings and hardwood floors. The spacious bedrooms offer comfortable retreats, with good sized closets providing ample storage. This home boasts a nice sized living room that could be used as an office. Step outside to your own private oasis - a wonderful space for weekend BBQs, or relaxing. Fenced in back yard combines privacy fencing with charming white picket fencing, creating a private yet welcoming outdoor setting. Beautiful flowers are breathtaking all around this home. New roof within the last 5 years per seller. PROFESSIONAL PHOTOGRAPHS ! CARPETS RECENTLY PROFESSIONALLY CLEANED! This house is MOVE-IN READY! Priced right, beautifully presented, loved and cared for, and ready to welcome the next person who will love calling it home! There is a sprinkler system in the front yard. COVENANTS AND RESTRICTIONS ATTACHED.
POOL INFORMATION: This information is from Mike Edwards - The pool is for both phases to use; It has a keyed access and he is in charge of distributing the keys, and over the pool. There are canoes and kayaks by the lake that are also free to use. The lake is for both phases also. I can provide email address if anyone has questions.
- $379,900
- 4Bd
- 3Ba
- 2,122 Sq Ft
Easy to show and can be viewed with quick notice! Welcome home to this beautifully appointed 5-bedroom, 3-bathroom residence, thoughtfully designed to blend elegance, comfort, and functionality. From the moment you arrive, the striking architectural details and inviting curb appeal set the tone for what awaits inside. The main level offers an ideal layout for both everyday living and entertaining, featuring a private guest suite, separate office/living space, and formal dining room accented by elegant coffered ceilings and wainscoting. The impressive open-concept great room flows seamlessly into the kitchen, creating the perfect gathering space for family and friends. The chef-inspired kitchen features stainless steel appliances, an oversized island, breakfast area, and a spacious walk-in pantry.
Retreat to the luxurious owner's suite, complete with a generous sitting area that provides the perfect space for relaxing, reading, or creating a private retreat. The ensuite bath offers a double vanity, garden tub, and expansive walk-in closet. Upstairs, you'll find generously sized secondary bedrooms, a full bathroom, convenient laundry room, and a step-up media room/bonus space perfect for movie nights, game days, a playroom, or additional entertaining space. Designed with today's lifestyle in mind, the home also features keyless entry and smart-home technology, along with a thoughtfully designed owner's entry featuring built-in cubbies to keep everyday essentials organized.
With spacious living areas, elevated finishes, flexible rooms, and an exceptional floor plan, this home offers the perfect combination of style, space, and modern convenience. Whether you're hosting guests, working from home, enjoying family movie nights, or simply unwinding in your private owner's retreat, this home is designed to accommodate it all.
Come experience the space, sophistication, and comfort this exceptional home has to offer, you may have just found your next home!
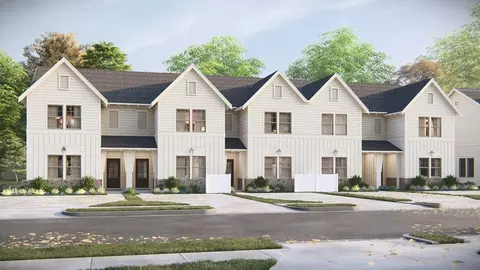
- $455,000
- 5Bd
- 3Ba
- 3,151 Sq Ft
$20K
Handyman special! Great 4 bedroom, 2 bath project house close to Auburn in the beautiful community of Loachapoka. The house has a large kitchen/dining room combo, living room, and a large level yard on a quiet street with very few neighbors. Central heat and air seem to be working. House to be sold as is - Owner is aware that this house needs some love and has priced it accordingly. Listing agent is related to the seller.
- $120,000
- 4Bd
- 2Ba
- 1,312 Sq Ft
$10K
Fresh paint! Welcome to easy, one-level living in Auburn! This well-maintained home offers a zero-step entry and a functional floor plan designed for comfortable everyday living. Inside, you'll find a spacious living area with vaulted ceilings and a fireplace, an open kitchen with granite countertops, abundant cabinetry, stainless appliances, and a large island, plus an adjoining dining area.
The primary suite features a tray ceiling, generous space, and a private bath with a garden tub and separate tiled shower. Additional bedrooms offer flexibility for guests, an office, or hobbies. Outside, enjoy a covered front porch, rear patio, and a large fenced backyard with plenty of room to relax or entertain.
Conveniently located very close to Richland Elementary and Creekside Elementary, this home combines a desirable Auburn location with the convenience of all-one-level, zero-step-entry living. Well cared for and ready for its next owner!
$2,500 lender credit offered when financing with Matt Gregg at Cross Country Mortgage!
- $335,000
- 3Bd
- 2Ba
- 1,607 Sq Ft
$10K
Welcome to Auburn’s newest community, Swann’s Bridge on Cox Road just before the round about at Wire Road. This beautiful 2-story interior unit townhome, the Beckham, features two spacious en-suite bedrooms upstairs. The home boasts an open concept kitchen, living and dining space perfect for entertaining. It also features a covered patio space and single car garage. A rare find in Auburn! You will also enjoy our luxurious community pool, pool house, outdoor fireplace and grill station. This is the current model home for the community. This home can not close until the new model home is complete. Estimated for October.
- $374,925
- 2Bd
- 3Ba
- 1,446 Sq Ft
Welcome to 2606 Dunkirk Circle in Auburn, Alabama. Built in 2019, this four-bedroom, 3.5-bath home offers approximately 2,671 square feet of living space on a 0.24-acre lot.
The main level features an open-concept living, kitchen, and dining area designed to provide a spacious and connected layout. The living room includes a gas-log fireplace, and the television mounted above the fireplace conveys with the home. The kitchen is anchored by a large granite island with an integrated sink and additional seating space that offers convenient access to the adjoining dining area.
Just off the main living area, a screened-in porch with its own fireplace extends the home's living space outdoors.
The main-level primary suite includes a private bath with a separate soaking tub and walk-in shower, along with a walk-in closet featuring customized shelving. A half bath is also conveniently located on the main level.
Upstairs are three additional bedrooms, two full bathrooms, and a spacious bonus room that provides flexible space for a variety of uses. Storage is abundant throughout the upper level. Bedroom three features two closets, while bedroom four also offers two large closets. The bonus room includes an oversized closet, and one of the upstairs bathrooms connects directly to bedroom four while also providing access from the bonus room.
Additional features include a pantry with custom shelving, a laundry room with built-in cabinetry, and a mudroom area conveniently located near the garage entrance.
With four bedrooms, 3.5 bathrooms, approximately 2,671 square feet, multiple living spaces, generous storage, a screened porch with fireplace, and an open-concept main level, 2606 Dunkirk Circle offers a versatile combination of indoor and outdoor living space in Auburn, Alabama.
- $440,000
- 4Bd
- 4Ba
- 2,671 Sq Ft
$15K
Welcome to The Prosper at Plainsman Lake in Auburn, where scenic trails meet stylish homes and easy everyday living. The Aspen A delivers 2,671 sq. ft., 4 bedrooms, and 3.5 baths with an open-concept design made for living, relaxing, and entertaining. A bright foyer opens to the spacious great room, anchored by a wood-burning fireplace and flowing seamlessly into the kitchen. Here, soft-close cabinetry, granite countertops, tiled backsplash, recessed lighting, cooktop, wall-mount microwave/oven, stainless-steel vent hood, and a luxury dishwasher bring style and function together. The main-level owner’s suite is your private retreat, featuring a tray ceiling, garden tub, tiled shower, and spacious closet. The main level also includes a convenient laundry room and luxury flooring throughout the living areas. Upstairs, the media room adds flexible space for movie nights, a second living area, game room, or home office. Three additional bedrooms offer generous closet space, while an upstairs storage area adds even more room to spread out. Then take the fun outside to the signature Gameday Patio, complete with a wood-burning fireplace the perfect spot for cool Auburn evenings and entertaining. Add in a two-car garage, smart home technology options, and front window blinds, and the Aspen A checks all the boxes. Come see why life at The Prosper at Plainsman Lake just feels different.
- $469,900
- 4Bd
- 4Ba
- 2,671 Sq Ft
Special 4.99% fixed rate incentive or up to $30k flex cash with use of Ironcrest Mortgage on all specs and new builds. The Alexandria II combines single-level ease with bonus space upstairs. A formal dining room and flexible front room offer space for entertaining or a home office. The open-concept kitchen and vaulted family room are perfect for gatherings, with a large center island as the focal point. The primary bedroom offers a spacious layout with split vanities, a soaking tub, tiled shower, and generous closet space. Additional bedrooms and baths are thoughtfully placed for privacy. Upstairs, a bonus room with full bath adds flexibility for guests, hobbies, or media.
- $579,379
- 5Bd
- 4Ba
- 3,160 Sq Ft
Welcome to 254 Driver Lane, our stunning Ozark floorplan featured in our Links Crossing community in Auburn, Alabama. This two-story home offers a practical design with 4-bedrooms and 3-bathrooms with over 2,400 square feet. As you enter the home, the foyer welcomes you into the laundry room and a full bathroom conveniently located by a private bedroom. Moving further along, you enter the specious living area. A standout feature in this floorplan is the seamless integration of the kitchen, dining area, and living room in an open concept layout, ideal for hosting guests. The kitchen has shaker style cabinetry, quartz countertops, stainless steel appliances, and a pantry. The spacious living area overlooks the covered back porch, perfect for seamless indoor-outdoor entertainment. Tucked in the corner is the primary bedroom suite which serves as a private retreat featuring a luxurious shower, separate garden tub, double vanity sink with quartz countertops, private water closet, and a large walk-in closet. Moving upstairs you'll find a convenient upstairs living space that connects to 2 additional bedrooms and a full bathroom. Like all homes in Lanes Landing, the Opelika includes a Home is Connected smart home technology package which allows you to control your home with your smart device while near or away. Pictures may be of a similar home and not necessarily of the subject property. Pictures are representational only. Contact us today to schedule your tour!
- $414,900
- 4Bd
- 3Ba
- 2,415 Sq Ft
$3K
Welcome to 252 Driver Lane, our Beau floorplan showcased in the beautiful Links Crossing community in Auburn, Alabama. This thoughtfully crafted one-story home offers 4 bedrooms, 2 bathrooms, and approximately 1,774 square feet of inviting living space, designed to feel both comfortable and effortlessly functional. As you step inside, you're greeted by a foyer, with convenient access to the 2-car garage, 2 bedrooms with a connecting bathroom, an additional bedroom, and our open concept living and kitchen space just beyond. This open-concept kitchen, dining area, and great room create a bright, airy environment ideal for everyday living and entertaining, featuring soft close cabinet and drawers, Carrara Miami Quartz countertops, stainless steel appliances, an eight-inch undermount sink with Brantford chrome fixtures, and an open pantry with built-in shelving, all flowing naturally to the covered patio for seamless indoor-outdoor enjoyment. The private primary suite serves as a peaceful retreat with a separate standing shower, a garden tub, a double vanity sink with quartz countertops, Brantford chrome fixtures featured in all baths, a private water closet, and a spacious walk-in closet. Every home in Links Crossing includes our Home Is Connected; Smart Home Technology Package, giving you the convenience of controlling your home from your smart device whether you're near or away. Photos may be of a similar home and not necessarily the subject property; images are representation
- $371,075
- 4Bd
- 2Ba
- 1,774 Sq Ft
$4.17K
Step into low-maintenance, active adult living in the sought-after Dawson Corner community with the beautifully designed Bradford floorplan, offering 1,767 square feet, 3 bedrooms, and 3 bathrooms within a 55+ setting. Inside, thoughtful details create a warm and elevated atmosphere, while the open-concept layout connects the living, dining, and kitchen areas for quiet evenings and entertaining alike. The kitchen features granite countertops, stainless steel appliances, and ample cabinetry in a clean, functional design that complements the home's interior finishes. The primary suite sits on the main level, a private retreat with a well-designed bath featuring a separate shower and generous closet space. Additional bedrooms sit apart for privacy on the main and secondary level, while an upstairs finished office adds flexibility for remote work, hobbies, or additional living space. A covered patio extends the living space for relaxing or gathering, and a two-car garage adds everyday convenience and storage. Life in Dawson Corner is centered around connection and convenience, with amenities including a community clubhouse, resort-style pool with cabanas, firepit, pickleball court, grill station, community garden, dog park, and outdoor fireplace, creating opportunities to stay active and engaged. Set in a prime Auburn location, this home offers the perfect balance of convenience and lifestyle with nearby shopping, dining, and easy access to everything the area has to offer.
- $517,300
- 3Bd
- 3Ba
- 1,767 Sq Ft
Welcome to this beautifully maintained 4-bedroom, 2.5-bath home in the highly sought-after Parkerson's Mill subdivision! A welcoming foyer greets you upon entry, with an elegant formal dining room to the left featuring wainscoting and a coffered ceiling. The spacious living room is the heart of the home, showcasing soaring vaulted ceilings with exposed wooden beams, a stunning brick fireplace, and beautiful LVP floors in excellent condition.
The kitchen is both stylish and functional, offering stainless steel appliances, marble countertops, and an open layout overlooking the breakfast area and beautifully landscaped backyard. The private primary suite is conveniently located just off the living room and features a tray ceiling, a spacious walk-in closet, and an en-suite bath with a double vanity, large walk-in shower, relaxing drop-in tub, and plenty of storage.
Three additional generously sized bedrooms are situated on the opposite side of the home, each with clean, well-maintained carpeting, along with a full bathroom nearby. The spacious laundry room includes the added bonus of the washer and dryer remaining with the home.
Step outside to enjoy the covered back porch overlooking a beautifully landscaped backyard with plenty of space for entertaining, playing catch, or letting pets run and play.
Conveniently located near shopping, dining, schools, and everyday amenities, this move-in-ready home offers the perfect blend of comfort, style, and functionality in one of the area's most desirable neighborhoods.
- $449,900
- 4Bd
- 3Ba
- 2,492 Sq Ft
- $242,000
- 2Bd
- 2Ba
- 1,332 Sq Ft
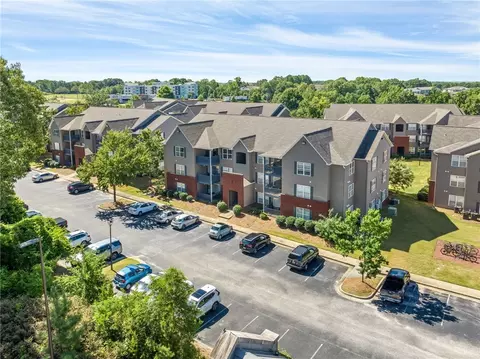
Investment Opportunity in the Heart of Auburn! This well-maintained 1-bedroom, 1-bath condominium offers efficient living space and is currently leased through July 31, 2028, providing immediate rental income for investors. The all-electric floor plan features a living area, functional kitchen, and spacious bedroom with ample closet space. Conveniently located just minutes from Auburn University, shopping, dining, and Tiger Transit, Lakewood Commons remains a popular choice for students and professionals alike. Community amenities include a swimming pool, clubhouse, and ample parking. HOA dues cover exterior building maintenance, common area maintenance, landscaping, exterior pest control, water/sewer and professional association insurance and management. Whether you're expanding your investment portfolio or looking for a low-maintenance income-producing property, this condo is an excellent opportunity in a highly desirable Auburn location.
- $138,000
- 1Bd
- 1Ba
- 576 Sq Ft
$1K
Offering approximately 4,370 square feet, six bedrooms, and four full bathrooms, this Stone Martin home combines exceptional scale, flexible living space, and upgraded finishes throughout. A dramatic two-story foyer and double staircase create an unforgettable first impression, while wide-plank wood flooring, custom cabinetry, granite countertops, and upgraded kitchen and bathroom finishes reflect the quality carried throughout the home.
The main level includes the spacious primary suite plus a second bedroom and full bath, offering excellent flexibility for guests, multigenerational living, a private office, or an additional main-level retreat. The open living areas include a generous family room with fireplace, formal dining, breakfast area, walk-in pantry, and a large kitchen designed for both everyday living and entertaining.
Upstairs, four additional bedrooms and an oversized loft provide abundant room for family, guests, media space, play space, work-from-home needs, or multiple flex-use areas.
Additional highlights include a newer roof, whole-home water filtration system, covered rear porch, level backyard, two-car garage, and access to neighborhood amenities. With 6 true bedrooms, 4 full baths, more than 4,300 square feet, upgraded cabinetry, wide-plank wood flooring, and two bedrooms on the main level, this home offers a combination of space, quality, and flexibility that is increasingly difficult to find in Auburn. New roof in 2021.
- $629,900
- 6Bd
- 4Ba
- 4,373 Sq Ft
$30K
Don't miss this exceptional opportunity to own the popular **Stella floor plan** while taking advantage of outstanding builder incentives:
This thoughtfully designed home features a spacious main-level primary suite, with three additional bedrooms upstairs, offering the ideal layout for both privacy and everyday living. The open-concept design flows seamlessly to a covered back patio, perfect for relaxing or entertaining.
Whether you're looking for your next home or a smart investment opportunity, this model home offers incredible value with exclusive, limited-time incentives.
- $460,554
- 4Bd
- 3Ba
- 2,133 Sq Ft
Zoned for SHORT TERM RENTAL. Discover unparalleled modern living in these newly constructed townhomes, ideally situated just three miles from the vibrant university campus. These meticulously designed residence offers a seamless blend of comfort and style, creating an exceptional lifestyle opportunity. Six exclusive units feature three spacious bedrooms, each accompanied by a private bath for ultimate privacy and convenience. Other units provide two bedrooms on the main level and an additional bedroom upstairs, catering to diverse living preferences.
Every bathroom boasts elegant tub/shower combinations with beautifully tiled walls, providing a spa-like retreat. Practicality meets luxury with a dedicated second-floor laundry room, simplifying daily routines. The main level is thoughtfully laid out, featuring a gourmet kitchen complete with a pantry, a welcoming dining room, a comfortable living room, and an expansive great room perfect for entertaining. A convenient half bath and a coat closet add to the main level's functionality. Each townhome also includes a one-car garage with an approximately 300 square-foot storage closet, offering ample space for vehicles and belongings. Standard features elevate the living experience, including sleek stainless steel appliances, sophisticated painted brick exteriors, and a convenient irrigation system, ensuring a move-in ready sanctuary. These units are actually Townhomes listed as condos for more exposure. $10,000 builder credit on the first two units sold.
- $469,000
- 3Bd
- 4Ba
- 1,830 Sq Ft
$30K
Zoned for SHORT TERM RENTAL. Discover unparalleled modern living in these newly constructed townhomes, ideally situated just three miles from campus. These exceptional residences offer a prime location for convenience and a vibrant lifestyle. Each of the six exclusive units features three spacious bedrooms, each accompanied by its own private bath, ensuring comfort and privacy for all residents. The bathrooms boast elegant tub/shower combinations with beautifully tiled walls. A conveniently located laundry room on the second floor enhances daily living. The main level is thoughtfully designed for both entertaining and relaxation, encompassing a well-appointed kitchen with a pantry, a dedicated dining room, a comfortable living room, and an inviting great room. A practical half bath and a coat closet are also located on this level. Further enhancing the property is a one-car garage, offering approximately 300 square feet of additional storage space. Standard features throughout these exquisite homes include sleek stainless steel appliances, a charming painted brick exterior, and an efficient irrigation system, ensuring a blend of style, functionality, and ease. These units are actually Townhomes listed as condos for more exposure. $10,000 builder credit on the first two units sold.
- $499,000
- 3Bd
- 4Ba
- 1,830 Sq Ft
$30K
Zoned for SHORT TERM RENTAL. Discover an exceptional opportunity with this brand-new construction townhouse, perfectly positioned just three miles from campus. This versatile property offers remarkable zoning, making it an ideal game day rental, a prime residence for college students, or a comfortable primary home. Its robust investment potential is truly outstanding. The main level hosts a thoughtfully designed kitchen complete with a pantry, a welcoming dining room, and a spacious living room. A convenient laundry room and a practical coat closet are also located on this floor. The master suite, privately situated at the back of the unit, offers a serene retreat with a double vanity, a luxurious soaking tub, a generous walk-in shower, and an expansive walk-in closet. The second main-level bedroom is notably spacious, featuring a private bathroom with a tiled wall tub/shower combination and dual closets. Ascend to the upper level to find another well-appointed bedroom with its own private bathroom, featuring a tiled wall tub/shower combination and a massive walk-in closet. This floor also boasts a large recreational room, a spacious walk-in attic, and a dedicated mechanical room. A one-car garage adds to the convenience and value of this remarkable property, providing secure parking and additional storage. This townhouse seamlessly blends modern amenities with flexible living arrangements, creating an unparalleled lifestyle experience. These units are actually Townhomes listed as condos for more exposure. $10,000 builder credit on the first two units sold.
- $569,000
- 3Bd
- 3Ba
- 2,658 Sq Ft
$30K
Zoned for SHORT TERM RENTAL. Discover an exceptional opportunity with this brand new construction townhouse, perfectly situated just three miles from campus, offering an unparalleled blend of modern living and strategic investment potential. This versatile residence spans 2,658 square feet, thoughtfully designed with three bedrooms and three bathrooms, making it an ideal choice for a vibrant game day rental, a comfortable shared home for college students, or a sophisticated primary residence. Its strategic zoning provides remarkable flexibility for potential owners, enhancing its appeal. The main level is a testament to meticulous design, featuring a well-appointed kitchen complete with a convenient pantry, a welcoming dining room, and a spacious living room perfect for gatherings. Two serene bedrooms are found on the main level, including a private master suite nestled at the back of the unit.The master bathroom boasts a double vanity, a luxurious soaking tub, a generous walk-in shower, and an expansive walk-in closet, providing a spa-like experience. The second main-level bedroom offers ample space and includes a private bathroom with a tiled wall tub/shower combination and dual closets, ensuring comfort and privacy. A practical coat closet is also available on this floor for added convenience. Ascend to the upper level to discover the third bedroom, which also benefits from a private bathroom featuring a tiled wall tub/shower combination and a massive walk-in closet, providing abundant storage. This floor further impresses with a large recreation room, perfect for entertaining or relaxation, along with a spacious walk-in attic for additional storage and a dedicated mechanical room. A one-car garage provides convenient and secure parking, completing this exceptional offering in a highly sought-after location. These units are actually Townhomes listed as condos for more exposure. $10,000 builder credit on the first two units sold.
- $599,000
- 3Bd
- 3Ba
- 2,658 Sq Ft
$30K
NEARLY NEW CONSTRUCTION WITHOUT THE WAIT! Privately situated within a quiet, coveted cul-de-sac, this exclusive Sutherland floor plan delivers 3,172 square feet of luxury living, premium finishes, and immediate move-in convenience in Auburn at Oak Creek. Designed for effortless entertaining, the open-concept layout features a spacious great room with fireplace, a gourmet kitchen with granite countertops, a large center island, and a generous butler’s pantry leading to the dining area.
The main-level owner’s suite offers a private retreat with a professionally designed custom closet system that combines style and functionality, while upstairs you'll find a versatile loft, three additional bedrooms, and flexible living space to fit your lifestyle. Outside, enjoy upgrades already in place that new construction often doesn't include, including a privacy fence, an extended patio, and a private backyard, which creates the perfect setting for outdoor entertaining, relaxing evenings, and family gatherings. With 4 bedrooms, 3.5 bathrooms, thoughtful upgrades, and exceptional value at $539,900, this home offers all the benefits of new construction, without the wait! Schedule your showing today and make this one yours!
- $539,900
- 4Bd
- 4Ba
- 3,172 Sq Ft
Wake up to beautiful views of Pace Lake from this spacious 2-bedroom, 2.5-bath condominium conveniently located just minutes from Auburn University, shopping, dining, and downtown Auburn. The main level features a large eat-in kitchen, a comfortable living area, and a convenient half bath for guests, while upstairs both bedrooms offer private bathrooms and soaring 9-foot ceilings. Enjoy relaxing on the shared balcony overlooking the lake, creating the perfect spot to unwind. The washer, dryer, and refrigerator all convey, making this home move-in ready.
Residents enjoy outstanding community amenities including a swimming pool, tennis courts, basketball court, volleyball court, and plenty of parking. The HOA allows short-term rentals and provides exceptional value by covering common area maintenance and insurance, exterior building maintenance, exterior and interior pest control, water, dumpster service, landscaping, and professional management. Whether you're looking for a primary residence, game-day retreat, or investment property, this condo offers outstanding flexibility and convenience. Currently tenant occupied through 7/31/2028.
- $200,000
- 2Bd
- 3Ba
- 1,152 Sq Ft
Discover a fresh take on low-maintenance living with the Beckham floorplan, a thoughtfully designed 2-story exterior townhouse offering 1,446 square feet, 2 bedrooms, and 2.5 bathrooms in the welcoming Swann’s Bridge community. This home immediately draws you in with a layout that feels both efficient and inviting, creating a comfortable setting for everyday living and entertaining alike. The main living area brings together the living room, dining space, and kitchen in a cohesive design that supports everything from quiet evenings at home to gathering with friends, with the option to add a fireplace for added warmth and character. The kitchen is equipped with granite countertops, stainless steel appliances, a spacious island, and ample cabinetry, creating a functional hub at the center of the home. Upstairs, both bedrooms are thoughtfully positioned for privacy, including a primary suite designed to feel calm and relaxing with a very large primary closet that easily supports everyday organization. A mudroom enhances daily convenience with an optional bench and key drop, while an optional car garage adds functionality and storage. Step outside to the patio with a covered space complete with a storage closet and slatted privacy walls on both sides, creating a comfortable and private outdoor retreat. Living in Swann’s Bridge means access to thoughtfully curated amenities, including a clubhouse, pool with lounge seating, grill station, patio, and outdoor fireplace, with lawn maintenance covered by the association for added ease. Set in a prime Auburn location, this home offers the perfect balance of convenience and lifestyle with nearby shopping, dining, and easy access to everything the area has to offer.
- $383,125
- 2Bd
- 3Ba
- 1,446 Sq Ft
Discover single-level living with the Ellington floorplan, a beautifully crafted new construction home offering 1,803 square feet, 3 bedrooms, and 2 bathrooms in the welcoming Swann’s Bridge community. This home combines open living spaces with flexible options that adapt to your everyday lifestyle. The open-concept layout seamlessly connects the kitchen and living areas, while a dedicated dining room provides a rare opportunity to enjoy a more traditional space for family dinners, holidays, or entertaining. The dining room can be transformed into an optional study with elegant double doors. The kitchen features a large island, granite countertops, stainless steel appliances, abundant cabinetry, and a spacious pantry. The living room offers the option to add a fireplace, creating a warm focal point that enhances the home’s inviting atmosphere. Optional sliding doors from the living room open to the covered porch, creating an even stronger connection between indoor and outdoor living. Privately situated away from the secondary bedrooms, the spacious primary suite offers a large bedroom, generous bathroom, and an expansive closet. Personalization upgrades include a private door leading from the primary bedroom to the covered porch and the addition of a freestanding tub in the primary bathroom. Two additional bedrooms provide comfortable accommodations for family or guests, while a spacious two-car garage complete the home’s thoughtful design. Living in Swann’s Bridge means access to thoughtfully curated amenities, including a clubhouse, pool with lounge seating, grill station, patio, and outdoor fireplace, with lawn maintenance covered by the association for added ease. Set in a prime Auburn location, this home offers the perfect balance of convenience and lifestyle with nearby shopping, dining, and easy access to everything the area has to offer. Photos shown are of a similar home and do not depict the actual property. Finishes, features, and layout details may vary.
- $472,900
- 3Bd
- 2Ba
- 1,803 Sq Ft
About the Community: Mimms Trail is a thoughtfully designed single-family home community located in Auburn, Alabama, offering a peaceful setting ideal for families. Surrounded by green space and scenic views, the community features a strong emphasis on outdoor living and connection.
- $531,000
- 4Bd
- 3Ba
- 3,104 Sq Ft
Discover this beautifully maintained 4-bedroom, 2.5-bathroom residence, in pristine condition and with stylish finishes throughout. Welcoming foyer, formal dining and study make a great first impression. The living room is spacious, with a gas log fireplace and beautiful natural light, and the kitchen has a new gas stove (transferable warranty) and a spacious walk-in pantry. The primary suite is a luxurious retreat, complete with an electric fireplace for cozy evenings, a soaker tub, separate vanities, and two expansive walk-in closets. Experience outdoor living at its finest on the dedicated game day porch, enhanced with a charming wood-burning fireplace. The backyard, secured by a two-year-old fence, extends far beyond its perimeter and the 4 zone irrigation system makes maintenance a breeze. This home also features a one-year-old HVAC system with approximately nine years remaining on its transferable warranty. Upscale landscaping adds to the property's curb appeal, creating a beautiful setting. Residents of this desirable neighborhood enjoy access to a pool, playground, and a large picnic pavilion. Situated on a generous 0.34-acre lot, this home provides both ample indoor and outdoor living areas for a truly elevated living experience. HOA $150 enrollment fee and $30 registration fee to be paid at closing, and $500/yr dues.
- $439,900
- 4Bd
- 3Ba
- 2,876 Sq Ft
$10K
Discover a fresh take on low-maintenance living with the Beckham floorplan, a thoughtfully designed new construction 2-story interior townhouse offering 1,446 square feet, 2 bedrooms, and 2.5 bathrooms in the welcoming Swann’s Bridge community. This home immediately draws you in with a layout that feels both efficient and inviting, creating a comfortable setting for everyday living and entertaining alike. The main living area brings together the living room, dining space, and kitchen in a cohesive design that supports everything from quiet evenings at home to gathering with friends, with the option to add a fireplace for added warmth and character. The kitchen is equipped with granite countertops, stainless steel appliances, a spacious island, and ample cabinetry, creating a functional hub at the center of the home. Upstairs, both bedrooms are thoughtfully positioned for privacy, including a primary suite designed to feel calm and relaxing with a very large primary closet that easily supports everyday organization. A mudroom enhances daily convenience with an optional bench and key drop, while an optional car garage adds functionality and storage. Step outside to the patio with a covered space complete with a storage closet and slatted privacy walls on both sides, creating a comfortable and private outdoor retreat. Living in Swann’s Bridge means access to thoughtfully curated amenities, including a clubhouse, pool with lounge seating, grill station, patio, and outdoor fireplace, with lawn maintenance covered by the association for added ease. Set in a prime Auburn location, this home offers the perfect balance of convenience and lifestyle with nearby shopping, dining, and easy access to everything the area has to offer. Photos shown are of a similar home and do not depict the actual property. Finishes, features, and layout details may vary. Estimated Completion February 2027
- $356,400
- 2Bd
- 3Ba
- 1,446 Sq Ft
Discover a fresh take on flexible, low-maintenance living with the Bellview Double Primary floorplan, a thoughtfully designed new construction 2-story townhouse offering 1,534 square feet, 2 primary bedrooms, and 2.5 bathrooms in the welcoming Swann’s Bridge community. Designed for comfort and functionality, the open-concept main level connects the kitchen, dining area, and living room, creating an inviting setting for relaxed mornings, everyday routines, and entertaining. At the heart of the home, the spacious kitchen features granite countertops, stainless steel appliances, a large center island, and generous cabinet storage. Overlooking the dining area and living room, the open-concept design allows conversations and everyday moments to flow naturally throughout the space. Personalization options include a fireplace that creates a warm living room focal point, a built-in bench and key drop for organizing daily essentials, and a garage for additional convenience and storage. A covered patio extends the living space outdoors and includes a storage closet and slatted privacy walls on both sides. Upstairs, this home truly stands apart with two generously sized primary suites, each thoughtfully designed to provide its own private retreat. Both bedrooms feature spacious closets and large ensuite bathrooms, creating exceptional comfort and flexibility for homeowners, guests, roommates, or multi-generational living. Living in Swann’s Bridge means access to thoughtfully curated amenities, including a clubhouse, pool with lounge seating, grill station, patio, and outdoor fireplace, with lawn maintenance covered by the association for added ease. Set in a prime Auburn location, this home offers the perfect balance of convenience and lifestyle with nearby shopping, dining, and easy access to everything the area has to offer. Photos shown are of a similar home and do not depict the actual property. Finishes, features, and layout details may vary.
- $371,400
- 2Bd
- 3Ba
- 1,534 Sq Ft
Discover a fresh take on low-maintenance living with the Bellview floorplan, a thoughtfully designed new construction 2-story townhome offering 1,534 square feet, 3 bedrooms, and 2.5 bathrooms in the welcoming Swann’s Bridge community. This home immediately draws you in with a layout that feels both efficient and inviting. The main living area brings together the living room, dining space, and kitchen in a cohesive design that supports everything from casual mornings to hosting friends, with the option to add a fireplace for added warmth and character. The kitchen is equipped with granite countertops, stainless steel appliances, a pantry for added storage, and a smartly arranged workspace, creating a functional hub at the center of the home. Upstairs, the primary suite is positioned to feel calm and tucked away, featuring a well-designed bath and a spacious closet that supports everyday organization. Additional bedrooms provide flexibility for guests, a home office, or creative space. A mudroom enhances everyday convenience with an optional bench and key drop, while an optional one-car garage adds functionality and storage. Step outside to the patio with a covered space complete with a storage closet and slatted privacy walls on both sides, creating a comfortable and private outdoor setting. The opportunity to select finishes is available, giving flexibility to customized design details. Living in Swann’s Bridge means access to thoughtfully curated amenities, including a clubhouse, pool with lounge seating, grill station, patio, and outdoor fireplace, with lawn maintenance covered by the association for added ease. Set in a prime Auburn location, this home offers the perfect balance of convenience and lifestyle with nearby shopping, dining, and easy access to everything the area has to offer. Photos shown are of a similar home and do not depict the actual property. Finishes, features, and layout details may vary. Estimated Completion February 2027.
- $366,400
- 3Bd
- 3Ba
- 1,534 Sq Ft
Discover a fresh take on low-maintenance living with the Beckham floorplan, a thoughtfully designed new construction 2-story interior townhouse offering 1,446 square feet, 2 bedrooms, and 2.5 bathrooms in the welcoming Swann’s Bridge community. This home immediately draws you in with a layout that feels both efficient and inviting, creating a comfortable setting for everyday living and entertaining alike. The main living area brings together the living room, dining space, and kitchen in a cohesive design that supports everything from quiet evenings at home to gathering with friends, with the option to add a fireplace for added warmth and character. The kitchen is equipped with granite countertops, stainless steel appliances, a spacious island, and ample cabinetry, creating a functional hub at the center of the home. Upstairs, both bedrooms are thoughtfully positioned for privacy, including a primary suite designed to feel calm and relaxing with a very large primary closet that easily supports everyday organization. A mudroom enhances daily convenience with an optional bench and key drop, while an optional car garage adds functionality and storage. Step outside to the patio with a covered space complete with a storage closet and slatted privacy walls on both sides, creating a comfortable and private outdoor retreat. Living in Swann’s Bridge means access to thoughtfully curated amenities, including a clubhouse, pool with lounge seating, grill station, patio, and outdoor fireplace, with lawn maintenance covered by the association for added ease. Set in a prime Auburn location, this home offers the perfect balance of convenience and lifestyle with nearby shopping, dining, and easy access to everything the area has to offer. Photos shown are of a similar home and do not depict the actual property. Finishes, features, and layout details may vary. Estimated Completion February 2027.
- $356,400
- 2Bd
- 3Ba
- 1,446 Sq Ft
Discover a fresh take on low-maintenance living with the Beckham floorplan, a thoughtfully designed new construction 2-story interior townhouse offering 1,446 square feet, 2 bedrooms, and 2.5 bathrooms in the welcoming Swann’s Bridge community. This home immediately draws you in with a layout that feels both efficient and inviting, creating a comfortable setting for everyday living and entertaining alike. The main living area brings together the living room, dining space, and kitchen in a cohesive design that supports everything from quiet evenings at home to gathering with friends, with the option to add a fireplace for added warmth and character. The kitchen is equipped with granite countertops, stainless steel appliances, a spacious island, and ample cabinetry, creating a functional hub at the center of the home. Upstairs, both bedrooms are thoughtfully positioned for privacy, including a primary suite designed to feel calm and relaxing with a very large primary closet that easily supports everyday organization. A mudroom enhances daily convenience with an optional bench and key drop, while an optional car garage adds functionality and storage. Step outside to the patio with a covered space complete with a storage closet and slatted privacy walls on both sides, creating a comfortable and private outdoor retreat. Living in Swann’s Bridge means access to thoughtfully curated amenities, including a clubhouse, pool with lounge seating, grill station, patio, and outdoor fireplace, with lawn maintenance covered by the association for added ease. Set in a prime Auburn location, this home offers the perfect balance of convenience and lifestyle with nearby shopping, dining, and easy access to everything the area has to offer. Photos shown are of a similar home and do not depict the actual property. Finishes, features, and layout details may vary. Estimated Completion February 2027.
- $371,400
- 2Bd
- 3Ba
- 1,446 Sq Ft
Discover a fresh take on low-maintenance living with the Beckham floorplan, a thoughtfully designed new construction 2-story interior townhouse offering 1,446 square feet, 2 bedrooms, and 2.5 bathrooms in the welcoming Swann’s Bridge community. This home immediately draws you in with a layout that feels both efficient and inviting, creating a comfortable setting for everyday living and entertaining alike. The main living area brings together the living room, dining space, and kitchen in a cohesive design that supports everything from quiet evenings at home to gathering with friends, with the option to add a fireplace for added warmth and character. The kitchen is equipped with granite countertops, stainless steel appliances, a spacious island, and ample cabinetry, creating a functional hub at the center of the home. Upstairs, both bedrooms are thoughtfully positioned for privacy, including a primary suite designed to feel calm and relaxing with a very large primary closet that easily supports everyday organization. A mudroom enhances daily convenience with an optional bench and key drop, while an optional car garage adds functionality and storage. Step outside to the patio with a covered space complete with a storage closet and slatted privacy walls on both sides, creating a comfortable and private outdoor retreat. Living in Swann’s Bridge means access to thoughtfully curated amenities, including a clubhouse, pool with lounge seating, grill station, patio, and outdoor fireplace, with lawn maintenance covered by the association for added ease. Set in a prime Auburn location, this home offers the perfect balance of convenience and lifestyle with nearby shopping, dining, and easy access to everything the area has to offer. Photos shown are of a similar home and do not depict the actual property. Finishes, features, and layout details may vary. Estimated Completion February 2027.
- $356,400
- 2Bd
- 3Ba
- 1,446 Sq Ft
Discover a fresh take on flexible, low-maintenance living with the Bellview Double Primary floorplan, a thoughtfully designed new construction 2-story townhouse offering 1,534 square feet, 2 primary bedrooms, and 2.5 bathrooms in the welcoming Swann’s Bridge community. Designed for comfort and functionality, the open-concept main level connects the kitchen, dining area, and living room, creating an inviting setting for relaxed mornings, everyday routines, and entertaining. At the heart of the home, the spacious kitchen features granite countertops, stainless steel appliances, a large center island, and generous cabinet storage. Overlooking the dining area and living room, the open-concept design allows conversations and everyday moments to flow naturally throughout the space. Personalization options include a fireplace that creates a warm living room focal point, a built-in bench and key drop for organizing daily essentials, and a garage for additional convenience and storage. A covered patio extends the living space outdoors and includes a storage closet and slatted privacy walls on both sides. Upstairs, this home truly stands apart with two generously sized primary suites, each thoughtfully designed to provide its own private retreat. Both bedrooms feature spacious closets and large ensuite bathrooms, creating exceptional comfort and flexibility for homeowners, guests, roommates, or multi-generational living. Living in Swann’s Bridge means access to thoughtfully curated amenities, including a clubhouse, pool with lounge seating, grill station, patio, and outdoor fireplace, with lawn maintenance covered by the association for added ease. Set in a prime Auburn location, this home offers the perfect balance of convenience and lifestyle with nearby shopping, dining, and easy access to everything the area has to offer. Photos shown are of a similar home and do not depict the actual property. Finishes, features, and layout details may vary.
- $386,400
- 2Bd
- 3Ba
- 1,534 Sq Ft
Exceptional rural estate offering 51.88 acres just approximately 9 miles west/southwest of Jordan-Hare Stadium. This unique property includes two homes across six parcels, making it ideal for a family compound, multi-generational living, rental income, or an equestrian/livestock operation.
The land is approximately 60% open hay pasture and 40% mature woods, featuring a wet-weather creek, abundant wildlife, and partial fencing with ample room for horses, cattle, and other livestock.
The primary brick residence offers 2,443 square feet with 4 bedrooms, 3 full baths, an attached 2-car garage, carport, and storage shed. The second home features vinyl siding 1,560 square feet with 3 bedrooms, 2.5 baths, and an attached garage, providing comfortable accommodations for extended family, guests, or rental opportunities.
Whether you're looking for a private country retreat, working farm, recreational property, or investment opportunity, this versatile acreage offers endless possibilities in a highly desirable location convenient to Auburn while providing the peace and privacy of rural living.
- $1,057,500
- 4Bd
- 3Ba
- 2,443 Sq Ft
$21.5K
*Under Construction* This single level Aurora floorplan offers an open floor plan with 9ft ceiling with lighting fans in family room and living area allowing for plenty of natural light and an easy, flowing layout that's perfect for relaxing or entertaining. This 4 bedroom, 2 bath home offers a spacious layout with a dedicated open living area featuring our Chastain interior package. Enjoy custom soft-close cabinetry, stunning quartz countertops, and a spacious pantry for all your storage needs. With four roomy bedrooms and two full baths, there's plenty of space for comfort and privacy. A covered back porch invites you to relax or entertain outdoors. Make this house your home today. Located in a desirable community just minutes from Auburn University and local attractions, this home combines comfort, style, and convenience.
- $389,990
- 4Bd
- 2Ba
- 1,866 Sq Ft
$5K
The Portsmouth is a thoughtfully designed one-level plan that shines with easy flow and everyday comfort. The heart of the home is the open kitchen, dining, and great room, creating a seamless living space that's perfect for both relaxing and entertaining.The primary suite is privately tucked away at the back of the home, offering a quiet retreat with a sense of separation from the secondary bedrooms. With a two-car garage and a covered patio extending the main living area outdoors, The Portsmouth delivers simplicity, functionality, and a layout that just feels right.*Please note finishings, offerings, and structural options shown in photography and/or matterports vary by series level. Contact your New Home Sales Consultants for more information.
- $452,000
- 3Bd
- 2Ba
- 2,137 Sq Ft
$10K
The Sawgrass is a spacious one-story home with 3 bedrooms and 2 baths, designed for effortless, single-level living. The open layout connects the great room, dining area, and eat-in island kitchen, complete with stainless appliances, stone countertops, tile backsplash, and a walk-in pantry.The private primary suite includes a tile-to-ceiling shower, dual vanities, optional tub, and walk-in closet. Large covered front and rear porches extend your living space outdoors, perfect for relaxing or entertaining. An attached 2-car garage completes this smart, functional home.*Please note finishings, offerings, and structural options shown in photography and/or matterports vary by series level. Contact your New Home Sales Consultants for more information.
- $412,000
- 3Bd
- 2Ba
- 1,768 Sq Ft
$10K
The Azalea is one of our most popular floor plans, celebrated for its functionality, thoughtful layout, and effortless flow. This two-story home offers 4 bedrooms and 3 baths, including a main-level primary suite and an additional bedroom with a full bath on the first floor.The heart of the home features an open-concept living space that connects the kitchen, dining area, and great room, creating an inviting environment for everyday life and entertaining. Upstairs, an open loft adds even more versatility, perfect for a second living area, playroom, or home office.Outdoor living shines with a large covered patio, with an optional outdoor fireplace available in select communities. With the option to expand to a 5-bedroom, 4-bath layout and multiple exterior elevations to choose from, The Azalea is designed to grow with you and fit a variety of lifestyles.*Please note finishings, offerings, and structural options shown in photography and/or matterports vary by series level. Contact your New Home Sales Consultants for more information.
- $499,000
- 4Bd
- 3Ba
- 2,841 Sq Ft
$10K
The Bradford is a one-story home that blends classic design elements with modern comfort. Offering 3 bedrooms and 2 baths, with an optional upgrade to 3 baths, this plan features a layout that balances open living with more defined spaces.A formal dining room adds a touch of elegance and versatility, perfect for hosting gatherings or special occasions. The primary suite is positioned at the back of the home, facing the backyard to create a sense of privacy and a peaceful view. A covered patio enhances the living space outdoors, while the 2-car garage provides everyday convenience.*Please note finishings, offerings, and structural options shown in photography and/or matterports vary by series level. Contact your New Home Sales Consultants for more information.
- $402,000
- 3Bd
- 2Ba
- 1,649 Sq Ft
$10K
The Preston is a well-balanced two-story plan that blends classic design with flexible living spaces. The main level features a true formal dining room at the front of the home, offering a polished space for hosting or the option to reimagine it as a study or flex room. The open kitchen and great room anchor the back of the home and connect seamlessly to the covered patio for easy indoor-outdoor living.The primary suite is thoughtfully placed on the main level at the rear of the home, creating a private retreat just steps from the covered patio. Upstairs, a spacious loft and additional bedrooms provide room to spread out, making The Preston an ideal plan for both everyday living and entertaining.*Please note finishings, offerings, and structural options shown in photography and/or matterports vary by series level. Contact your New Home Sales Consultants for more information.
- $469,000
- 4Bd
- 2Ba
- 2,328 Sq Ft
$10K
The Lewis is a thoughtfully designed two-story home that blends open-concept living with smart bedroom separation. The main level features an open kitchen, dining, and great room that flow seamlessly together, ideal for everyday living and entertaining, along with two bedrooms, including a private primary suite.Upstairs, a spacious loft provides flexible living space alongside two additional bedrooms. A welcoming front porch and covered rear patio extend the living space outdoors, and an attached two-car garage adds everyday convenience.*Please note finishings, offerings, and structural options shown in photography and/or matterports vary by series level. Contact your New Home Sales Consultants for more information.
- $479,000
- 4Bd
- 3Ba
- 2,723 Sq Ft
$10K
The Tucker is a best-selling one-story home that blends open, functional living with smart flexibility. The airy kitchen, dining, and great room flow seamlessly to a covered rear patio, making entertaining and everyday life effortless. A charming front porch adds curb appeal and a welcoming outdoor space.The private primary suite provides a peaceful retreat, while two additional bedrooms offer space for family or guests. An office off the foyer adds even more versatility, with the option to convert it into a fourth bedroom if desired. With 2.5 baths and an attached two-car garage, The Tucker is designed for comfort, adaptability, and modern living.*Please note finishings, offerings, and structural options shown in photography and/or matterports vary by series level. Contact your New Home Sales Consultants for more information.
- $446,000
- 3Bd
- 2Ba
- 2,009 Sq Ft
$10K
The Ashford is a thoughtfully designed one-story home that blends comfort, privacy, and timeless curb appeal. Offering 3 bedrooms and 2 baths, this plan features a private primary suite tucked away for a quiet retreat from the secondary bedrooms.Designed for easy living, The Ashford includes a 2-car garage and a covered patio, perfect for relaxing or enjoying outdoor gatherings year-round. With multiple exterior elevations available, homeowners can choose a look that fits their personal style while enjoying the convenience of single-level living.*Please note finishings, offerings, and structural options shown in photography and/or matterports vary by series level. Contact your New Home Sales Consultants for more information.
- $420,000
- 3Bd
- 2Ba
- 1,807 Sq Ft
$10K
Adjust filters to expand your search.
101 - 150 of 280 Homes for sale in 36832
Don’t see what you’re looking for?
A local real estate agent is the best way to get access to exclusive and off-market properties so you can find home.
Explore nearby locations
The prices shown are the median list prices.Tuskegee Homes for sale
$72,250
Valley Homes for sale
$174,700
Tallassee Homes for sale
$177,500
Auburn Homes for sale
$425,104
Lanett Homes for sale
$150,000
Opelika Homes for sale
$329,900
Eclectic Homes for sale
$151,950
Phenix City Homes for sale
$299,999
West Point Homes for sale
$175,000
Dadeville Homes for sale
$66,550
Alexander City Homes for sale
$64,950
Union Springs Homes for sale
$230,000
Notasulga Homes for sale
$399,000
Mathews Homes for sale
$75,000
Shorter Homes for sale
$100,000
Smiths Station Homes for sale
$274,900
36830, AL Homes for sale
$434,000
31904, GA Homes for sale
$299,900
36804, AL Homes for sale
$292,850
36078, AL Homes for sale
$159,950
36093, AL Homes for sale
$344,325
36854, AL Homes for sale
$250,619
36801, AL Homes for sale
$367,938
35010, AL Homes for sale
$156,000
36863, AL Homes for sale
$155,500
36083, AL Homes for sale
$95,000
Elmore County Homes for sale
$280,000
Chambers County Homes for sale
$235,000
Macon County Homes for sale
$115,000
Lee County Homes for sale
$385,605
Tallapoosa County Homes for sale
$190,000
Bullock County Homes for sale
$286,500
Russell County Homes for sale
$327,900
Narrow your search
36832, AL real estate market trends
Statistics as of November 2026
$444K
Avg. list price
$205/Sqft
Avg. price/sqft
287
Homes for sale
1,895 Sqft
Avg. home size
91 Days
Avg. days on market
Movoto makes it easy to track market trends in 36832, AL. Whether you’re entering the market or planning your next move, understanding these key metrics can guide smart decisions. Looking for more detailed housing market stats in 36832, AL?
Schools
Frequently Asked Questions about 36832, AL
It is expensive to live in 36832. Buying a home in 36832 is 1% more expensive compared with the national average.
The housing market in 36832 is slowing down. In November 2026, homes to buy in 36832 spent an median 94 days on the market, a 3% decrease from November 2025 last year.
In November 2026, 36832 homes were listed to buy for a median price of $446K, with 25% down you would need $2.28K/month to cover expenses and assume that's 35% of your total monthly income, your total yearly income would need to be $78.1K.