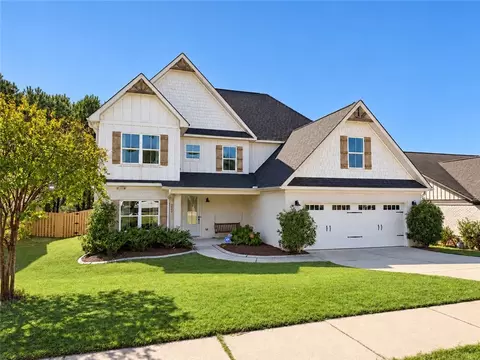
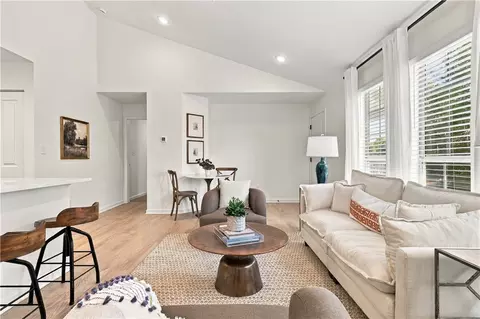
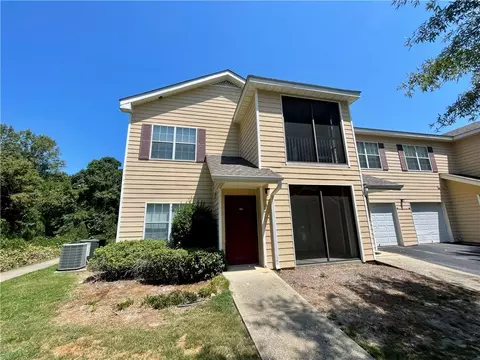
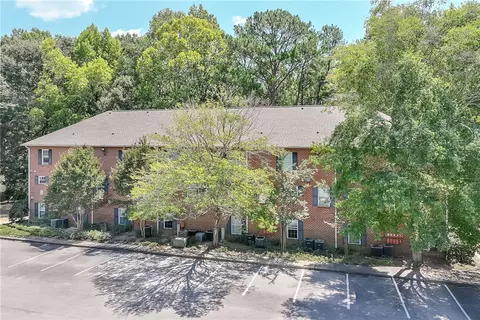
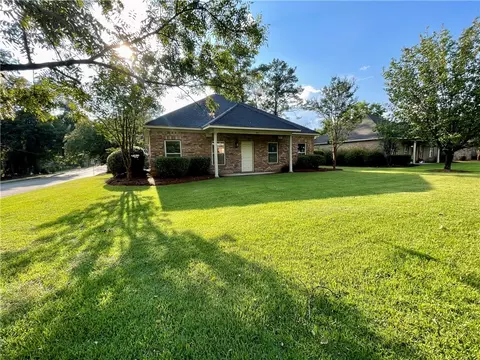
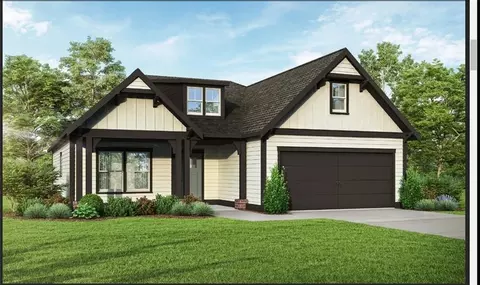
- $477,225
- 3Bd
- 2Ba
- 2,009 Sq Ft
36832 Real Estate & 36832, AL Homes For Sale | Page 5
280 Homes
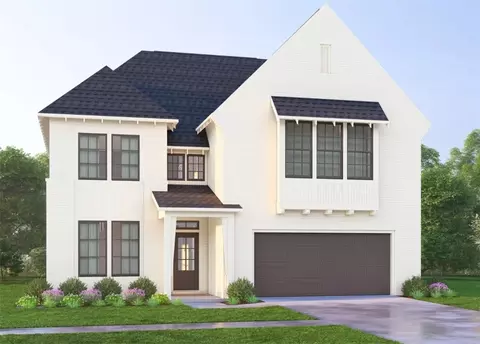
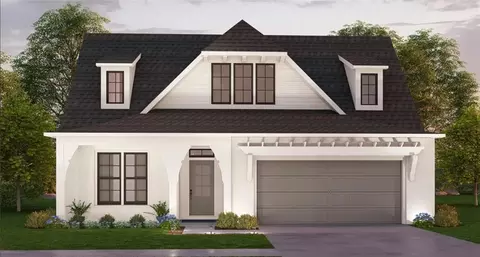
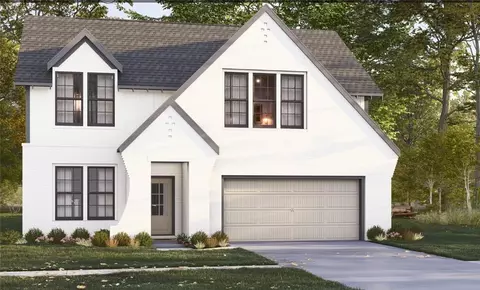
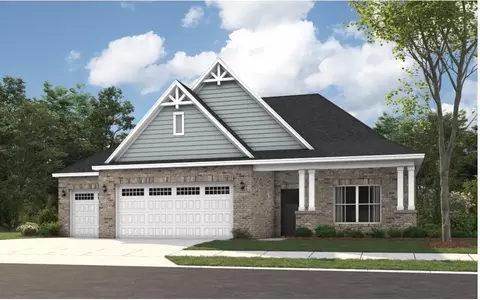
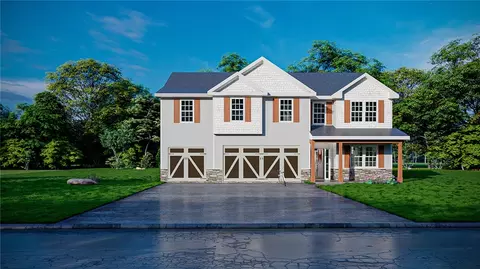
Harris Doyle Homes is proud to introduce the Azalea B 4 BR/3 BA it is a two level floor plan with the primary bedroom and secondary bedroom on the main floor! The upstairs features two more bedrooms and a loft that provides extra entertaining space, in additional to the great room downstairs.
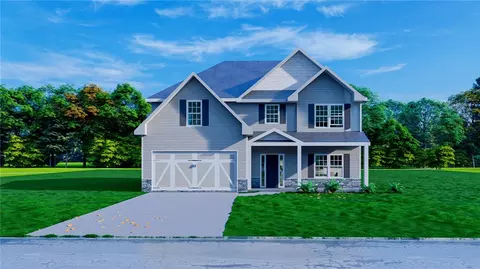
- $593,950
- 4Bd
- 4Ba
- 2,949 Sq Ft
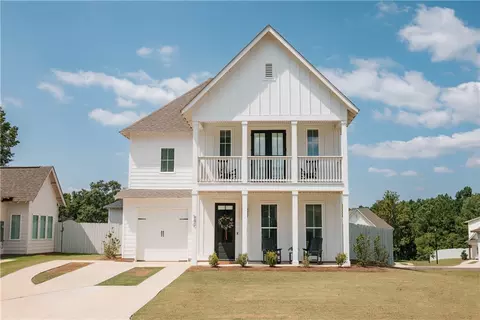
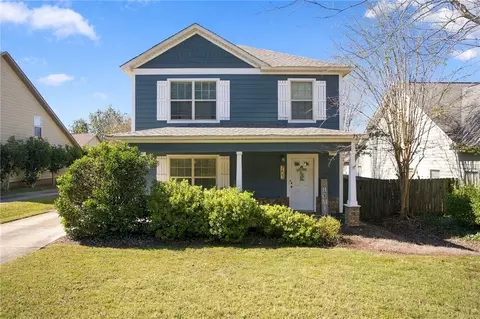
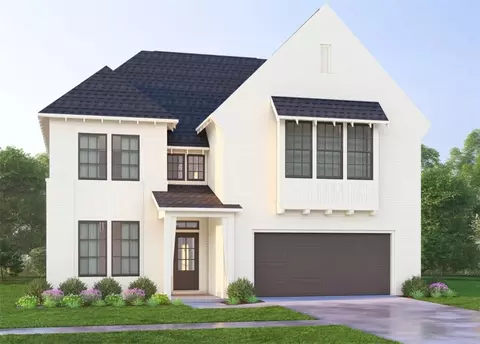
Looking for a truly turnkey, income producing property? Look no further than 540 Judd Ave. A classic double-decker porch accentuates this modern farmhouse elevation with clean board and batten siding, establishing a refined architectural presence for this two-story Auburn residence. Crisp vertical siding, a deep front porch, and a second-story balcony define the exterior of this property, which also features an attached garage.
Home is offered fully furnished, including all linens, fully stocked kitchen & counter appliances and more! Inside, the residence offers three bedrooms, two full bathrooms, and one half bathroom across 1,712 square feet of living space. Hardwood floors run through the open living areas, dining space, and kitchen. The kitchen is designed with a central island, granite countertops, a refrigerator, microwave, oven, and dishwasher. A powder room on the main level features a stone-topped vanity and wood flooring. Upstairs, the bedrooms are carpeted, including a primary bedroom retreat featuring high ceilings, a rustic barn door, and an attached walk-in closet with built-in wire shelving. The primary bathroom features white cabinetry, dark tile flooring, a double vanity with stone countertops, and a walk-in shower with subway tiling and matte black hardware.
Outdoor amenities include a covered concrete patio overlooking a fenced backyard. An elevated wooden porch with classic columns and white siding provides additional space for relaxation. This 0.12-acre property combines modern interior features with functional outdoor spaces in a convenient two-story layout.
This home is a successful and income producing short-term rental, it is also zoned for up to five unrelated occupants. Rental history and future bookings available upon request.
Contact us today to schedule a private viewing of this exceptional modern farmhouse property in Auburn.
- $507,500
- 3Bd
- 3Ba
- 1,712 Sq Ft
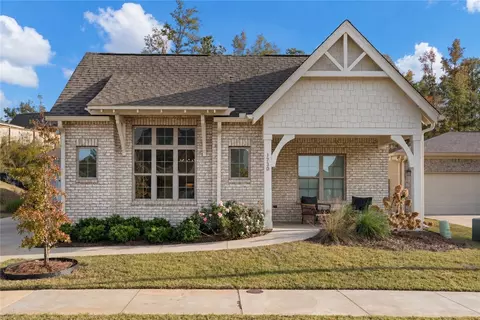
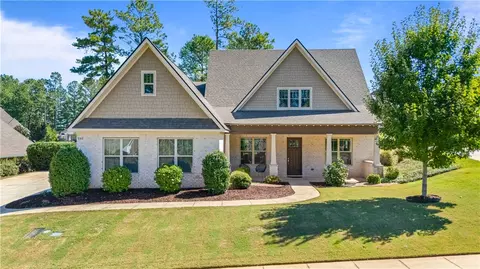
Immaculate & Move-In ready! With proximity to everything Auburn, this property offers timeless elegance and modern comfort in a beautifully appointed 3-bed, 2-bath home. Thoughtful design and sophisticated finishes create an inviting atmosphere. Charming painted brick, distinctive architectural details, and a welcoming covered front porch set the tone for the beauty within. Upon entry, soaring vaulted ceilings, abundant natural light, and beautiful wood-look flooring complement the spacious open-concept design. The stunning living room features a brick fireplace with a crafted wood mantle, and expansive windows, creating an exceptional space for relaxing or entertaining. The elevated design of the kitchen showcases stone countertops, custom-style cabinetry, stainless steel appliances, designer tile backsplash, and an impressive contrasting island, accented by elegant gold pendant lighting. An adjoining dining area provides the perfect setting for gatherings. The primary suite is a peaceful retreat in the back of the home, with an en-suite bathroom. Primary bathroom offers dual-vanity sinks, a soaking tub, walk-in tile shower & water closet for privacy. Adjoining the bathroom is a walk-in closet. Two additional large bedrooms provide comfort and versatility for family or guests with a full bathroom found in between. A dedicated laundry room next to the primary bedroom adds everyday convenience. The home all ties together with crown molding finishes throughout. An attached double-garage opens into the left side of the home, entering into a spacious and elegant entryway. Blending classic architectural charm with contemporary sophistication, this exceptional home offers effortless style, comfortable living, and attention to detail. Community amenities include a swimming pool with clubhouse, fitness center, pickle ball courts, playground & walking trail. Text or call listing agent today!
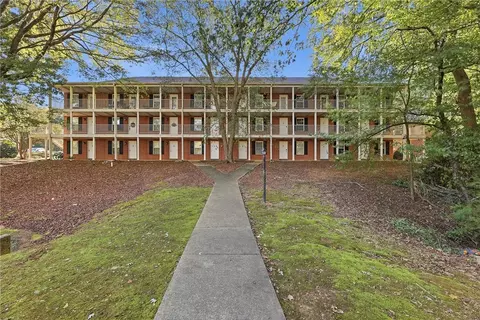
- $418,900
- 3Bd
- 2Ba
- 1,796 Sq Ft
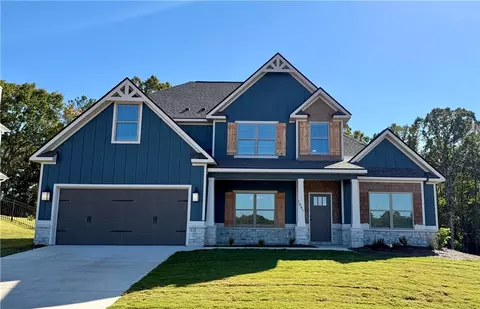
Located with scenic views of Pace Lake from this freshly updated, move-in-ready 2-bedroom, 2.5-bath condominium located just minutes from Auburn University, downtown Auburn, shopping, and dining. The main level showcases a freshly painted interior, an expansive eat-in kitchen upgraded with quartz countertops, an updated stove and microwave (2016), and a dishwasher (2011). Refrigerator conveys. The comfortable main floor living area is enhanced by classic plantation shutters, complemented by a convenient half bath for guests featuring granite countertops. Upstairs, you will find new carpet installed in 2024 and soaring 9-foot ceilings across both bedroom suites. Each bedroom features its own private full bath with solid granite countertops, along with plantation shutters paired with blackout blinds for ideal light control. Smooth Ceilings throughout. Flooring is hardwood, tile, and in kitchen is Karndean loose lay commercial luxury vinyl tile. Significant mechanical updates include a complete HVAC replacement in 2015 and hot water corrosion coil in 2025. Step outside to relax on the shared balcony directly overlooking the lake. Community amenities include a swimming pool, tennis courts, basketball and volleyball courts, and ample parking. The HOA permits short-term rentals and covers water, interior and exterior pest control, exterior building maintenance and insurance, common area care, dumpster service, landscaping, and professional management. Ideal as a game-day retreat, income-generating short-term rental, or effortless primary residence.
- $210,000
- 2Bd
- 3Ba
- 1,152 Sq Ft
- $520,000
- 4Bd
- 3Ba
- 2,646 Sq Ft
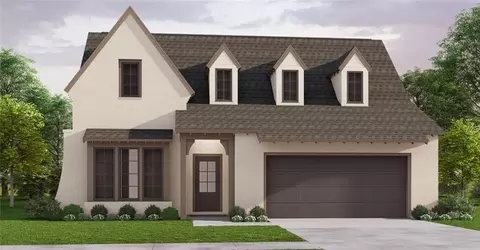
Discover The Prosper at Plainsman Lake in Auburn, where scenic nature trails and thoughtfully designed homes create a lifestyle that feels both peaceful and connected. Introducing the Oakwood B floor plan, featuring 3,042 sq. ft., 4 bedrooms, and 3.5 baths, designed for comfort, entertaining, and everyday ease. A bright two-story foyer welcomes you inside and leads to a formal dining room highlighted by elegant coffered ceilings and refined detailing. The spacious great room with a cozy wood-burning fireplace flows effortlessly into the gourmet kitchen, where style meets function with granite countertops, tile backsplash, stainless-steel vent hood, electric range, microwave/oven combo, upgraded dishwasher, and a large center island that anchors the space. The open layout connects the kitchen, breakfast area, and great room, perfect for gathering, hosting, or relaxing at the end of the day. The owner’s suite on the main level is a private retreat featuring tray ceilings, abundant natural light, and a spa-inspired bath with a garden tub, separate tile shower, and walk-in closet. Just off the garage entry, a convenient mudroom with built-in cubbies creates the perfect drop zone, with quick access to the laundry room and guest half bath. Upstairs, a spacious media room offers endless possibilities as a second living area, home theater, or game room, along with three additional bedrooms featuring generous storage and a Jack-and-Jill bath. Additional highlights include luxury flooring throughout the main level, smart home technology, and a two-car garage. Outdoor living truly shines on the signature Gameday Patio, complete with a wood-burning fireplace, ceiling fan, and outdoor speakers, perfect for fall football, cool evenings, and year-round entertaining. Experience the perfect blend of comfort, style, and modern living at The Prosper at Plainsman Lake.
- $559,900
- 4Bd
- 4Ba
- 3,042 Sq Ft
For Comp Purposes only
- $689,900
- 4Bd
- 4Ba
- 3,439 Sq Ft
Welcome to 2549 Salford Street, a spacious home designed with everyday family living in mind. The larger floor plan offers generously sized bedrooms, a comfortable layout, and a living room with taller ceilings that gives the main gathering space a bright, open feel.
Fresh paint and NEW carpet make the home feel clean and move-in ready, while TWO separate laundry areas add flexibility for a busy household. Out back, the fenced yard provides plenty of room for kids, pets, entertaining, or simply enjoying some privacy. The screened-in porch creates an additional outdoor living space that can be enjoyed throughout much of the year.
One of the biggest advantages is the location. With schools within walking or bike-riding distance, this home offers the kind of convenience families appreciate without sacrificing space. If you’ve been looking for a home with larger rooms, practical features, outdoor space, and a family-friendly location, 2549 Salford Street deserves a closer look.
- $477,675
- 5Bd
- 4Ba
- 3,054 Sq Ft
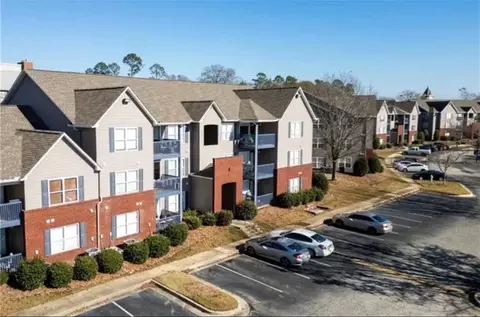
Convenient Auburn living at an affordable price! This clean, updated condo in Lakewood Commons offers a great opportunity just minutes from Auburn University. Inside, you'll find attractive wood-look flooring, neutral finishes, and a bright living area that connects to the kitchen through a convenient pass-through opening. The kitchen features navy blue cabinetry, white appliances, and a functional layout that makes everyday living easy. Lakewood Commons offers fantastic community amenities, including scenic lake views, a swimming pool, basketball court, and tennis courts. A Tiger Transit stop within the community provides convenient transportation to Auburn University. Whether you're looking for a primary residence, an Auburn getaway, or an investment opportunity, Unit K108 offers a great combination of location, amenities, and value at just $139,000!
- $139,000
- 1Bd
- 1Ba
- 576 Sq Ft
Welcome home to Lundy Chase! This charming two-story home offers 4 bedrooms, 2.5 bathrooms, and approximately 1,777 square feet of comfortable living space. You'll love the convenience of a main-level primary suite, while the thoughtful floor plan offers plenty of room to relax, gather, and entertain. Recent updates include fresh paint, new carpet, and luxury vinyl plank flooring on the main level in 2022. Step outside to enjoy the privacy of a fenced backyard, perfect for relaxing or hosting friends. A double carport adds everyday convenience, while neighborhood amenities, including a community pool and BBQ area, make it easy to enjoy life close to home. A wonderful opportunity to settle into an established Auburn neighborhood!
- $329,900
- 4Bd
- 3Ba
- 1,777 Sq Ft
Discover The Prosper at Plainsman Lake in Auburn, where scenic nature trails and thoughtfully designed homes create a peaceful, connected lifestyle. Welcome to the Cannaberra A floor plan, offering 2,787 sq ft of thoughtfully designed living space with 5 Bedrooms and 3 Full Baths. Step inside and immediately feel the openness of this light-filled, open-concept floor plan. The welcoming foyer leads to a Formal Dining Room with a coffered ceiling and beautiful architectural detail, creating a space that feels both elevated and inviting. The Spacious Great Room, centered around a wood-burning fireplace, is the perfect spot to relax. The Open Kitchen is designed to impress, featuring stylish cabinetry, granite countertops, a tiled backsplash, stainless steel appliances, a large island with sink and dishwasher, and a walk-in pantry for extra storage. Just off the Owner’s Entry, the signature Drop Zone with built-in cubbies keeps everyday essentials organized. A 5th Bedroom and Full Bath on the main level provide flexible space for guests, a home office, or a creative studio. Upstairs, the Owner’s Suite offers a relaxing retreat, complete with a spacious bath featuring a Garden Tub, Separate Shower, and an oversized Walk-In Closet. Additional bedrooms offer generous closet space, and the laundry room and hall bath are just steps away. Thoughtful details continue throughout with luxury flooring on the main level, a designer lighting package, smart home features, and a two-car garage. Outdoor living shines on the signature Gameday Patio, complete with a wood-burning fireplace, ceiling fan, and outdoor speakers, made for fall football, cool evenings, and year-round entertaining. Experience comfort, style, and modern living, perfectly balanced at The Prosper at Plainsman Lake.
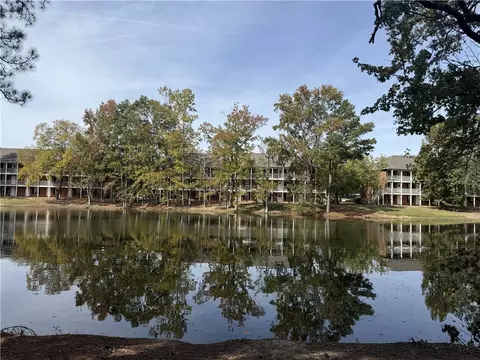
- $474,900
- 5Bd
- 3Ba
- 2,787 Sq Ft
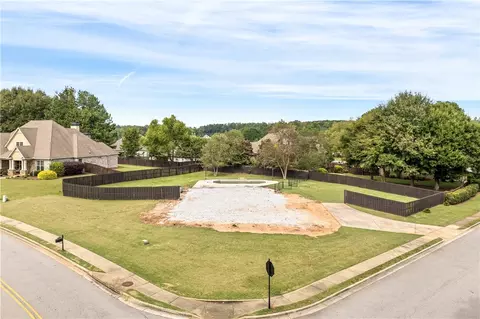
Opportunities like this in Asheton Lakes are incredibly rare! Situated on over half an acre in one of Auburn’s most beautiful, established, and highly sought-after neighborhoods, this exceptional lot offers the chance to build the home of your dreams in a setting that is already surrounded by beautiful homes and mature landscaping. The property features a newly installed privacy fence, an existing salt water swimming pool, and a driveway already in place. Rock is also present on the property for future foundation work. With so many desirable features already in place, this is a unique opportunity to create a custom home in an established neighborhood where vacant lots are nearly impossible to find. Bring your vision and take advantage of an opportunity that may not come around again!
- $250,000
- 0 Acre
Fantastic four bedroom, four bathroom at the Edge Condominiums. The Edge is in close proximity to Auburn University’s VCOM, downtown, great restaurants and shops.
- $405,000
- 4Bd
- 4Ba
- 1,404 Sq Ft
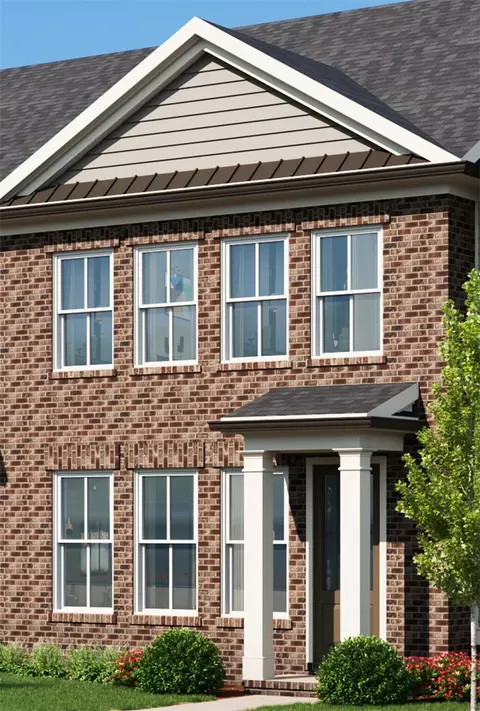
Discover a fresh take on low-maintenance living with the Bellview floorplan, a thoughtfully designed new construction 2-story townhome offering 1,534 square feet, 3 bedrooms, and 2.5 bathrooms in the welcoming Swann’s Bridge community. This home immediately draws you in with a layout that feels both efficient and inviting, making the most of every square foot. The main living area brings together the living room, dining space, and kitchen in a cohesive design that supports everything from casual mornings to hosting friends, with the option to add a fireplace for added warmth and character. The kitchen is equipped with granite countertops, stainless steel appliances, a pantry for added storage, and a smartly arranged workspace, creating a functional hub at the center of the home. Upstairs, the primary suite is positioned to feel calm and tucked away, featuring a well-designed bath and a spacious closet that supports everyday organization. Additional bedrooms provide flexibility for guests, a home office, or creative space. A mudroom enhances everyday convenience with an optional bench and key drop, while an optional one-car garage adds functionality and storage. Step outside to the patio with a covered space complete with a storage closet and slatted privacy walls on both sides, creating a comfortable and private outdoor setting. The opportunity to select finishes is available, giving flexibility to customized design details. Living in Swann’s Bridge means access to thoughtfully curated amenities, including a clubhouse, pool with lounge seating, grill station, patio, and outdoor fireplace, with lawn maintenance covered by the association for added ease. Set in a prime Auburn location, this home offers the perfect balance of convenience and lifestyle with nearby shopping, dining, and easy access to everything the area has to offer. Photos shown are of a similar home and do not depict the actual property. Finishes, features, and layout details may vary.
- $378,075
- 3Bd
- 3Ba
- 1,534 Sq Ft
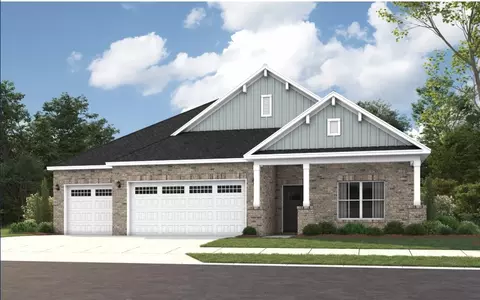
Harris Doyle Homes is proud to introduce the TUCKER B floor plan to Mimms Trail! This is a single level floor plan with three bedrooms and 2 full bathrooms.
- $496,039
- 3Bd
- 3Ba
- 2,009 Sq Ft
Harris Doyle Homes is proud to introduce the Azalea E 4 BR/3 BA it is a two level floor plan with the primary bedroom and secondary bedroom on the main floor! The upstairs features two more bedrooms and a loft that provides extra entertaining space, in additional to the great room downstairs.
- $529,700
- 4Bd
- 3Ba
- 2,841 Sq Ft
Harris Doyle Homes is proud to introduce the Azalea B 4 BR/3 BA it is a two level floor plan with the primary bedroom and secondary bedroom on the main floor! The upstairs features two more bedrooms and a loft that provides extra entertaining space, in additional to the great room downstairs.
- $532,318
- 4Bd
- 3Ba
- 2,841 Sq Ft
Nestled within the highly-sought-after & serene Auburn University Club, this beautifully crafted home by Dilworth Development has a highly-functional, open-concept floorplan. Conveniently located in just a few minutes from campus, downtown, grocery stores, restaurants, award-winning schools, golf & tennis center. With 3 bedrooms/2.5 baths on the main level & 1 bed/1 bath on 2nd level, it's a perfect layout for all seasons of life. The gourmet kitchen with breakfast nook & large island for added seating flows seamlessly into the living room with cozy gas fireplace and spacious dining room. Glass doors provide abundant light & open to the covered back porch, spacious, flat yard with mature landscaping, fence & an extended flagstone patio - ideal for entertaining & outdoor living! Wooded area behind back fence is maintained by HOA adds extra privacy. Primary bathroom has a soaking tub, double vanities, walk-in shower & large closet which leads into the laundry room for easy access. Spacious downstairs guest bedrooms with walk-in closets adjoin with shared bathroom & separate vanities. Upstairs bedroom with full bathroom has easy access to a large storage space. Oversized, side-entry extended garage with pull-down attic provides extra storage. Investor Alert: short/long term rentals & up to 5 unrelated allowed per city & per HOA/Northcutt Realty. Jordan Hare Stadium, 2 elementary schools, shops & restaurants only a quick golf cart ride away, faster than Uber & close enough to walk/bike. Optional AU Club membership includes 2 pools, clubhouse, restaurant, fitness center & a prestigious, breathtaking golf course that's home to AU's #1 national championship golf team. Experience a lifestyle of your dreams in one of the most popular communities located in the heart of everything Auburn has to offer.
- $649,900
- 4Bd
- 4Ba
- 2,572 Sq Ft
Discover The Prosper at Plainsman Lake in Auburn, where scenic nature trails and thoughtfully designed homes create a lifestyle that feels both peaceful and connected. Meet the Cypress A Floorplan, Our Hottest Floorplan! With 3158 SF of Living Space, 5 bedrooms, and 3 baths. Greeting you with a Bright Entry Foyer, Formal Dining Room with detailed trim and coffered ceilings. A flex area on the main level creates the perfect work-from-home retreat. The spacious Great Room features coffered ceilings and a warm wood-burning fireplace. The gourmet kitchen showcases soft-close, stylish cabinetry, recessed lighting, elegant granite countertops, and a tiled backsplash. Cooktop, Wall Mount Microwave/Oven, Stainless Steel Vent Hood, and a luxury Dishwasher. The large center island provides space for gathering or entertaining, and flows directly into the Breakfast Area, while a walk-in pantry adds storage. Conveniently located off the garage, the owner’s entry features a signature drop zone with built-in cubbies, keeping life organized. A full guest suite and full bath on the main floor add convenience and flexibility. Upstairs to the step-up media room, a favorite for movie nights. The owner’s suite, with a tray ceiling, a charming sitting area, the spa-inspired bath filled with natural light, a garden tub, tiled shower, vanity, and walk-in closet. Additional bedrooms are comfortably sized with excellent closet space, supported by a centrally located hall bath and the upstairs laundry room. Luxury Flooring throughout the main living areas, upgraded plumbing finishes, MI Energy-Efficient Windows, and Smart Home Automation enhance both style and function. Outdoor living shines on the signature Gameday Patio featuring a wood-burning fireplace, TV pre-wire, speakers, and ceiling fan, ideal for entertaining year-round. Complete with a Two-Car Garage, this exceptional home perfectly balanced at The Prosper at Plainsman Lake.
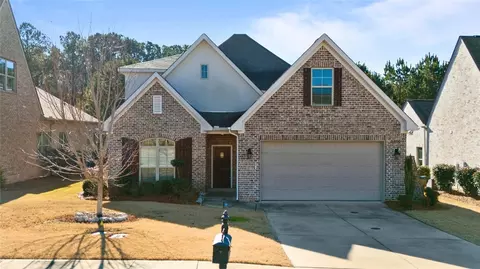
- $525,500
- 5Bd
- 3Ba
- 3,158 Sq Ft
St James II plan
- $625,529
- 5Bd
- 4Ba
- 3,135 Sq Ft
Move-in ready with fully furnished option, this property offers true turnkey convenience—perfect as a game-day retreat, student residence, or full-time home. Perfect for those seeking a turnkey home or investment. Contact agent for details and pricing. Renovated 3BR/3BA Condo – Prime Location Near Auburn University! Discover modern living in this beautifully renovated 3-bedroom, 3-bathroom condo, ideally situated just 1 mile from Auburn University and 2 miles from downtown Auburn. Every detail has been thoughtfully updated, including new plumbing fixtures, cabinets, hardware, lighting, and fresh interior paint throughout. The brand-new flooring features LVP in the main areas and plush carpet in the bedrooms, complemented by sleek quartz countertops for a contemporary touch. The primary retreat boasts a spacious walk in-closet and en-suite with dual vanities! Located in a community currently undergoing major enhancements, you'll enjoy new exteriors, updated landscaping, improved parking, and refreshed amenities. The resort-style pool, fitness center, lounge, business center, and grilling area offer the perfect blend of relaxation and convenience. This condo is an exceptional opportunity in a prime Auburn location!
- $408,500
- 3Bd
- 3Ba
- 1,207 Sq Ft
Harris Doyle Homes is proud to introduce the PORTSMOUTH A floor plan to Mimms Trail! This is a single level floor plan with the primary bedroom located in the back of the home, away from other bedrooms. The kitchen, dining room, and great room are connected to make a large entertaining area. Upstairs features a loft with a full bathroom.
- $481,100
- 3Bd
- 2Ba
- 2,137 Sq Ft
St James plan
- $569,040
- 4Bd
- 3Ba
- 3,200 Sq Ft
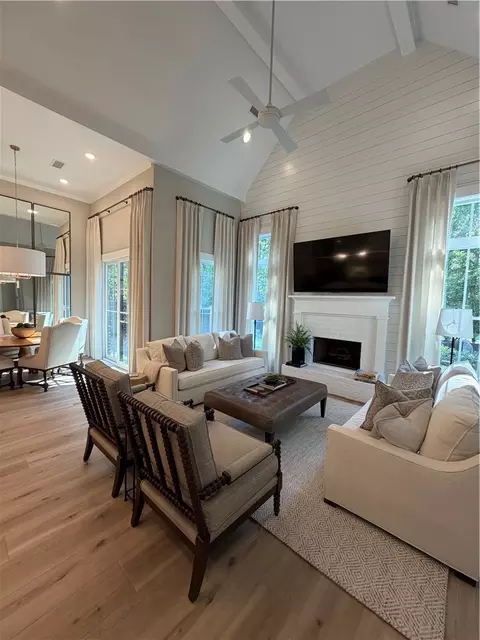
This exquisitely decorated Arlington floorplan in Dawson Corner on the coveted tree line won't last long! It presents a two-story villa architectural design. Inside, a shiplap fireplace wall serves as a focal point in the living room, bringing a serene atmosphere to the central gathering area of this pre-owned home. A level 3 interior finish carries throughout, highlighting a kitchen equipped with a farmhouse kitchen sink, cabinet-style vent hood, granite countertops, and stainless steel appliances.
The main level hosts a primary-on-main suite featuring two closets, while an additional bedroom provides flexible space and a third bedroom is situated upstairs. A two-car garage adds convenience to this established property.
Relaxing moments can be enjoyed on the covered patio, which connects directly to the primary-on-main suite.
Located in an established 55+ community in Auburn near shopping and dining, this resale home offers access to a clubhouse, resort-style pool with cabanas, firepit, pickleball court, grill station, community garden, dog park, and outdoor fireplace.
- $610,000
- 3Bd
- 3Ba
- 1,754 Sq Ft
LAST TOP FLOOR 2BR/2BA Current Model Unit with vaulted ceilings condo with en-suite bathrooms and spacious closets! Discover modern living in this beautifully renovated 2-bedroom, 2-bathroom condo, ideally situated just 1 mile from Auburn University and 2 miles from downtown Auburn. Every detail has been thoughtfully updated, including new plumbing fixtures, cabinets, hardware, lighting, and fresh interior paint throughout. The brand-new flooring features LVP in the main areas and plush carpet in the bedrooms, complemented by sleek quartz countertops for a contemporary touch. Located in a community currently undergoing major enhancements, you'll enjoy new exteriors, updated landscaping, improved parking, and refreshed amenities. The resort-style pool, fitness center, lounge, business center, and grilling area offer the perfect blend of relaxation and convenience. Don't miss this prime Auburn opportunity! *This is a top floor unit*
- $355,000
- 2Bd
- 2Ba
- 1,133 Sq Ft
Coming Soon! This 2-bedroom, 2-bath condo is located in a gated community and offers a functional layout perfect for students, game-day weekends, or anyone looking for a low-maintenance Auburn property. The unit features LVP flooring throughout, spacious bedrooms, and a private balcony perfect for relaxing outdoors. Residents can also enjoy access to the community pool. Whether you’re looking for a place for your Auburn student, a game-day getaway, or an investment opportunity, this condo offers a great combination of convenience, comfort, and Auburn living!
- $209,000
- 2Bd
- 2Ba
- 1,012 Sq Ft
Opportunity awaits in Lakewood Commons with Unit B206, a freshly refreshed 2-bedroom, 2.5-bath condo ideally located just minutes from Auburn University. Fresh paint throughout, new carpet give this second-floor unit a move-in-ready feel, and it is vacant and ready for immediate occupancy. The townhouse-style floor plan offers a spacious living area, kitchen, and convenient half bath on the main level, with two bedrooms and two full baths upstairs. Enjoy a peaceful view of the surrounding trees from the unit. Tiger Transit is conveniently located within the community, with a gazebo nearby for a comfortable place to wait for the bus. Lakewood Commons is approved for short-term rentals, providing flexibility for owners and investors. Community amenities include a swimming pool, tennis courts, and well-maintained common areas. With its convenient location, short-term rental approval, and immediate availability, this is an excellent opportunity for Auburn parents looking for a place for their student, or Auburn fans looking for a game-day retreat and investment property. Come see B206 and discover how much opportunity this condo offers at an attractive price point!
- $219,900
- 2Bd
- 3Ba
- 1,152 Sq Ft
Come see this lovely 3Bd~2Ba home very close to campus, only a 1-Block from the Tiger Transit Pickup. This home offers a Brand New HVAC, NEW LVP FLOORING, NEW PORCH, and NEW PAINT! This home also features easy access to everything Auburn has to offer-just minutes from Auburn University, shopping dining, and downtown. Situated on a cozy lot, this property features a functional layout with great natural light and comfortable living spaces. Whether you're looking for a primary resident or a game day getaway , this home checks all the boxes. Don't miss this prime location with endless potential.
- $369,000
- 3Bd
- 2Ba
- 1,404 Sq Ft
The Bradford B floor plan by Harris Doyle Homes is a spacious, single-level floor plan that offers an open floor plan. The laundry room is conveniently located off the garage and can also be used as a mudroom. This floor plan offers a large formal dining room plus an eat-in kitchen!
- $408,750
- 3Bd
- 2Ba
- 1,654 Sq Ft
Discover The Prosper at Plainsman Lake in Auburn, where scenic nature trails and thoughtfully designed homes create a lifestyle that feels both peaceful and connected. Meet the Belmont A Floorplan, offering 3,158 square feet of beautifully designed living space with 5 bedrooms and 3 baths. A bright two-story foyer makes a striking first impression, flowing into a formal dining room accented by coffered ceilings and refined architectural detail. The spacious great room, anchored by a cozy wood-burning fireplace, opens seamlessly into the heart of the home, perfect for everyday living and effortless entertaining. The gourmet kitchen blends style and function with soft-close cabinetry, granite countertops, tile backsplash, stainless steel vent hood, electric cooktop, and built-in oven with microwave. An oversized island features an integrated sink and a luxury dishwasher. While the open breakfast area keeps everyone connected. A walk-in pantry adds storage. A main-level fifth bedroom and full bath provide the flexibility today’s buyers are looking for, ideal for guests, a home office, or multigenerational living. Upstairs, a spacious media room creates the perfect setting for movie nights or game days. The owner’s suite is a true retreat, featuring tray ceilings and a spa-like bath with a garden tub, tiled shower, quartz countertops, and an expansive walk-in closet filled with natural light. Additional bedrooms are generously sized, and the upstairs laundry room adds everyday convenience. Thoughtful details continue throughout with luxury flooring on the main level, a designer lighting package, smart home features, and a three-car garage. Outdoor living shines on the signature Gameday Patio, complete with a wood-burning fireplace, ceiling fan, and outdoor speakers, made for fall football, cool evenings, and year-round entertaining. Experience comfort, style, and modern living, perfectly balanced at The Prosper at Plainsman Lake.
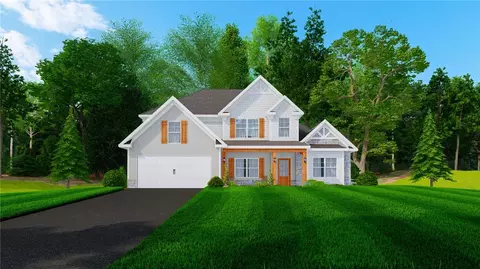
- $542,675
- 5Bd
- 3Ba
- 3,158 Sq Ft
The classic profile of this one-story residence at 4799 Lee Road 66 offers a serene rural setting on 3.74 acres of land close to Auburn!
Inside, the 2,065-square-foot layout includes four bedrooms, two full bathrooms, and one half bathroom. The spaces provide functional areas for daily living and quiet relaxation.
Outside, the expansive acreage presents a tranquil backdrop with plenty of room to enjoy the natural surroundings and outdoor activities. Enjoy your day on the cozy front porch with outdoor kitchen and fireplace or on the new back deck over looking newly landscaped grass! There is also a separate large barn on the property for all of your storage needs and an established food plot for hunting!
Schedule a visit to experience the calm lifestyle and potential of this property!
- $440,000
- 4Bd
- 3Ba
- 2,065 Sq Ft
Corner Lot! Great for a builder or someone who wants to build a house!
This meticulously maintained property, once the model home, has an attractive facade adorned with stone accents, a huge, welcoming front porch, and mature landscaping that work together to welcome you home. The well designed peninsula kitchen offers abundant counter space and a new microwave. The primary suite includes an ensuite bath, complete with a tiled shower and a separate soaking tub, alongside a spacious walk-in closet that conveniently connects to both the bedroom and the bath. Practical amenities include a large laundry room, a double carport, two exterior storage closets, spray foam insulation, and lots of attic storage. Outdoors, a "game day" porch, a grilling patio, and a fire pit lit by twinkle lights create an ideal setting for gatherings and relaxation, and the easement beyond the fence provides an additional buffer. HVAC is approximately one year old, wood floors and exterior paint are about 3 years old, and roof is approximately 4-5 years old. HOA maintains the brick post side of the fence. Security system is hard-wired and includes exterior cameras.
- $379,000
- 3Bd
- 2Ba
- 1,774 Sq Ft
Harris Doyle Homes is proud to introduce the ASHFORD B floor plan to Mimms Trail! This is a spacious single
level home that offers an open floor plan. The kitchen boasts a large island counter top and plentiful
cabinet storage!
- $420,000
- 3Bd
- 2Ba
- 1,807 Sq Ft
The Sinclair is a home that you'll be proud to call your own. Built to enhance your daily life, this home features 4 bedrooms and 2.5 bathrooms. Step inside to find expansive windows flooding the family room with natural light, complemented by open-concept living and a flexible floor plan. The conversation kitchen serves as the heart of the home, perfect for gatherings. Make it your own with The Sinclair's flexible floor plan. Offerings vary by location, so please discuss your options with your community's agent.
- $424,900
- 4Bd
- 2Ba
- 2,630 Sq Ft
$5.09K
Experience modern living in the Burton floorplan, designed for both style and functionality. The main floor boasts an open-concept kitchen, living, and dining area-perfect for entertaining or everyday family life. Upstairs, you'll find a large loft, two secondary bedrooms sharing a full bathroom, a spacious laundry room, and a primary suite complete with a generous walk-in closet. The Burton blends comfort and convenience, creating a home where every space is thoughtfully designed.
- $374,900
- 3Bd
- 2Ba
- 1,986 Sq Ft
$15K
The Russell is a home that you'll be proud to call your own. Built to enhance your daily life, this home features 4 bedrooms and 2.5 bathrooms. Step inside to find expansive windows flooding the family room with natural light, complemented by open-concept living and a flexible floor plan. The conversation kitchen serves as the heart of the home, perfect for gatherings. Make it your own with The Russell's flexible floor plan. Offerings vary by location, so please discuss your options with your community's agent.
- $409,900
- 4Bd
- 2Ba
- 2,438 Sq Ft
$10K
There’s a sense of ease the moment you arrive at the Arlington floorplan in Dawson Corner, where thoughtful design meets the comfort of a 55+ community built for connection and everyday enjoyment. Offering 3 bedrooms, 3 baths, and 1,754 square feet, this two-story villa presents a balanced layout with open gathering spaces and private retreats. A covered entry leads into a bright interior where the living room serves as a focal point, anchored by a fireplace that adds warmth and character. The layout feels both connected and defined, well-suited for quiet evenings or hosting. The kitchen is designed to be functional and inviting, featuring granite countertops, stainless steel appliances, and ample cabinetry. Its connection to the main living and dining areas allows for effortless flow. The main level includes a primary-on-main suite that offers a comfortable, private retreat with two spacious closets and a well-appointed bath. The bedroom opens directly to the covered patio, creating a strong indoor-outdoor connection. An additional bedroom on the main level adds flexibility for guests or a home office, while the upstairs bedroom provides a private setting for extended stays, hobbies, or additional living space. Outdoor living is equally inviting, with a covered patio overlooking peaceful park views, ideal for morning coffee or evening relaxation. A two-car garage adds practicality with additional storage. Life in Dawson Corner is centered around connection and convenience, with amenities including a community clubhouse, resort-style pool with cabanas, firepit, pickleball court, grill station, community garden, dog park, and outdoor fireplace. Set in a prime Auburn location, this home offers a thoughtful balance of lifestyle and accessibility, with nearby shopping and dining enhancing its overall appeal. Photos shown are of a similar home and do not depict the actual property. Finishes, features, and layout details may vary. ESTIMATED COMPLETION JUNE 2026
- $546,275
- 3Bd
- 3Ba
- 1,754 Sq Ft
$32.1K
The Luna is a home that you'll be proud to call your own. Each detail in this home was carefully considered to give you a home that is flexible to your needs and built to enhance your daily life. With a base configuration of 4 bedrooms and two bathrooms, you'll have plenty of bedrooms for guests or a large family. Don't need the extra bedrooms? No problem! You can turn bedrooms into studies or even an extra tandem garage bay. The open concept kitchen, dining, and family room means everyone can be together at the heart of the home. The oversized pantry can flex into a full storage room, or shrink slightly to leave room for a full third bathroom for bedroom 4. The generously sized primary suite has room for luxury. With a spacious bedroom and bathroom, you'll have plenty of room to spread out. With Davidson Homes, you have the flexibility to turn this home into your dream home. Our suite of options also allows you to upgrade what matters to you most. Available options include 3rd car garage as well as front and side garage extensions, two different primary bath and kitchen upgrades, and a number of designer curated upgrades.
- $382,900
- 4Bd
- 2Ba
- 2,005 Sq Ft
$15K
This home is packed with thoughtful features to maximize livability, and flexible options to make your home unique to you. Located centrally just off the kitchen you'll find the pocket office, a flexible space that is limited only by your imagination. It can be used as a work from home station, a kids play space, a pet corner, a passthrough bar, or even a small exercise station. The generous laundry room gives you plenty of space to wash and fold clothes and offers an optional bank of cabinets and a sink. The open concept kitchen with a large island, family room, and dining space makes for a comfortable gathering place for family and friends. The generously sized primary bedroom is located off the family room and gives you plenty of space for not only a king sized bed but a small seating area. In the Phoenix, you can choose to turn bedroom 3 into a den or a study to make the home perfect for your family. Our suite of options also allows you to upgrade what matters to you most. Available options include 3rd car garage as well as front and side garage extensions, two different primary bath and kitchen upgrades, and a number of designer curated upgrades.
- $373,990
- 3Bd
- 2Ba
- 1,746 Sq Ft
Welcome to the Stella, your two-story home that has it all. The main living area of the Stella features an open concept kitchen, dining, and family room. The kitchen is thoughtfully designed to bring the whole family together, with an oversized island, two large walls of cabinets, and two pantries. The luxurious primary suite offers a true retreat in the home with double windows looking out at the backyard and a spacious primary bath with plenty of natural light and an oversized walk in closet. Head upstairs and you'll find a flexible living space that can fit up to 3 bedrooms. Our suite of options also allows you to upgrade what matters to you most.
- $399,900
- 4Bd
- 2Ba
- 2,155 Sq Ft
$3.09K
The Aurora is designed with maximum flexibility and livability in mind. With up to four bedrooms and the flexibility to have a study, the Aurora is ready for any family. You enter the home through a covered porch and nicely framed front entry. As you walk down the hallway, you'll enter the expansive space of the open concept kitchen, dining, and family room. The living space seamlessly flows together to maximize the livability at the heart of the home. The oversized pantry is found in its own room off the kitchen, so you have plenty of space to stock up. The utility room has a window to bring in plenty of natural light and enough space to offer extra cabinets and a sink. The primary suite is designed to create a peaceful haven in the home. Located down a short hallway from the common spaces, it has a large bedroom and an oversized bathroom that offers everyone space to spread out. The oversized walk in closet is a showstopper, with enough space to end all closet space stealing. You can easily make this home your own with our selection of lifestyle options that allow you to customize your home. In the Aurora, you can choose to turn bedroom 4 into a fully functioning study. When you make this change, it also makes the room open up to the kitchen, creating an ideal location for not only an office, but potentially a nursery, playroom, and more. In a floor plan as unique as you are, you can live how you want. Our suite of options also allows you to upgrade what matters to you most. Available options include 3rd car garage as well as front and side garage extensions, two different primary bath and kitchen upgrades, and a number of designer curated upgrades.
- $364,900
- 3Bd
- 2Ba
- 1,866 Sq Ft
$25K
Looking for land this could be it. This 4 bedroom 3 bath mobile home is situated on approx. 36.9 acres of beautiful wooded land for maximum privacy. The home has 2 large living areas .
- $725,000
- 4Bd
- 3Ba
- 1,956 Sq Ft
This stunning 5-bedroom, 4-bath home offers space, style, and thoughtful details throughout! Built in 2015 and still feeling like new, this home features an open floor plan with a spacious living room and gas fireplace that flows seamlessly into the kitchen and dining area. The kitchen is a showpiece with a massive island with bar seating, walk-in pantry, stainless steel appliances, shiplap walls, and a pine ceiling that adds warmth and charm. The primary suite is located on the main level along with a second bedroom, while upstairs includes three additional bedrooms—one with its own private bath—and a large loft/bonus area perfect for a playroom, office, or second living space. Enjoy the outdoors with a covered back patio, custom fire pit, and beautiful landscaping. Additional highlights include no carpet throughout, a three-car garage, and plenty of room to spread out. This home truly has it all!
- $689,000
- 5Bd
- 4Ba
- 3,374 Sq Ft
$10.9K
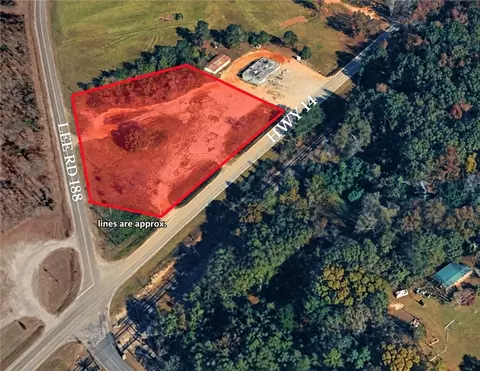
27 Acres in a rural setting in Lee County, Alabama with Industrial neighbors. Close proximity to Buc-ee's and I-85.
- $2,300,000
- 0 Acre
$100K
Very well kept home. This home has wood floors, an attached laundry/storage area, refrigerator and electric stove. Large fully fenced yard with privacy fence.
- $224,900
- 3Bd
- 1Ba
- 1,167 Sq Ft
$14.6K
Beyond the pastures, a scenic creek flows through the wooded portion of the property, complete with a natural crossing for peaceful trail rides. Whether you’re looking to operate a private facility or generate income by leasing stalls, this turn-key property offers flexibility and opportunity in an unbeatable location
- $1,675,000
- 0 Acre
$298K
If you're traveling south on Lee Road 6, the property starts just past where the creek runs under the road and the sign is located approximately in the middle of the road frontage. A recent survey is available in the supplements.
- $425,000
- 0 Acre
$50K
High traffic count and road visibility
- $300,000
- 0 Acre
$50K
Adjust filters to expand your search.
201 - 250 of 280 Homes for sale in 36832
Don’t see what you’re looking for?
A local real estate agent is the best way to get access to exclusive and off-market properties so you can find home.
Explore nearby locations
The prices shown are the median list prices.Tuskegee Homes for sale
$72,250
Valley Homes for sale
$174,700
Tallassee Homes for sale
$177,500
Auburn Homes for sale
$425,104
Lanett Homes for sale
$150,000
Opelika Homes for sale
$329,900
Eclectic Homes for sale
$151,950
Phenix City Homes for sale
$299,999
West Point Homes for sale
$175,000
Dadeville Homes for sale
$66,550
Alexander City Homes for sale
$64,950
Union Springs Homes for sale
$230,000
Notasulga Homes for sale
$399,000
Mathews Homes for sale
$75,000
Shorter Homes for sale
$100,000
Smiths Station Homes for sale
$274,900
36830, AL Homes for sale
$434,000
31904, GA Homes for sale
$299,900
36804, AL Homes for sale
$292,850
36078, AL Homes for sale
$159,950
36093, AL Homes for sale
$344,325
36854, AL Homes for sale
$250,619
36801, AL Homes for sale
$367,938
35010, AL Homes for sale
$156,000
36863, AL Homes for sale
$155,500
36083, AL Homes for sale
$95,000
Elmore County Homes for sale
$280,000
Chambers County Homes for sale
$235,000
Macon County Homes for sale
$115,000
Lee County Homes for sale
$385,605
Tallapoosa County Homes for sale
$190,000
Bullock County Homes for sale
$286,500
Russell County Homes for sale
$327,900
Narrow your search
36832, AL real estate market trends
Statistics as of November 2026
$444K
Avg. list price
$205/Sqft
Avg. price/sqft
287
Homes for sale
1,895 Sqft
Avg. home size
91 Days
Avg. days on market
Movoto makes it easy to track market trends in 36832, AL. Whether you’re entering the market or planning your next move, understanding these key metrics can guide smart decisions. Looking for more detailed housing market stats in 36832, AL?
Schools
Frequently Asked Questions about 36832, AL
It is expensive to live in 36832. Buying a home in 36832 is 1% more expensive compared with the national average.
The housing market in 36832 is slowing down. In November 2026, homes to buy in 36832 spent an median 94 days on the market, a 3% decrease from November 2025 last year.
In November 2026, 36832 homes were listed to buy for a median price of $446K, with 25% down you would need $2.28K/month to cover expenses and assume that's 35% of your total monthly income, your total yearly income would need to be $78.1K.