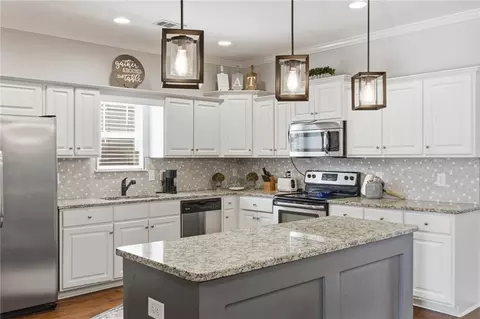
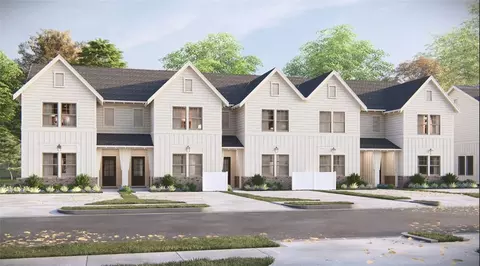
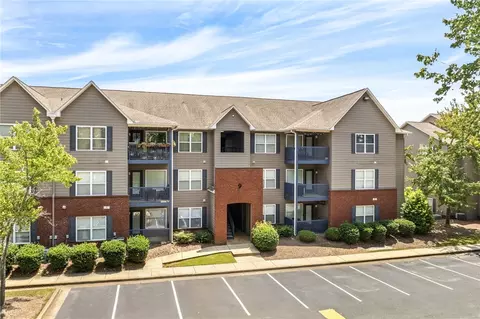
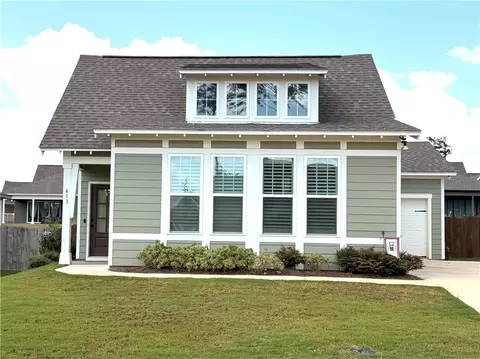
- $533,500
- 4Bd
- 3Ba
- 2,841 Sq Ft
36832 Real Estate & 36832, AL Homes For Sale | Page 6
280 Homes
Harris Doyle Homes is proud to introduce the TUCKER A floor plan to Mimms Trail! This is a single level floor plan with four bedrooms and three full bathrooms.
- $448,400
- 4Bd
- 3Ba
- 2,009 Sq Ft
Dogwood plan
- $616,678
- 4Bd
- 3Ba
- 3,088 Sq Ft
Discover single-level living with the Belmont floorplan, a thoughtfully designed new construction home offering 1,870 square feet, 3 bedrooms, and 3.5 bathrooms in the welcoming Swann’s Bridge community. At the heart of the home, an open-concept layout connects the living room, dining area, and kitchen, creating an inviting space for everyday living and entertaining. The kitchen features granite countertops, stainless steel appliances, abundant cabinetry, a large pantry, and generous prep space, with options to expand in the gourmet kitchen format and bar for an elevated culinary experience. The living room offers an optional fireplace, while an optional key drop off the laundry room provides added everyday convenience. The primary suite serves as a private retreat with a spacious bedroom, large bathroom, and expansive closet. Personalize the space even further with an optional sitting area or choose the upgraded primary bath with a deluxe shower. A dedicated study offers flexibility for working from home or hobbies, while the option to add a third bedroom and third full bathroom allows the home to adapt to changing needs. Additional upgrades include a shower in the secondary bathroom and sliding doors that open to the covered porch. Outdoor living is just as inviting with a covered porch designed for relaxing or entertaining, while a spacious two-car garage provides everyday convenience and additional storage. Living in Swann’s Bridge means access to thoughtfully curated amenities, including a clubhouse, pool with lounge seating, grill station, patio, and outdoor fireplace, with lawn maintenance covered by the association for added ease. Set in a prime Auburn location, this home offers the perfect balance of convenience and lifestyle with nearby shopping, dining, and easy access to everything the area has to offer. Photos shown are of a similar home and do not depict the actual property. Finishes, features, and layout details may vary.
- $487,625
- 3Bd
- 4Ba
- 1,870 Sq Ft
Discover low-maintenance living with the Bellview floorplan, a thoughtfully designed new construction 2-story townhome offering 1,534 square feet, 3 bedrooms, and 2.5 bathrooms in the welcoming Swann’s Bridge community. This home immediately draws you in with a layout that feels both efficient and inviting. The main living area brings together the living room, dining space, and kitchen in a cohesive design that supports everything from casual mornings to hosting friends, with the option to add a fireplace for added warmth and character. The kitchen is equipped with granite countertops, stainless steel appliances, a pantry for added storage, and a smartly arranged workspace, creating a functional hub at the center of the home. Upstairs, the primary suite is positioned to feel calm and tucked away, featuring a well-designed bath and a spacious closet that supports everyday organization. Additional bedrooms provide flexibility for guests, a home office, or creative space. A mudroom enhances everyday convenience with an optional bench and key drop, while an optional one-car garage adds functionality and storage. Step outside to the patio with a covered space complete with a storage closet and slatted privacy walls on both sides, creating a comfortable and private outdoor setting. The opportunity to select finishes is available, giving flexibility to customized design details. Living in Swann’s Bridge means access to thoughtfully curated amenities, including a clubhouse, pool with lounge seating, grill station, patio, and outdoor fireplace, with lawn maintenance covered by the association for added ease. Set in a prime Auburn location, this home offers the perfect balance of convenience and lifestyle with nearby shopping, dining, and easy access to everything the area has to offer. Photos shown are of a similar home and do not depict the actual property. Finishes, features, and layout details may vary. Estimated Completion February 2027.
- $372,600
- 3Bd
- 3Ba
- 1,534 Sq Ft
This spacious 5-bedroom, 3-bath home in the highly desirable Solamere community offers 2,804 square feet of thoughtfully designed living space within Auburn City Schools. The open-concept floor plan with 4 bedrooms on the main level is ideal for both everyday living and entertaining, featuring a spacious family room that flows seamlessly into the kitchen with granite countertops, a large center island, double pantries, and abundant cabinetry. A formal dining room with a coffered ceiling adds an elegant touch for hosting family and guests while being multifunctional in use as a study, living room or playroom. The main-level primary suite provides privacy and comfort with a soaking tub, separate shower, and double generous walk-in closets. Three additional bedrooms and a full bath are also located on the main level. Upstairs, a versatile bonus room, fifth bedroom, and third full bath offer flexible space for guests, a home office, playroom, or media room. The fully fenced backyard includes both an upgraded expansive eastern facing covered and open patio areas, providing ample space for entertaining, outdoor dining, or relaxing. Additional features include a two-car garage, generous storage throughout, Lighting and plumbing updates and access to Solamere's community pool and neighborhood amenities and ample sidewalks and community neighborhood events & newsletter provide immediate community. Conveniently located just minutes from Auburn University, shopping, dining, and everyday conveniences with quick access to I-85 and HWY 280, this home offers the perfect combination of space, functionality, and location.
- $434,900
- 5Bd
- 3Ba
- 2,804 Sq Ft
Harris Doyle Homes is proud to introduce the Darcy floor plan to Mimms Trail! This thoughtfully designed two-story townhome offers an exterior unit layout with a seamless open-concept living space that effortlessly connects the kitchen, dining, and great room—ideal for both everyday living and entertaining.
Upstairs, you’ll find a spacious primary suite complete with a full bathroom, along with two secondary bedrooms. The second bathroom is conveniently situated between bedrooms two and three, featuring direct access from both rooms for added functionality and privacy.
Enjoy outdoor living year-round with a covered back patio—perfect for relaxing or hosting guests.
- $323,920
- 3Bd
- 3Ba
- 1,707 Sq Ft
Harris Doyle Homes is proud to introduce the Darcy floor plan to Mimms Trail! This thoughtfully designed two-story townhome offers an exterior unit layout with a seamless open-concept living space that effortlessly connects the kitchen, dining, and great room—ideal for both everyday living and entertaining.
Upstairs, you’ll find a spacious primary suite complete with a full bathroom, along with two secondary bedrooms. The second bathroom is conveniently situated between bedrooms two and three, featuring direct access from both rooms for added functionality and privacy.
Enjoy outdoor living year-round with a covered back patio—perfect for relaxing or hosting guests.
- $323,260
- 3Bd
- 3Ba
- 1,707 Sq Ft
Harris Doyle Homes is proud to introduce the Azalea B 4 BR/3 BA it is a two level floor plan with the primary bedroom and secondary bedroom on the main floor! The upstairs features two more bedrooms and a loft that provides extra entertaining space, in additional to the great room downstairs.
- $551,750
- 4Bd
- 3Ba
- 2,841 Sq Ft
Harris Doyle Homes is proud to introduce the Azalea B 4 BR/3 BA it is a two level floor plan with the primary bedroom and secondary bedroom on the main floor! The upstairs features two more bedrooms and a loft that provides extra entertaining space, in additional to the great room downstairs.
- $576,600
- 4Bd
- 3Ba
- 2,983 Sq Ft
One-of-a-kind new construction on 5 acres. Gorgeous 1-level home with 4 bedrooms and 3 bathrooms. Country living at its best. Located in a beautiful, secluded area. Partially fenced in. Big shed already in place. House has big, nice front and back porches. Functional open concept floor plan. Enjoy space and nature in a brand new house.
- $499,900
- 4Bd
- 3Ba
- 2,150 Sq Ft
Enjoy convenience and comfort in this well-maintained second-floor 2-bedroom, 2-bathroom condo at The Edge—perfectly situated just minutes from Auburn University, shopping, and dining. The kitchen opens seamlessly to the living area, creating an inviting space for everyday living or hosting friends. Step outside to a private patio, offering an easy spot to relax and unwind. Both bedrooms feature their own ensuite bathrooms and spacious closets, making this an ideal setup for residents, roommates, or tenants. The Edge offers fantastic amenities, including a sparkling pool, fitness center, and volleyball court. Whether you're searching for a move-in-ready home, a game-day getaway, or a strong investment opportunity, this condo checks all the boxes.
- $289,900
- 2Bd
- 2Ba
- 984 Sq Ft
Discover The Prosper at Plainsman Lake in Auburn, where scenic nature trails and thoughtfully designed homes create a lifestyle that feels both peaceful and connected. Meet the Belmont A Floorplan, offering 3,158 square feet of beautifully designed living space with 5 bedrooms and 3 baths. A bright two-story foyer makes a striking first impression, flowing into a formal dining room accented by coffered ceilings and refined architectural detail. The spacious great room, anchored by a cozy wood-burning fireplace, opens seamlessly into the heart of the home, perfect for everyday living and effortless entertaining. The gourmet kitchen blends style and function with soft-close cabinetry, granite countertops, herringbone tile backsplash, stainless steel vent hood, electric cooktop, and built-in oven with microwave. An oversized island with an integrated sink and a luxury dishwasher. While the open breakfast area keeps everyone connected. A walk-in pantry adds storage. A main-level fifth bedroom and full bath provide the flexibility today’s buyers are looking for, ideal for guests, a home office, or multigenerational living. Upstairs, a spacious media room creates the perfect setting for movie nights or game days. The owner’s suite is a true retreat, featuring tray ceilings and a spa-like bath with a garden tub, tiled shower, quartz countertops, and an expansive walk-in closet filled with natural light. Additional bedrooms are generously sized, and the upstairs laundry room adds everyday convenience. Thoughtful details continue throughout with luxury flooring on the main level, a designer lighting package, smart home features, and a three-car garage. Outdoor living shines on the signature Gameday Patio, complete with a wood-burning fireplace, ceiling fan, and outdoor speakers, made for fall football, cool evenings, and year-round entertaining. Experience comfort, style, and modern living, perfectly balanced at The Prosper at Plainsman Lake.
- $534,575
- 5Bd
- 3Ba
- 3,158 Sq Ft
Harris Doyle Homes is proud to introduce the ASHFORD B floor plan to Mimms Trail! This is a spacious single
level home that offers an open floor plan. The kitchen boasts a large island counter top and plentiful
cabinet storage!
- $477,903
- 3Bd
- 2Ba
- 1,807 Sq Ft
Harris Doyle Homes is proud to introduce the WHITMORE floorplan to Mimms Trail! The Whitmore is a thoughtfully designed one-story home where the open kitchen and great room flow seamlessly to a covered rear patio, making indoor-outdoor living effortless. A cozy breakfast nook also opens directly to the patio, creating an inviting space for meals and gatherings. The primary suite, tucked privately at the back of the home, offers a peaceful retreat, while three additional bedrooms provide comfortable space for family or guests.
- $435,000
- 4Bd
- 2Ba
- 1,944 Sq Ft
Harris Doyle Homes is proud to introduce the Azalea E 4 BR/3 BA it is a two level floor plan with the primary bedroom and secondary bedroom on the main floor! The upstairs features two more bedrooms and a loft that provides extra entertaining space, in additional to the great room downstairs.
- $588,420
- 4Bd
- 3Ba
- 2,841 Sq Ft
Discover an exceptional lifestyle opportunity at this captivating Auburn residence, offering the perfect blend of comfort and convenience. This delightful single-family home presents three spacious bedrooms and two full bathrooms, encompassing 1661 square feet of meticulously renovated living space on a generous 0.46-acre lot. The comfortable living area is enhanced by custom built-ins and an electric fireplace, creating an inviting atmosphere. The property also features an inviting custom-built covered patio, ideal for entertaining or quiet evenings. A circular brick patio with a fire pit offers another fantastic spot for outdoor gatherings. A detached storage shed provides additional utility, contributing to the property's overall functionality. Backyard is completely fenced in with a tall privacy fence.
- $360,000
- 3Bd
- 2Ba
- 1,661 Sq Ft
Some homes give you a floor plan. This one gives you a whole playbook. Tucked into the trees and full of character, this 5-bedroom, 2.5-bath home feels like part cabin retreat, part Auburn game-day headquarters, part income-producing opportunity waiting for its next chapter. Inside, warm wood beams, bright living spaces, updated finishes, flexible bedrooms, and multiple gathering areas give you room to spread out, host, rent, study, retreat, or simply enjoy.
And then there’s the location: walking distance to Buc-ee’s, because apparently convenience now comes with brisket, beaver nuggets, and a parking lot big enough to see from space.
Primary residence? Absolutely. College rental? Makes sense. Game-day getaway? Easy. Short-term rental? The setup is worth a serious look. With space, charm, location, and options stacked high, this Auburn home is getting ready for its debut.
- $390,000
- 5Bd
- 3Ba
- 3,054 Sq Ft
Seller Motivated! $20,000 PRICE REDUCTION AND $10,000 Closing Costs paid by seller with acceptable offer! Welcome to one of Auburn's most sought-after communities—West Richland. Ideally located close to downtown Auburn and Opelika, this vibrant neighborhood offers the perfect blend of convenience and community, featuring sidewalks, a clubhouse, and a neighborhood pool for outdoor enjoyment. Designed with the intention of serving as the community's model home, this exceptional residence showcases thoughtful upgrades and quality craftsmanship throughout. Recent updates include new durable and beautiful wood scraped tile flooring in common areas and Primary Bedroom carpet on the main level and a freshly painted exterior. Inside, you'll find quartz countertops, granite surfaces in all bathrooms, a functional mudroom, and dual primary closets that add both style and practicality. The open-concept main level is designed for entertaining, offering generous living spaces that flow seamlessly together and accommodate gatherings of any size. The spacious primary suite is conveniently located on the main floor and serves as the owner's personal luxurious retreat with a large bathroom with soaking tub and separate shower. The second floor features three large bedrooms that share two full bathrooms and a spacious raised media room that provides the perfect space for recreation, a home office, or flexible living needs. Second floor hallway and stairwell features elegant decorative balusters with an overlook to the two story foyer. Step outside and you'll discover one of the home's standout features—a covered Game Day porch complete with a wood-burning fireplace overlooking a large fenced backyard. This inviting outdoor living space creates the perfect setting for football Saturdays, family gatherings, and year-round enjoyment. Combining generous square footage, premium finishes, and an outstanding location, this West Richland home offers everything today's buyer is looking for.
- $459,900
- 4Bd
- 4Ba
- 3,062 Sq Ft
Immaculate one-story residence nestled within the desirable Mimms Trail Community. This thoughtfully designed home provides a seamless blend of comfort and style, offering low-maintenance living without compromising on space or amenities. The entryway leads to the open living/dining room combo under a cathedral ceiling, with abundant natural light. The open kitchen plan is a culinary delight, featuring generous counter space, elegant under-cabinet lighting over a tile backsplash and stone counters, a large undermount stainless steel sink, a spacious eat-in island perfect for both casual meals and entertaining, a 5-burner gas stove, a 1-year-old Frigidaire Gallery Series fridge, and a Maytag W/D convey. The four-bedroom layout offers exceptional versatility, including the option for a dedicated home office, catering to diverse lifestyle needs. Retreat to the large master bedroom, strategically positioned at the rear of the home for enhanced privacy. The en-suite bath offers a serene sanctuary boasting a double-bowl lavatory, a beautifully tiled shower with a thick glass door, and an expansive walk-in closet, ensuring a luxurious daily routine. Added plantation shutters throughout add an elegant touch. A nice-sized covered patio with added flagstone pavers looks out to a large, privacy-fenced open backyard that offers Auburn colored sunsets with an added oak tree plus a 5-foot access gate. The driveway includes an additional parking pad for convenient side-by-side parking. Enjoy continuous hot water with a tankless H2O heater. The Mimms Trail community offers a welcoming atmosphere, providing a wonderful backdrop for a comfortable and convenient lifestyle with added amenities of a community pool, playground, lake w/fishing access, community garden, and access to the Shell Toomer walkway. Great proximity to I-85 (Exit 51), schools, shopping, Chewacla State Park, and the AU campus.
- $369,500
- 4Bd
- 2Ba
- 1,634 Sq Ft
St James II plan
- $607,485
- 5Bd
- 4Ba
- 3,135 Sq Ft
Stallworth plan
- $670,953
- 6Bd
- 4Ba
- 4,781 Sq Ft
Harris Doyle Homes is proud to introduce the Azalea B 4 BR/3 BA it is a two level floor plan with the primary bedroom and secondary bedroom on the main floor! The upstairs features two more bedrooms and a loft that provides extra entertaining space, in additional to the great room downstairs.
- $654,540
- 4Bd
- 4Ba
- 2,949 Sq Ft
Harris Doyle Homes is proud to introduce the Azalea E 4 BR/3 BA it is a two level floor plan with the primary bedroom and secondary bedroom on the main floor! The upstairs features two more bedrooms and a loft that provides extra entertaining space, in additional to the great room downstairs.
- $523,450
- 4Bd
- 3Ba
- 2,841 Sq Ft
Harris Doyle Homes is proud to introduce the Azalea B 4 BR/3 BA it is a two level floor plan with the primary bedroom and secondary bedroom on the main floor! The upstairs features two more bedrooms and a loft that provides extra entertaining space, in additional to the great room downstairs.
- $540,653
- 4Bd
- 3Ba
- 2,841 Sq Ft
Camden A floorplan in a Hughston community, offering 2,599
square feet of stylish living space. Owned and enjoyed for the past 1.5 years, this home is move-in ready
with thoughtful design throughout. A soaring two-story entry greets you, leading into a formal dining room
filled with elegant detail. The open great room features a cozy gas fireplace and flows into a well-equipped
kitchen with abundant cabinetry, granite countertops, a tiled backsplash, and stainless steel appliances
including a gas cooktop, vent hood, built-in oven, microwave, and dishwasher. A large kitchen island for
the island overlooks the bright breakfast area, with an optional butler’s pantry and walk-in pantry for extra
storage. The convenient owner’s entry includes a signature drop zone for everyday organization. Upstairs,
the spacious owner’s suite offers a luxurious bath with a garden tub, tiled shower, and large walk-in
closet, while additional bedrooms enjoy plenty of natural light. Hardwood flooring runs throughout the
main living areas, and the home includes many of Hughston Homes’ signature features. A two-car garage
and the gameday patio with its own fireplace make outdoor evenings special
- $395,900
- 4Bd
- 3Ba
- 2,320 Sq Ft
Harris Doyle Homes is proud to introduce the Azalea B 4 BR/3 BA it is a two level floor plan with the primary bedroom and secondary bedroom on the main floor! The upstairs features two more bedrooms and a loft that provides extra entertaining space, in additional to the great room downstairs.
- $565,499
- 4Bd
- 3Ba
- 2,841 Sq Ft
Step into elevated living with the Davis floorplan, a thoughtfully crafted new construction home offering 2,086 square feet, 3 bedrooms, and 3.5 bathrooms in the inviting Swann’s Bridge community. Designed with both style and livability in mind, this two-story home unfolds into a welcoming interior where open spaces and intentional details create a sense of ease from the moment you enter. The main living area brings together the living room, dining space, and kitchen in a cohesive layout that supports both everyday routines and entertaining. The kitchen is designed to impress with granite countertops, stainless steel appliances, and generous workspace. The living room also offers the option to add a fireplace, creating a warm and inviting focal point. The primary suite is located on the main level and features its own private bathroom along with a large, well-designed closet. Just off the garage, a convenient drop zone offers space for an optional key drop and bench, while a large laundry room with an optional sink adds everyday functionality. Upstairs, additional bedrooms are complemented by extra bathrooms and a media room, providing flexible space for guests, hobbies, or relaxing. A two-car garage and included fencing add both convenience and value, and buyers have the opportunity to select design finishes to personalize the home. Living in Swann’s Bridge means access to thoughtfully curated amenities, including a clubhouse, pool with lounge seating, grill station, patio, and outdoor fireplace, with lawn maintenance covered by the association for added ease. Set in a prime Auburn location, this home offers the perfect balance of convenience and lifestyle with nearby shopping, dining, and easy access to everything the area has to offer. Photos shown are of a similar home and do not depict the actual property. Finishes, features, and layout details may vary.
- $528,375
- 3Bd
- 4Ba
- 2,086 Sq Ft
Welcome to Auburn’s newest community, Swann’s Bridge on Cox Road just before the round about at Wire Road. This beautiful 2-story townhome, the Bennett B, features two spacious primary bedrooms and baths upstairs. That's right, double primary suites! The home boasts an open concept kitchen, living and dining space perfect for entertaining. It also features a covered patio space and single car garage. A rare find in Auburn! You will also enjoy our luxurious community pool, pool house, outdoor fireplace and grill station.
- $401,000
- 2Bd
- 3Ba
- 1,490 Sq Ft
Welcome to the Willow, a thoughtfully designed new construction single-family home offering 1,800 square feet, 3 bedrooms, and 2 bathrooms in the desirable Swann’s Bridge community. This single-level layout welcomes you with inviting curb appeal and a spacious foyer, leading into an open-concept living area enhanced by soaring 12-foot ceilings and abundant natural light. The seamless flow between the living room, dining area, and kitchen creates an ideal setting for both everyday living and entertaining. The kitchen is both stylish and functional, featuring granite countertops, stainless steel appliances, a spacious pantry, and generous prep space. The living room offers the option to add a ventless fireplace, creating a warm and inviting focal point. The primary suite is thoughtfully positioned and features a well-designed bath and a large, functional closet layout. Secondary bedrooms provide flexibility, including the option to convert a bedroom into a dedicated study. A mudroom adds everyday convenience with an optional key drop and bench, along with a large laundry room just off this space. A two-car garage and included fencing complete the home. Buyers also have the opportunity to personalize design selections, making this home uniquely their own. Enjoy a covered patio that extends your living space outdoors, perfect for relaxing or entertaining. Living in Swann’s Bridge means access to thoughtfully curated amenities, including a clubhouse, pool with lounge seating, grill station, patio, and outdoor fireplace, with lawn maintenance covered by the association for added ease. Set in a prime Auburn location, this home offers the perfect balance of convenience and lifestyle with nearby shopping, dining, and easy access to everything the area has to offer.
- $484,475
- 3Bd
- 2Ba
- 1,800 Sq Ft
See More Homes
Adjust filters to expand your search.
251 - 280 of 280 Homes for sale in 36832
Don’t see what you’re looking for?
A local real estate agent is the best way to get access to exclusive and off-market properties so you can find home.
Explore nearby locations
The prices shown are the median list prices.Tuskegee Homes for sale
$72,250
Valley Homes for sale
$174,700
Tallassee Homes for sale
$177,500
Auburn Homes for sale
$425,104
Lanett Homes for sale
$150,000
Opelika Homes for sale
$329,900
Eclectic Homes for sale
$151,950
Phenix City Homes for sale
$299,999
West Point Homes for sale
$175,000
Dadeville Homes for sale
$66,550
Alexander City Homes for sale
$64,950
Union Springs Homes for sale
$230,000
Notasulga Homes for sale
$399,000
Mathews Homes for sale
$75,000
Shorter Homes for sale
$100,000
Smiths Station Homes for sale
$274,900
36830, AL Homes for sale
$434,000
31904, GA Homes for sale
$299,900
36804, AL Homes for sale
$292,850
36078, AL Homes for sale
$159,950
36093, AL Homes for sale
$344,325
36854, AL Homes for sale
$250,619
36801, AL Homes for sale
$367,938
35010, AL Homes for sale
$156,000
36863, AL Homes for sale
$155,500
36083, AL Homes for sale
$95,000
Elmore County Homes for sale
$280,000
Chambers County Homes for sale
$235,000
Macon County Homes for sale
$115,000
Lee County Homes for sale
$385,605
Tallapoosa County Homes for sale
$190,000
Bullock County Homes for sale
$286,500
Russell County Homes for sale
$327,900
Narrow your search
36832, AL real estate market trends
Statistics as of November 2026
$444K
Avg. list price
$205/Sqft
Avg. price/sqft
287
Homes for sale
1,895 Sqft
Avg. home size
91 Days
Avg. days on market
Movoto makes it easy to track market trends in 36832, AL. Whether you’re entering the market or planning your next move, understanding these key metrics can guide smart decisions. Looking for more detailed housing market stats in 36832, AL?
Schools
Frequently Asked Questions about 36832, AL
It is expensive to live in 36832. Buying a home in 36832 is 1% more expensive compared with the national average.
The housing market in 36832 is slowing down. In November 2026, homes to buy in 36832 spent an median 94 days on the market, a 3% decrease from November 2025 last year.
In November 2026, 36832 homes were listed to buy for a median price of $446K, with 25% down you would need $2.28K/month to cover expenses and assume that's 35% of your total monthly income, your total yearly income would need to be $78.1K.