
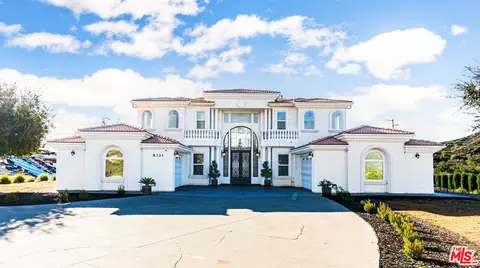
- $1,500,000
- 5Bd
- 6Ba
- 5,333 Sq Ft
SOLD

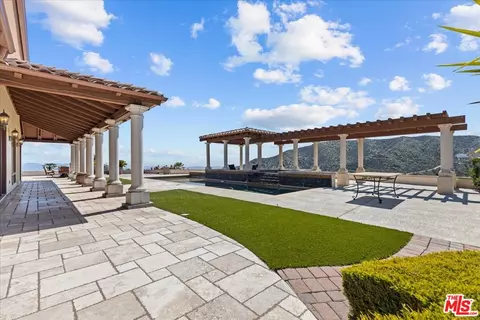
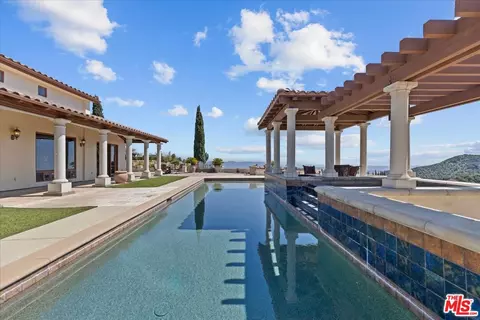
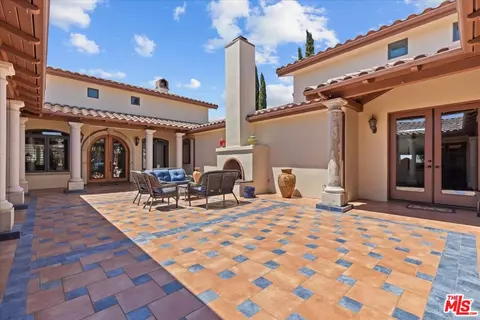
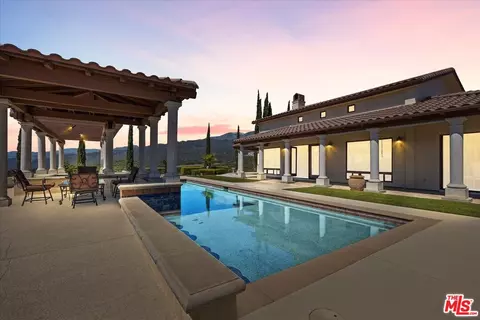
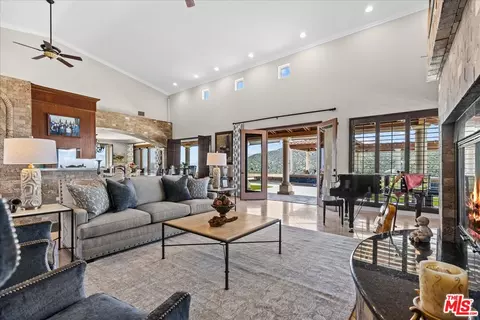
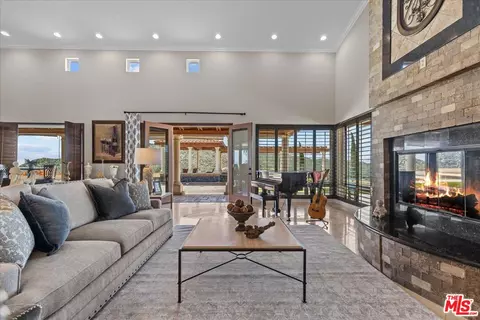
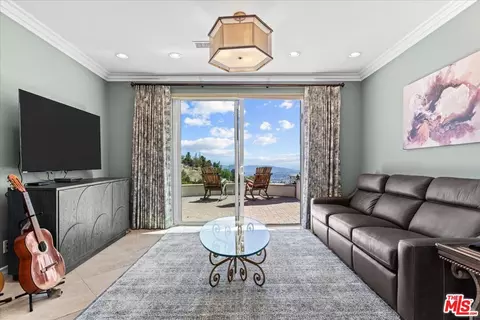
Last sold 08/19/2024 for $1.8M
bed
bath
Sqft ($305/Sqft)
| Property type House | Neighborhood | Year built 2006 | HOA fee $135/month | Lot size 4.47 Acre | Movoto estimate | Parking 4 garage spaces |

| Overview | |
| Levels/Style | One |
| MLS # | 24-383209 |
| Type | Residential |
| SubType | Single Family Residence |
| Status | Sold |
| SqFt | 5899 |
| Lot Size (SqFt) | 194713 |
| Lot Size (Acres) | 4.47 |
| Year Built | 2006 |
| HOA Fee | Monthly, 135 |
| Condition | Updated/Remodeled |
| Interior | |
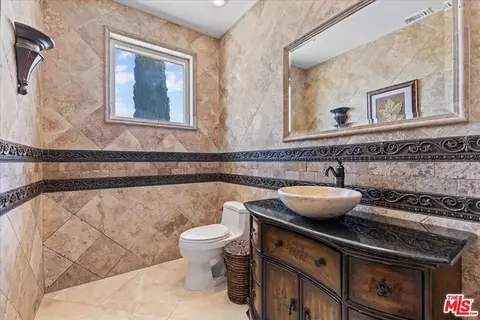
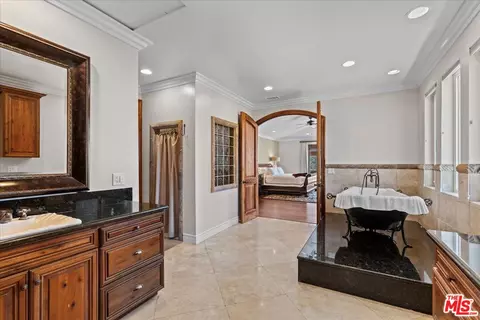
| Bathroom Desc | Double Vanity(s), Powder Room, Shower And Tub, Shower Stall |
| # Full Baths | 2 |
| # Half Baths | 1 |
| # Three-Quarter Baths | 3 |
| Total # of Baths | 6 |
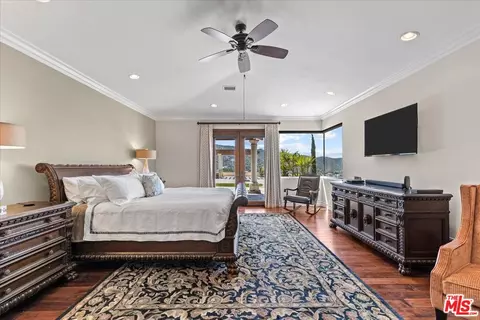
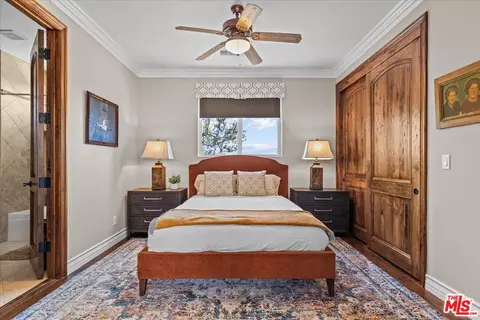
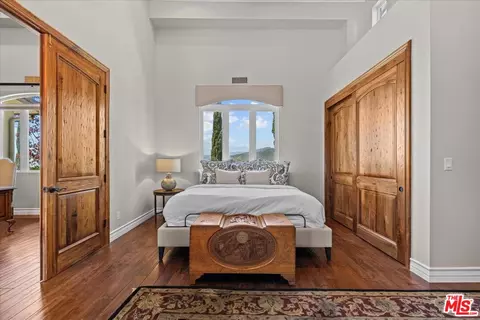
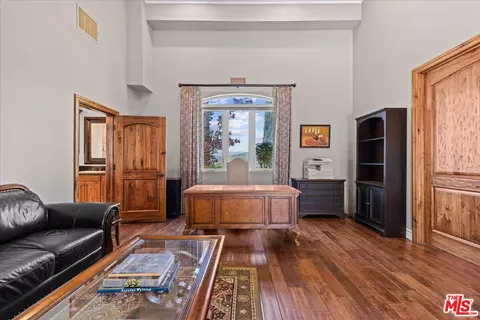
| Bedroom Desc | All Bedrooms Down, Converted Bedroom, Main Floor Bedroom, Ground Floor Master, Main Floor Master Bedroom, Master Bedroom, Master Suite, WalkInCloset |
| Total # of Bedrooms | 8 |
| Other Room(s) | Great Room, Guest House, Guest-Maids Quarters, Patio Open, Entry, In-Law Suite, Living Room, Master Bedroom, Utility Room, Dining Room, Dining Area, Den, Walk-In Pantry, Walk-In Closet, Jack And Jill, Powder, Family Room, Separate Family Room, Study/Office |
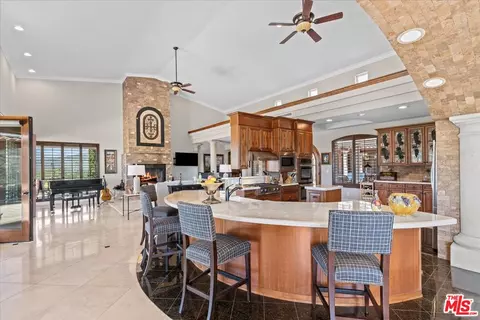
| Eating Areas | Breakfast Counter / Bar, Dining Area, Family Room, Formal Dining Rm, In Kitchen, Kitchen Island, Living Room, Family Kitchen |
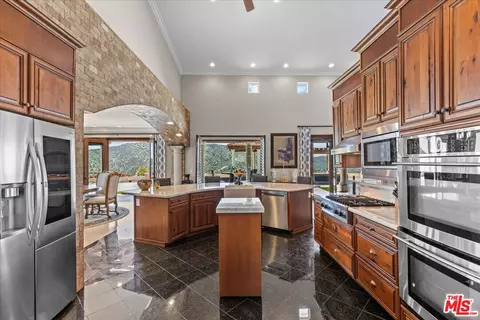
| Kitchen | Open To Family Room, Counter Top, Gourmet Kitchen, Pantry |
| Family Room | 1 |
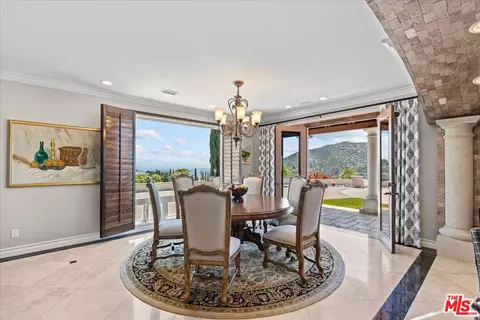
| Dining Room | 1 |
| Den | 1 |
| Flooring | Stone Tile, Tile, Wood, Mixed |
| Fireplace Desc | Living Room, Patio |
| Appliances | Microwave, Oven-Gas, Cooktop - Gas |
| Interior Features | Recessed Lighting, High Ceilings (9 Feet+), Hot Tub, Cathedral-Vaulted Ceilings, Turnkey |
| Windows | French Windows, Skylights |
| Exterior | |
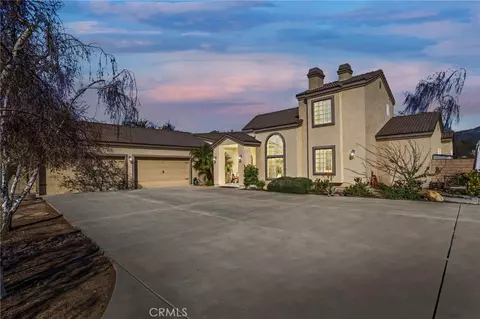
| # Garage Spaces | 4 |
| # Parking Spaces | 8 |
| Parking Desc | Driveway, Private, Above Street Level, Detached, Covered Parking, Garage Is Attached, Garage - 4+ Car, Gated, Controlled Entrance, Private Garage, RV Access, RV Possible, Side By Side, Parking For Guests |
| # Covered Parking Spaces | 4 |
| Fencing | Other |
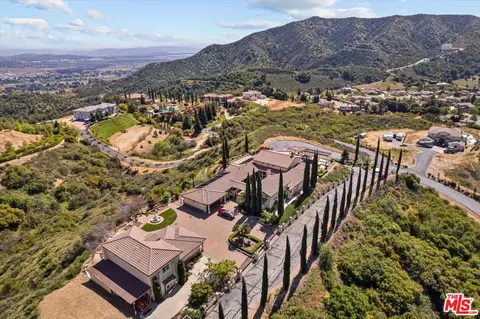
| Lot Desc | Gated Community, Front Yard, Fenced Yard, Single Lot, Lawn, Back Yard, Fenced, Yard |
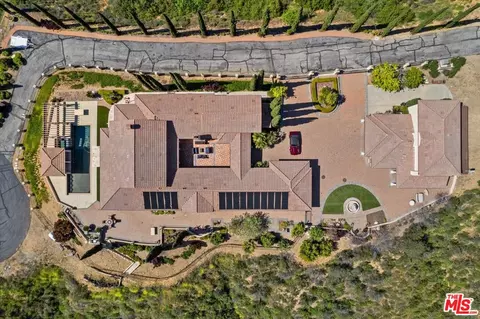
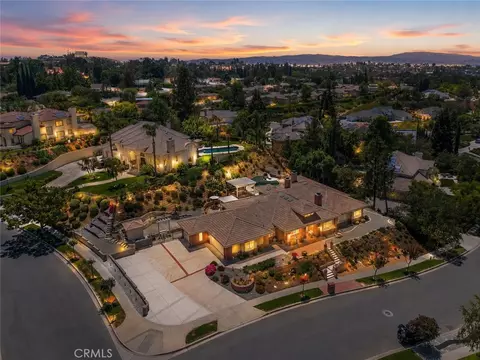
| Add'l Structures | GuestHouse, Cabana, Barbecue Private, Custom Built, High Ceilings (9 Feet+), French Doors, Propane Tanks, Sprinkler System, Two On A Lot |
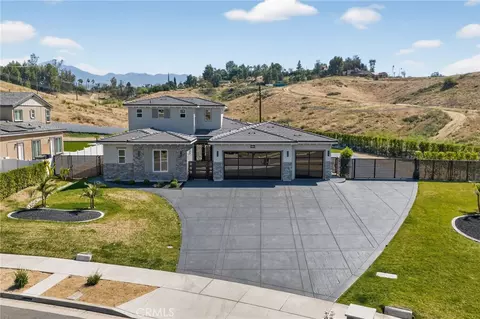
| Lot Location | Hilltop, Hillside, City |
| Guest House | Detached |
| Amenities / Utilities | |
| Sewer/ Septic | Septic Tank |
| Water Heater | Propane |
| Equipment | Ceiling Fan, Dishwasher, Dryer, Microwave, Washer, Refrigerator, Range/Oven, Freezer, Garbage Disposal |
| HOA Amenities | Gated Community, Controlled Access |
| Pool | In Ground, Heated And Filtered, Heated, Private |
| Location | |
| County | Riverside |
| View | City Lights, Mountains, Valley, Trees/Woods, Desert, Panoramic, Canyon |
| Complex Name | Wildwood Highland Estates |
| APN | 401-302-069 |
 MLS # 24383209
MLS # EV23091769
MLS # EV22174722
MLS # 24383209
MLS # EV23091769
MLS # EV22174722| Est. value | Bed/bath | Sqft | mi | |
|---|---|---|---|---|
| 8310 Overview Ct, Yucaipa, CA 92399 | $1,720,000 | 4/3 | 4,505 | 0.06 |
| 8370 Overview Ct, Yucaipa, CA 92399 | $1,797,000 | 4/3 | 4,414 | 0.09 |
| 8295 Overview Ct, Yucaipa, CA 92399 | $1,962,000 | 5/— | 5,283 | 0.1 |
| 8371 Overview Ct, Yucaipa, CA 92399 | $2,067,000 | 6/— | 5,575 | 0.12 |
| 13845 Comanche Ct, Yucaipa, CA 92399 | $1,057,000 | 6/— | 3,648 | 0.13 |
| 39355 Hidden Heights Dr, Yucaipa, CA 92399 | $1,709,000 | 6/4 | 7,619 | 0.16 |
| 13822 Mustard Seed Dr, Yucaipa, CA 92399 | $1,076,000 | 6/4 | 3,648 | 0.18 |
| 8321 Overview Ct, Yucaipa, CA 92399 | $1,498,000 | 4/5 | 5,333 | 0.19 |
Estimated values are based on public record data and automated valuation models. Values are not guaranteed and may not reflect current market conditions.
$539,990
$580,000
$650,000
$564,999
$467,000
$669,500
$380,000
$620,000
$450,000
$569,000
$550,000
$564,995
$600,000
$609,506
$384,900
$649,900
$365,000
$415,000
$609,000
$486,500
$489,950
$699,999
$580,000
$409,450
$689,000
$287,500
$170,000
$700,000
$755,990
$519,440