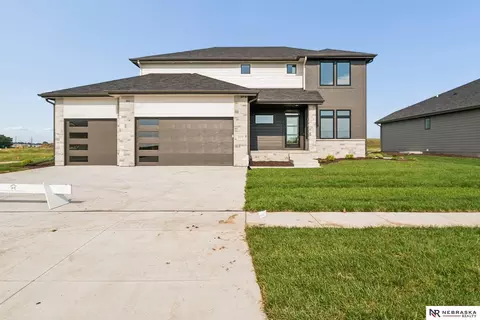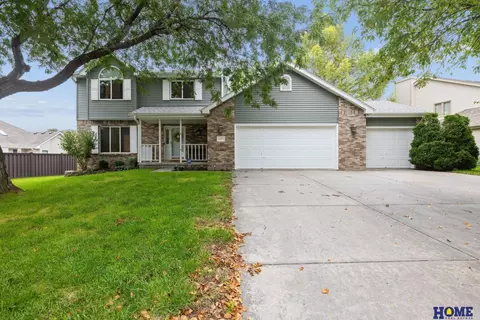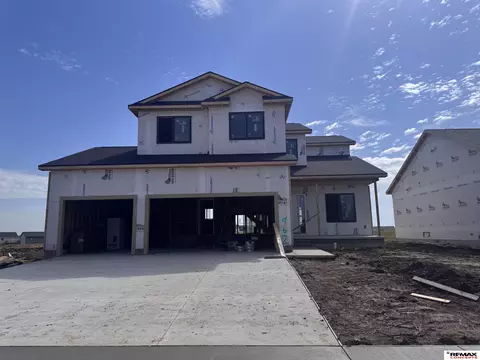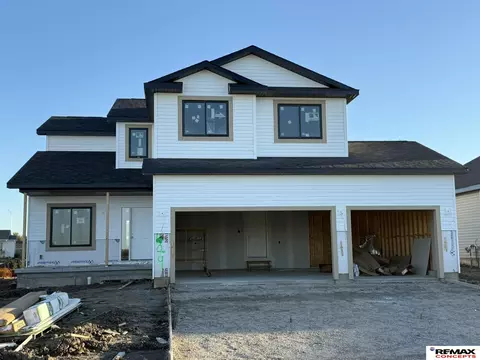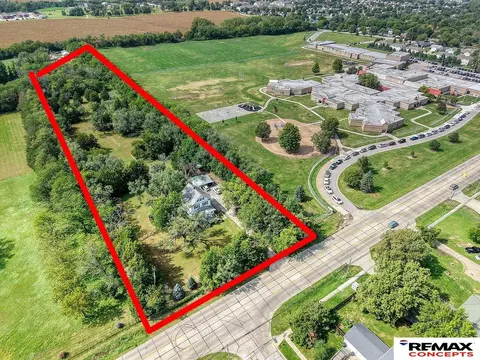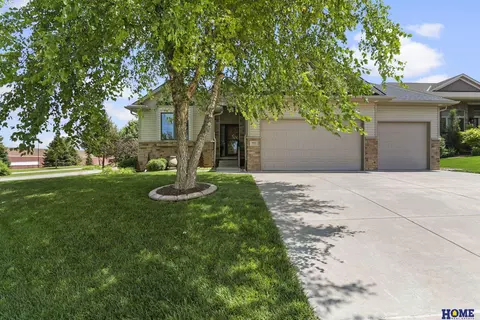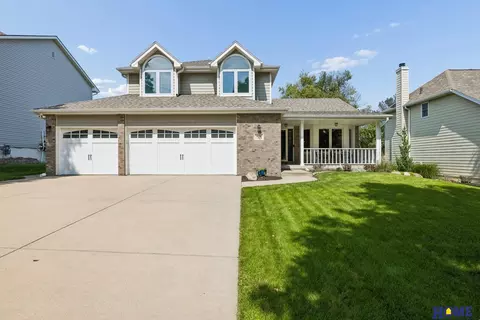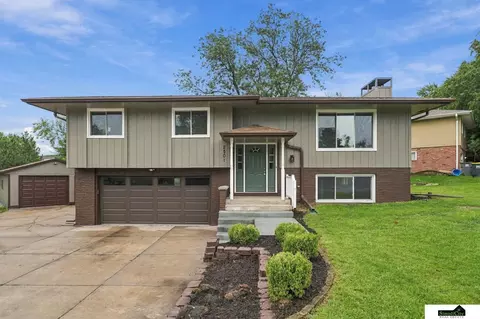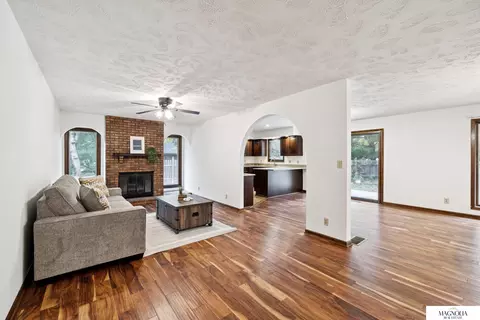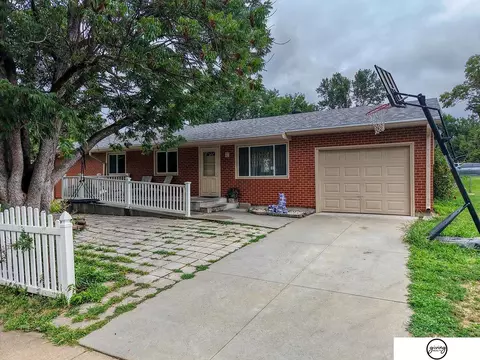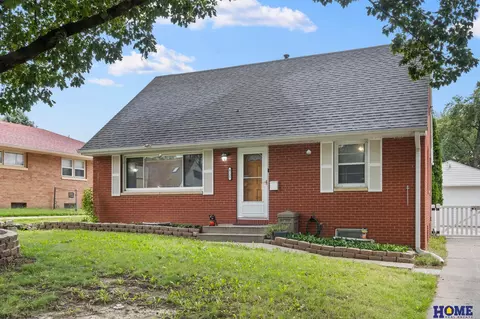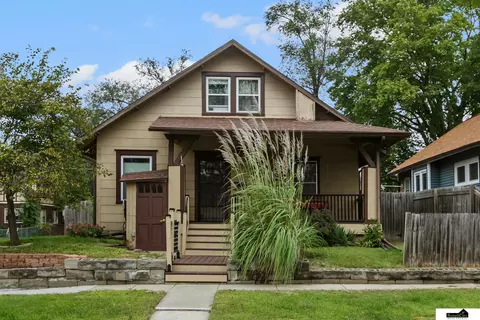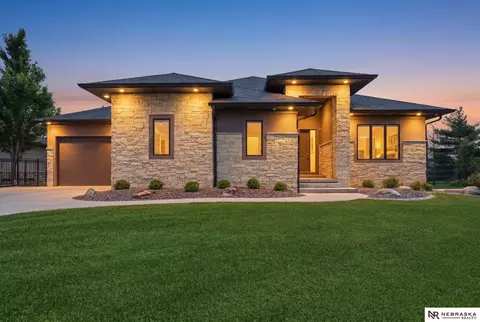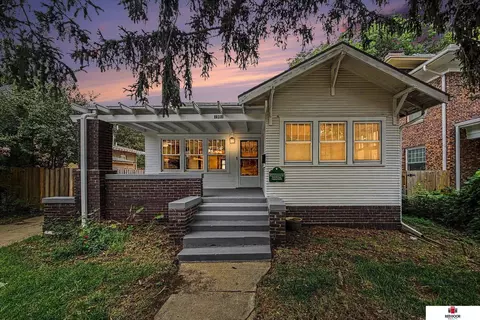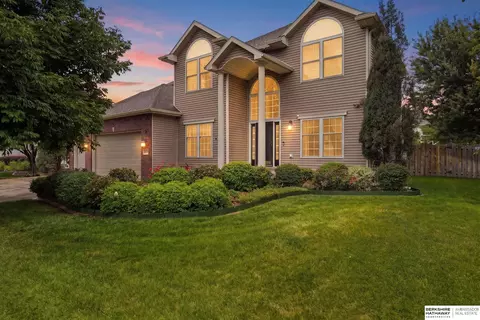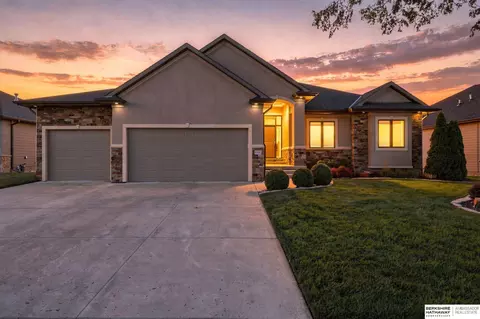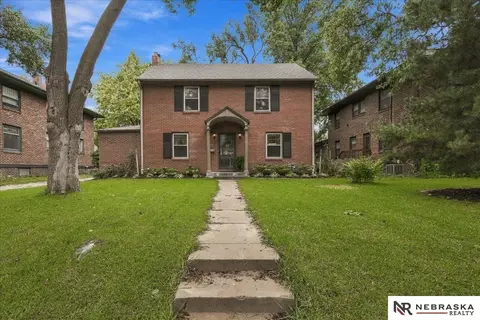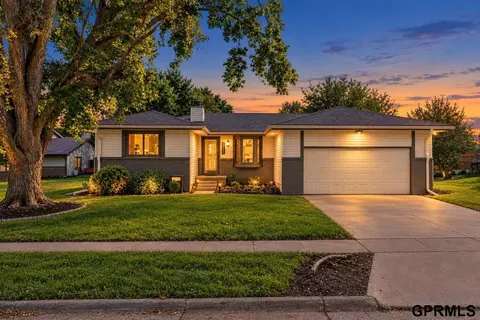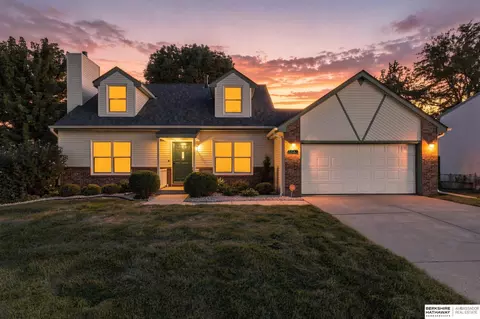
- $200,000
- 2Bd
- 2Ba
- 1,696 Sq Ft
Single Family Homes For Sale in Yankee Hill, NE | Page 4
426 Homes
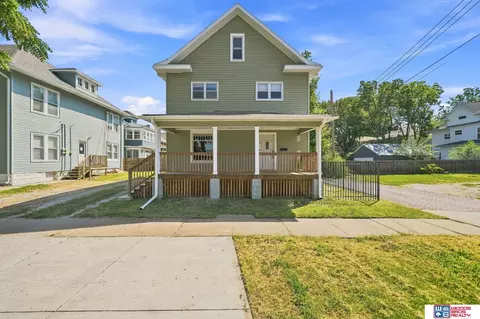
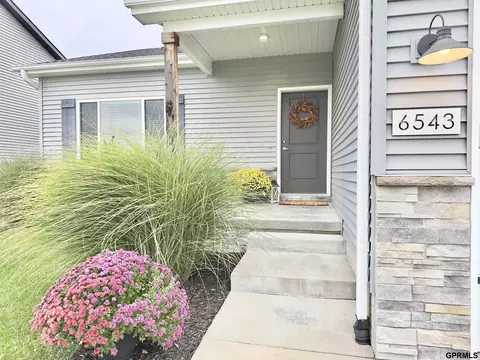
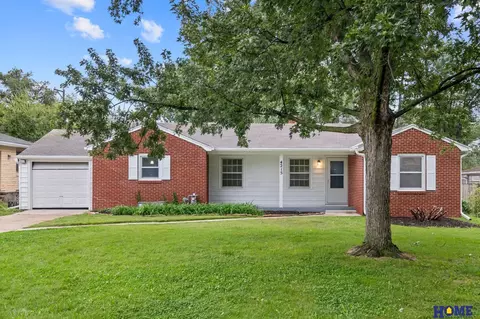
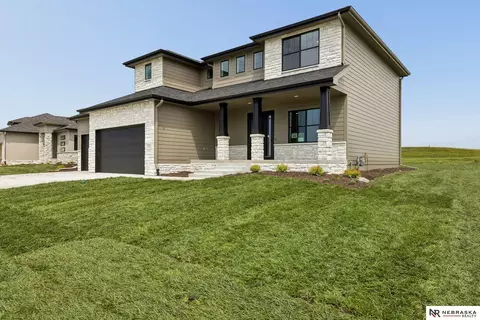
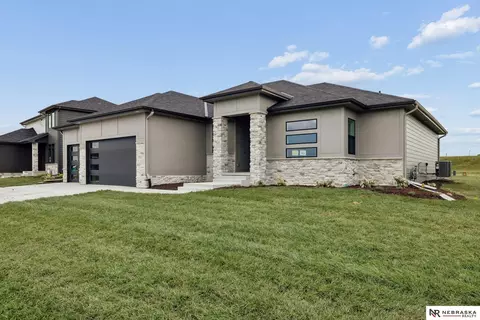
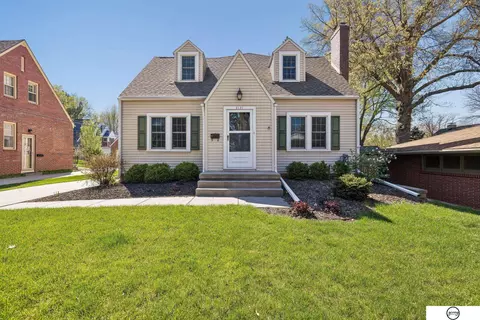
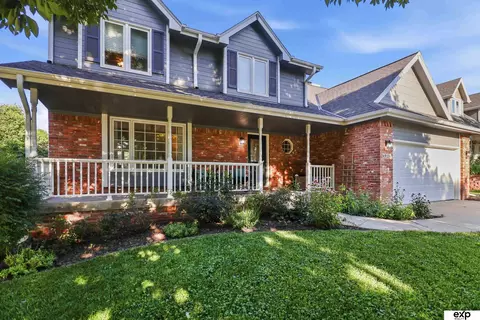
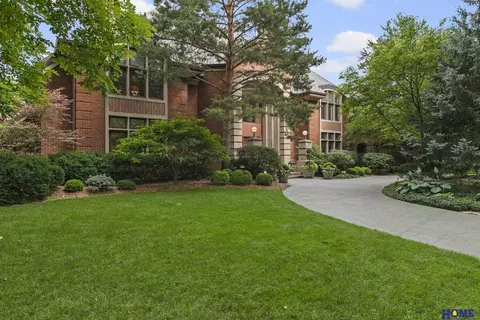
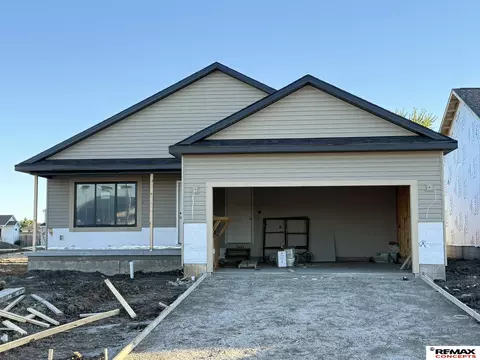
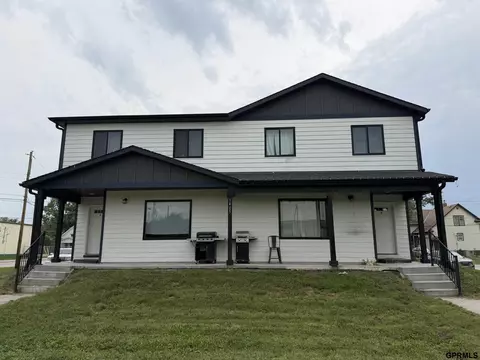
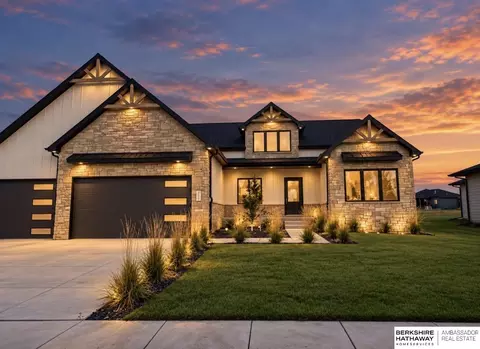
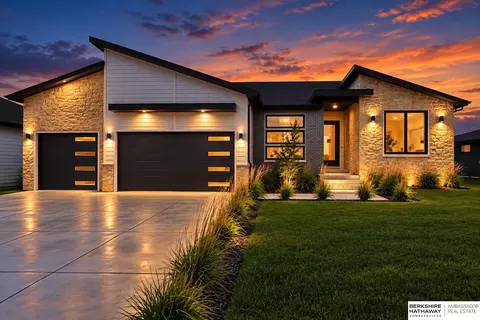
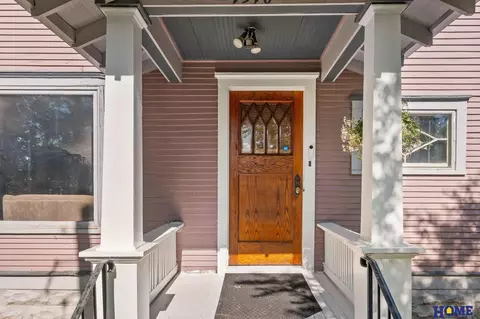
Seller offering $5,000 seller credit toward buyer's closing costs! Attention first time home buyers, investors, and everyone in between! This adorable 2 story would make a great home, rental, or starter home. Conveniently located near downtown activities, grocery stores, campus, coffee shops and more, this one features plenty of space with 3 bedrooms, a full bath with primary access, a large eat-in kitchen with new cabinets and gas stove, formal dining area and spacious living room. You'll appreciate the newer roof, ac and you'll LOVE the covered, newer front porch and updates throughout the interior. Updated, ready to move in - call to schedule your showing today.
- $210,000
- 3Bd
- 1Ba
- 1,456 Sq Ft
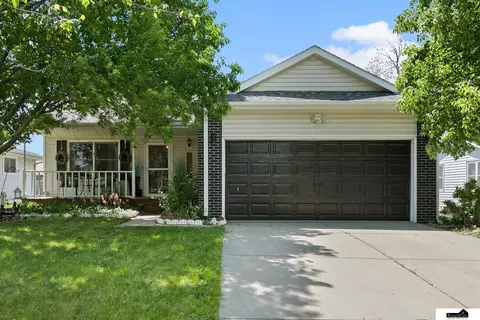
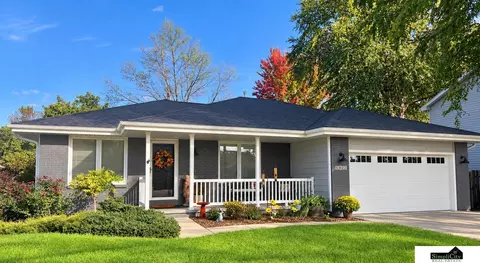
Conveniently located near parks, shopping, and Coddington Lake (which you get access to!), this 4-bedroom ranch is ready to welcome you in from the covered front porch! Walk in and you’ll immediately notice the vaulted ceiling, wall cutout, and abundance of natural light. The informal dining space opens to the kitchen with an eat-at bar top and a cutout to the sunroom, which has its own heating and cooling system. The primary suite is on the main level, along with two more bedrooms and a full bath. Downstairs holds the 4th bedroom, a 3/4 bath, a bonus room, storage, and a large rec room that’s great for entertaining and a round of pool! Outside you’ll find a deck and a good-sized, fenced-in yard. Added bonuses: a newer furnace and A/C (’21), water heater (’21), and—for peace of mind—a pre-inspection! Call for your private showing today!
- $299,900
- 4Bd
- 3Ba
- 2,156 Sq Ft
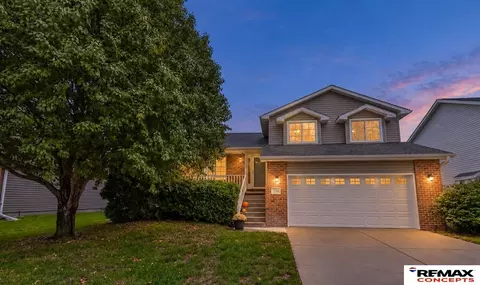
This stunning ranch home built by Queenpin Builders offers more than 3,300 finished square feet of thoughtfully designed living space, featuring five bedrooms and three full bathrooms. Perfectly situated on a flat lot backing to green space, the home is filled with abundant natural light throughout. The spacious kitchen is designed to impress with quartz countertops, a walk-in pantry, stainless steel appliances & under-cabinet lighting. Luxury vinyl plank flooring flows throughout the main level, leading into the inviting living room highlighted by a stone fireplace with custom floating shelves. The primary suite provides a private retreat with a large walk-in closet, walk-in shower and relaxing soaking tub. The finished lower level features a spacious rec room, wet bar, three additional bedrooms, a full bathroom, & ample storage space. Additional highlights include an extended three-stall garage with an overhead rear door providing convenient access to the backyard. Come tour today!
- $765,000
- 5Bd
- 3Ba
- 3,363 Sq Ft
Open SUN 2-3
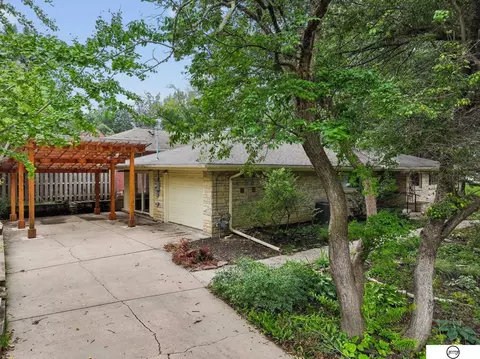
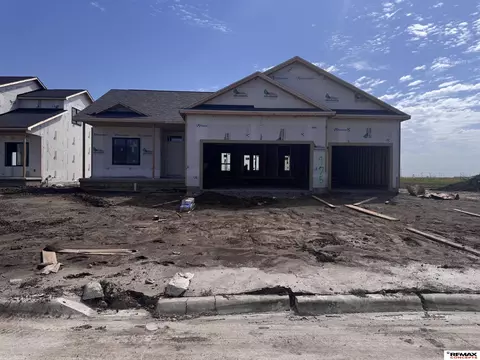
Charming stone ranch nestled in the desirable Woodshire neighborhood, surrounded by mature trees and a beautiful tree-lined boulevard. This inviting home offers a comfortable and functional layout with two bedrooms and one bathroom, plus a spacious living room featuring a cozy fireplace. The formal dining room flows nicely into the kitchen, which offers a practical layout and plenty of potential. A flexible bonus area provides the perfect spot for a home office, craft room, reading nook, or whatever suits your needs. Two enclosed porch areas offer additional space to relax and enjoy the beautifully landscaped yard. Outside, the nicely landscaped yard adds to the home’s curb appeal, with an attached one-stall garage and convenient carport for parking and storage. Situated on a slab with no basement to maintain, this home offers easy living in a well-established neighborhood. With its classic charm and great setting, it’s a wonderful opportunity to make this home your own!
- $325,000
- 2Bd
- 1Ba
- 1,264 Sq Ft
Open SUN 3-4
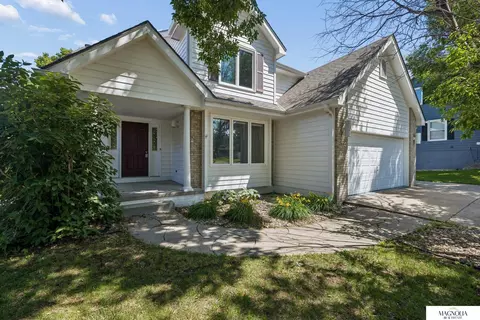
Welcome to this beautiful home sitting in a cul de sac in Porter Ridge! Freshly updated throughout and ready for move in. This home offers a room plus bathrooms on every level. Four spacious bedrooms and three and a half bathrooms. Main floor laundry for convenience. Generous living spaces for entertaining or everyday functionality. This home has been well loved-Brand new deck with a composite floor, brand new air conditioner in 2025, brand new patio door in the basement, and a brand new water heater in 2025. Newer stainless steel appliances and quartz countertops. Walk out basement with no neighbors backing to it! This home is ready for its new owners!
- $428,000
- 4Bd
- 4Ba
- 2,903 Sq Ft
Main-floor primary. Daylight basement. 4 bedrooms. The combination you rarely filter into one listing, standard here. A ranch with 2,604 finished sq ft in Southwest Village Heights, Lincoln, Nebraska. Minutes to War Horse Casino, Hwy 77, I-80, west Lincoln, & downtown. Entertaining happens on both floors. Upstairs, cathedral ceilings peak over an open living, dining, & kitchen with direct-vent gas fireplace, white shaker cabinets, granite, stainless, & deep double-door pantry. Downstairs, a great room with dry bar & recessed lighting holds the big game, big party, or quiet night in. 1,404 up, 1,200 down. 2 full baths & a 3/4 primary with double-sink vanity. 4th bedroom with egress next to a full bath (prior owners used it as a private office). Also a dedicated exercise or storage room. Main-floor laundry & mud/drop zone off the oversized 2-stall attached garage. All appliances stay. Roof replaced 2024. Lower level finished with permits 2025. HOA $420/yr includes trash & recycling.
- $425,000
- 4Bd
- 3Ba
- 2,604 Sq Ft
$11K
Seller will consider interest rate buy down with acceptable offer. Beautifully updated 3+1 bed ranch home located in the established south Lincoln area. Offering 2378 sq. ft. of finished living space. LR features a cozy fireplace for those cold winter nights. LVP floors and a soft, neutral paint tones creating a soothing and fresh look. Informal dining with the sliding glass doors takes you to a large fenced yard, perfect for family to enjoy children and pets playing, or a large family and friends get together. Entire home has all new windows making the home light and bright. This home has lots of closets for all your favorite things. Nicely finished basement featuring 4th non conforming bed with a new carpet and a brand new 3/4 large bathroom. Single car garage, a new garage door opener with ample room in the back to expand the garage to a tandem, easily housing 2 or 3 cars. Truly wonderful home. Priced below appraised value for a quick sale. Property sold "As Is".
- $299,900
- 3Bd
- 2Ba
- 2,378 Sq Ft
$15K
Welcome to The Home Company’s Santa Clara — the largest two-story floor plan we offer. With 5 bedrooms, 2.5 bathrooms, a 3-car garage, and 3,187 finished square feet, this home combines space, functionality, and thoughtful design throughout. The main floor features an open living area designed for gathering and entertaining, along with a spacious kitchen centered around a large island and complemented by a hidden pantry for extra storage and organization. A versatile flex room offers the perfect spot for a coffee area, reading nook, or home office. You’ll also find a convenient drop zone and powder bath on the main level. Upstairs includes all five bedrooms, and two full bathrooms. The primary suite features a tray ceiling, sitting area, walk-in shower, dual vanities, and two walk-in closets.
- $659,000
- 5Bd
- 3Ba
- 3,187 Sq Ft
Open SAT 1-3
The Catalina Ranch by The Home Company offers 2,055 finished sq ft on the main level with 5 total bedrooms and space designed for everyday living. The main floor features 3 bedrooms, including a private primary suite tucked away as its own retreat, offering separation from the main living areas and easy access to the laundry room.The spacious kitchen includes a large island and walk-in pantry, opening to a bright living area anchored by a fireplace perfect for gathering or quiet evenings at home. Secondary bedrooms are generously sized, giving everyone room to spread out. The finished basement expands your living space with 2 additional bedrooms, a huge family room, and a back bar area with space for a refrigerator ideal for entertaining, game nights, or hosting guests. Functional layout. Comfortable flow. Room to grow.
- $669,000
- 5Bd
- 3Ba
- 3,682 Sq Ft
Open SAT 1-3
The Ellison by The Home Company offers 3,420 finished sq ft designed for the way you actually live. Imagine mornings around the oversized kitchen island, coffee in hand, while the fireplace warms the open great room. The spacious pantry keeps everything tucked away, and the flex room gives you space for a home office, playroom, or quiet reading spot. Upstairs, all four bedrooms are thoughtfully placed with laundry nearby to simplify everyday routines. The primary suite feels like a true retreat, complete with a walk-in closet and private bath designed to unwind at the end of the day. The finished lower level gives you room to spread out — movie nights, game days, guests staying over, or a private space for teens. With 5 total bedrooms and a 3.5-stall garage, there’s space here to grow, gather, and settle in. This isn’t just square footage. It’s room for your life to happen.
- $609,000
- 5Bd
- 4Ba
- 3,420 Sq Ft
Open SAT 1-3
The pride of ownership shows in this beautifully maintained 2-story home offering 2,913 finished square ft., 3 bedrooms plus a non-conforming basement bedroom, 4 bathrooms, and 3 stall garage with epoxy-coated floor. The main floor features oak hardwood floors, multiple living and entertaining spaces, and a spacious kitchen with abundant cabinetry and. stainless steel appliances. The primary suite includes a walk-in closet, dual vanities, whirlpool tub, and a separate shower. The fully finished basement provides additional living space, non-conforming bedroom, and a bathroom. Enjoy the beautifully landscaped yard with UGS, mature trees, a custom pergola-covered deck. Additional features include gas fireplace, first floor laundry, Pella windows, hardwired security cameras, and Class 4 impact resistant shingles installed in 2020. Conveniently located near schools, parks, shopping and dining.
- $450,000
- 3Bd
- 4Ba
- 2,913 Sq Ft
$5K
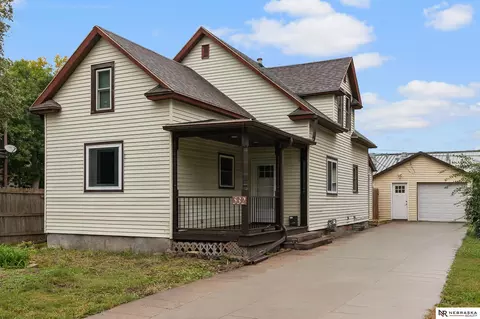
Welcome to 532 N 26th Street, a thoughtfully renovated and reimagined historic home in Lincoln?s Malone neighborhood. Recently rehabilitated by NeighborWorks Lincoln, this 1,320 sq. ft. home blends historic character with fresh, modern updates. The redesigned floor plan adds an additional upstairs bedroom and bathroom, creating a functional 4-bedroom, 2-bath layout. Interior improvements include stainless steel kitchen appliances, updated countertops, new flooring, and fresh paint throughout. Outside, enjoy a spacious backyard with plenty of room to relax, garden, or entertain, along with the convenience of a detached garage. Centrally located with easy access to Downtown Lincoln, the University of Nebraska?Lincoln, parks, trails, shopping, dining, and other city amenities, this beautifully refreshed home offers comfortable living in a convenient location. First time homebuyers may be eligible for $35,000 in Down payment assistance through NeighborWorks Lincoln.
- $225,000
- 4Bd
- 2Ba
- 1,324 Sq Ft
$15K
Remington Homes' fantastic 4 bedroom 2 story Denver floor plan. This home lives large! Main floor features an office at the front of the home, mud room with bench, coat closet and half bath off the oversized 3 stall garage with storage. Center island, walk-in pantry, appliances and window to the backyard features in the kitchen. Electric fireplace in the great room. The second level is where you'll find 4 bedrooms, each with walk-in closets, and the laundry room. 2 HVAC systems for better efficiency. Primary bedroom has 2 walk-in closets and a private 3/4 bath with dual sinks and spacious linen closet. Basement is currently unfinished but includes an egress for a future 5th bedroom and rough-in plumbing for a future bath. Builder will finish upon a buyers' request. Full sod and UGS. Covered front porch and nice backyard patio. Sample photos are of a similar home.
- $462,065
- 4Bd
- 3Ba
- 2,144 Sq Ft
Location, location, location! Set in the highly desirable Country Club neighborhood, this gracious and spacious home blends timeless character with thoughtful modern updates. Featuring 5 generously sized bedrooms and 3 bath areas, the home offers exceptional space for everyday living and entertaining. A 2008-09 addition created the stunning great room, spacious kitchen, and two west-side upstairs bedrooms and baths. Beautiful wood floors, Pella windows, updated plumbing, HVAC and electrical, and added attic and wall insulation provide comfort and efficiency. A gas fireplace adds warmth and ambiance, while new carpet was installed in August 2026. Outside, enjoy the private, tree-lined backyard from the spacious deck, with underground sprinklers and a fully fenced yard. A 2-car detached garage completes this wonderful Country Club offering, ideally located near schools, parks, dining and more.
- $499,900
- 5Bd
- 3Ba
- 3,038 Sq Ft
Welcome to Cripple Creek! This spacious 4-bedroom, 2-story home offers a smart, versatile floor plan with room to live, relax, and entertain. The main level features a welcoming living room, formal dining room with fireplace, spacious kitchen, and convenient laundry room. Upstairs, four generously sized bedrooms include a comfortable primary suite. The finished basement takes the fun to another level with a huge L-shaped living room/rec room, wet bar, and bathroom—Buyer will enjoy new carpeting installed before closing. Step outside to a privacy-fenced backyard with a large patio ready for summer entertaining and relaxing. Built in 1990, this home delivers the space, flexibility, and functionality you've been looking for in a well-established Cripple Creek setting!
- $439,000
- 4Bd
- 4Ba
- 3,250 Sq Ft
Some homes are designed to impress. The finest are designed to be lived in, loved, and remembered. Beautifully maintained and enhanced over the years, this timeless custom home blends exceptional craftsmanship with remarkable livability. Seamlessly connected gathering spaces include an inviting chef's kitchen, great room, everyday dining, window banquette, and sunroom, the true heart of the home. Elegant living and dining rooms, multiple fireplaces, a richly appointed library, and a luxurious main-floor owner retreat create inviting spaces for everyday living and entertaining. Upstairs, four spacious ensuite bedrooms surround a comfortable family lounge. The walk-out lower level features a family room, private cinema, billiards room, climate-controlled wine room exercise room & dry sauna. Outside, a sparkling pool, pavilion, expansive yard, and beautifully landscaped grounds complete this exceptional home.
- $3,980,000
- 5Bd
- 9Ba
- 15,521 Sq Ft
Corner lot in Harbour West Mobile Home Court. New soffit, new gutters and new roof. New buyers must be approved through mobile home park. Lot rent is $763. Mobile home park bills water/sewer/garbage on top of lot rent which roughly comes to $822.09 total
- $49,000
- 3Bd
- 2Ba
- 1,064 Sq Ft
Remington Homes Otoe floor plan is being built in West View. This is a three-bedroom ranch. The main floor layout is open with living room, dining room, and kitchen, which is priced to include quartz or granite countertops, subway tile backsplash, and pendant lighting. The kitchen also features a pantry. Home includes laminate plank flooring throughout the main level common spaces Laundry located in mudroom inside the garage. This plan includes a vaulted main floor ceiling. Primary and two additional bedrooms are located down the hall, along with full hallway bathroom and closet. Primary suite has a large walk-in closet and 3/4 bath with double sinks. Basement is unfinished, but the builder can finish an additional bedroom, living room, and bathroom. Price includes sod and underground sprinklers. Sample photos are of a similar home.
- $381,170
- 3Bd
- 2Ba
- 1,451 Sq Ft
1405 N 15th St is an all electric duplex that offers an excellent opportunity for an investor looking to add to their rental portfolio. Each side features 4 bedrooms, 3 bathrooms, and an attached 2-stall garage. The property is fully rented and professionally managed, offering an established income stream with minimal day-to-day involvement for the owner. With close proximity to campus and downtown, this duplex offers a great opportunity to add an income-producing property to your investment portfolio.
- $575,000
- 8Bd
- 6Ba
- 3,427 Sq Ft
$14K
Welcome to this beautifully renovated South Lincoln ranch, tucked away on a quiet cul-de-sac! This 4-bedroom, 3-bathroom home was completely renovated by Kelly Custom Homes/Nebraska Cottage Company in late 2020-2021. The main floor features beautiful solid white oak hardwood floors throughout, along with vaulted ceilings and a natural limestone fireplace in the living room. The updated kitchen offers natural cherry quiet-close cabinetry and stainless steel appliances. Enjoy a fully finished walkout basement, privacy-fenced backyard, and two-stall garage. Conveniently located near schools, shopping, dining, and everyday amenities. This move-in-ready home is a must-see!
- $479,900
- 4Bd
- 3Ba
- 2,937 Sq Ft
Big updates, plenty of space, and a South Lincoln locale that’s hard to beat: This 4-bedroom, 3-bath multi-level home has already had many expensive projects addressed including the roof, siding, windows, carpet, and fresh interior paint. Inside, you’ll find vaulted ceilings and multiple living spaces for a layout that gives everyone plenty of room to spread out. The 2-stall garage offers convenient parking and extra storage, and its proximity to Calvert Elementary makes school, parks, and amenities highly accessible--and you can enjoy fall rainstorms from the covered front porch or spend clear evenings in the thoughtfully landscaped backyard. The original owners have cared for this home for 25+ years, and that pride of ownership shows throughout. If you’ve been dreaming of a home that will give you space to grow without the long list of major updates, 7734 S 34th St is waiting for you!
- $377,000
- 4Bd
- 3Ba
- 1,867 Sq Ft
Open SUN 11-12
Remington Homes' Vista floor plan, which is a fantastic 1493 sq ft ranch with 3 bedrooms and 2 bathrooms on the main floor. 9 ft ceilings on the main floor. Great room has a 10 ft ceiling. Electric fireplace surrounded by windows. Open layout. Center kitchen island and nice walk-in pantry. Main floor laundry off the 3 stall garage. Private primary suite features a large walk-in closet and separate 3/4 bath with double sinks and large linen closet. Coat closet at both the front door and back garage entry door. Basement is currently unfinished and can be finished upon a buyer's request. One egress window and rough-in plumbing for a future bath are in place. Full sod and underground sprinklers. Covered front porch. Patio in the backyard. Impact resistant shingles. Sample photos are of a similar home.
- $424,735
- 3Bd
- 2Ba
- 1,493 Sq Ft
Remington Homes Denver floor plan is being built in West View. This is a four-bedroom 2-story home with a 3-stall garage. The main floor layout is open with living room, dining room, kitchen, which is priced to include quartz or granite countertops, subway tile backsplash, and pendant lighting. The kitchen also features a pantry. Home includes laminate plank flooring throughout the main level. Drop zone bench, coat closet, and 1/2 bath are in the mudroom. This plan includes a 9 ft main floor ceiling height. Four bedrooms on the 2nd level with full hallway bathroom and laundry room. Primary suite has a large walk-in closet and 3/4 bath with double sinks. Basement is unfinished, but the builder can finish an additional bedroom, living room, and bathroom. Price includes sod and underground sprinklers. Sample photos are of a similar home.
- $429,665
- 4Bd
- 3Ba
- 2,144 Sq Ft
Investment opportunity with excellent development potential! This 2.87-acre property offers an exciting opportunity for investors, builders, or developers looking to expand their portfolio. With the potential to accommodate multiple residential buildings, including structures of up to six units in size, the property provides flexibility for a variety of development concepts, subject to zoning, approvals, and local requirements. Whether you're looking to develop now or secure land for a future project, this property deserves a closer look. The generous acreage provides room to explore multiple building configurations and create an investment designed around long-term rental income or resale opportunities. Bring your ideas and take advantage of the possibilities this 2.87-acre site has to offer. If you or someone you know is looking for a multifamily development opportunity or a way to expand an existing real estate portfolio, schedule a showing to explore this property!
- $750,000
- —Bd
- —Ba
Beautifully crafted by Timber Ridge Homes, this 4-bedroom, 3-bath daylight ranch offers quality construction, thoughtful design, and an open, inviting floor plan. Rich wood floors, 9-foot and vaulted ceilings, abundant natural light, and a stone fireplace create warm, comfortable living spaces. The spacious kitchen features granite countertops, abundant cabinetry, generous workspace, and opens to a bright dining area with convenient access to the covered deck. The primary suite offers a walk-in closet and private bath, while a second main-floor bedroom or office, full bath, and main-floor laundry adds everyday convenience. The finished daylight lower level features a large family room with wet bar, two additional bedrooms, and a ¾ bath. Enjoy the covered deck with remote-controlled screens and adjoining patio overlooking the beautifully landscaped corner lot with mature trees. Complete with a 3-stall garage.
- $495,000
- 4Bd
- 3Ba
- 2,655 Sq Ft
Open SUN 1-2
Welcome to this inviting two-story home, where thoughtful updates and comfortable living come together beautifully. The covered front porch opens to a light-filled living room with a bay window and flows into the formal dining room. At the heart of the home, the beautifully updated kitchen features a center island, stainless LG appliance suite, and informal dining area, all opening to a spacious great room anchored by a beautiful brick fireplace. Upstairs, the primary suite includes a ¾ bath, along with two additional bedrooms and a full bath. The lower level offers a rec room and 4th bedroom with a walk-in cedar closet. Outside, enjoy an expansive composite deck overlooking the fully fenced private backyard with mature trees and established landscaping. A 3-stall garage and convenient South Lincoln location near shopping, schools, dining, and everyday conveniences complete this wonderful home.
- $449,500
- 4Bd
- 4Ba
- 3,058 Sq Ft
Fully remodeled 3-bedroom, 3-bath split-level packed with updates! Freshly painted exterior, new front steps, all-new windows, large fenced yard, covered patio, and bonus 1.5-stall garage. Inside features refinished and stained hardwood floors, new carpet, fresh paint, updated fixtures, and a custom-built iron hand railing. The refreshed kitchen offers painted cabinetry, new stainless steel appliances, granite countertops, and tile backsplash. Finished basement with fireplace plus a bright sunroom provide additional living space. Move-in ready with updates throughout!
- $345,000
- 3Bd
- 3Ba
- 2,342 Sq Ft
$10K
Completely remodeled home located in the 'Rolling Hills' offering an impressive blend of modern comfort and spacious living. With large open living areas perfect for everyday life and entertaining, this home delivers style, function, and plenty of room to grow. Featuring 3 bedrooms plus a non-conforming room, and 3 updated bathrooms, every corner has been thoughtfully designed with quality finishes. The bright, redesigned kitchen flows seamlessly into the generous dining and living spaces, creating an inviting atmosphere from the moment you walk in. Enjoy the convenience of a 2-car garage, fresh updates throughout, and a layout that truly works for any lifestyle. All brick exterior for zero maintenance and it is zero entry! Newer laminate flooring throughout the main level and brand new carpet in the basement. This move-in-ready home checks all the boxes—spacious, modern, and beautifully finished.
- $399,000
- 3Bd
- 3Ba
- 3,060 Sq Ft
This beautifully updated four-bedroom home offers a nice combination of modern conveniences and classic charm in the Southwoods neighborhood. The exterior features a recently completed brick front, providing excellent curb appeal and durability. Inside, the property has been thoughtfully renovated and expanded adding both square footage and accessibility; featuring wide doorways, wheelchair accessibility and a practical flow through the primary living spaces. At the center of the home is a spacious, open-concept living area that flows directly into the kitchen, creating an ideal space for family gatherings. The expanded primary suite serves as a quiet retreat, complete with a generous layout and a tastefully updated primary bathroom. The finished basement adds valuable square footage and a recently added conforming bedroom and remodeled bathroom.
- $320,000
- 4Bd
- 3Ba
- 1,876 Sq Ft
Welcome to this mostly brick, three bedroom, two bathroom HOME conveniently located near schools, parks, dining, shopping, and so much more! This spacious one and a half story offers a large main floor primary bedroom, full bathroom, nice living area with large picture window, eat-in kitchen with ample cabinet space, all with lots of natural light. Upstairs features two large bedrooms, one with a very nice walk-in closet and another full bathroom. The partially finished basement has space for a family room, a non-conforming bedroom, laundry and lots of storage! This home offers flexibility with laundry on the second floor and in the basement! Don't forget the large fully fenced backyard, ready to host those you hold most dear! Call TODAY to schedule your showing at 4225 Pioneers Blvd!
- $270,000
- 3Bd
- 2Ba
- 1,792 Sq Ft
- $269,900
- 3Bd
- 2Ba
- 1,899 Sq Ft
Welcome to Williamsburg! Stately, warm & inviting, this impressive 1.5 story home showcases quality construction & has been meticulously cared for throughout. Offering over 4,000 sq.ft. of living space, this home is filled with wonderful natural light. There are 4 bedrooms, 5 bathrooms, a gracious formal dining room & inviting, private main floor office. The beautiful primary suite is a true retreat, highlighted by large corner windows & an updated primary bath. Generous room sizes & a well-designed floor plan provide exceptional space throughout the home. The lower level features a family room rec room, full bathroom & abundant storage. There is also space for additional finish for a fitness room etc. The expansive deck extends the living space outdoors perfect for morning coffee & evening dinner. This home also features a 4 STALL GARAGE. With timeless appeal, great well thought out design and unmistakable pride of ownership, this exceptional home is ready to welcome its next chapter.
- $825,000
- 4Bd
- 5Ba
- 4,612 Sq Ft
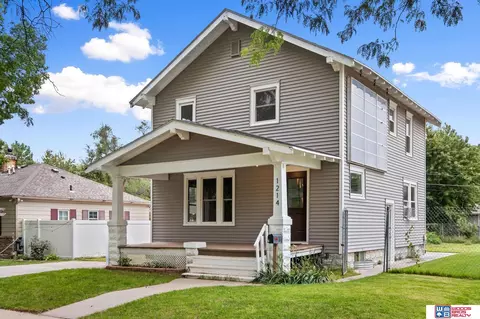
Classic character meets thoughtful updates at 1214 S 30th Street! This 3-bedroom, 2-bathroom Woods Park home welcomes you with a covered front porch, beautiful hardwood floors and striking original woodwork throughout the open living and dining areas. The updated kitchen features white cabinetry, gas range, and a butcher block island. Upstairs, three bedrooms offer new carpet, paint, and distinctive sliding barn doors, white the spacious bathroom stand out and adds a wow-factor to the upstairs. The basement has additional storage space if needed. Outside, enjoy a spacious backyard, fenced-in and a detached garage or workshop. Conveniently located right across the street from the park! This home offers plenty of personality in a central location.
- $230,000
- 3Bd
- 2Ba
- 1,696 Sq Ft
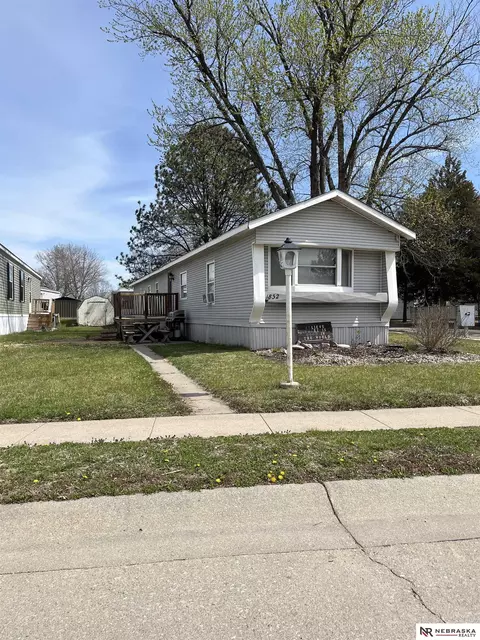
Charming & affordable 1-bed gem in historic South Bottoms! Cozy, low-maintenance, and full of character — perfect for a first-time buyer or investor. A covered front porch adds great curb appeal and extra outdoor space, while alley access with off-street parking means you'll never worry about a spot. Close to downtown Lincoln's shops, restaurants, and trails. Affordable living with all the charm — don't miss this one!
- $125,000
- 1Bd
- 1Ba
- 672 Sq Ft
There's so much to love about 1825 Ryons! This character filled 1910 two story sits in Lincoln's beloved Near South neighborhood and offers 4 bedrooms, 2 bathrooms, and nearly 1,900 finished square feet. Warm wood floors, natural light, and welcoming living spaces make it easy to picture slow mornings, lively dinners, and a house full of your favorite people. The kitchen offers generous cabinetry and workspace, while the full basement and 2.5 car detached garage provide plenty of room for storage, hobbies, and weekend projects. Just wait until you see the backyard! A spacious deck overlooks the large fenced yard, complete with two cherry trees and established currant, elderberry, raspberry, blueberry, and blackberry plantings. Your own backyard harvest! Ryons Street recently celebrated 100 years of porch visits, potlucks, and neighborly connection. If you're looking for a home with personality, space to grow, and a community that feels special, you may have found it.
- $310,000
- 4Bd
- 2Ba
- 1,896 Sq Ft
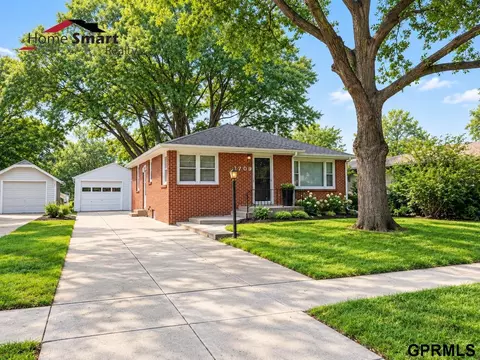
$15K
Welcome to this beautiful gem on a quiet cul-de-sac in the popular Southern Hills neighborhood. This 4+ bedroom, 4 bath home offers open concept living with a functional layout, and high-end finishes! Step inside a bright vaulted living room that flows naturally into the formal dining area. The kitchen features granite countertops, stainless steel appliances, and a breakfast bar for two. Just off the kitchen, informal dining opens to an oversized partially covered deck, creating an excellent space for outdoor entertaining. Upstairs, you'll find a full bathroom and 3 generously sized bedrooms, including a primary suite with an ensuite bathroom. The sunken living room has soaring ceilings, tall windows, and a cozy gas fireplace. A convenient half bath, laundry area, and a additional bedroom/office complete the main living areas. The finished basement provides a large rec room, a ¾ bathroom, and a secret room hidden behind a bookcase! Enjoy the fully fenced yard and automatic sprinklers!
- $424,900
- 4Bd
- 4Ba
- 2,430 Sq Ft
Timeless curb appeal meets modern updates in this beautiful 4-bed, 4-bath brick two-story home in The Ridge, a peaceful and highly regarded south Lincoln neighborhood. Situated on a spacious 0.31-acre lot, this home offers generous living spaces and an oversized 3-car garage. The main floor features a large updated kitchen with granite countertops, center island and pantry, formal and informal dining areas, guest bath, and spacious office. Upstairs are four bedrooms, including a generous primary suite with two walk-in closets and private bath with double sinks, shower and whirlpool tub, plus a convenient laundry room. The finished basement offers a large family room, mini bar, wine cellar, bathroom and abundant storage. Outside, enjoy the fully fenced yard, beautiful gazebo and plenty of room to entertain, garden or relax. Conveniently located near shopping, dining, parks and schools, this move-in-ready home combines classic charm, thoughtful updates, space and an exceptional setting.
- $550,000
- 4Bd
- 4Ba
- 3,239 Sq Ft
Move-in ready and well-maintained ranch in SW Lincoln! This 3+1 bedroom, 2-bath home offers an open main-floor layout, hardwood floors, a finished basement, and a 2-stall attached garage. The living room, dining area, and kitchen flow together, with 2 bedrooms and a full bath completing the main level. Downstairs adds even more living space with a large rec room, 3rd bedroom, bathroom, and a non-conforming 4th bedroom currently used as a walk-in closet. Outside, enjoy a fully fenced backyard with plenty of privacy. This house offers great space inside and out. This one is ready for its new owner!
- $304,500
- 3Bd
- 2Ba
- 1,855 Sq Ft
$5.5K
Come enjoy some of the character of yesterday, today in this three-bedroom and one bath home in South Lincoln. Ahh the big front porch. Walk in and immediately notice quality wood trim and wood floors. The nine foot ceilings and an updated kitchen. The upstairs half story that is useable but could use some updates to improve its functionality. The dry bar in the basement could be fun and there is access from the walk in entry out front. The backyard is private with a six-foot wood fence that wraps around a paver patio and three storage sheds. The home is affordable and many of the maintenance items have been taken care of for you. Check out this one today and see if it meets your needs.
- $197,900
- 3Bd
- 1Ba
- 1,966 Sq Ft
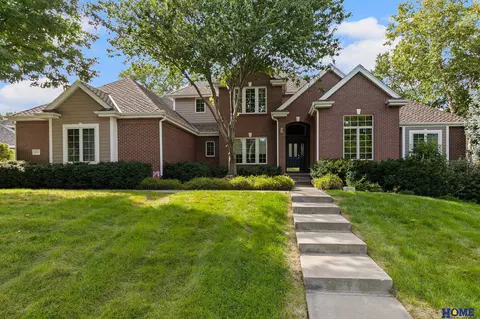
Open SUN 1-2
Stunning Wilderness Ridge home backing to Hole #7 of the golf course! Custom built 4+1 bed, 4 bath home features a large 6-car garage with epoxy floors. You'll also find outdoor living at its finest: heated saltwater pool, 2-hole putting green & a cozy firepit on the covered epoxy patio. Interior features 12' ceilings on main level, gorgeous quartz countertops throughout, custom built-ins & lighting, stone gas fireplace & built-in study desk. The gourmet kitchen offers soft-close and extra tall cabinetry, pull-out drawers, big pantry and stone backsplash. Luxurious primary suite includes jacuzzi tub, oversized walk-in shower & huge walk-in closet. The basement has 9' ceilings, spacious family room, projector & screen, beautiful wet bar & another fireplace. Additional highlights include stucco & stone exterior, Class 4 impact-resistant roof (new in 2023), new exterior paint (2024), pool heater (2025) & pool pump (2026). Resort-style living in one of Lincoln's premier neighborhoods!
- $999,999
- 4Bd
- 4Ba
- 4,003 Sq Ft
Super opportunity in a fantastic, desirable, established neighborhood that's conveniently located to schools, parks, shopping & bus routes. Original woodwork & floors throughout main level, along with a wood burning fireplace create an immediate feeling of home, warmth & nostalgic beauty! This 3 bedroom, 1,590 sq. ft. bungalow hosts a great floor plan with formal dining. Contact your Realtor professional today for an easy access showing.
- $259,000
- 3Bd
- 2Ba
- 1,590 Sq Ft
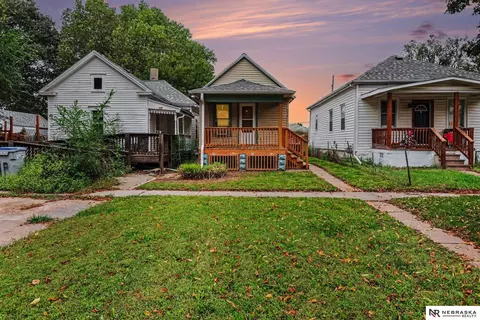
$19.5K
Stone Ridge Estates 2 Story with lots of great living spaces, and a stones throw from excellent shopping, dining, and golf! The main floor enters a soaring foyer large living room with a gas fireplace with brand new carpet throughout. There's a formal dining room, large eat-in custom kitchen with an informal dining area, powder bathroom, and main floor laundry. Upstairs there's 3 guest bedrooms, a full bathroom, and an enormous primary suite with a walk in closet, bathroom with a 2 person jacuzzi, double vanity, walk in shower, and lots of storage. Downstairs in the daylight basement, a spacious 2nd living room / recreation area, 5th legal bedroom, storage for days, and plumbed in for a 4th full bathroom. Outdoors, a huge fenced back yard with a large composite deck off the kitchen, a shed, and mature landscaping. Oversized 3 car garage, on a beautiful street with lovely curb appeal! Golf cart ride to Wilderness Ridge plus quick access to tons of amenities! Let's go!
- $510,000
- 5Bd
- 3Ba
- 3,104 Sq Ft
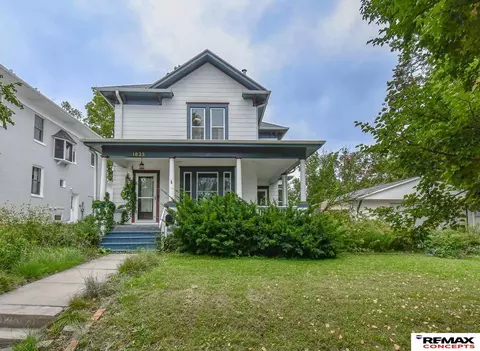
Open SUN 1-2
Wilderness Hills Super Custom Walkout Ranch with all the custom finishes you need! The main floor enters a grand foyer with solid hardwood floors and natural light galore! There's a spacious living room with a gas fireplace, dining space, and a big kitchen with tons of quartz counter / cabinets space, and high end appliances. There's main level laundry, a walk-in pantry, plus 2 bedrooms and a full bathroom. The primary is large, has a jacuzzi, large walk in tile shower and big walk-in closet. Downstairs a huge 2nd living / rec room with a wet bar, 2 bedrooms (1 currently a gym), another full bathroom, plus large storage space with plenty of built in storage. Outside a big privacy fenced yard, covered deck / patio, and amazing landscaping. The garage is HUGE and holds 4+ cars. You need this place! Let's go see it asap!
- $675,000
- 5Bd
- 3Ba
- 3,259 Sq Ft
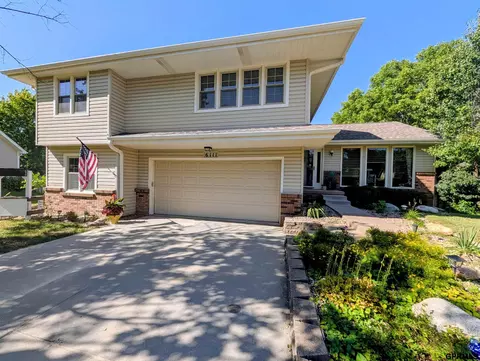
Open SUN 1-2
Welcome to this stunning three bedroom three bath brick home! Welcome to the classic foyer and to the left there is a beautiful living room with stunning hardwood floors and fireplace! The built-in bookshelves are handsome! The office is bright and a great workspace! The formal dining room is perfect for entertaining and again has beautiful hardwood floors! The kitchen is large and great for cooking large holiday meals. The second level has a large primary bedroom with amazing woodwork there are two other large bedrooms on the second floor and on the third level there is ample storage in the attic. The lower level has a large family room and also a recreation room and laundry and a third bathroom. This home is close to shopping and restaurants!
- $395,000
- 3Bd
- 3Ba
- 2,234 Sq Ft
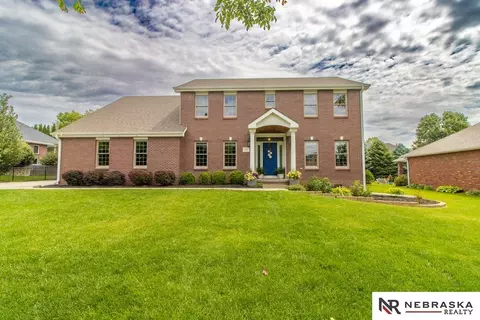
$15K
Move-in ready and well cared for, this nicely landscaped ranch offers 3 bedrooms, 2 baths, plus a non-conforming bedroom for added flexibility. Numerous updates provide peace of mind and convenience. New dishwasher, microwave and garbage disposal. 2024: larger-capacity HVAC and AC systems. 2023: Renewal by Andersen windows, patio door and bay window; reverse osmosis filtered water system in kitchen; recessed lighting in living room and hallway; LeafGuard gutter system; and extensive garage improvements including 220/240-volt service with 3 outlets, garage heater, additional outlets, overhead storage, built-in folding workbench and durable urethane-cement floor with polyaspartic topcoat. 2022: upgraded 200-amp electrical service with new/upgraded breaker panel and new washer and dryer. A well-maintained home with extensive improvements already completed—ready for its next owner! **The front pictured was altered by AI to give a twilight version.**
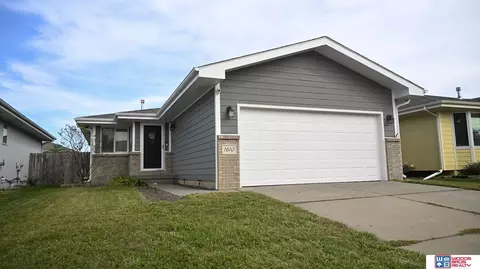
- $345,000
- 3Bd
- 2Ba
- 2,414 Sq Ft
Briarhurst 2 Story home with updates galore, and perched on a big corner lot! The main floor enters a large living room with a gas fireplace. There's formal dining, a fully updated kitchen, with quartz counters, custom cabinets, and stainless appliances. Laundry is on the main level, as is a primary suite and a 3/4 bathroom. Upstairs 2 big bedrooms, a loft / office space, and a full bathroom. Downstairs, another large living room, 3/4 bathroom, huge storage space, plus room to add a 4th legal bedroom. Outside, a large fenced yard, composite deck with built in seating, and amazing curb appeal. Windows have been recently updated with Pellas that have the blinds in the glass. 2 stall garage, all the updates, plus close to great schools, Southpointe Mall, and tons of shopping / dining. Let's go see it!
- $367,500
- 3Bd
- 3Ba
- 2,334 Sq Ft
Experience the elegance of this beautifully designed ranch home by JD Builders, offering 3,370 sqft. 4 bedrooms, 3 bathrooms, 4 car garage. The moment you walk through the door you will see the gorgeous dining room with tray ceiling, the kitchen has a gorgeous island, walk in pantry, A Chefs dream to cook in. With granite counter tops and Birch Cabinetry, plus a gorgeous tile fireplace for exquisite luxury style living. the primary suite has a spa like appearance with your very own soaker tub and walk in shower. Primary bedroom is extra large for that king size bed you have been dreaming to own. Downstairs you will have your own wet bar, for entertaining plus 2 nice size bedrooms, with large closets. the covered patio has a built in fireplace, for those cozy relaxing nights, plus a built in garage for all your storage tools for yard work or other things.
- $699,000
- 4Bd
- 3Ba
- 3,472 Sq Ft
Discover refined living in this beautifully designed ranch by JD Builders, offering more than 4,100 fished sq ft, 4 bedrooms, 3 bathrooms, and an over-sized 3-stall tandem garage. Soaring 12-ft ceilings elevate the open living, dining, and kitchen areas, with a gorgeous island, granite countertops, birch cabinetry, and stainless steel appliances. The primary suite offers a spa-inspired retreat with a walk-in tile shower, soaking tub, double vanity, and walk-in closet. Downstairs the spacious finished basement adds a recreational room with a wet bar, two bedrooms, and full bath. Covered patio completes this luxury inviting home.
- $794,000
- 4Bd
- 3Ba
- 4,200 Sq Ft
Charming South Lincoln home full of original character and timeless details! This inviting property features beautiful original oak woodwork and oak hardwood floors throughout, adding warmth and character to every room. A bay window overlooking the garden creates a bright, cozy space to enjoy the view year-round. The second-floor laundry adds everyday convenience, while the detached garage provides valuable storage and parking. Sellers are also willing to remove the fence along the alley to provide easier alley access to the garage, an excellent opportunity for the next owner to customize the property to their needs. Come see the character, charm, and potential this home has to offer!
- $215,000
- 3Bd
- 1Ba
- 1,632 Sq Ft
Adjust filters to expand your search.
151 - 200 of 426 Houses for sale in Yankee Hill, NE
Don’t see what you’re looking for?
A local real estate agent is the best way to get access to exclusive and off-market properties so you can find home.
Explore nearby locations
The prices shown are the median list prices.Lincoln Homes for sale
$299,900
Crete Homes for sale
$320,000
Beatrice Homes for sale
$195,000
Seward Homes for sale
$299,700
Denton Homes for sale
$340,000
Waverly Homes for sale
$357,450
Wahoo Homes for sale
$271,800
Milford Homes for sale
$269,750
Hickman Homes for sale
$349,900
Eagle Homes for sale
$234,900
Ashland Homes for sale
$227,500
Bennet Homes for sale
$75,000
Wilber Homes for sale
$257,500
Malcolm Homes for sale
$849,000
Roca Homes for sale
$472,450
Raymond Homes for sale
$644,950
68512, NE Homes for sale
$382,000
68333, NE Homes for sale
$135,000
68522, NE Homes for sale
$296,325
68523, NE Homes for sale
$484,950
68502, NE Homes for sale
$282,450
68521, NE Homes for sale
$278,500
68516, NE Homes for sale
$399,000
68506, NE Homes for sale
$283,950
68310, NE Homes for sale
$189,900
68430, NE Homes for sale
$97,000
Capitol Beach Homes for sale
$650,000
Country Club Homes for sale
$425,000
Downtown Lincoln Homes for sale
$409,900
Near South Homes for sale
$262,450
Colonial Hills Homes for sale
$339,500
Havelock Homes for sale
$192,500
Highlands Homes for sale
$292,475
Family Acres Homes for sale
$387,000
Indian Village Homes for sale
$292,500
Meadowlane Homes for sale
$259,500
Lancaster County Homes for sale
$275,000
Gage County Homes for sale
$182,500
Saunders County Homes for sale
$245,000
Cass County Homes for sale
$131,750
Saline County Homes for sale
$217,500
Otoe County Homes for sale
$275,000
Seward County Homes for sale
$318,700
Johnson County Homes for sale
$200,000
Narrow your search
Schools
Frequently Asked Questions about Yankee Hill, NE
The best and safest neighborhoods to live in Yankee Hill in November 2026 are Capitol Beach, Edenton South, Taylor Park, Country Club, Downtown Lincoln, Porter Ridge, Family Acres, Fox Hollow, Colonial Hills, Bishop Park, Eastridge, Indian Village, Highlands, Near South, Meadowlane, University Place, West Lincoln, Woods Park, Havelock, South Salt Creek