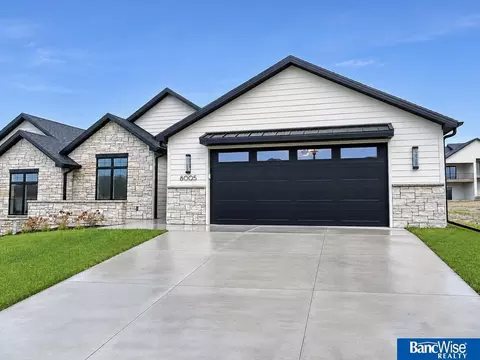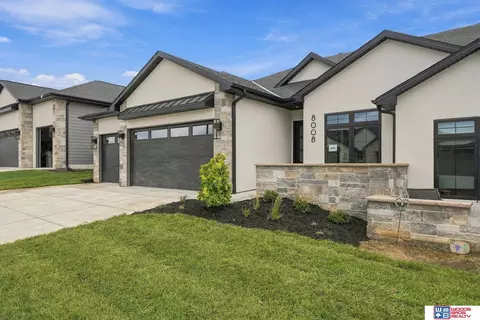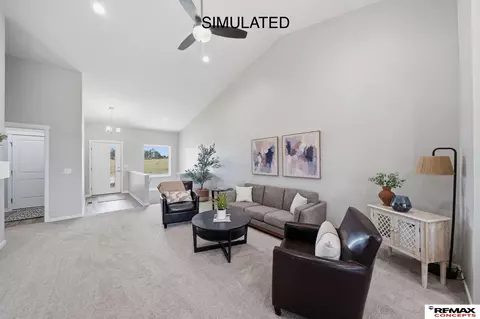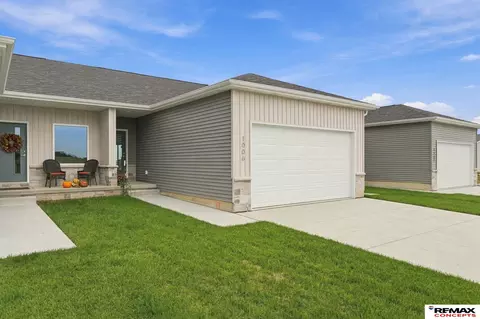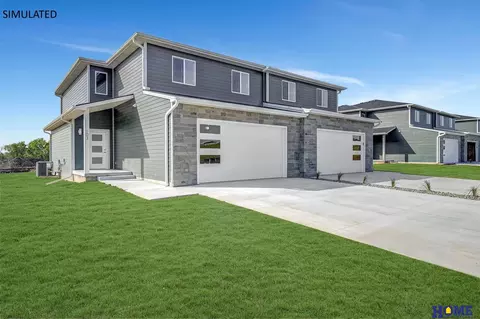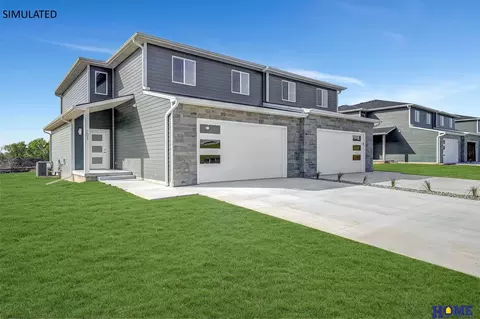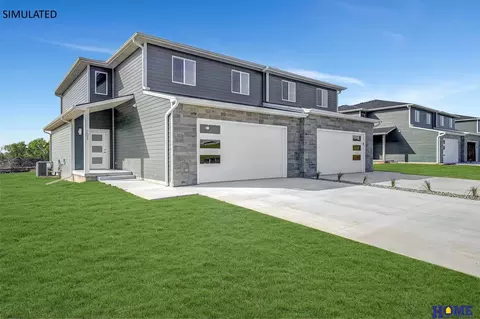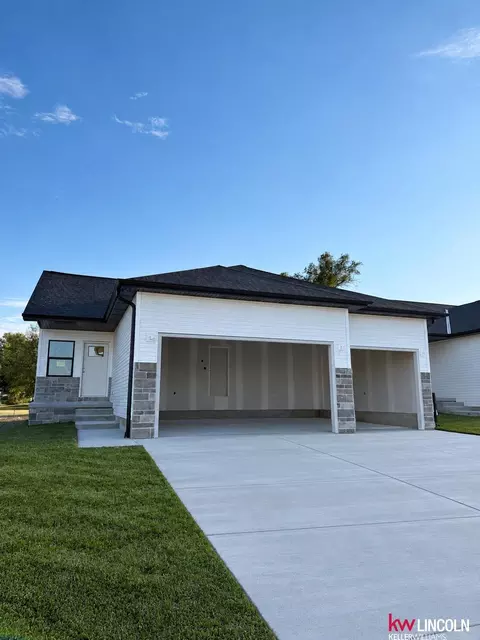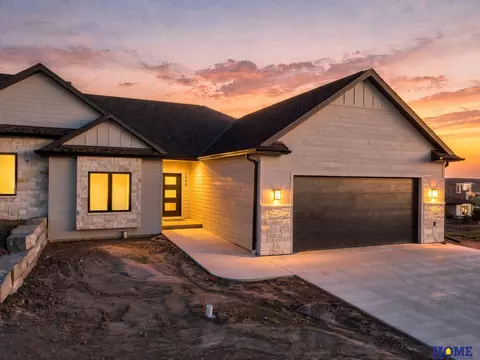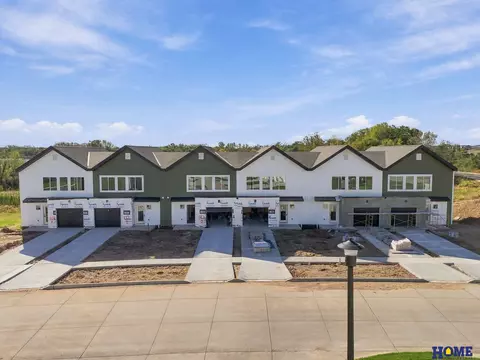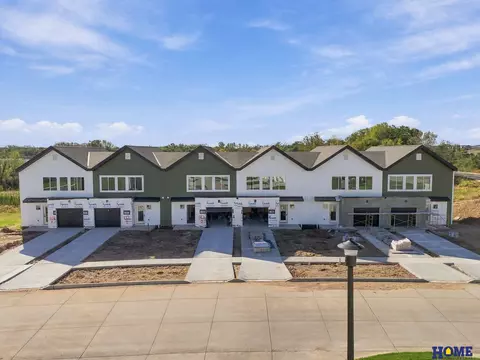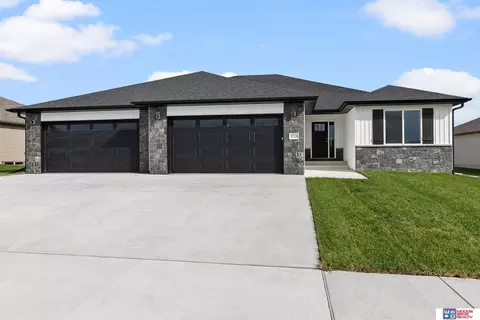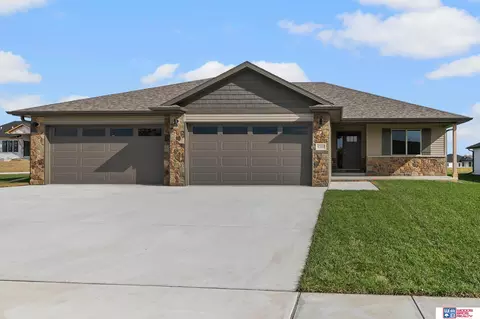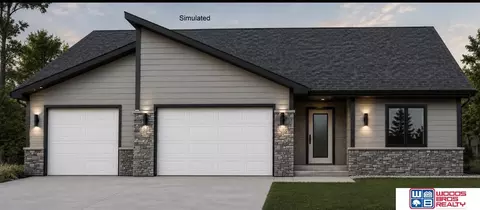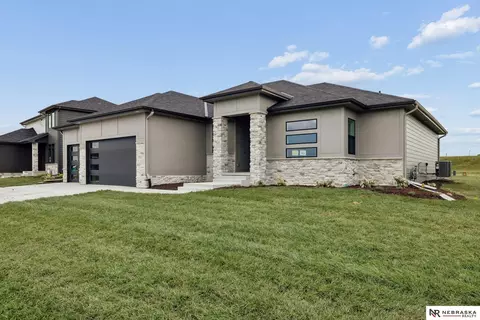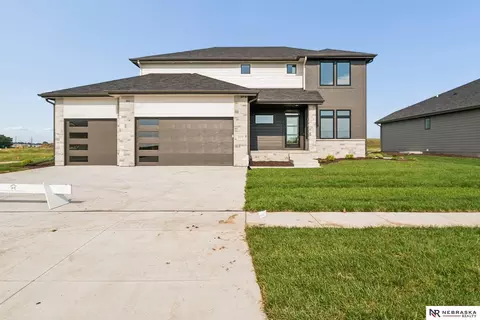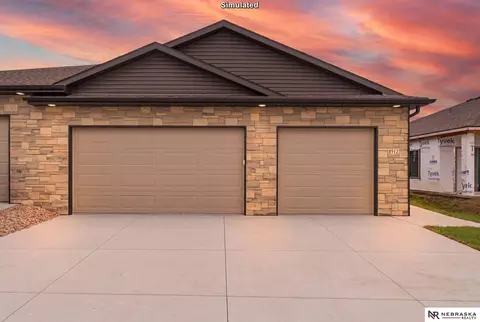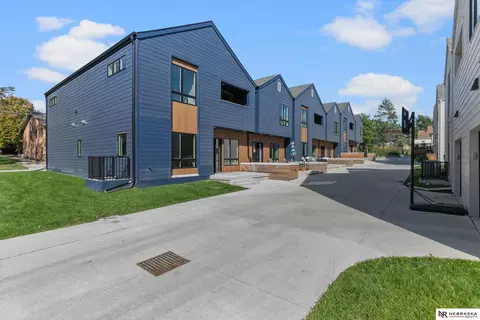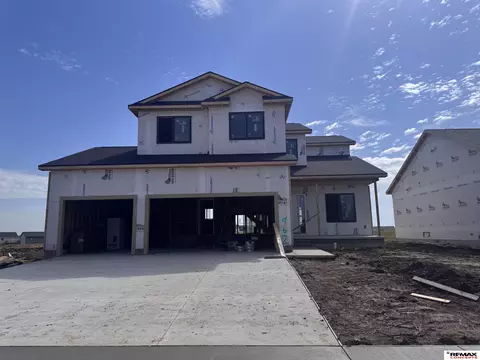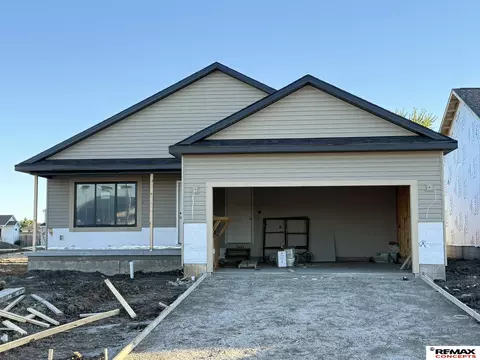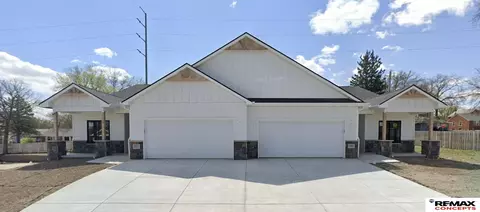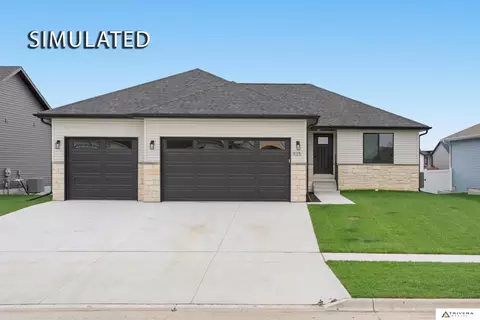
- $485,000
- 5Bd
- 3Ba
- 2,658 Sq Ft
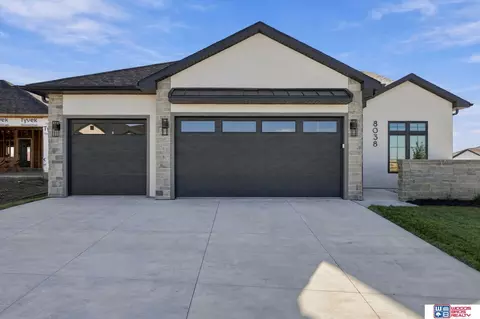
New Construction For Sale in Yankee Hill, NE
88 Homes
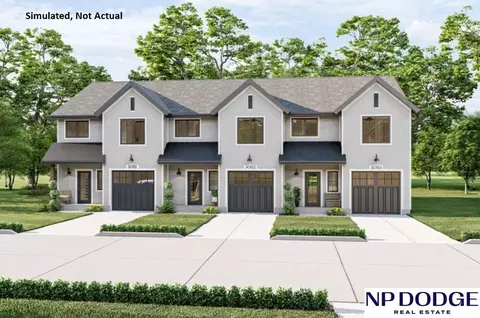
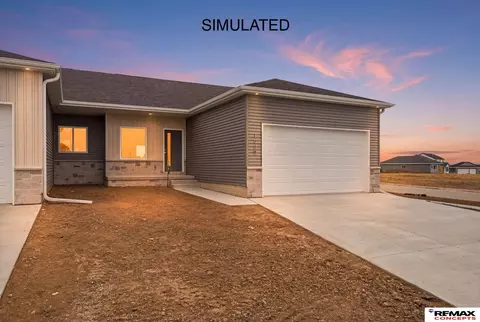
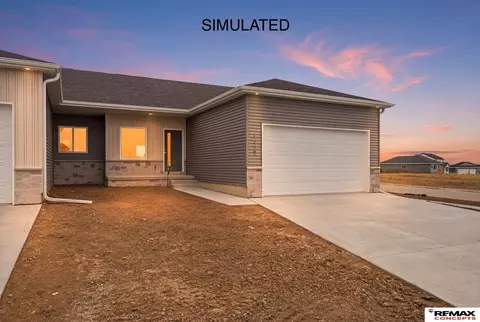
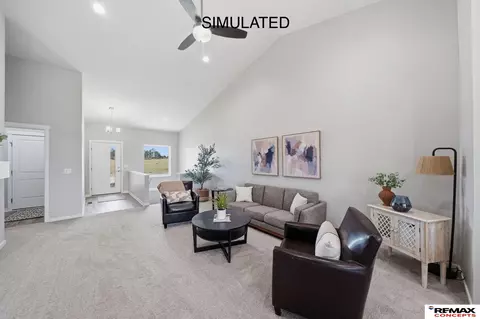
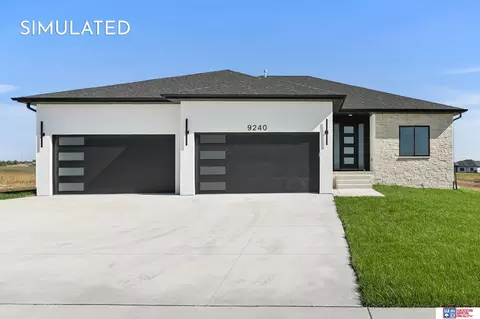
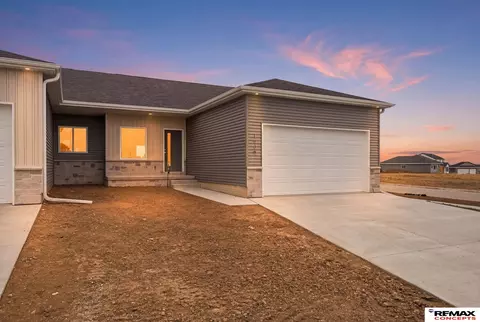
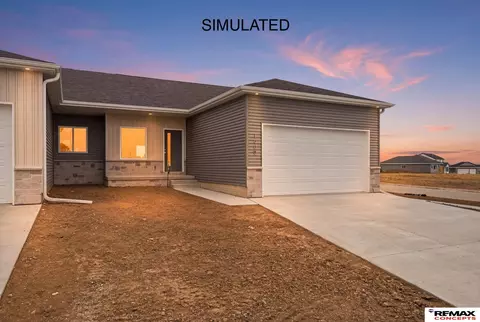
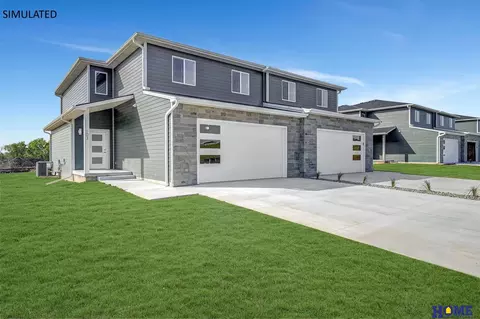
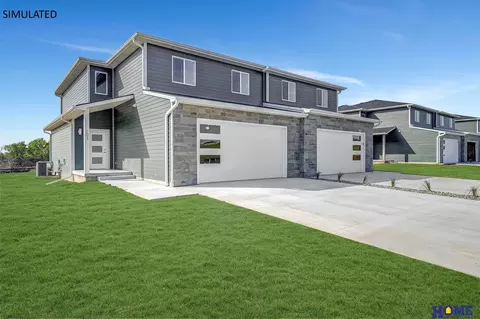
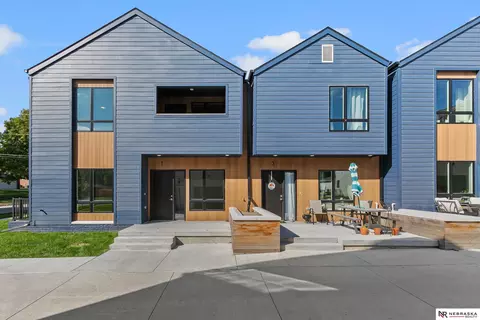
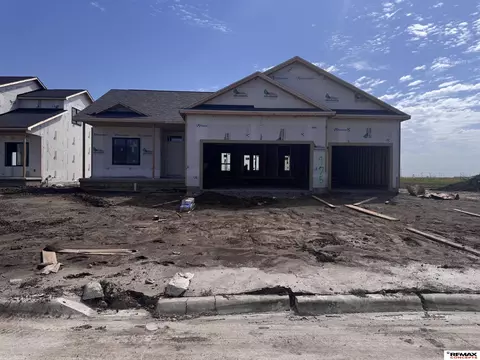
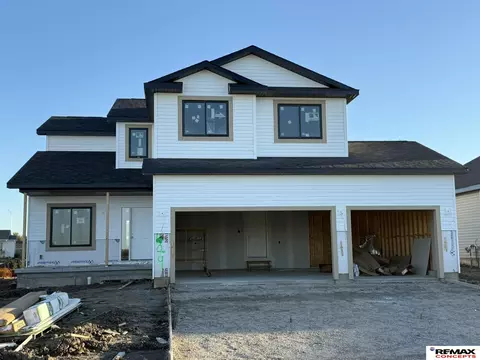
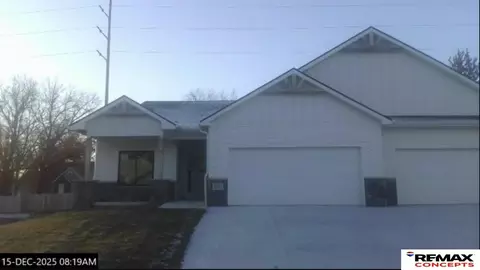
Stunning in every sense, this zero-entry luxury townhome in the highly coveted Yankee Hill Estates is the perfect blend of elegance, comfort, and impeccable craftsmanship. Built by Vodicka, this 4-bed, 3-bath residence offers seamless, step-free-zero entry living with elevated finishes throughout. From the moment you arrive, the charming front courtyard sets the tone, leading into a thoughtfully designed interior featuring tall ceilings and a beautifully finished lower level. The heart of the home is the show-stopping kitchen, complete with gorgeous custom cabinetry, an expansive center island, a full quartz backsplash & unbelievable walk in pantry! The primary suite is a standout, complete with a zero-entry walk-in shower, heated floors, and an incredible custom closet. Every detail of this home reflects quality, style, and intentional design-an exceptional opportunity to own a standout property in one of Lincolns upcoming communities! Some photos are of similar property
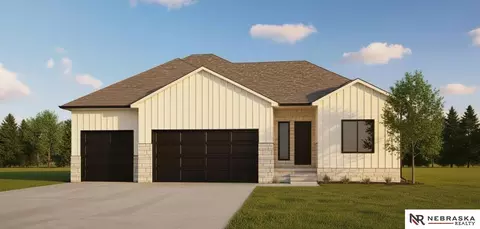
- $689,000
- 4Bd
- 3Ba
- 3,300 Sq Ft
New 3 Days
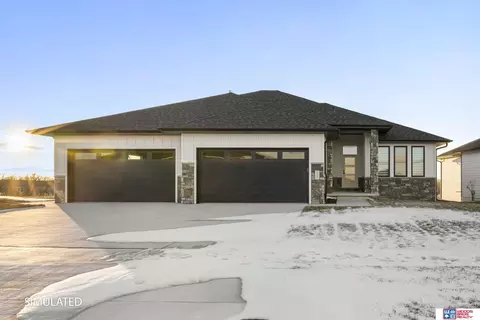
Welcome to 3146 Greta Dr, a beautifully designed new construction home by 402 Customs! This contemporary ranch combines striking curb appeal with a thoughtfully designed floor plan. The open-concept main level features a spacious great room, kitchen with center island and walk-in pantry, and dining area opening to a covered composite deck. The private primary suite offers dual vanities, a walk-in shower, and generous closet space. Two additional bedrooms, a full bath, and convenient main-floor laundry complete the main level. The finished daylight basement provides an expansive recreation room with wet bar, two additional bedrooms, a full bathroom, and plenty of storage. With five bedrooms, three bathrooms, and a three-stall garage, this home offers a beautiful balance of thoughtful design, lasting quality, and everyday functionality.
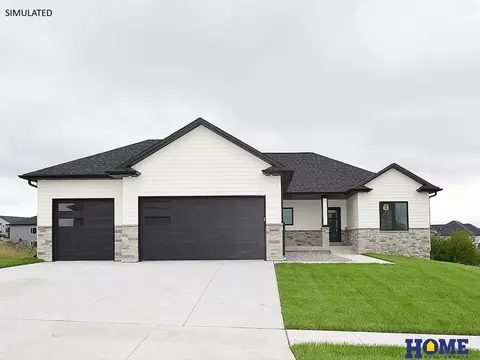
- $592,500
- 5Bd
- 3Ba
- 2,803 Sq Ft
New 7 Days
Welcome to this rare, custom built home by True North Custom Homes, Inc. showcasing incredible pond views in Yankee Hill Estates! You will enjoy maintenance free living with this zero entry, home featuring 4 beds, 3 baths and a 3 stall garage. The main level features an open floor plan with a beautifully designed kitchen, pantry and dining, great room with fireplace, primary suite with walk-in shower and heated floors, mud room, 2nd bedroom and full bath. The lower level also offers a spacious living area with wet bar, home gym and 2 additional bedrooms. You will be blown away by the high end finishes throughout and the abundance of windows allowing for natural light. Enjoy time spent on the covered outdoor deck and the front courtyard either relaxing or entertaining family and friends. HOA includes lawn care, snow removal, refuse service and commons maintenance.
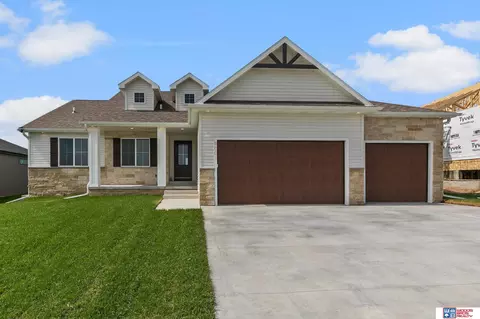
- $975,000
- 4Bd
- 3Ba
- 3,327 Sq Ft
New 7 Days
The Buzz in Wilderness Hills is Bugbee Homes. Enjoy our new floor plan, the Kelsie, which offers over 1900 sqft of finish on the main floor and a 1300 sqft finished basement. This home offers walk out basement and 9 ft main floor walls and 9 ft basement walls. In addition the home offers 5 bedrooms, 3 baths, an oversized heated 3rd stall garage, 2 electric fireplaces, tile floors in bathrooms. LVP flooring in the kitchen, dining, great room and entry. The home also has undercabinet lighting, covered deck, wetbar in the basement. Sod, sprinklers, and quartz counter tops. Also features in-home speaker system, soft close cabinets and a stone/vinyl exterior, walk in tile shower, Butlers pantr, bench and cubbies in the mud room and wooded commons area behind. Builder is offering $3,000 to buyer with acceptable offer for closing costs, prepaids, or appliance allowance!
- $720,500
- 5Bd
- 3Ba
- 3,146 Sq Ft
The newly designed ranch by JD Builders Inc. features more than 3,200 finished sq.ft. with 5 bedrooms, 3 bathrooms and 3 stall garage. Space on the main level is efficiently maximized by an open kitchen/living/dining with vaulted ceiling in a great room. The kitchen boasts a center island with breakfast bar, granite counter tops with tile backsplash, birch cabinets with crown molding, stainless steel appliances and corner pantry. Master suite features a bathroom with double sink vanity, tub/shower and walk-in closet. Mud room with lockers separate the house from the garage. The laundry room is conveniently located on the main level. The finished basement has a rec room, three additional bedrooms, a full bathroom and room for storage. The oversized 3-stall garage has plenty of room for storage. Other features included a 9 x 8 Covered Deck, 14 x 8 Covered patio, full Sod, UGS, sump pump and garage door opener.
- $569,000
- 5Bd
- 3Ba
- 3,265 Sq Ft
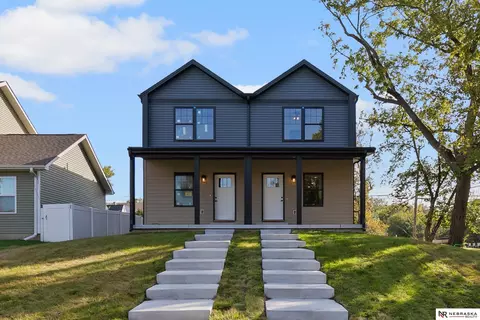
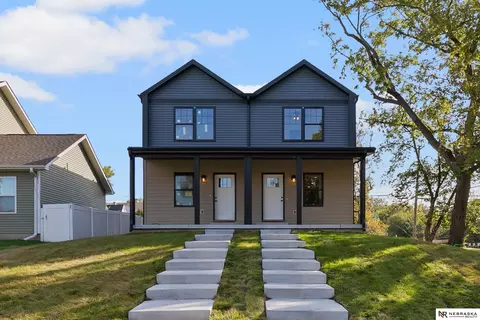
Architecturally designed 2 story Tri-plex presenting 3 bedroom, 2 bath townhomes approximately 1500 sqft unit with attached garage. To be built by TMP, Taylor Made Properties.
- $1,500,000
- —Bd
- —Ba
- 4,500 Sq Ft
Welcome to 2507 R Street, a thoughtfully designed new townhome in Lincoln's historic Malone neighborhood, offering modern living in a convenient central location. This 1,612-square-foot home features 3 bedrooms, 2.5 baths, and an attached garage. The unfinished lower level offers excellent potential for future expansion, with space for a 4th bedroom, additional bath, and living area. Ideally located near Downtown Lincoln, the University of Nebraska-Lincoln, parks, trails, dining, shopping, and everyday conveniences. This home must be owner-occupied.
- $309,000
- 3Bd
- 3Ba
- 1,612 Sq Ft
Welcome to 2503 R Street, a thoughtfully designed new townhome in Lincoln's historic Malone neighborhood, offering modern living in a convenient central location. This 1,612-square-foot home features 3 bedrooms, 2.5 baths, and an attached garage. The unfinished lower level offers excellent potential for future expansion, with space for a 4th bedroom, additional bath, and living area. Ideally located near Downtown Lincoln, the University of Nebraska-Lincoln, parks, trails, dining, shopping, and everyday conveniences. This home must be owner-occupied.
- $309,000
- 3Bd
- 3Ba
- 1,612 Sq Ft
The newly designed ranch by Oakview Builders Inc. offers more than 3,200 square feet of finished space with 5 stall garage for storage and toys. The house has all the features you expect from a modern family home. Space on the main level is efficiently maximized by an open kitchen/living/dining concept. The great room features a direct vent gas fireplace with hearth. The kitchen offers center island with breakfast bar, granite countertops with tile backsplash, birch cabinets with crown molding, stainless steel appliances and deep corner pantry. The primary suite offers coffered ceiling, double sink vanity, walk-in shower, and large walk-in closet. The laundry room is conveniently located on the main level. The walk-out finished basement has a family room, three additional legal bedrooms, full bath, and storage room for garden tools and lawn mower. Other features include a 16 x 12 covered deck, full sod, UGS, sump pump, and garage door opener.
- $729,950
- 5Bd
- 3Ba
- 3,294 Sq Ft
BACKS TO POND. COMPLETE BY SEPTEMBER 30, 2026. Welcome to this rare, custom built townhome by True North Custom Homes, Inc. showcasing incredible pond views in Yankee Hill Estates! You will enjoy maintenance free living with this zero entry townhome featuring 4 beds, 3 baths & a 3 stall garage. The main level features an open floor plan with a beautifully designed kitchen, walk in pantry & dining, great room with fireplace, primary suite with walk-in shower & heated floors, mud room, 2nd bedroom & full bath. The daylight lower level also offers a spacious living area perfect for entertaining with wet bar, home gym & 2 additional bedrooms. You will be blown away by the high-end finishes throughout & the abundance of windows allowing for natural light. Enjoy time spent on the covered outdoor deck & the front courtyard either relaxing or entertaining family & friends. HOA includes lawn care, snow removal, refuse service & commons maintenance. Call today to schedule a private showing!
- $825,000
- 4Bd
- 3Ba
- 3,328 Sq Ft
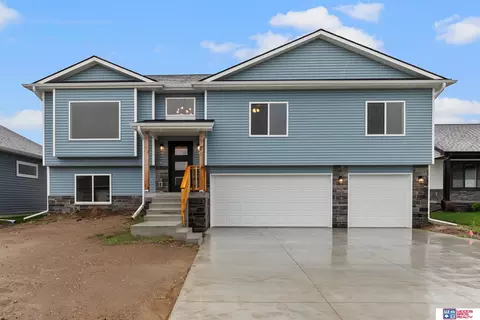
3K CLOSING COST CREDIT AVAILABLE! This brand new, spacious Ranch - Style townhome sits on a quiet, newly developed street backing to a green space. The main floor features airy, vaulted ceilings, two bedrooms, and a laundry room with an included washer/dryer set. Enjoy the warmth of a cozy fireplace, the convenience of a two-stall garage, and the ease of move-in readiness with all kitchen appliances included. Step outside to a partially covered deck, ideal for relaxing or entertaining, while the south-facing driveway makes winter months easier. With timeless finishes and a price point designed for today’s market, these townhomes combine quality and affordability in one outstanding package. Be sure to check out our open houses at 1000 W Sand Dunes.
- $374,900
- 4Bd
- 3Ba
- 2,386 Sq Ft
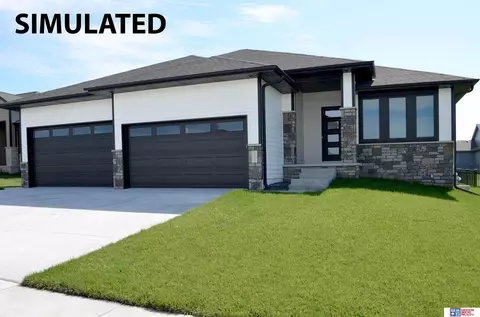
Having a hard time wrapping your head around downsizing? Designed with that purpose in mind, Schneider Homes' new townhome plan makes the switch a no-brainer. Stepping into the home feels grand, with vaulted ceilings and timeless finishes throughout. The main floor has everything you need for easy living, including a laundry room, spacious primary suite, and a second bedroom, all with plenty of storage built into the plan. Don't worry about moving your old appliances - all kitchen appliances, window coverings, and a washer/dryer set are included. The south-facing driveway and HOA services ensure that you won't have to break your back with exterior care any longer. Make the switch today, tour our model home at 1000 W Sand Dunes Rd to feel the peaceful quiet of this new development and know you've arrived home.
- $364,900
- 4Bd
- 3Ba
- 2,386 Sq Ft
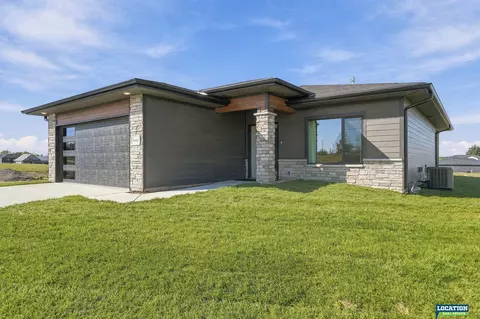
Offering 2,373 SQFT of livable space with 2 bedrooms upstairs and 2 down, these townhomes are a perfect blend of style, comfort, and value. Qualified households can receive down payment assistance as well as a 3K closing cost credit. With all kitchen appliances, a washer/dryer set, a 2-car garage, a fireplace, and a covered deck included, plus the convenience of an HOA taking care of your snow removal and lawn care, it's hard to find comparable value at this price point. Schedule a tour of this new development in Southwest Village Heights, close to shopping, schools, and easy commuter roadways today! Be sure to check out our open houses at 1000 W Sand Dunes Rd!
- $374,900
- 4Bd
- 3Ba
- 2,386 Sq Ft
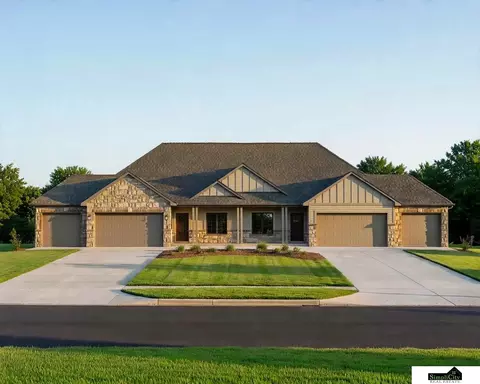
Slide into an easy, luxurious life with a brand new townhome that offers all kitchen appliances, plus a washer/dryer set, a 2-car garage, a fireplace, and a covered deck. It features two bedrooms upstairs and two bedrooms downstairs, providing flexible living options for you, guests, or a home office. With no neighbors directly behind you, the partially covered deck is ideal for relaxing or entertaining. The HOA services ensure that you won't have to break your back with exterior care any longer. With timeless finishes and a price point designed for today’s market, these townhomes combine quality and affordability in one outstanding package. Be sure to check out our open houses at 1000 W Sand Dunes.
- $374,900
- 4Bd
- 3Ba
- 2,373 Sq Ft
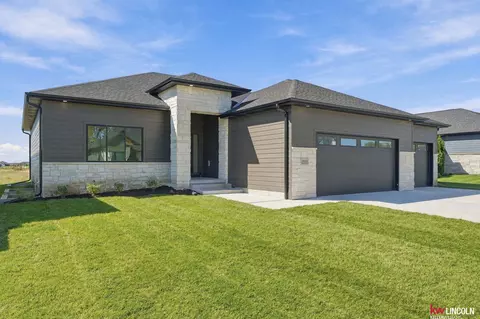
Having a hard time wrapping your head around downsizing? Designed with that purpose in mind, Schneider Homes' new townhome plan makes the switch a no-brainer. Stepping into the home feels grand, with vaulted ceilings and timeless finishes throughout. The main floor has everything you need for easy living, including a laundry room, spacious primary suite, and a second bedroom, all with plenty of storage built into the plan. Don't worry about moving your old appliances - all kitchen appliances, window coverings, and a washer/dryer set are included. The south-facing driveway and HOA services ensure that you won't have to break your back with exterior care any longer. Make the switch today, tour our model home at 1000 W Sand Dunes Rd to feel the peaceful quiet of this new development and know you've arrived home.
- $374,900
- 4Bd
- 3Ba
- 2,373 Sq Ft
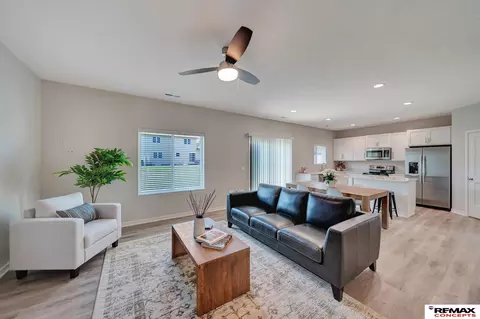
Offering 2,373 SQFT of livable space with 2 bedrooms upstairs and 2 down, these townhomes are a perfect blend of style, comfort, and value. Qualified households can receive down payment assistance as well as a 3K closing cost credit. With all kitchen appliances, a washer/dryer set, a 2-car garage, a fireplace, and a covered deck included, plus the convenience of an HOA taking care of your snow removal and lawn care, it's hard to find comparable value at this price point. Schedule a tour of this new development in Southwest Village Heights, close to shopping, schools, and easy commuter roadways today! Be sure to check out our open houses at 1000 W Sand Dunes Rd!
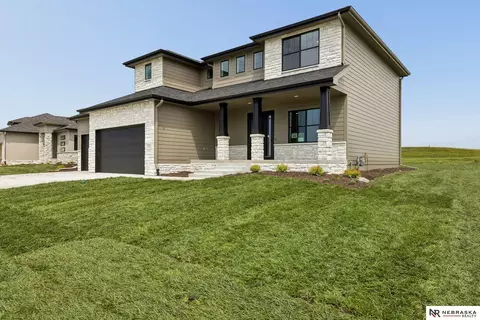
- $364,900
- 4Bd
- 3Ba
- 2,386 Sq Ft
The newly designed ranch by MTO Construction offers more than 3,800 square feet of finished space with 5 stall garage for storage & toys. The house has all the features you expect from a modern family home. Space on the main level is efficiently maximized by an open kitchen/living/dining concept. The great room features a direct vent gas fireplace with hearth. The kitchen offers center island with breakfast bar, quartz countertops with tile backsplash, birch cabinets, stainless steel appliances, and a large corner walk-in pantry. The master suite with sitting room offers coffered ceiling, double sink vanity, walk-in tile shower, and large walk-in closet. The laundry room is conveniently located on the main level. The finished basement has a huge family room with a wet bar, three additional bedrooms, a full bathroom, a playroom and space for storage. Other features include a 16x12 covered patio, full sod, UGS, sump pump, and garage door opener. House is located in Wilderness Hills.
- $639,950
- 6Bd
- 3Ba
- 3,820 Sq Ft
3K CLOSING COST CREDIT AVAILABLE! This brand new, spacious Ranch - Style townhome development sits on a quiet, newly developed street backing to a green space. The main floor features airy, vaulted ceilings, two bedrooms, and a laundry room with an included washer/dryer set. Enjoy the warmth of a cozy fireplace, the convenience of a two-stall garage, and the ease of move-in readiness with all kitchen appliances included. Step outside to a partially covered deck, ideal for relaxing or entertaining, while the south-facing driveway makes winter months easier. With timeless finishes and a price point designed for today’s market, these townhomes combine quality and affordability in one outstanding package. Be sure to check out our open houses!
- $384,900
- 4Bd
- 3Ba
- 2,373 Sq Ft
Open SUN 2-3
Slide into an easy, luxurious life with a brand new townhome that offers all kitchen appliances, plus a washer/dryer set, a 2-car garage, a fireplace, and a covered deck. It features two bedrooms upstairs and two bedrooms downstairs, providing flexible living options for you, guests, or a home office. With no neighbors directly behind you, the partially covered deck is ideal for relaxing or entertaining. The south-facing driveway and HOA services ensure that you won't have to break your back with exterior care any longer. With timeless finishes and a price point designed for today’s market, these townhomes combine quality and affordability in one outstanding package. Be sure to check out our open houses at 1000 W Sand Dunes.
- $384,900
- 4Bd
- 3Ba
- 2,373 Sq Ft
Builder is NOW offering buyers the choice of a $5,000 CREDIT at closing or an INTEREST RATE BUYDOWN. Call for more details! Come see this beautiful BRAND NEW 4 Bed, 4 Bath townhome featuring prefinished James Hardie siding with natural stone on the exterior and an interior that boasts an open concept kitchen with stainless steel appliances, soft close doors and drawers with quartz countertops throughout. This home also has a spacious primary bedroom with a walk-in closet and an ensuite bath featuring tile floors and a double sink. The finished basement is perfect for entertaining with LED fixtures and lights throughout.
- $369,900
- 4Bd
- 4Ba
- 2,687 Sq Ft
Builder is NOW offering buyers the choice of a $5,000 CREDIT at closing or an INTEREST RATE BUYDOWN. Call for more details! Come see this beautiful BRAND NEW 4 Bed, 4 Bath townhome featuring prefinished James Hardie siding with natural stone on the exterior and an interior that boasts an open concept kitchen with stainless steel appliances, soft close doors and drawers with quartz countertops throughout. This home also has a spacious primary bedroom with a walk-in closet and an ensuite bath featuring tile floors and a double sink. The finished basement is perfect for entertaining with LED fixtures and lights throughout.
- $369,900
- 4Bd
- 4Ba
- 2,687 Sq Ft
Builder is NOW offering buyers the choice of a $5,000 CREDIT at closing or an INTEREST RATE BUYDOWN. Call for more details! Come see this beautiful BRAND NEW 4 Bed, 4 Bath townhome featuring prefinished James Hardie siding with natural stone on the exterior and an interior that boasts an open concept kitchen with stainless steel appliances, soft close doors and drawers with quartz countertops throughout. This home also has a spacious primary bedroom with a walk-in closet and an ensuite bath featuring tile floors and a double sink. The finished basement is perfect for entertaining with LED fixtures and lights throughout.
- $369,900
- 4Bd
- 4Ba
- 2,687 Sq Ft
Builder is NOW offering buyers the choice of a $5,000 CREDIT at closing or an INTEREST RATE BUYDOWN. Call for more details! Come see this beautiful BRAND NEW 4 Bed, 4 Bath townhome featuring prefinished James Hardie siding with natural stone on the exterior and an interior that boasts an open concept kitchen with stainless steel appliances, soft close doors and drawers with quartz countertops throughout. This home also has a spacious primary bedroom with a walk-in closet and an ensuite bath featuring tile floors and a double sink. The finished basement is perfect for entertaining with LED fixtures and lights throughout.
- $369,900
- 4Bd
- 4Ba
- 2,687 Sq Ft
Builder is NOW offering buyers the choice of a $5,000 CREDIT at closing or an INTEREST RATE BUYDOWN. Call for more details! Come see this beautiful BRAND NEW 4 Bed, 4 Bath townhome featuring prefinished James Hardie siding with natural stone on the exterior and an interior that boasts an open concept kitchen with stainless steel appliances, soft close doors and drawers with quartz countertops throughout. This home also has a spacious primary bedroom with a walk-in closet and an ensuite bath featuring tile floors and a double sink. The finished basement is perfect for entertaining with LED fixtures and lights throughout.
- $369,900
- 4Bd
- 4Ba
- 2,687 Sq Ft
Beautiful custom ranch in the new West View development! This plan features 3 bed, 2 bath, and an unfinished basement. Walk in to an open concept living room with beautiful vaulted ceilings! The kitchen paired with a center island and pantry opens up to a dining area for all of your hosting needs. Quartz countertops, soft close cabinets, LVT flooring throughout. You will find a mudroom and laundry room leading into the garage. No detail missed! The primary suite includes a vanity with quartz countertops, soft close cabinets and a walk-in closet with custom shelving to fit all your storage needs! Full sod and underground sprinklers are included. Get in early and choose your finishes!
- $397,000
- 3Bd
- 2Ba
- 1,353 Sq Ft
Perched atop S. 42nd St. in south-central Lincoln, luxury townhome blends European rustic charm with modern elegance. Designed with natural materials and warm tones it features 10’ ceilings and ½” White Oak engineered wood floors that flow through the open-concept living space. The living room boasts a floor-to-ceiling fireplace and exposed beam ceiling, while the kitchen showcases slim shaker custom cabinets, solid surface countertops, a walk-in pantry, and a gas range with a vented hood. The primary suite features a 15’ x 14’ bedroom, a spa-like bath with a custom 8’ x 4’ walk-in shower, heated floors, and a walk-through closet leading to the laundry room. A split-plan second bedroom provides flexibility. The wide stairwell with arched art wall leads to the 1,411 sq. ft. finished walkout basement, offering a 3rd bedroom, a flex room, full bath and a bright family room with gorgeous wet bar. Class 4 shingles and upgraded mechanicals round out this exceptional offering.
- $659,000
- 3Bd
- 3Ba
- 3,201 Sq Ft
Open SUN 3-4
Welcome to this beautiful new construction 2-story townhouse offering 4 bedrooms, 3 bathrooms, and spacious, thoughtfully designed living space. Enjoy abundant natural light, an oversized one-stall garage, all-electric utilities, and the convenience of second-floor laundry. The unfinished basement provides excellent potential for additional living space. Offered by NeighborWorks Lincoln as part of the Prairie Roots Community Land Trust (PRCLT). The Community Land Trust Program is designed to help make homeownership attainable for first-time buyers earning at or below 80% of Area Median Income. buyers purchase the home and lease the land to maintain long term affordability. Owner occupancy is required. Please see associated documents for program guidelines, income requirements, and additional details
- $215,000
- 4Bd
- 3Ba
- 1,792 Sq Ft
Welcome to this beautiful new construction 2-story townhouse offering 4 bedrooms, 3 bathrooms, and spacious, thoughtfully designed living space. Enjoy abundant natural light, an oversized one-stall garage, all-electric utilities, and the convenience of second-floor laundry. The unfinished basement provides excellent potential for additional living space. Offered by NeighborWorks Lincoln as part of the Prairie Roots Community Land Trust (PRCLT). The Community Land Trust Program is designed to help make homeownership attainable for first-time buyers earning at or below 80% of Area Median Income. buyers purchase the home and lease the land to maintain long term affordability. Owner occupancy is required. Please see associated documents for program guidelines, income requirements, and additional details
- $215,000
- 4Bd
- 3Ba
- 1,792 Sq Ft
Spacious ranch by Manion Construction has everything you need in the house. More than 3,300 finished sq.ft. 6 bedrooms, 3 bathrooms and 6-stall garage. Space on the main level is efficiently maximized by an open kitchen/living/dining concept with 10-foot ceiling with deco beams in the living room. Beautiful kitchen features deep corner pantry, center island with breakfast bar and LVT flooring for easy upkeep. The primary suite includes double sink vanity, walk-in tile shower and large walk-in closet. The laundry room is on the main level for convenience. There is a huge family room, three more bedrooms with full bath and a storage room in the finished basement. Other features included: sod, sump pump, large partially covered patio, garage door opener and lots of storage. House is located in Wilderness Hills subdivision.
- $592,147
- 6Bd
- 3Ba
- 3,323 Sq Ft
Open SUN 2-3
Spacious ranch by Manion Construction has everything you need in the house. More than 3,200 finished sq.ft. 6 bedrooms, 3 bathrooms and 4-stall garage. Space on the main level is efficiently maximized by an open kitchen/living/dining concept with vaulted ceiling in the living room. Beautiful kitchen features walk-in pantry, center island with breakfast bar and LVT flooring for easy upkeep. The primary suite includes double sink vanity, walk-in tile shower and large walk-in closet. The laundry room is on the main level. There is a huge family room, three more bedrooms with full bath and lots of storage space in the finished basement. Other features included: sod, sump pump, large patio, garage door opener and lots of storage. House is located in Wilderness Hills subdivision.
- $550,000
- 6Bd
- 3Ba
- 3,210 Sq Ft
Open SUN 2-3
New ranch plan by Blue Edge Builders provides spacious living & many upgrades. Large great room greets guests with a cozy fireplace & vaulted ceiling. LVP floors in kitchen & adjoining dining room. Kitchen features center island with breakfast bar, granite countertops with tile backsplash, and a large walk-in pantry. Master suite with coffered ceiling offers double sink vanity, shower and walk-in closet. Both main floor bathrooms are tiled for easy upkeep. Finished basement has three legal bedrooms, full bathroom and a large 30 x 18 Rec room with wet bar. Oversized 3-stall garage with plenty of room to park and for storage/workspace. Full sod, UGS, garage opener, 12 x 12 covered patio are included in the price. The house is located in Southwest Village Heights Subdivision.
- $524,950
- 6Bd
- 3Ba
- 3,188 Sq Ft
Open SUN 12-1
The new split foyer by Blue Edge Builders Inc. provides spacious living & many upgrades. Large living room with a vaulted ceiling. LVT floors in kitchen & adjoining dining room. The kitchen has ample countertop space, quartz countertops with tile backsplash, and a large corner pantry. Primary with coffered ceiling offers double sink vanity, shower, and walk-in closet. Master bathroom floor is tiled for easy upkeep. The daylight basement has an additional legal bedroom, full bath, and a large 17 x 13 Rec room. Wider trim in the great room, upgraded lighting package. Oversized 3-stall garage with plenty of room to park and for storage/workspace. Full sod, UGS, garage opener & 12 x 12 covered deck are included in the price. The house is located in Southwest Village Heights Subdivision.
- $429,950
- 4Bd
- 3Ba
- 2,364 Sq Ft
Open SUN 12-1
Newly designed ranch by Derun Construction Inc. offers more than 3,000 square feet of finished space with 6 stall garage for storage and toys. The house has all the features you expect from a modern family home. Space on the main level is efficiently maximized by an open kitchen/living/dining concept. The great room features a direct vent gas fireplace with hearth. Kitchen offers center island with breakfast bar, granite countertops with tile backsplash, birch cabinets with crown molding, stainless steel appliances and deep corner pantry. The primary suite offers coffered ceiling, double sink vanity, walk-in shower, and large walk-in closet. Laundry room is conveniently located on the main level. Finished basement has a family room, three additional legal bedrooms, full bath, and lots of storage space. Other features include a 20 x 12 covered deck, 12 x 12 covered patio, full sod, UGS, sump pump, and garage door opener. House is located in Wilderness Hills subdivision.
- $639,951
- 5Bd
- 3Ba
- 3,011 Sq Ft
Open SUN 3-5
Model Home Not for Sale. The Newport by Prairie Home Builders offers easy villa living with quality finishes throughout. This stepless entry, 3-bedroom, 3-bath home features 2 bedrooms on the main floor, 1 additional bedroom in the finished basement, and a spacious open layout. Features include LVP flooring, quartz countertops, tile backsplash, painted trim, onyx bath countertops, 3’ wide interior doors, gas range, covered patio, and a 2-stall garage. The HOA handles lawn care, snow removal, garbage service, and common area maintenance for low-maintenance living. Includes a 1-year builder warranty with many plans and lots available to choose from.
- $489,900
- 3Bd
- 3Ba
- 2,213 Sq Ft
Experience upscale living in this stunning luxury townhome located in one of South Lincoln’s most sought-after neighborhoods. Featuring high-end finishes throughout and a spacious open-concept floorplan, this home is designed to impress. The chef’s kitchen flows seamlessly into expansive living and dining areas—perfect for both everyday comfort and elegant entertaining. Enjoy the convenience of a rare three-car garage and the opportunity to customize the lower level to your preferences—note: current price does not include finished basement. Prime location with easy access to shopping and dining. Don’t miss your chance to own this exceptional property—call today for your private tour!
- $449,900
- 2Bd
- 2Ba
- 1,353 Sq Ft
This stunning ranch home built by Queenpin Builders offers more than 3,300 finished square feet of thoughtfully designed living space, featuring five bedrooms and three full bathrooms. Perfectly situated on a flat lot backing to green space, the home is filled with abundant natural light throughout. The spacious kitchen is designed to impress with quartz countertops, a walk-in pantry, stainless steel appliances & under-cabinet lighting. Luxury vinyl plank flooring flows throughout the main level, leading into the inviting living room highlighted by a stone fireplace with custom floating shelves. The primary suite provides a private retreat with a large walk-in closet, walk-in shower and relaxing soaking tub. The finished lower level features a spacious rec room, wet bar, three additional bedrooms, a full bathroom, & ample storage space. Additional highlights include an extended three-stall garage with an overhead rear door providing convenient access to the backyard. Come tour today!
- $765,000
- 5Bd
- 3Ba
- 3,363 Sq Ft
Open SUN 2-3
Welcome to the epitome of modern living with Schneider Custom Homes' newest offering in Southwest Village Heights—impeccably designed townhomes that blend affordability with style. Upstairs, you'll find a haven of space with four generously sized bedrooms, two bathrooms, and the convenience of a dedicated laundry room, catering to your lifestyle needs with ease. On the main level, revel in the ultimate efficiency of an open floor plan. From luxury vinyl plank floors to the convenience of a walk-in pantry, a center island for gatherings, and recessed lighting for ambiance —every detail has been thoughtfully designed to exceed your expectations for new construction. Embrace a lifestyle that's tailored to your desires. These townhomes offer not just a place to live, but a place to thrive. The listing pictures are of a similar property.
- $339,900
- 4Bd
- 3Ba
- 2,054 Sq Ft
$10K
Welcome to The Home Company’s Santa Clara — the largest two-story floor plan we offer. With 5 bedrooms, 2.5 bathrooms, a 3-car garage, and 3,187 finished square feet, this home combines space, functionality, and thoughtful design throughout. The main floor features an open living area designed for gathering and entertaining, along with a spacious kitchen centered around a large island and complemented by a hidden pantry for extra storage and organization. A versatile flex room offers the perfect spot for a coffee area, reading nook, or home office. You’ll also find a convenient drop zone and powder bath on the main level. Upstairs includes all five bedrooms, and two full bathrooms. The primary suite features a tray ceiling, sitting area, walk-in shower, dual vanities, and two walk-in closets.
- $659,000
- 5Bd
- 3Ba
- 3,187 Sq Ft
Open SAT 1-3
The Catalina Ranch by The Home Company offers 2,055 finished sq ft on the main level with 5 total bedrooms and space designed for everyday living. The main floor features 3 bedrooms, including a private primary suite tucked away as its own retreat, offering separation from the main living areas and easy access to the laundry room.The spacious kitchen includes a large island and walk-in pantry, opening to a bright living area anchored by a fireplace perfect for gathering or quiet evenings at home. Secondary bedrooms are generously sized, giving everyone room to spread out. The finished basement expands your living space with 2 additional bedrooms, a huge family room, and a back bar area with space for a refrigerator ideal for entertaining, game nights, or hosting guests. Functional layout. Comfortable flow. Room to grow.
- $669,000
- 5Bd
- 3Ba
- 3,682 Sq Ft
Open SAT 1-3
The Ellison by The Home Company offers 3,420 finished sq ft designed for the way you actually live. Imagine mornings around the oversized kitchen island, coffee in hand, while the fireplace warms the open great room. The spacious pantry keeps everything tucked away, and the flex room gives you space for a home office, playroom, or quiet reading spot. Upstairs, all four bedrooms are thoughtfully placed with laundry nearby to simplify everyday routines. The primary suite feels like a true retreat, complete with a walk-in closet and private bath designed to unwind at the end of the day. The finished lower level gives you room to spread out — movie nights, game days, guests staying over, or a private space for teens. With 5 total bedrooms and a 3.5-stall garage, there’s space here to grow, gather, and settle in. This isn’t just square footage. It’s room for your life to happen.
- $609,000
- 5Bd
- 4Ba
- 3,420 Sq Ft
Open SAT 1-3
4-bed, 3-car garage & fences allowed! (The open house address is 8808 S. 47th) Welcome to Smetter Wilderness Heights Luxury Townhomes! ZERO ENTRY 4-bed, 3-bath ranch floorplan with main-level laundry, 9' ceilings, a spacious pantry, as well as a generous primary suite and finished basement. You’ll also find maintenance-free natural stone and vinyl siding, enhanced sound-proofing between units and an energy-efficient all-electric heat pump. Inside finishes include granite countertops throughout, recessed lighting, tile backsplash and stainless steel appliances - refrigerator included. The HOA covers lawn care, snow removal and trash/recycling for low-maintenance living. Fences are allowed! Schedule your private showing today! *Photos are simulated*
- $439,999
- 4Bd
- 3Ba
- 2,517 Sq Ft
Open SUN 1-2
Welcome to Promenade at Pioneers, offering contemporary living in the heart of vibrant College View. This thoughtfully designed 4-bedroom condominium is filled with natural light from expansive windows and elevated ceilings. The open layout features a gourmet kitchen with quartz countertops and stainless steel appliances, while the spacious primary suite includes a walk-in closet and deluxe ensuite bath. Three additional bedrooms provide flexibility for guests, a home office, or hobbies. Enjoy a front patio, private covered deck, and attached garage, all within a dynamic neighborhood convenient to dining, shopping, recreation, and everyday amenities. HOA includes building insurance, refuse service, fire and sprinkler monitoring, lawn care, and snow removal. Thoughtfully planned by NeighborWorks Lincoln, designed by Sinclair Hille Architects, and constructed by Blake Builders, Promenade at Pioneers brings contemporary design and low-maintenance living to the heart of College View.
- $350,000
- 4Bd
- 4Ba
- 2,515 Sq Ft
Remington Homes' fantastic 4 bedroom 2 story Denver floor plan. This home lives large! Main floor features an office at the front of the home, mud room with bench, coat closet and half bath off the oversized 3 stall garage with storage. Center island, walk-in pantry, appliances and window to the backyard features in the kitchen. Electric fireplace in the great room. The second level is where you'll find 4 bedrooms, each with walk-in closets, and the laundry room. 2 HVAC systems for better efficiency. Primary bedroom has 2 walk-in closets and a private 3/4 bath with dual sinks and spacious linen closet. Basement is currently unfinished but includes an egress for a future 5th bedroom and rough-in plumbing for a future bath. Builder will finish upon a buyers' request. Full sod and UGS. Covered front porch and nice backyard patio. Sample photos are of a similar home.
- $462,065
- 4Bd
- 3Ba
- 2,144 Sq Ft
Remington Homes Otoe floor plan is being built in West View. This is a three-bedroom ranch. The main floor layout is open with living room, dining room, and kitchen, which is priced to include quartz or granite countertops, subway tile backsplash, and pendant lighting. The kitchen also features a pantry. Home includes laminate plank flooring throughout the main level common spaces Laundry located in mudroom inside the garage. This plan includes a vaulted main floor ceiling. Primary and two additional bedrooms are located down the hall, along with full hallway bathroom and closet. Primary suite has a large walk-in closet and 3/4 bath with double sinks. Basement is unfinished, but the builder can finish an additional bedroom, living room, and bathroom. Price includes sod and underground sprinklers. Sample photos are of a similar home.
- $381,170
- 3Bd
- 2Ba
- 1,451 Sq Ft
Welcome to Promenade at Pioneers, offering contemporary living in the heart of vibrant College View. This thoughtfully designed 3-bedroom condominium is filled with natural light from expansive windows and elevated ceilings. The open layout features a gourmet kitchen with quartz countertops and stainless steel appliances, while the spacious primary suite includes a walk-in closet and deluxe ensuite bath. Two additional bedrooms provide flexibility for guests, a home office, or hobbies. Enjoy a front patio, private covered deck, and attached garage, all within a dynamic neighborhood convenient to dining, shopping, recreation, and everyday amenities. HOA includes building insurance, refuse service, fire and sprinkler monitoring, lawn care, and snow removal. Thoughtfully planned by NeighborWorks Lincoln, designed by Sinclair Hille Architects, and constructed by Blake Builders, Promenade at Pioneers brings contemporary design and low-maintenance living to the heart of College View.
- $325,000
- 3Bd
- 4Ba
- 2,101 Sq Ft
Remington Homes' Vista floor plan, which is a fantastic 1493 sq ft ranch with 3 bedrooms and 2 bathrooms on the main floor. 9 ft ceilings on the main floor. Great room has a 10 ft ceiling. Electric fireplace surrounded by windows. Open layout. Center kitchen island and nice walk-in pantry. Main floor laundry off the 3 stall garage. Private primary suite features a large walk-in closet and separate 3/4 bath with double sinks and large linen closet. Coat closet at both the front door and back garage entry door. Basement is currently unfinished and can be finished upon a buyer's request. One egress window and rough-in plumbing for a future bath are in place. Full sod and underground sprinklers. Covered front porch. Patio in the backyard. Impact resistant shingles. Sample photos are of a similar home.
- $424,735
- 3Bd
- 2Ba
- 1,493 Sq Ft
Remington Homes Denver floor plan is being built in West View. This is a four-bedroom 2-story home with a 3-stall garage. The main floor layout is open with living room, dining room, kitchen, which is priced to include quartz or granite countertops, subway tile backsplash, and pendant lighting. The kitchen also features a pantry. Home includes laminate plank flooring throughout the main level. Drop zone bench, coat closet, and 1/2 bath are in the mudroom. This plan includes a 9 ft main floor ceiling height. Four bedrooms on the 2nd level with full hallway bathroom and laundry room. Primary suite has a large walk-in closet and 3/4 bath with double sinks. Basement is unfinished, but the builder can finish an additional bedroom, living room, and bathroom. Price includes sod and underground sprinklers. Sample photos are of a similar home.
- $429,665
- 4Bd
- 3Ba
- 2,144 Sq Ft
VALUE-ADD OPPORTUNITY! 3515 Anaheim Court is a partially completed zero-entry townhome ready for a new owner to take it across the finish line. The home is designed with 3 bedrooms, 3 bathrooms, Pella windows, a 2-stall garage, and zero-entry access for convenient main-level living. The property is being sold AS-IS in its current condition and stage of completion, with all remaining construction and finishes to be completed by the buyer. The HOA includes mowing, snow removal, trash and recycling service, plus exterior insurance for easy-maintenance living. Rentals are not permitted. Ideal for a builder, investor looking to complete and resell, or a future owner wanting the opportunity to finish the home to their preferences.
- $360,000
- 3Bd
- 3Ba
- 2,638 Sq Ft
INVESTOR/BUILDER OPPORTUNITY! 3505 & 3515 Anaheim Court are being offered together, providing a unique opportunity to complete two zero-entry townhomes in Lincoln. Each unit is designed with 3 bedrooms, 3 bathrooms, Pella windows, a 2-stall garage, and convenient zero-entry living. Both properties are being sold AS-IS in their current stages of completion, with the buyer responsible for all remaining construction and finishes. The HOA provides low-maintenance living with mowing, snow removal, trash and recycling service, plus exterior insurance. Rentals are not permitted. An excellent opportunity for a builder or investor to complete both homes for resale, or for buyers looking to finish the properties to their own specifications. Bring your contractor and take advantage of the potential these two properties offer!
- $740,000
- 3Bd
- 3Ba
- 5,276 Sq Ft
Don’t see what you’re looking for?
A local real estate agent is the best way to get access to exclusive and off-market properties so you can find home.
Adjust filters to expand your search.
1 - 50 of 88 Homes for sale in Yankee Hill, NE
Don’t see what you’re looking for?
A local real estate agent is the best way to get access to exclusive and off-market properties so you can find home.
Explore nearby locations
The prices shown are the median list prices.Lincoln Homes for sale
$299,900
Crete Homes for sale
$320,000
Beatrice Homes for sale
$195,000
Seward Homes for sale
$299,700
Denton Homes for sale
$340,000
Waverly Homes for sale
$357,450
Wahoo Homes for sale
$271,800
Milford Homes for sale
$269,750
Hickman Homes for sale
$349,900
Eagle Homes for sale
$234,900
Ashland Homes for sale
$227,500
Bennet Homes for sale
$75,000
Wilber Homes for sale
$257,500
Malcolm Homes for sale
$849,000
Roca Homes for sale
$472,450
Raymond Homes for sale
$644,950
68512, NE Homes for sale
$382,000
68333, NE Homes for sale
$135,000
68522, NE Homes for sale
$296,325
68523, NE Homes for sale
$484,950
68502, NE Homes for sale
$282,450
68521, NE Homes for sale
$278,500
68516, NE Homes for sale
$399,000
68506, NE Homes for sale
$283,950
68310, NE Homes for sale
$189,900
68430, NE Homes for sale
$97,000
Capitol Beach Homes for sale
$650,000
Country Club Homes for sale
$425,000
Downtown Lincoln Homes for sale
$409,900
Near South Homes for sale
$262,450
Colonial Hills Homes for sale
$339,500
Havelock Homes for sale
$192,500
Highlands Homes for sale
$292,475
Family Acres Homes for sale
$387,000
Indian Village Homes for sale
$292,500
Meadowlane Homes for sale
$259,500
Lancaster County Homes for sale
$275,000
Gage County Homes for sale
$182,500
Saunders County Homes for sale
$245,000
Cass County Homes for sale
$131,750
Saline County Homes for sale
$217,500
Otoe County Homes for sale
$275,000
Seward County Homes for sale
$318,700
Johnson County Homes for sale
$200,000
Narrow your search
Schools
Frequently Asked Questions about Yankee Hill, NE
The best and safest neighborhoods to live in Yankee Hill in November 2026 are Capitol Beach, Edenton South, Taylor Park, Country Club, Downtown Lincoln, Porter Ridge, Family Acres, Fox Hollow, Colonial Hills, Bishop Park, Eastridge, Indian Village, Highlands, Near South, Meadowlane, University Place, West Lincoln, Woods Park, Havelock, South Salt Creek