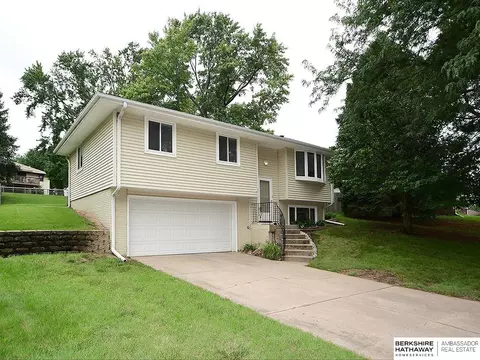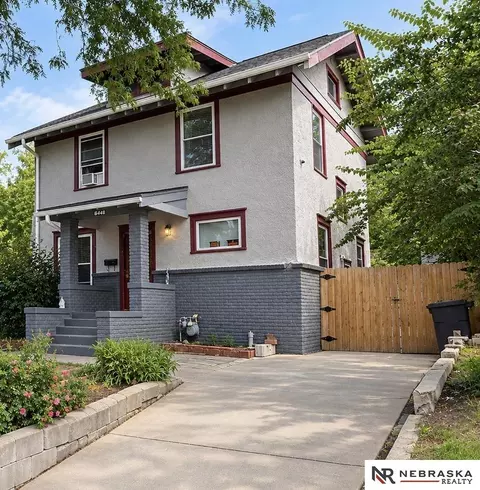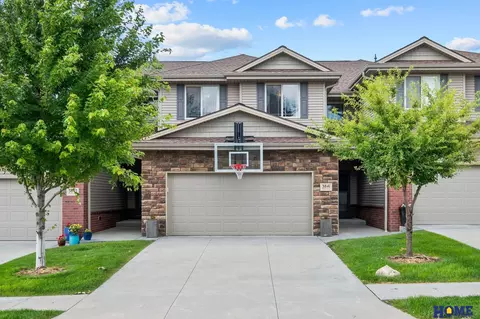
- $577,400
- 2Bd
- 2Ba
- 1,602 Sq Ft

Yankee Hill Real Estate & Yankee Hill, NE Homes For Sale | Page 14
713 Homes
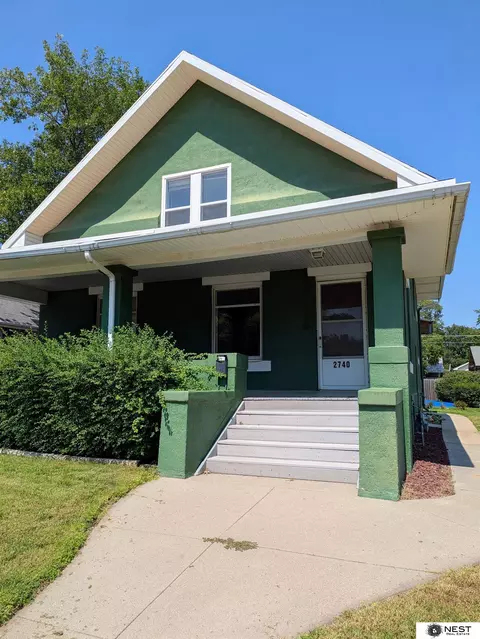
INVESTMENT OPPORTUNITY - This 2 bed, 2 bath Antelope Park property is full of original character just waiting to be brought back to life! Solid wood doors, decorative wood-burning stove, tall ceilings, and art glass on the main floor windows give it a strong head start. Outside, a well-maintained exterior, a massive front porch, large yard, and an oversized insulated and heated garage (re-sided and re-shingled within the last 5 years) add real value, and the electrical panel, outlets, and HVAC have already been updated. Tucked into a prime Lincoln location close to downtown, bike trails, and the Lincoln Zoo, it also has real potential as a short-term rental. Property is part of an estate and is being sold as-is.
- $185,000
- 2Bd
- 2Ba
- 1,640 Sq Ft
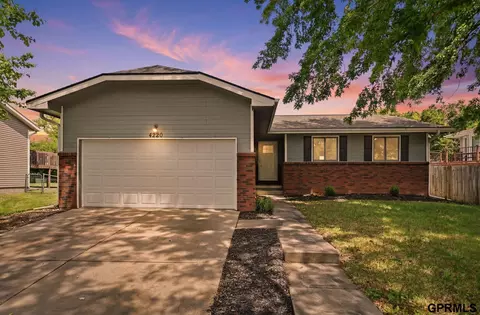
Welcome home to this move-in ready 3-bedroom, 3-bath ranch in a desirable South Lincoln neighborhood! Offering over 1,300 finished sq. ft. on the main level plus additional finished basement space, this home features a bright, functional layout with comfortable living areas, a cozy fireplace, and plenty of room to entertain, work, or relax. Recent updates include new flooring, a tankless water heater, and a new garage door. The spacious 2-stall attached garage is equipped with 220V service, perfect for EV charging, hobbies, or workshop use. Situated on a generous lot near Humann Elementary and St. Peter's, you'll enjoy convenient access to parks, shopping, dining, and schools. Built in 1991, this well-maintained home offers the perfect combination of comfort, updates, and functionality in a sought-after South Lincoln location.
- $335,000
- 3Bd
- 3Ba
- 2,450 Sq Ft
Contract Pending Remington Homes Vista plan is a nearly 1,500 square-foot ranch plan with three bedrooms on the main level. This home is priced to include upgrades in the kitchen such as pendant lighting, quartz countertops, and black plumbing fixtures. Home also includes white painted trim and doors throughout the home. Primary bedroom is finished with coffered ceiling, attached 3/4 bathroom with double sinks, and a walk-in closet. The additional two bedrooms are located on the other side of the home, with a full bathroom. The basement is an unfinished basement with the potential for future bedroom, bathroom, office, and family room. Home is priced with a front porch and sod/underground sprinklers.
- $420,625
- 3Bd
- 2Ba
- 1,493 Sq Ft
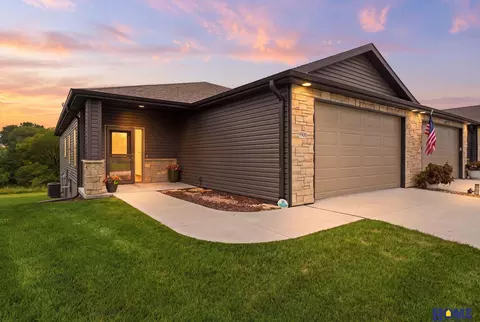
Exceptional zero-entry end-unit townhome in Wilderness Hills on one of the best lots in the neighborhood! Backing to a wooded watershed area with no backyard neighbors, this walkout home offers beautiful views and added privacy. Thoughtfully upgraded throughout, this is one of the nicest Smetter townhomes you'll find. The main level features an open floor plan with a fireplace, 2 bedrooms, main-floor laundry, and zero-entry access for convenient living. The finished walkout basement includes a spacious family room, the 3rd bedroom, a dedicated office, and additional living space. The garage is fully finished, insulated, painted, and trimmed, and both the garage floor and unfinished storage area feature durable epoxy floors. Enjoy low-maintenance living in a prime location close to walking trails, shopping, dining, and more.
- $435,000
- 3Bd
- 3Ba
- 2,546 Sq Ft
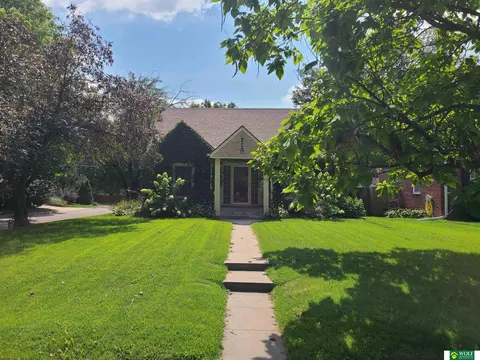
This wonderful Brownbilt bungalow has classic charm with modern updates! You’ll have a crush from the street, but inside is where you’ll fall in love! Check out the beautiful real wood floors, enormous updated kitchen, three levels of living space, and so much more! Outside, you’ll find tasteful landscaping and a large, covered patio tucked into a private setting—perfect for relaxing or entertaining. The detached two-stall garage offers plenty of room for vehicles, plus a separate shop area for hobbies, projects, or extra storage. Major updates include a roof replaced in 2019, a complete HVAC system installed in 2017, and a new water heater in 2024. Classic character, modern updates, and plenty of space—this one is ready to steal your heart!
- $264,000
- 4Bd
- 2Ba
- 1,576 Sq Ft
Welcome Home to this beautifully maintained and updated property that is truly move-in ready! It features 4 bedrooms, 2 bathrooms, and a 2-car garage, along with fresh new carpet throughout. Enjoy the beautiful, fully fenced backyard situated on more than a quarter acre - perfect for entertaining, relaxing, pets, or play. Located in an established neighborhood close to schools and shopping, this home offers comfort, convenience, and plenty of outdoor space. Schedule your showing today!
- $290,000
- 4Bd
- 2Ba
- 1,558 Sq Ft
Contract Pending Remington Homes Navajo plan is a 1,400 square-foot ranch plan with 3 bedrooms on the main level. Home is priced to include laminate flooring in the main areas of the home and white painted trim and doors. The kitchen is priced to include hard-surface countertops, subway tile backsplash, and pendant lighting. Primary bedroom includes a walk-in closet and 3/4 bathroom with shower and double sinks. In the basement, two additional bedrooms and a bathroom are framed and drywalled, ready to be finished. Outside, the home includes a covered patio. Home is not priced to include sod or underground sprinklers.
- $384,710
- 3Bd
- 2Ba
- 1,405 Sq Ft
Solid brick & frame walkout duplex in south Lincoln! Each side is 3bd/2ba with a single-stall attached garage. Fresh flooring and paint throughout the 5607 unit. Great location - walking distance to Filbert Park and easy access to Highway 77 and Southpointe Mall!
- $339,000
- —Bd
- —Ba
- 3,200 Sq Ft
Contract Pending Remington Homes' Vista II floor plan, which is a 3 + 1 bedroom, 3 bathrooms ranch style home. 3 stall garage. Main floor laundry off the garage. 9 ft ceilings on the main floor with a coffered ceiling in the living room and primary bedroom. Center island and nice walk-in pantry. Primary suite features a private bath with double sinks and a large walk-in closet. Walkout finished basement features a 4th bedroom, full bath and huge family room. Covered front porch, deck with stairs, full sod and underground sprinklers.
- $484,985
- 4Bd
- 3Ba
- 2,814 Sq Ft
Contract Pending on market for back ups. New Carpet and a well-maintained ranch-style home in a desirable South Lincoln neighborhood featuring 3 bedrooms, 2 bathrooms, and approximately 1,889 square feet of living space. The property offers a brick exterior, attached garage, hardwood flooring, central air, and a partially finished basement, with convenient access to schools, shopping, and local amenities.
- $235,000
- 3Bd
- 2Ba
- 1,889 Sq Ft
Daylight basement! (The open house address is 8925 S. 47th) Welcome to Wilderness Heights, Smetter Homes’ newest townhome development! This zero-entry luxury townhome offers a 2-bed, 3-bath ranch floorplan with main-level laundry, 9' ceilings, a spacious pantry, as well as a generous primary suite and finished basement. Built with quality materials, you’ll find maintenance-free natural stone and vinyl siding, enhanced sound-proofing between units and an energy-efficient all-electric heat pump. Inside finishes include granite countertops throughout, recessed lighting, tile backsplash and stainless steel appliances — refrigerator included. The HOA covers lawn care, snow removal and trash/recycling for low-maintenance living. Fences are allowed! Schedule your private showing today! *Photos are simulated*
- $357,435
- 2Bd
- 3Ba
- 1,757 Sq Ft
This 3-bedroom, 1-bath home is ready for a new owner. It would be perfect for an investor and offers 1,316 sq ft of living space on a spacious lot with a fully fenced backyard that backs up to an alley if new owner wanted to add a garage. The main floor features a large living room, formal dining area, kitchen, laundry area, full bath, and a bedroom. Upstairs are two additional bedrooms.
- $130,000
- 3Bd
- 1Ba
- 1,316 Sq Ft
Experience the joy of coming home to this stunning residence, where newly renovated kitchen and bath, luxury vinyl flooring throughout, gorgeous fireplace, and serene garden with a private patio await to uplift your spirit and enjoy the amazing birds that come to visit this private oasis.
- $224,000
- 2Bd
- 1Ba
- 920 Sq Ft
Opportunity awaits in this 1.5-story home located in an established neighborhood with mature trees! Offering 3 bedrooms and 2 baths, the home features 2 bedrooms and a bath on the main floor, plus an additional bedroom upstairs. Inside you'll find hardwood floors, original woodwork, and French doors that add character and charm. Outside, the property features a fenced backyard with mature shade trees, and a detached garage. This charming property needs some repairs and updating, but has plenty of potential for a buyer looking for a home they can improve and make their own. Property is being sold AS IS. Bring your ideas and see what this home could become! Schedule your private showing today.
- $154,900
- 3Bd
- 2Ba
- 1,339 Sq Ft
PRESOLD
- $592,147
- 5Bd
- 3Ba
- 3,444 Sq Ft
Welcome home to this well-maintained 3-bedroom, 3-bath home in the Porter Ridge neighborhood. This move-in-ready home features numerous updates, including newer carpet, LVP, laminate flooring, paint, plus stylish granite countertops & tile backsplash in the kitchen. The main level offers a gas fireplace in the living room & informal dining that leads to a large deck overlooking the landscaped yard. The kitchen comes fully equipped with all appliances staying & 2 pantries. The primary suite features a walk-in closet & private bath. The finished walkout basement offers plenty of living space, including a large rec room with dry bar & pool table + a family room with gas fireplace & NC bedroom with private bath. Step outside & enjoy the patio, large deck & expansive backyard with storage shed. Additional improvements include roof, siding & gutters replaced in 2021-2022. Washer/dryer stay. Close to schools, restaurants & shopping.
- $369,900
- 3Bd
- 3Ba
- 2,503 Sq Ft
Experience exceptional craftsmanship in this custom built all brick estate nestled in Rolling Hills Ridge. Offering over 5,000 finished square feet, every detail reflects quality from rich oak hardwood floors, custom oak millwork, and California knockdown textured walls to elegant coffered and tray ceilings. The home is thoughtfully appointed with quartz kitchen countertops, tumbled marble vanities, Pella windows with between the glass shades, four electric fireplaces, central vacuum, two Trane heat pumps, and 9 foot basement ceilings. The oversized 1,530 sqft garage is unlike anything you’ll find, complete with stamped and colored concrete floors, custom cabinetry, a fireplace, and manufactured stone finishes creating the perfect space for vehicles, entertaining, or a workshop. Outside, Colorado inspired landscaping, a colored concrete driveway, and a DaVinci roof with a transferable lifetime warranty provide stunning curb appeal and long term value.
- $665,000
- 3Bd
- 3Ba
- 5,058 Sq Ft
Wilderness Hills Stunner that's ultra custom top to bottom, inside & out! The home enters a warm & welcoming foyer & leads to a huge living room / tall ceilings & two sided fireplace. The eat in kitchen has informal dining, custom cabinets, quartz counters & chef's appliances. A powder bath, formal dining, main level laundry with a tub sink, then a large primary bedroom with coffered ceilings and a bathroom w/ bubble tub, dual vanity, tiled walk in shower with body sprayers, waterfall head, and thermostatic temp control. The primary closet passes thru to laundry room as well. Downstairs, 2 guest bedrooms, full bathroom, storage aplenty, enormous rec room w/ theater setup (stays with house), & wet bar. The mechanicals are top of the line, plus water softener, R/O, and whole house air cleaner. Outdoors an amazing lush landscape with a fully fenced yard, fire pit & patio. The garage is heated (plus extra 220v for car charger).
- $560,000
- 3Bd
- 3Ba
- 3,103 Sq Ft
Accepted offer contingent upon buyer's home sale. Seller continues to welcome backup offers. This home is a spacious ranch located in South Haven Hills/Quail Valley area! Offering 4 bedrooms, 3 bathrooms, and a side-entry two-stall garage, this home provides a functional floor plan with space for everyone. The main level features hardwood floors through much of the living area, a spacious kitchen with stainless steel appliances and a pantry, and a primary suite with dual closets and a private bathroom. The finished lower level offers additional living space and flexible room for guests, a home office, or hobbies. Step outside to enjoy the east-facing, fully fenced backyard featuring a generous patio and built-in grilling area—perfect for entertaining, relaxing, or enjoying Nebraska evenings. Conveniently located near parks, walking trails, schools, shopping, and dining, this home offers an excellent opportunity to build equity while adding your own personal style.
- $310,000
- 4Bd
- 3Ba
- 1,866 Sq Ft
Charming 4-Bedroom Home in Central Lincoln A 1-year home warranty is included for added peace of mind! Welcome to 1308 S 23rd St, a spacious and inviting home offering 4 bedrooms, 1.5 bathrooms, and a 2-stall garage. This home blends classic character with comfortable living spaces, featuring beautiful original woodwork, hardwood floors, a bright living room, and a spacious dining area perfect for entertaining. Outside, enjoy a welcoming front porch, mature landscaping, driveway parking, and a fenced backyard area. Centrally located near the Lincoln Children’s Zoo, Sunken Gardens, Lauritzen Gardens, parks, shopping and dining.
- $264,900
- 4Bd
- 2Ba
- 1,564 Sq Ft
Fantastic investment opportunity in the heart of Lincoln’s desirable Near South neighborhood! This duplex offers character, space, and strong rental potential in a prime central location. The main floor unit features 3 bedrooms, 2 bathrooms, soaring ceilings, oversized windows, and an abundance of natural light throughout. Upstairs, the second unit offers 2 bedrooms and 1 bathroom with a comfortable and functional layout. Whether you’re looking to owner-occupy or expand your investment portfolio, this property is full of potential. Schedule your showing today!
- $245,000
- 5Bd
- 3Ba
- 2,324 Sq Ft
Set on a desirable west-facing lot in Wilderness Hills, this beautifully maintained ranch offers grand living spaces, thoughtful details and a convenient location. Step inside to soaring ceilings, hardwood floors and oversized windows that bring an abundance of natural light into the home. The expansive eat-in kitchen features granite counters, walk-in pantry, ample prep space and plenty of room to gather for home cooked meals. Retreat to the oversized primary suite with a walk-in closet and private bath featuring a tiled shower. The finished basement provides even more room to spread out with a spacious rec room, cozy fireplace, 2 beds, full bath and abundant storage. Outdoors, custom landscaping surrounds the fully fenced backyard, while the covered deck creates an inviting place for morning coffee, outdoor dining or quiet evenings at home. Just minutes from shopping, dining and everyday conveniences, this pristine ranch delivers the layout, setting and location to simply enjoy.
- $525,000
- 4Bd
- 3Ba
- 3,169 Sq Ft
Welcome to this stunning six bedroom three bath home located on a quiet street in the country club! Enter into the home with stunning views of the private backyard! The dining room and kitchen are perfect for entertaining! There is a covered patio just off the kitchen with beautiful stone work! The living room has a beautiful fireplace and outstanding views of the backyard. There are two bedrooms and a full bath on the main level. Upstairs is the large primary suite and two additional large bedrooms and a full bath. Lower level has a large family room for relaxing and entertaining. Also, you can walk out to the large backyard. There is an additional bedroom on the lower level with a full bath. Laundry is on the lower level. This home is close to the Trail system, shopping and restaurants!
- $579,000
- 6Bd
- 3Ba
- 3,824 Sq Ft
This is a Pre-Sold Grace plan by Schneider Custom Homes. Call today to inquire about building your own!
- $539,860
- 2Bd
- 3Ba
- 2,445 Sq Ft
Contract Pending
- $150,000
- 2Bd
- 1Ba
- 1,434 Sq Ft
This amazing 4 bedroom, 4 bath townhome is truly exceptional! The term "better than new" really describes this townhome! It has been very lightly lived in and has been impeccably maintained by its present owner. Some of the many special features of this townhome include: a very open floor plan on the main level, fantastic kitchen with extended dining bar, great pantry, informal dining, spacious family room & 4th bedroom in the daylight/walkout basement, convenient second floor laundry, and spacious primary suite with a walk-in closet plus 2nd closet. See this one soon and expect to be impressed.
- $385,000
- 4Bd
- 4Ba
- 2,877 Sq Ft
Daylight basement! (The open house address is 8925 S. 47th) Welcome to Wilderness Heights, Smetter Homes’ newest townhome development! This zero-entry luxury townhome offers a 2-bed, 3-bath ranch floorplan with main-level laundry, 9' ceilings, a spacious pantry, as well as a generous primary suite and finished basement. Built with quality materials, you’ll find maintenance-free natural stone and vinyl siding, enhanced sound-proofing between units and an energy-efficient all-electric heat pump. Inside finishes include granite countertops throughout, recessed lighting, tile backsplash and stainless steel appliances — refrigerator included. The HOA covers lawn care, snow removal and trash/recycling for low-maintenance living. Fences are allowed! Schedule your private showing today! *Photos are simulated*
- $349,999
- 2Bd
- 3Ba
- 1,757 Sq Ft
Enjoy all the amenities of urban, downtown living in the historic Centerstone Building. Modern, open living space in this lovely corner 2-bedroom, 2 bath unit which is all nicely updated with brand new paint, heating & A/C. Wood floors throughout, tiled bathrooms, and built-in washer/dryer unit. Great views to the south and west of this unit from many windows. Rooftop terrace for cooking, entertaining, and enjoying the outdoors. Convenient, attached parking garage, and basement storage for your bike and extras. Walk to theatres, restaurants, and Memorial Stadium! $5,000 seller credit for new window blinds, and monthly HOA dues paid thru December 2026.
- $369,000
- 2Bd
- 2Ba
- 978 Sq Ft
No neighbors directly behind - GORGEOUS VIEW! Open house address is 8925 S. 47th) Welcome to Wilderness Heights Luxury Townhomes, by Smetter Homes! This ZERO ENTRY townhome offers a 3-bed, 3-bath ranch floorplan with covered deck, main-level laundry, 9' ceilings, a spacious pantry, as well as a generous primary suite and finished basement. Built with quality materials, you’ll find maintenance-free natural stone and vinyl siding, enhanced sound-proofing between units and an energy-efficient all-electric heat pump. Inside finishes include granite countertops throughout, recessed lighting, tile backsplash and stainless steel appliances -refrigerator included. The HOA covers lawn care, snow removal and trash/recycling. Fences are allowed! Schedule your private showing today! *Photos are simulated*
- $399,999
- 3Bd
- 3Ba
- 2,173 Sq Ft
Welcome home to this beautifully updated walkout ranch on a quiet cul-de-sac in desirable South Lincoln. Offering over 2,000 finished square feet, this home features 3+1 bedrooms, 2 bathrooms, a cinema-ready family room and a screened in deck! All appliances included. The remodeled kitchen features updated cabinetry and granite countertops, while the bright family room offers vaulted ceilings and natural light. The newly remodeled primary suite includes new flooring, pendant lighting, a large closet, and an attached full bath. The finished walkout basement offers a large family room ready to turn into a luxury theater equipped with in-wall and in-ceiling surround sound, new carpet, and speciality lighting. Just add a tv and enjoy movie nights in your own cinema! The basement also includes a remodeled laundry room, non-conforming 4th bedroom, and additional bath.
- $302,500
- 3Bd
- 2Ba
- 2,037 Sq Ft
No neighbors directly behind - GORGEOUS VIEW! Open house address is 8925 S. 47th) Welcome to Wilderness Heights Luxury Townhomes, by Smetter Homes! This ZERO ENTRY townhome offers a 3-bed, 3-bath ranch floorplan with main-level laundry, 9' ceilings, a spacious pantry, as well as a generous primary suite and finished basement. Built with quality materials, you’ll find maintenance-free natural stone and vinyl siding, enhanced sound-proofing between units and an energy-efficient all-electric heat pump. Inside finishes include granite countertops throughout, recessed lighting, tile backsplash and stainless steel appliances -refrigerator included. The HOA covers lawn care, snow removal and trash/recycling. Fences are allowed! Schedule your private showing today! *Photos are simulated*
- $389,999
- 3Bd
- 3Ba
- 2,173 Sq Ft
Like new, fully leased six plex near UNL Campus. Built in 2020 all six units feature three generously sized bedrooms and two full bathrooms + full appliances including washer & dryer for each unit. Well maintained for the last five years ready for new owners!
- $1,500,000
- —Bd
- —Ba
- 6,936 Sq Ft
Experience upscale living in this stunning luxury townhome located in one of South Lincoln’s most sought-after neighborhoods. Featuring high-end finishes throughout and a spacious open-concept floorplan, this home is designed to impress. The chef’s kitchen flows seamlessly into expansive living and dining areas—perfect for both everyday comfort and elegant entertaining. Enjoy the convenience of a rare three-car garage and the opportunity to customize the lower level to your preferences—note: current price does not include finished basement. Prime location with easy access to shopping and dining. Don’t miss your chance to own this exceptional property—call today for your private tour!
- $455,000
- 2Bd
- 2Ba
- 1,353 Sq Ft
Contract Pending Enjoy a comfortable, relaxing lifestyle at Van Dorn Villa, a beautifully maintained 55+ community designed for easy living. This top-floor condo offers the added benefit of no units above and features numerous recent updates throughout with simplicity and comfort in mind. Updated fixtures throughout the kitchen and bathrooms pair perfectly with granite countertops and freshly painted white cabinetry. Vinyl wood flooring was installed throughout all non-bedroom spaces for easy maintenance. The primary bathroom features a walk-in shower while the second bathroom offers a tub, with both spaces showcasing floor-to-ceiling tile finishes. Conveniently located near shopping, dining, parks, and everyday amenities, this move-in ready condo offers low-maintenance living and a welcoming community atmosphere designed for comfort, convenience, and connection.
- $149,900
- 2Bd
- 2Ba
- 935 Sq Ft
This beautifully remodeled ranch offers over 1,800 sq. ft. of finished living space in a quiet neighborhood. The main level features hardwood floors, a cozy fireplace, conventional ceilings, and three bedrooms with a full bath. The updated kitchen includes luxury vinyl plank flooring, solid-surface countertops, tiled backsplash, stainless steel appliances, and a breakfast nook. The partially finished lower level adds a wet bar, additional bedroom, full bath, office or study, workout area, storage, and laundry room—ideal for relaxing or entertaining.*Some photos have been virtually staged. Enjoy the spacious backyard with privacy fencing, extra parking for an RV or camper, and room for outdoor activities. With new appliances, modern finishes, and thoughtful updates throughout, this home is move-in ready.
- $279,000
- 4Bd
- 2Ba
- 1,882 Sq Ft
Presold
- $607,220
- 5Bd
- 3Ba
- 3,444 Sq Ft
Ideally located just outside of town, this beautiful Lincoln home offers the perfect balance of convenience and tranquility. Enjoy quick access to shopping and everyday amenities while being tucked away in a quiet neighborhood within walking distance to scenic running and biking trails. The open-concept floor plan is filled with natural light, creating a warm and inviting atmosphere throughout the main living areas. This home features four generously sized bedrooms and three full bathrooms, providing plenty of space for both daily living and entertaining. The finished basement offers a large recreation room, ideal for movie nights, a home gym, or additional gathering space. A fantastic opportunity to enjoy comfort, functionality, and location all in one exceptional property.
- $449,500
- 4Bd
- 3Ba
- 2,516 Sq Ft
Discover this beautifully maintained 4-bedroom 3-bath home featuring a spacious open floor plan that's perfect for both everyday living and entertaining. Step inside to find a bright, inviting layout centered around a cozy fireplace. The primary suite is a true retreat, complete with a luxurious en-suite bathroom with heated floors for year-round comfort. Downstairs, the mostly finished basement offers even more living space, highlighted by a stylish wet bar- ideal for game nights, movie evenings, or hosting guests. Outside enjoy the fully fenced yard with a covered patio and TV. The perfect oasis for relaxing and watching your kids or pets play safely. This well cared for home combines comfort, functionality, and modern touches in a desirable neighborhood. Don't miss your chance to make it yours!
- $459,000
- 4Bd
- 3Ba
- 2,508 Sq Ft
May completion! (The open house address is 8911 S. 47th) Welcome to Wilderness Heights, Smetter Homes’ newest townhome development! This zero-entry luxury townhome offers a 2-bed, 3-bath ranch floorplan with main-level laundry, 9' ceilings, a spacious pantry, as well as a generous primary suite and finished basement. Built with quality materials, you’ll find maintenance-free natural stone and vinyl siding, enhanced sound-proofing between units and an energy-efficient all-electric heat pump. Inside finishes include granite countertops throughout, recessed lighting, tile backsplash and stainless steel appliances — refrigerator included. The HOA covers lawn care, snow removal and trash/recycling for low-maintenance living. Fences are allowed! Schedule your private showing today! *Photos are simulated*
- $337,294
- 2Bd
- 3Ba
- 1,757 Sq Ft
Unique investment opportunity with character and cash flow! This very cool conversion 6-plex offers a desirable unit mix of 1 studio, one 2 bedroom, 1 bathroom and four 1-bedroom, 1-bath apartments. Four units are currently leased, generating over $2500 per month in rental income. The 6th unit in the basement just needs a remodel and it can be rented as well. Additional income potential with a 2-car garage that is separately rented, plus two off-street parking spaces. Tenants enjoy the charm and functionality of this distinctive building. A solid addition to any portfolio—schedule your tour today!
- $320,000
- —Bd
- —Ba
Welcome to 2426 S. 8th Street in Lincoln—a beautifully updated 4-bedroom, 2-bath home that blends classic charm with modern upgrades. This move-in ready property features a recently remodeled kitchen and bathrooms with stylish, contemporary finishes. Major improvements including newer windows, siding, roof, and gutters provide peace of mind and added value. The partially finished basement offers flexible space for a second living area, office, or storage. Enjoy the fully fenced backyard—perfect for pets or entertaining—with convenient alley access for additional parking or future garage potential. Located in a well-established neighborhood near downtown, parks, schools, and shopping, this home offers both comfort and convenience. A great opportunity—schedule your showing today!
- $229,900
- 4Bd
- 2Ba
- 1,872 Sq Ft
Enjoy downtown living in this rare northwest-facing corner 2 bedroom, 2 bath condo located on the 6th floor of the historic University Towers building. This unit features hardwood floors, abundant natural light, and an open layout ideal for both everyday living and entertaining. The condo includes in-unit laundry, secure building access, and a reserved parking stall in the attached covered garage (contracted separately through Park & Go, including game day parking privileges). HOA dues cover water, trash, basic cable, and internet for simplified ownership and everyday convenience. Residents also enjoy access to a shared rooftop patio featuring seating areas, grilling stations and panoramic views of the Lincoln skyline - perfect for relaxing or entertaining guests! Schedule you showings today!
- $399,000
- 2Bd
- 2Ba
- 1,183 Sq Ft
What a great location for this low maintenance two-bedroom townhome with 2-bathroom areas, with full basement along with a one stall detached garage in south Lincoln. Recently refreshed with newer carpet, paint, countertops and more. Basement features a laundry area and rec room area with plenty of storage space. Backyard has a wood privacy fence and minimal lawn that could be converted to rock to eliminate most of the mowing or yard work. (Photos are of the house previously staged. The staging items have been removed.) Make an appointment today to check out this affordable townhouse near 27th & Hwy 2 in south Lincoln. Seller will include a one-year home warranty with a full price offer.
- $179,900
- 2Bd
- 2Ba
- 1,324 Sq Ft
Up down duplex in the North Bottoms, incredibly close to campus, this location can't be beat, also near other downtown attractions! This duplex features two each 1 bedroom and 1 bath apartments and brings in $1,510 per month with potential for future increase in rents possible. A new roof was installed on the front porch in August 2026. With its proximity to campus, should never have issues finding tenants in this prime investment property. Duplex comes with three off-street parking spaces on the lot. Make your appointment to see this duplex soon!
- $165,000
- 2Bd
- 3Ba
- 1,992 Sq Ft
Welcome home to Cripple Creek! When you pull up to 4700 Happy Hollow, you will instantly fall in love with its curb appeal! From the manicured, large corner lot to the timeless covered porch-it has it all! This well-maintained 3 bed, 4 bath home offers fresh updates throughout including: new carpet, freshly painted walls, doors and trim, updated lighting, stunning stained hardwood floors and more! The main floor living spaces are bright and inviting with a functional layout perfect for everyday living and entertaining! You'll love having the master suite and 2 additional bedrooms all on the upper level, as well as the spacious walk out basement that is complete with a bathroom and two storage areas, one that could easily be converted into a bedroom! Enjoy outdoor living with a large deck overlooking the privacy fenced yard and lower level patio-a great space for outdoor fun! Close to parks and schools, this one will go fast!
- $475,000
- 3Bd
- 4Ba
- 3,240 Sq Ft
Tucked at the end of a quiet cul-de-sac in a highly desirable south Lincoln neighborhood, this beautifully maintained home blends space, updates, and location. The main level features loads of natural light w/ spacious kitchen, built-in pantry, fireplace, bedroom/office and brand new flooring. All bathrooms have been thoughtfully renovated with modern finishes and clean, timeless style. Upstairs, the oversized primary suite offers a private ¾ bath and a generous walk-in closet, creating a true retreat. The finished basement expands your living space with two additional bedrooms and a large rec room perfect for entertaining, workouts, or movie nights. Step outside to enjoy the expansive, fully fenced backyard with a two-tier deck—ideal for gatherings, grilling, or relaxing evenings. Striking brick accents add curb appeal, while the exceptional location provides convenient access to schools, shopping, dining, and parks. Move-in ready with room to grow—this one checks all the boxes.
- $385,000
- 6Bd
- 4Ba
- 2,699 Sq Ft
Enjoy the open space for living, yet close to all the amenities of Lincoln. Easy access to Hwy 77 - great access to downtown, Haymarket, south Lincoln. Denton is 2 miles south. Choose your own builder. Residential lots - approx 1/2 acre. Concrete paved roads. No Impact Fees. Community sewer system - included in the lot price. Must add own well. Pond and trails available amongst the beautiful mature trees. LPS School District (buyer should verify school with LPS). Lot is a walkout lot.
- $115,000
- 0.48 Acre
Welcome to 7401 S 28th Street. This beautifully maintained 4-bedroom, 3-bath multi-level townhome offers over 2,000 sq. ft. of finished living space in one of Lincoln’s most convenient locations. Step inside to find brand-new carpet throughout, vaulted ceilings, and an open floor plan that connects the living room and kitchen with ease. The kitchen overlooks the spacious lower-level family room making it perfect for movie nights or gatherings. Upstairs, the primary suite includes its own private bath and walk-in closet. The finished basement adds flexibility with an additional bed and bath, laundry and a large storage area. Outdoors, enjoy a welcoming covered front porch and an updated composite deck. Just minutes to shopping, dining, parks, and schools, this home delivers comfort, convenience, and style in every direction. Schedule your private showing today!
- $325,000
- 4Bd
- 3Ba
- 2,093 Sq Ft
Experience upscale living in this stunning luxury townhome located in one of South Lincoln’s most sought-after neighborhoods. Featuring high-end finishes throughout and a spacious open-concept floorplan, this home is designed to impress. The chef’s kitchen flows seamlessly into expansive living and dining areas—perfect for both everyday comfort and elegant entertaining. Enjoy the convenience of a rare three-car garage and the opportunity to customize the lower level to your preferences—note: current price does not include finished basement. Prime location with easy access to shopping and dining. Don’t miss your chance to own this exceptional property—call today for your private tour!
- $425,000
- 2Bd
- 2Ba
- 1,353 Sq Ft
Adjust filters to expand your search.
651 - 700 of 713 Homes for sale in Yankee Hill, NE
Don’t see what you’re looking for?
A local real estate agent is the best way to get access to exclusive and off-market properties so you can find home.
Explore nearby locations
The prices shown are the median list prices.Lincoln Homes for sale
$299,900
Crete Homes for sale
$320,000
Beatrice Homes for sale
$195,000
Seward Homes for sale
$299,700
Denton Homes for sale
$340,000
Waverly Homes for sale
$357,450
Wahoo Homes for sale
$271,800
Milford Homes for sale
$269,750
Hickman Homes for sale
$349,900
Eagle Homes for sale
$234,900
Ashland Homes for sale
$227,500
Bennet Homes for sale
$75,000
Wilber Homes for sale
$257,500
Malcolm Homes for sale
$849,000
Roca Homes for sale
$472,450
Raymond Homes for sale
$644,950
68512, NE Homes for sale
$382,000
68333, NE Homes for sale
$135,000
68522, NE Homes for sale
$296,325
68523, NE Homes for sale
$484,950
68502, NE Homes for sale
$282,450
68521, NE Homes for sale
$278,500
68516, NE Homes for sale
$399,000
68506, NE Homes for sale
$283,950
68310, NE Homes for sale
$189,900
68430, NE Homes for sale
$97,000
Capitol Beach Homes for sale
$650,000
Country Club Homes for sale
$425,000
Downtown Lincoln Homes for sale
$409,900
Near South Homes for sale
$262,450
Colonial Hills Homes for sale
$339,500
Havelock Homes for sale
$192,500
Highlands Homes for sale
$292,475
Family Acres Homes for sale
$387,000
Indian Village Homes for sale
$292,500
Meadowlane Homes for sale
$259,500
Lancaster County Homes for sale
$275,000
Gage County Homes for sale
$182,500
Saunders County Homes for sale
$245,000
Cass County Homes for sale
$131,750
Saline County Homes for sale
$217,500
Otoe County Homes for sale
$275,000
Seward County Homes for sale
$318,700
Johnson County Homes for sale
$200,000
Narrow your search
Schools
Frequently Asked Questions about Yankee Hill, NE
The best and safest neighborhoods to live in Yankee Hill in November 2026 are Capitol Beach, Edenton South, Taylor Park, Country Club, Downtown Lincoln, Porter Ridge, Family Acres, Fox Hollow, Colonial Hills, Bishop Park, Eastridge, Indian Village, Highlands, Near South, Meadowlane, University Place, West Lincoln, Woods Park, Havelock, South Salt Creek