
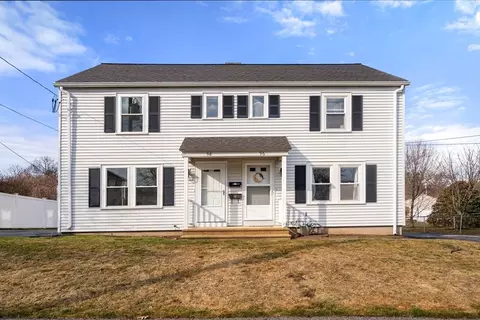
- $630,000
- 4Bd
- 2Ba
- 1,728 Sq Ft
SOLD 03/29/26

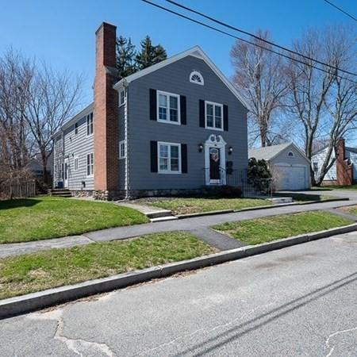
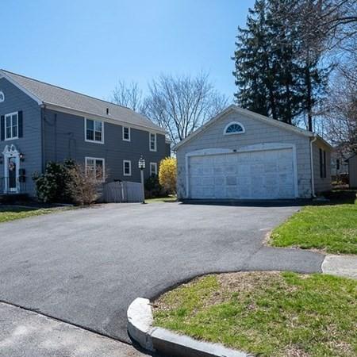
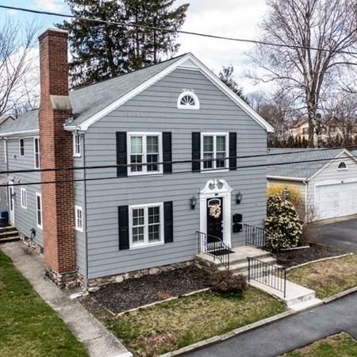
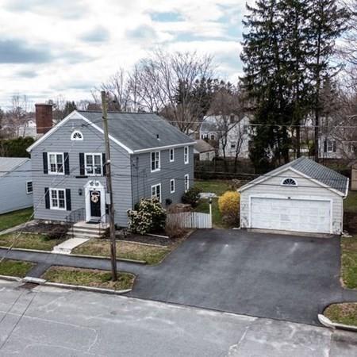
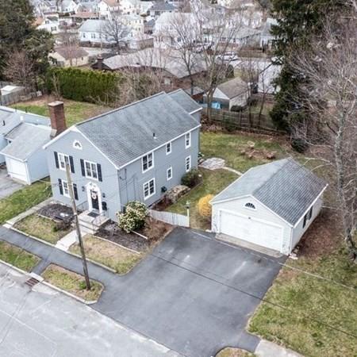
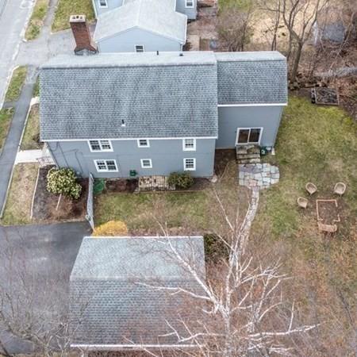
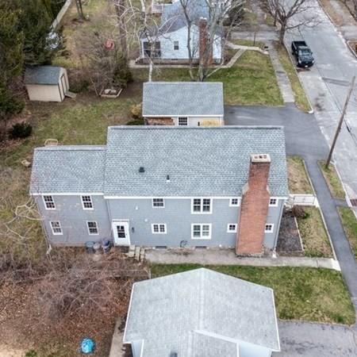
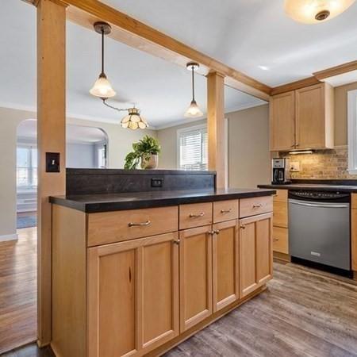
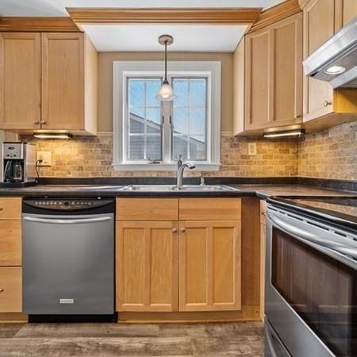
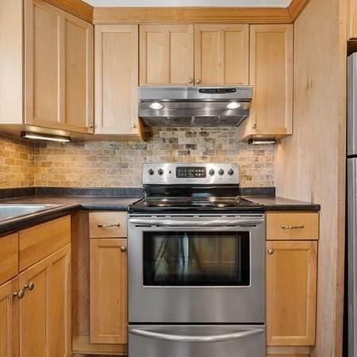
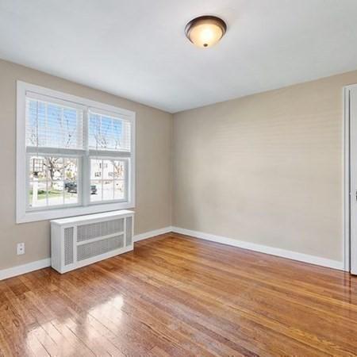
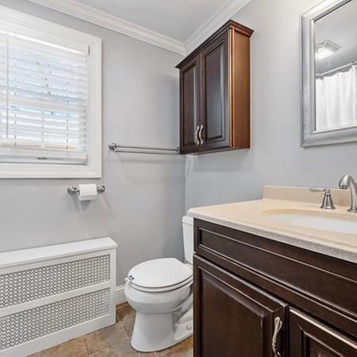
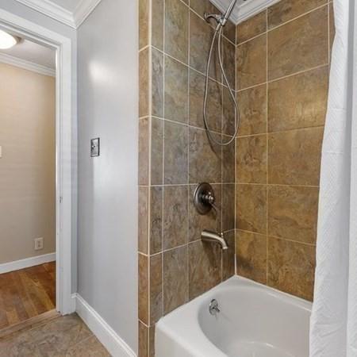
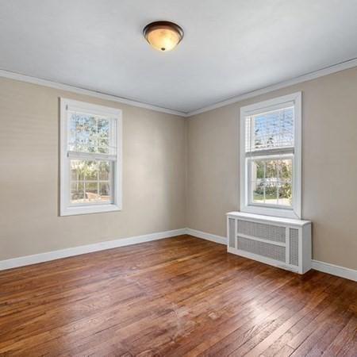
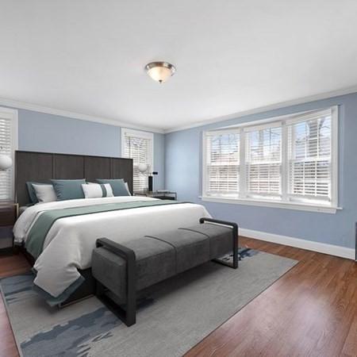
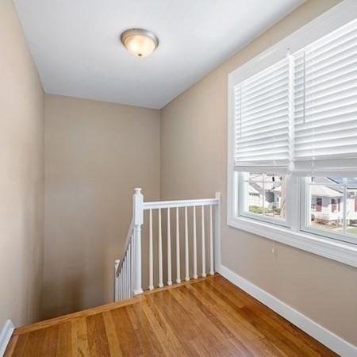
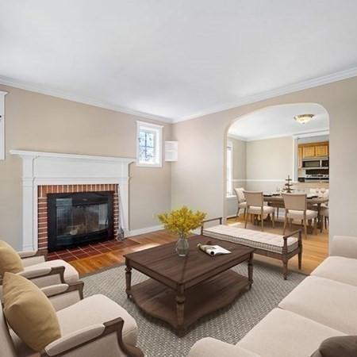
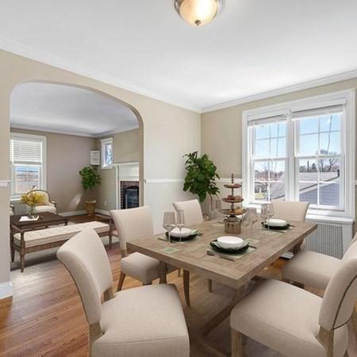
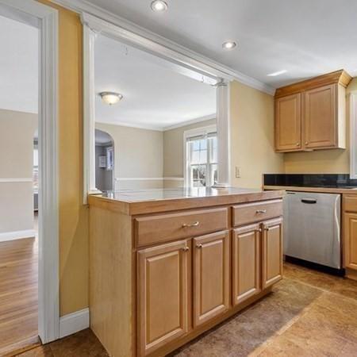
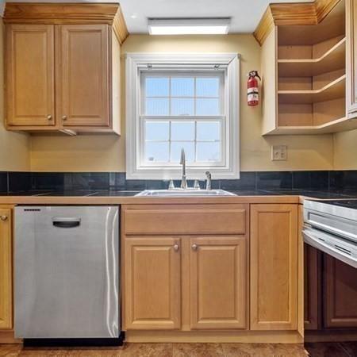
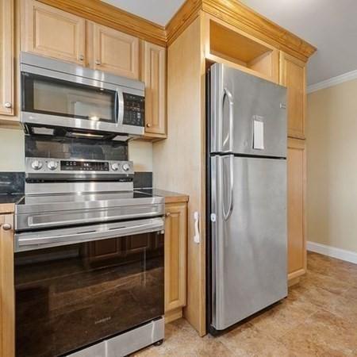
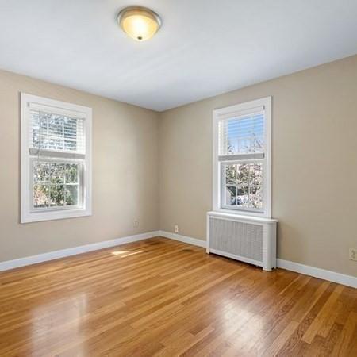
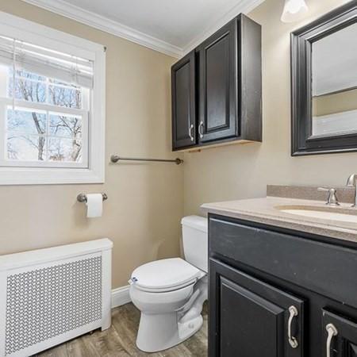
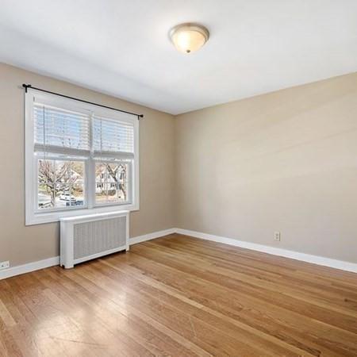
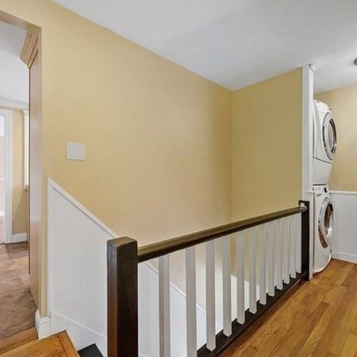
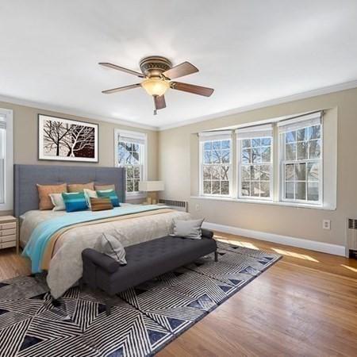
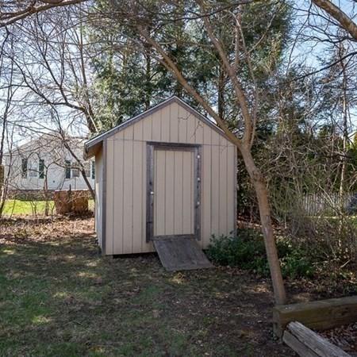
Last sold 04/23/2022 for $550K
bed
bath
Sqft ($232/Sqft)
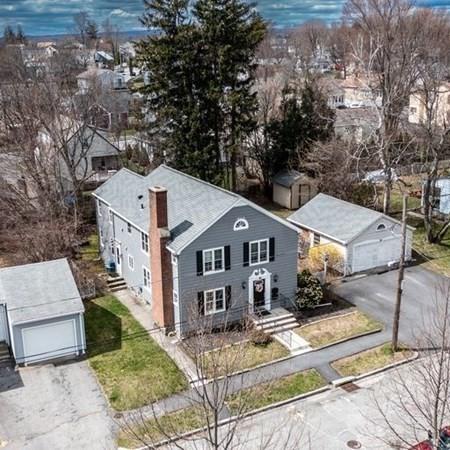
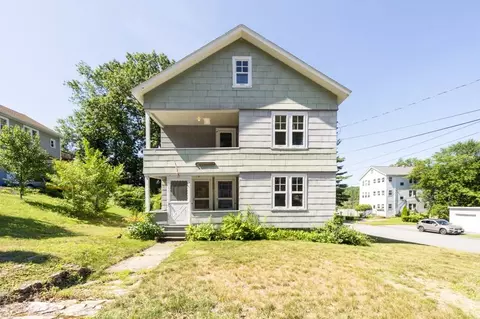
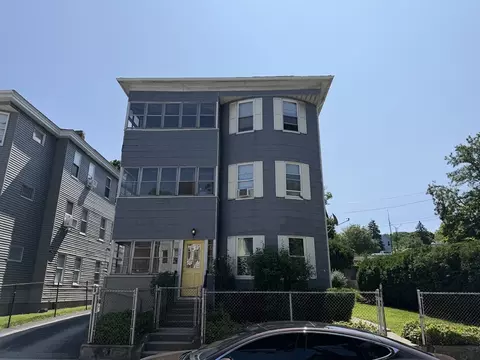
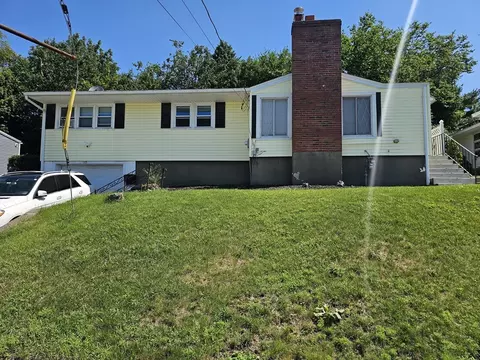
| Property type Multi-family | Neighborhood | Year built 1943 | HOA fee $0/month | Lot size 10,019 Sqft | Movoto estimate | Parking 2 garage spaces |

| Overview | |
| Cooling/AC | Unit 1(Window AC), Unit 2(Window AC) |
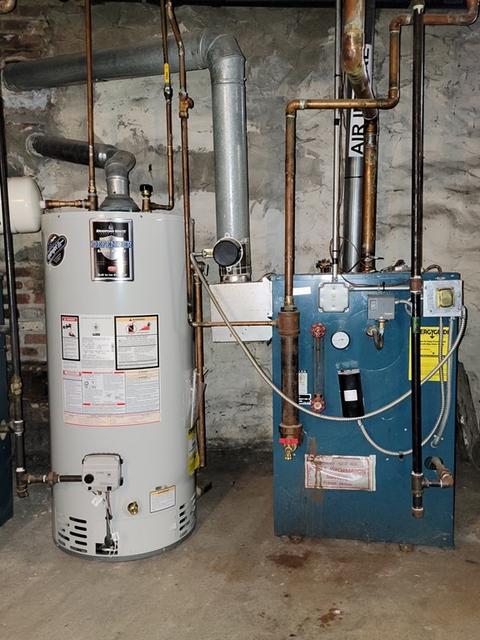
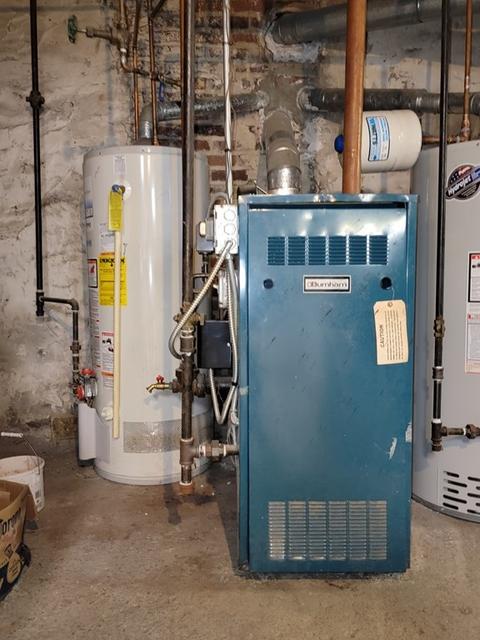
| Heating | Unit 1(Steam, Gas, Individual, Unit Control), Unit 2(Steam, Gas, Individual, Unit Control) |
| Levels/Style | 3 |
| MLS # | 72969739 |
| Type | Residential Income |
| Status | Closed |
| SubType | 2 Family - 2 Units Up/Down |
| SqFt | 2368 |
| Lot Size (SqFt) | 10018.8 |
| Lot Size (Acres) | 0.23 |
| Annual Property Tax | 4435 |
| Year Built | 1943 |
| Property Condition | Unit 1 Remodeled, Unit 2 Remodeled |
| Interior | |
| Total # of Bathrooms | 2 |
| # Full Baths | 2 |
| Total # of Bedrooms | 6 |
| Basement | Full, Interior Entry, Sump Pump, Concrete, Unfinished |
| Total # of Rooms | 11 |
| Laundry | Washer Hookup, Unit 2 Laundry Room |
| Flooring | Unit 1(undefined) |
| Appliances | Unit 1(Range, Dishwasher, Refrigerator, Freezer, Washer, Dryer), Unit 2(Range, Dishwasher, Microwave, Refrigerator, Washer, Dryer), Gas Water Heater, Utility Connections For Electric Range, Utility Connections For Electric Dryer |
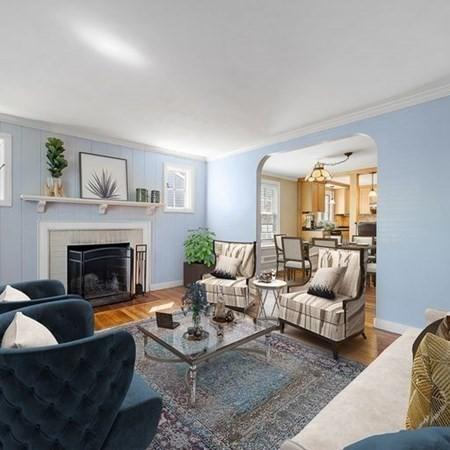
| # Fireplaces | 2 |
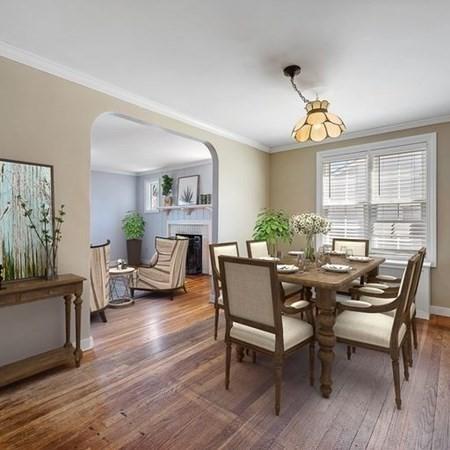
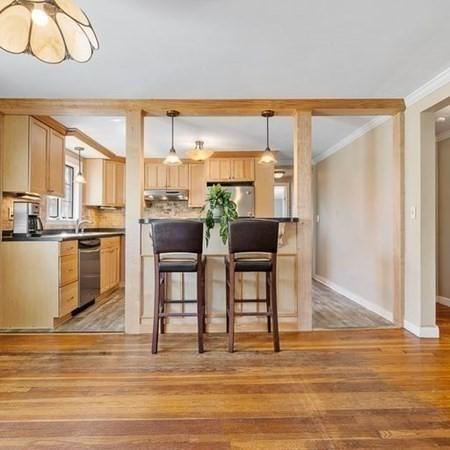
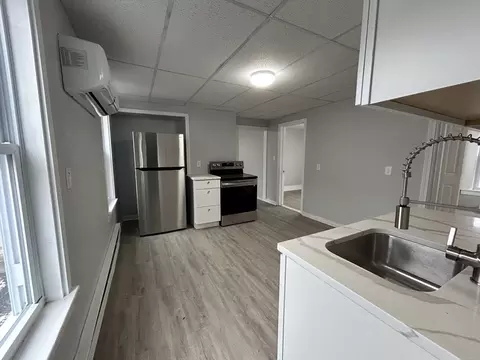
| Interior Features | Unit 1(Crown Molding, High Speed Internet Hookup, Upgraded Cabinets, Upgraded Countertops, Bathroom With Tub & Shower, Slider, Internet Available - Broadband), Unit 2(Ceiling Fans, Crown Molding, Stone/Granite/Solid Counters, High Speed Internet Hookup, Upgraded Cabinets, Upgraded Countertops, Bathroom With Tub & Shower, Internet Available - Broadband), Unit 1 Rooms(Living Room, Dining Room, Kitchen), Unit 2 Rooms(Living Room, Dining Room, Kitchen) |
| Fireplace | Unit 1(Fireplace - Wood Burning), Unit 2(Fireplace - Wood Burning) |
| Door Features | Insulated Doors |
| Exterior | |
| Foundation | Stone, Irregular |
| Roof | Shingle |
| Construction | Frame |
| # Covered Spaces | 2 |
| Parking Desc | Paved Drive, Off Street, Paved |
| # Parking Spaces | 3 |
| # Garage Spaces | 2 |
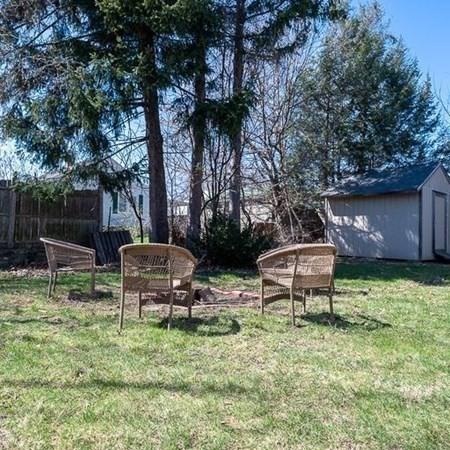
| Exterior Features | Rain Gutters |
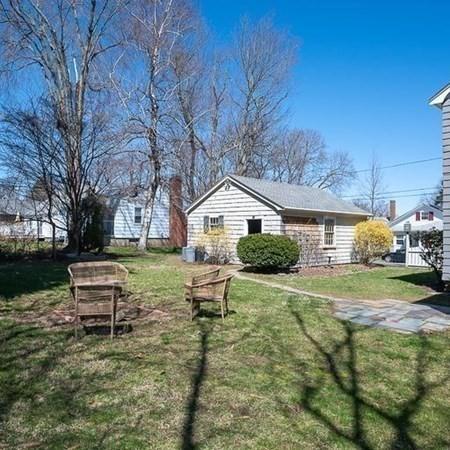
| Lot Desc | Level |
| Amenities / Utilities | |
| Sewer | Public Sewer |
| Utilities | For Electric Range, for Electric Dryer, Washer Hookup |
| Electricity | 220 Volts, Circuit Breakers, 200+ Amp Service, Individually Metered |
| Water Source | Public |
| Location | |
| County | Worcester |
| Community Features | Public Transportation, Shopping, Walk/Jog Trails, Golf, Medical Facility, Laundromat, Highway Access, House Of Worship, Public School, University, Sidewalks |
| Elementary School | Thorndyke |
| Middle School | Burncoat |
| High School | Burncoat |
| Zoning | RS-7 |
| APN | M:36 B:008 L:64+65, 1794884 |
| Directions | Burncoat St. To Clark St. And 4th Left On Rowena St. |
| Multifamily Details | |
| Rent Includes | Unit 1(Water), Unit 2(Water) |
| Net Operating Income | 37800 |
| Total Actual Rent | 3150 |
| Gross Income | 37800 |
| Lot/ Land Details | |
| Road Frontage | Public |
| Road Responsibility | Public Maintained Road |
| Road Surface | Paved |
MLS # 72969739 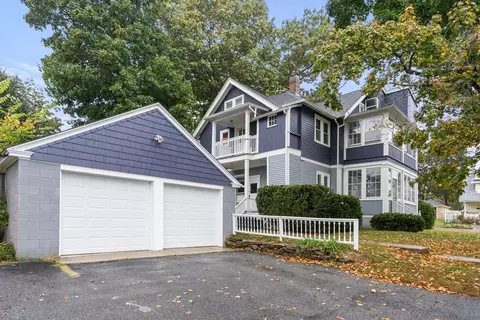
$449,450
$654,000
$689,900
$439,900
$454,500
$549,000
$450,000
$459,900
$594,900
$589,900
$350,000
$630,000
$679,900
$189,000
$225,000
$449,000
$654,000
$439,900
$425,000
$482,450
$469,900
$527,500
$899,900
$330,000
$569,900
$529,900
$388,000
$795,000
$1,690,000
$402,450