
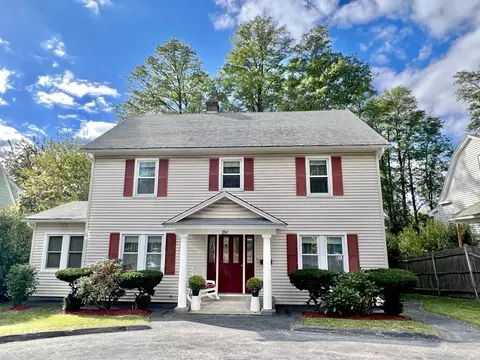
- $405,000
- 5Bd
- 2Ba
- 1,964 Sq Ft
SOLD


Last sold 09/11/2021 for $370K
bed
bath
Sqft ($223/Sqft)
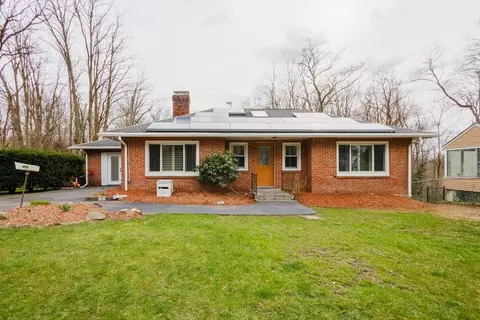
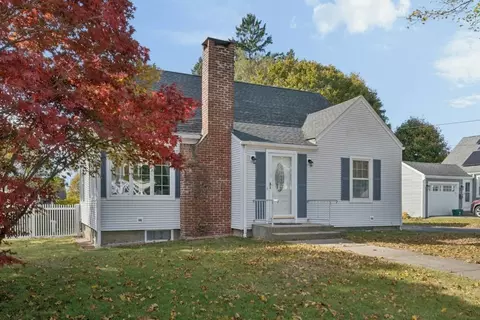
| Property type House | Neighborhood | Year built 1960 | HOA fee $0/month | Lot size 0.29 Acre | Movoto estimate | Parking 1 garage spaces |

| Overview | |
| Levels/Style | Ranch |
| Type | Single Family |
| SubType | Detached |
| MLS # | 72847294 |
| SqFt | 1656 |
| Status | Sold |
| Lot Size (Acre) | 0.29 |
| Property Tax | 4645 |
| Year Built | 1960 |
| Short Sale (Y/N) | No |
| Foreclosure (Y/N) | No |
| Interior | |
| # Full Baths | 2 |
| Bathroom 2 | Bathroom - Tiled With Tub & Shower, Flooring - Stone/Ceramic Tile |
| Primary Bathroom | Yes |
| Bathroom 1 | Bathroom - Tiled With Shower Stall, Flooring - Stone/Ceramic Tile |
| Primary Bedroom | Bathroom - Full, Ceiling Fan(s), Flooring - Hardwood, Lighting - Overhead |
| Bedroom 3 | Flooring - Hardwood |
| Bedroom 2 | Flooring - Hardwood, Lighting - Overhead |
| Total # of Bedrooms | 3 |
| Total # of Rooms | 8 |
| Family Room | Flooring - Hardwood |
| Add'l Room 2 | Play Room, Fireplace, Closet - Cedar, Flooring - Wall To Wall Carpet, Window(s) - Picture, Exterior Access, Laundry Chute |
| Laundry | Dryer Hookup - Electric, Exterior Access, Washer Hookup, Laundry Sink |
| Kitchen | Ceiling Fan(s), Flooring - Vinyl, Dining Area, Pantry, Cabinets - Upgraded, Wainscoting |
| Dining Room | Flooring - Hardwood, Window(s) - Picture, Lighting - Overhead |
| Add'l Room 1 | Flooring - Wall To Wall Carpet, Exterior Access, Sun Room |
| Basement | Full, Partially Finished, Walk Out, Garage Access, Sump Pump |
| # Fireplaces | 2 |
| Interior Features | Fireplace, Flooring - Hardwood, Window(s) - Picture, Exterior Access, Open Floor Plan, Central Vacuum, Cable Available, Finish - Sheetrock, Laundry Chute |
| Exterior | |
| Foundation | Poured Concrete |
| Exterior | Vinyl |
| Roof | Asphalt/Fiberglass Shingles |
| Construction | Frame |
| Garage/ Parking | Under |
| Parking Desc | Paved Driveway |
| # Parking Spaces | 4 |
| # Garage Spaces | 1 |
| Exterior Features | Patio, Gutters, Fenced Yard |
| Lot Desc | Corner, Paved Drive, Fenced/Enclosed, Level |
| Amenities / Utilities | |
| Green Features: Energy Efficiency | Insulated Windows, Storm Doors |
| Electricity | Fuses, 100 Amps |
| Utility Connections | For Electric Range, for Electric Dryer, Washer Hookup |
| Utilities: Hot Water | Natural Gas, Tankless, Other (See Remarks) |
| Water Source | City/Town Water |
| HOA Amenities | Public Transportation, Shopping, Park, Golf Course, Medical Facility, Highway Access, House Of Worship, Public School, University |
| Location | |
| Neighborhood | Greendale |
| Area | Burncoat |
| County | Worcester |
| Middle School | Burncoat Middle |
| Elementary School | Thrndyke/WorArt |
| High School | Burncoat Senior |
| APN | M:22 B:10D L:00079, 1783862 |
| Lot/ Land Details | |
| Road Type | Public |
| Frontage | 182 |
MLS # 72847294| Est. value | Bed/bath | Sqft | mi | |
|---|---|---|---|---|
| 4 Dennis Dr, Worcester, MA 01606 | $436,200 | 3/2 | 1,244 | 0.02 |
| 30 Thornton Rd, Worcester, MA 01606 | $387,200 | 2/1 | 1,008 | 0.02 |
| 36 Thornton Rd, Worcester, MA 01606 | $386,300 | 3/1 | 1,324 | 0.03 |
| 33 Thornton Rd, Worcester, MA 01606 | $404,200 | 3/1 | 1,153 | 0.03 |
| 25 Thornton Rd, Worcester, MA 01606 | $443,500 | 3/1 | 1,068 | 0.03 |
| 194 Burncoat St, Worcester, MA 01606 | $464,500 | 3/1 | 1,344 | 0.04 |
| 28 Thornton Rd, Worcester, MA 01606 | $462,400 | 6/2 | 2,184 | 0.04 |
| 198 Burncoat St, Worcester, MA 01606 | $500,200 | 3/1 | 1,182 | 0.04 |
Estimated values are based on public record data and automated valuation models. Values are not guaranteed and may not reflect current market conditions.


$449,450
$654,000
$689,900
$439,900
$454,500
$549,000
$450,000
$459,900
$594,900
$589,900
$350,000
$630,000
$679,900
$189,000
$225,000
$449,000
$654,000
$439,900
$425,000
$482,450
$469,900
$527,500
$899,900
$330,000
$569,900
$529,900
$388,000
$795,000
$1,690,000
$402,450