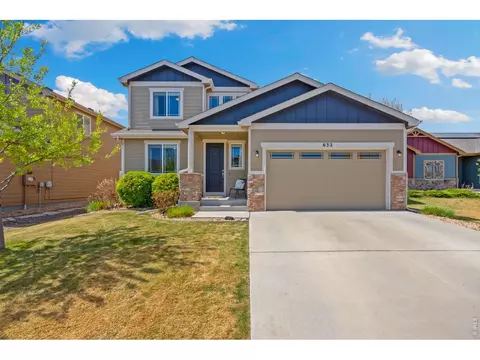
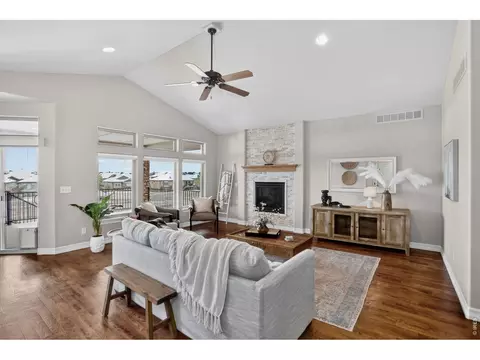
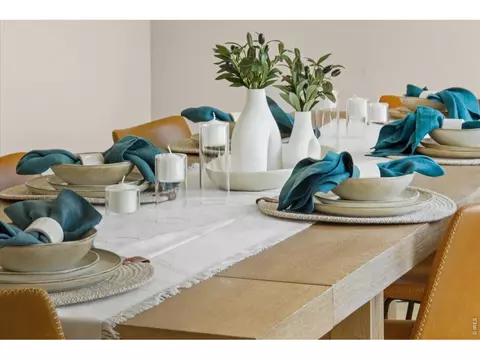
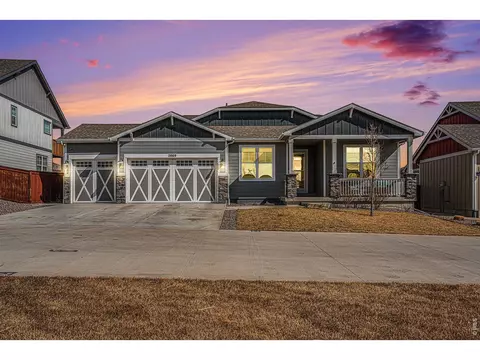
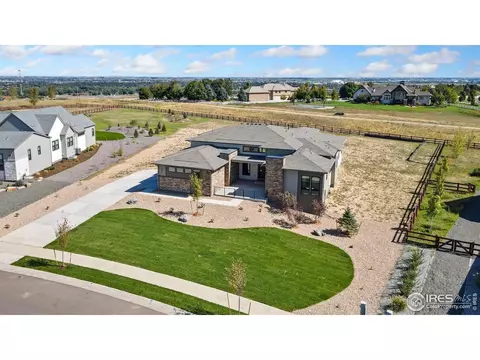
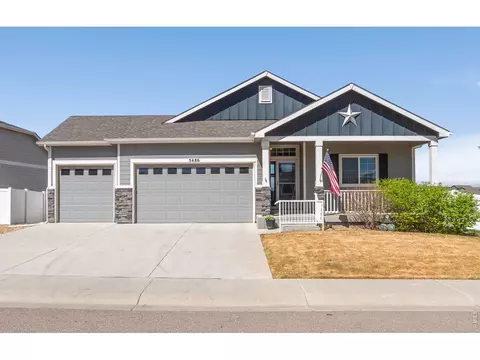
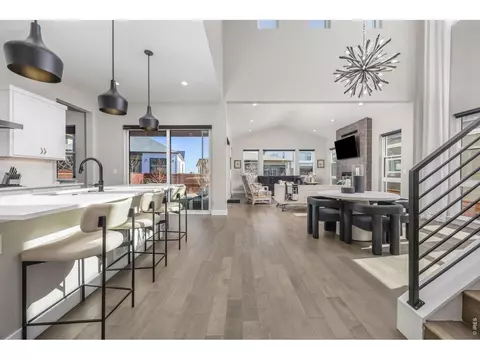
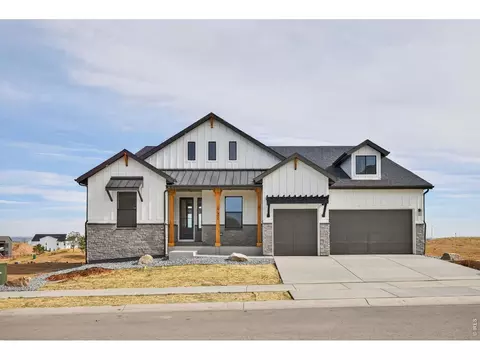
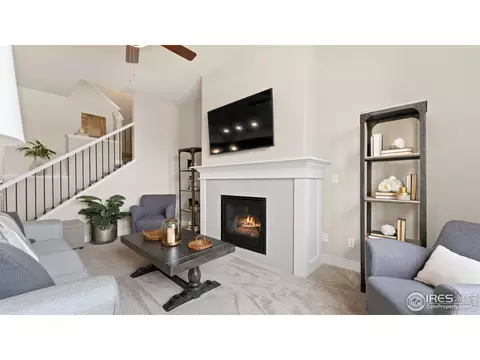
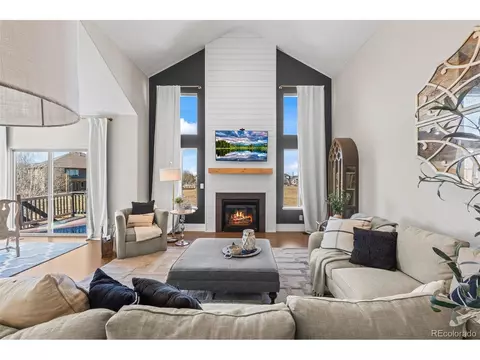
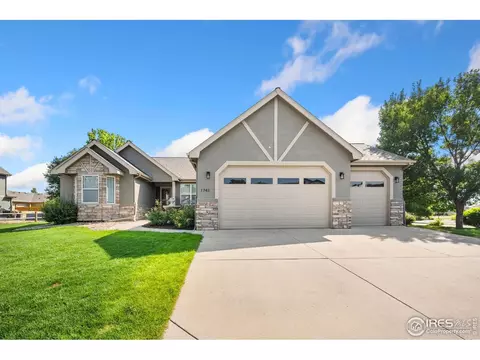
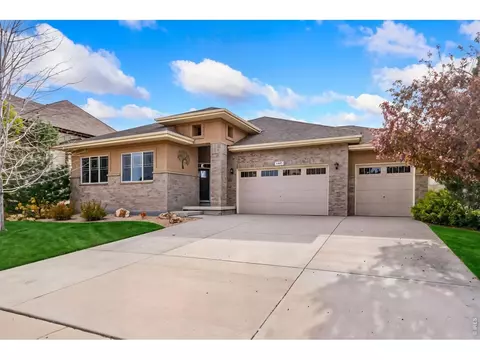
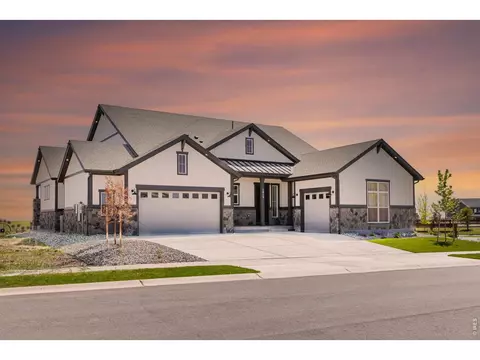
Mountain views from this spacious 5 bedroom, 4 bathroom open-concept ranch-style home that spans 3,278 square feet of meticulously designed living space. The main level greets you with a spacious entry and family room, dining area and a gourmet kitchen seamlessly integrated for effortless entertaining. The 10-foot ceilings make this area bright and welcoming. The kitchen showcases upgraded 42" soft close cabinetry in painted Linen, a large Quartz island, a walk-in pantry and premium stainless-steel appliances featuring a 36" gas cooktop and built-in double oven & microwave, making it a chef's dream. The primary suite offers a tranquil retreat with ample natural light, a generous walk-in closet and a spa-inspired bathroom. A two secondary bedrooms with baths and a conveniently located laundry room near the garage entrance, complete the main floor. The family room features a linear fireplace and multisliding door opens onto an inviting large outdoor covered patio. The finished basement expands the home's versatility with a large recreation room, two guest bedrooms, a full bath and an unfinished storage space. Additional highlights include a 3-car garage, custom-built closets with shoe racks, a tankless water heater and a high-efficiency furnace. American Legend Homes combines style, comfort and practicality.
- $810,000
- 5Bd
- 4Ba
- 3,278 Sq Ft
SOLD 05/28/26