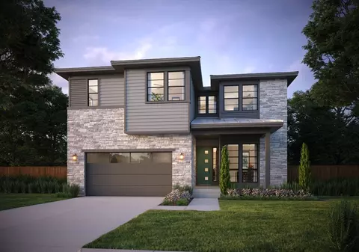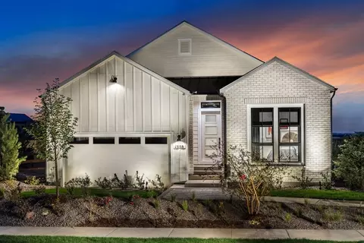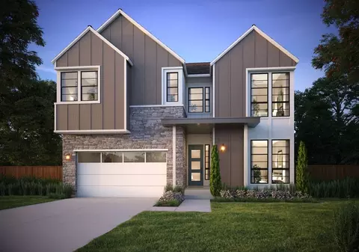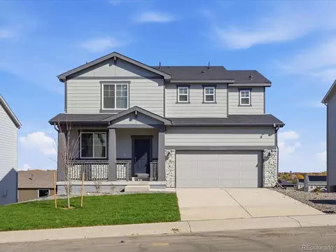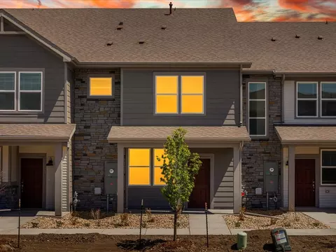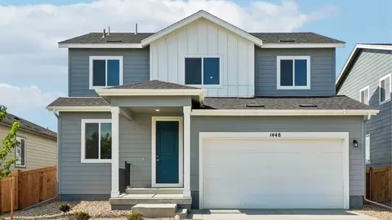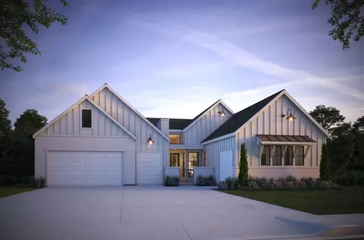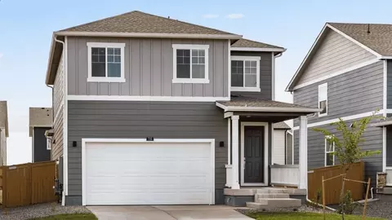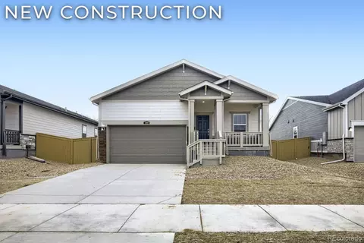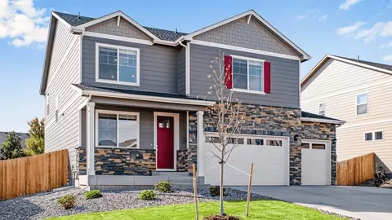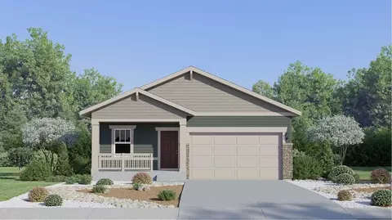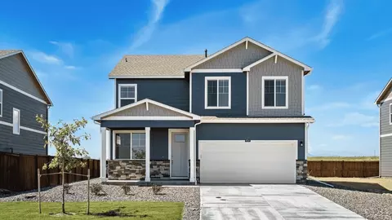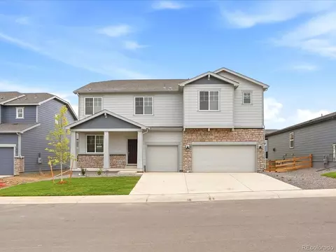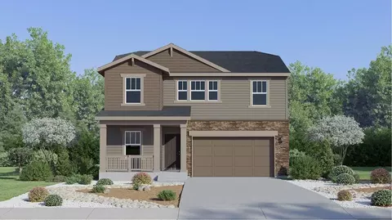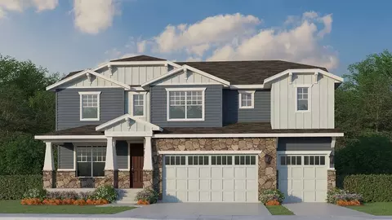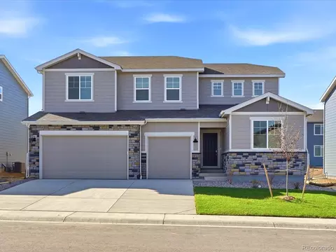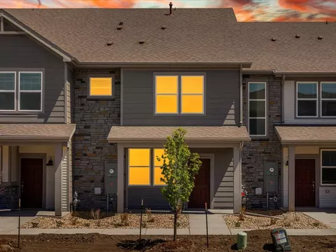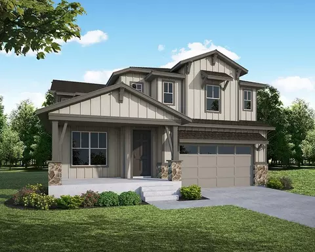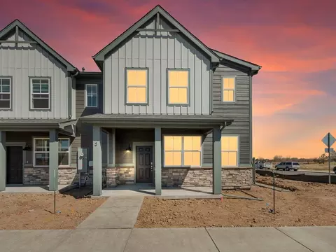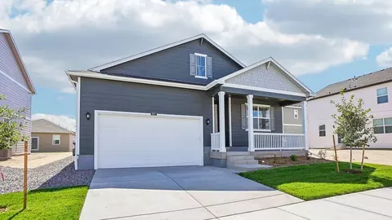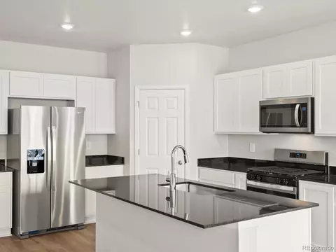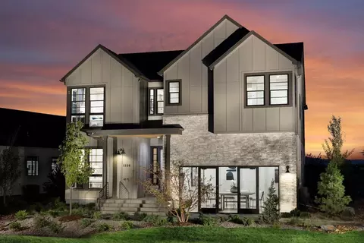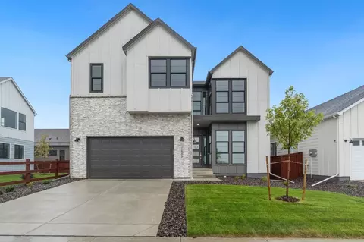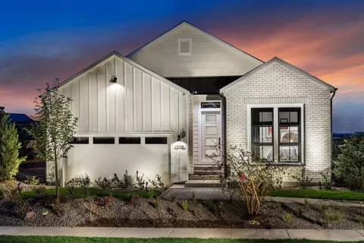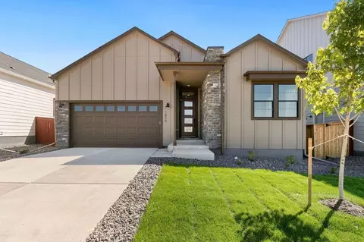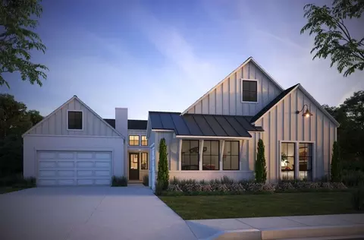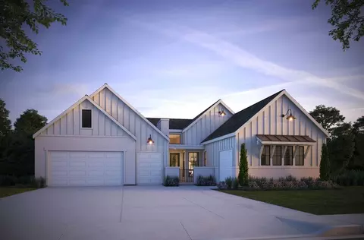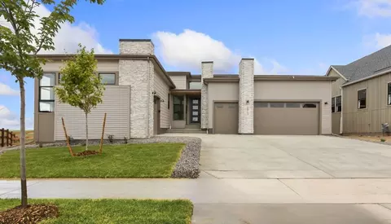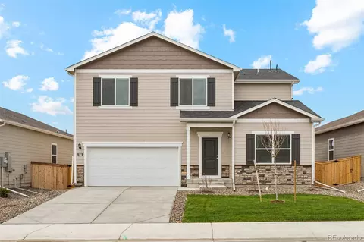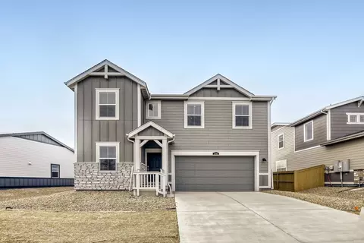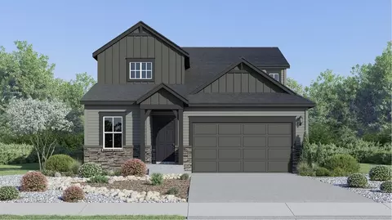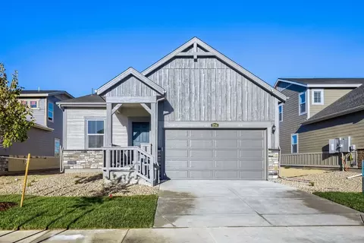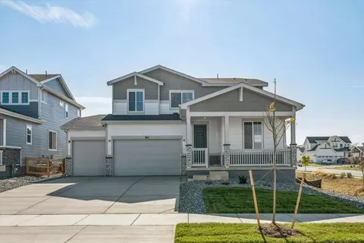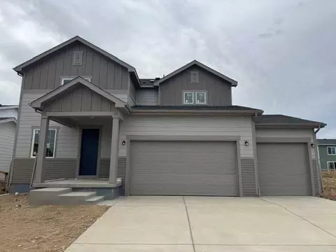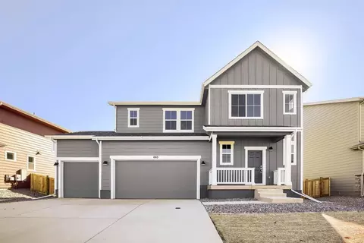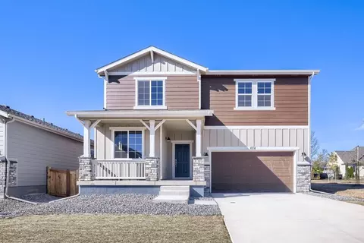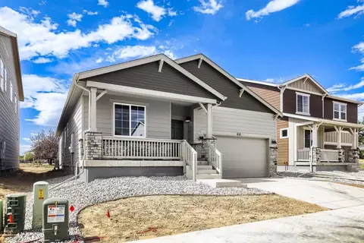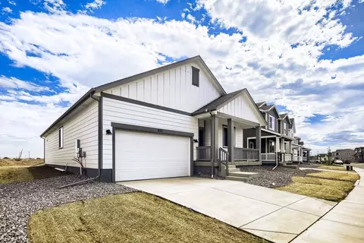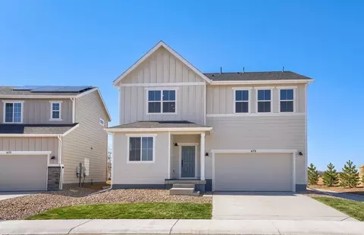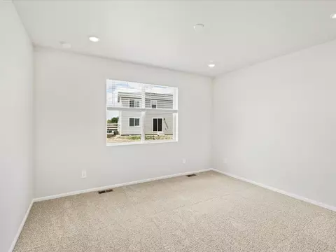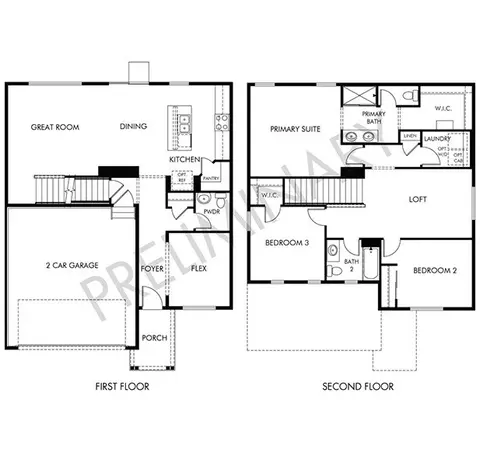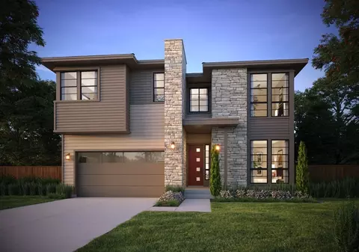
Plan 4 at Festival at RainDance by Trumark Homes is a contemporary two-story home offering 2,875 Sq. Ft. of living space with five bedrooms and four baths. The home features an inviting porch with a secondary bedroom and ensuite bathroom off the front of the home. Beyond the entrance hall is the gourmet kitchen featuring a spacious walk-in pantry and a center preparation island that overlooks the light-filled, open-ceiling great room. The kitchen includes 42 deluxe cabinetry, quartz countertops with tile backsplash, stainless steel appliance package with a 5-burner gas cooktop, a convection oven, a built-in microwave, and a dishwasher. This room connects to the covered outdoor room with an optional staircase leading to the basement. The optional finished basement comes with an expansive secondary bedroom, full bath, and a large walk-in closet. An optional wet bar on this level makes entertaining a breeze. Upstairs you'll find a teen room connecting the three secondary bedrooms with ensuite baths. The primary suite offers a stunning, spa-like bathroom with dual sinks, a walk-in shower, and an optional freestanding tub. An expansive walk-in closet completes the primary suite. The home comes with LVP flooring in the entry and kitchen, luxurious carpet in bedrooms, deluxe primary shower tile with tile shower pan, spacious 10-foot ceilings on the main floor and 9' on the upper floor and basement, tankless water heater, and AC, insulated steel garage door, and much more!
- $834,900
- 5Bd
- 4Ba
- 2,875 Sq Ft
New 6 Days