
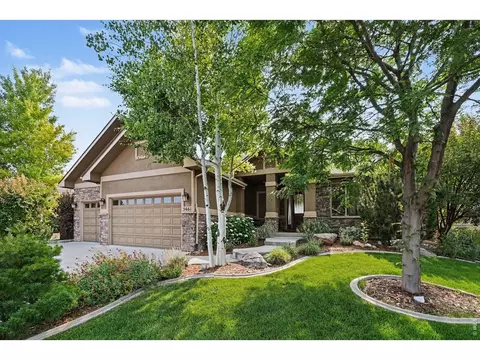
- $950,000
- 4Bd
- 4Ba
- 3,592 Sq Ft
SOLD 07/31/26

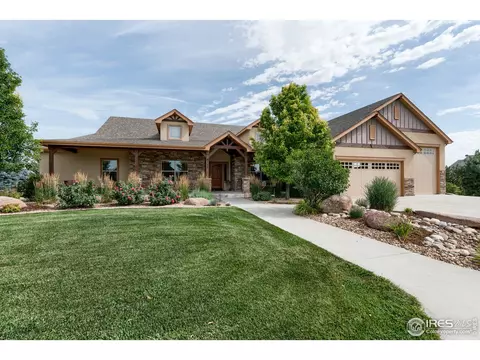
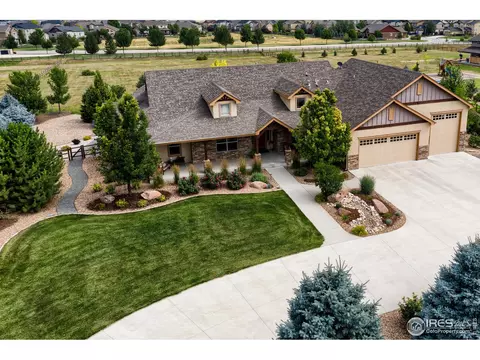
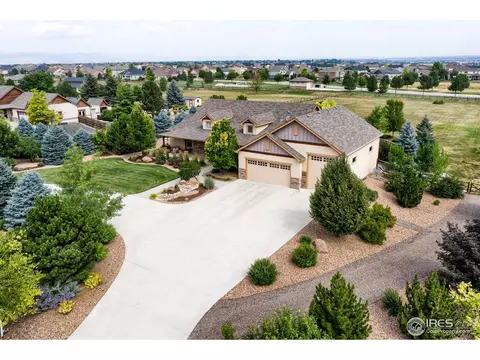
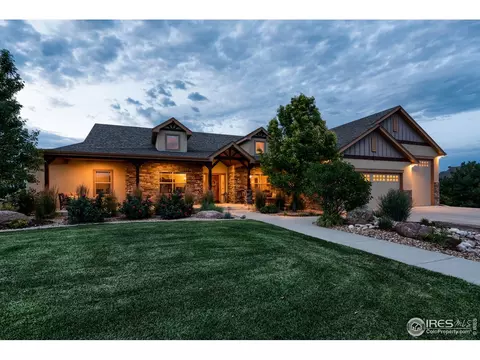
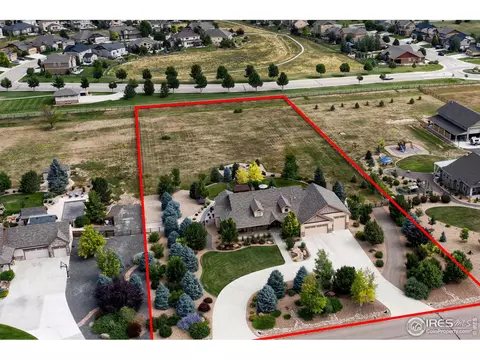
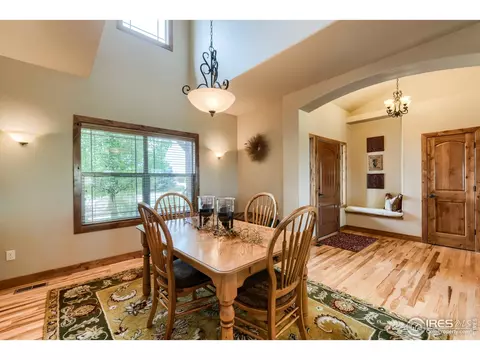
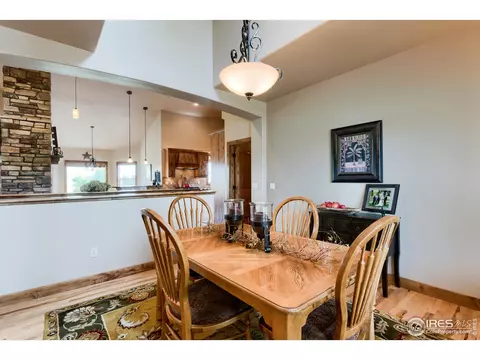
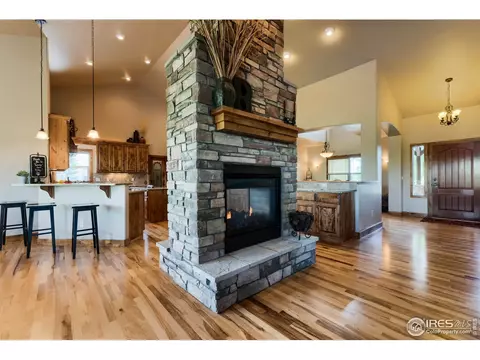
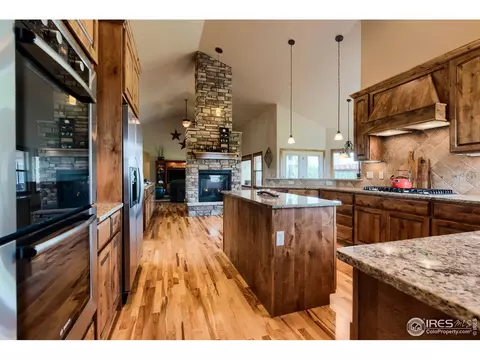
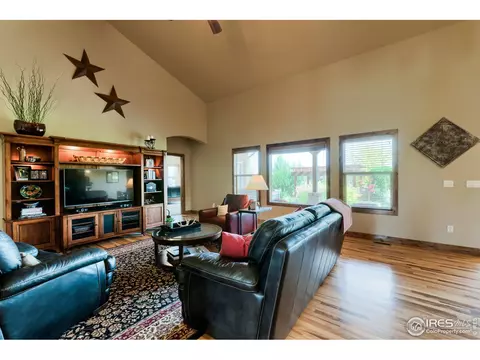
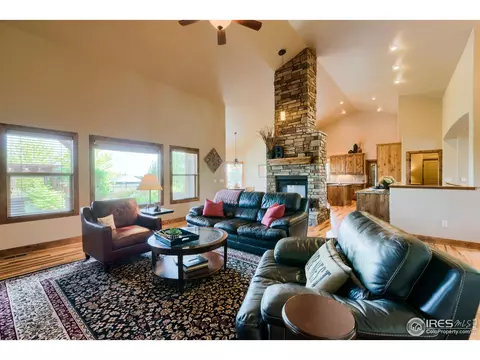
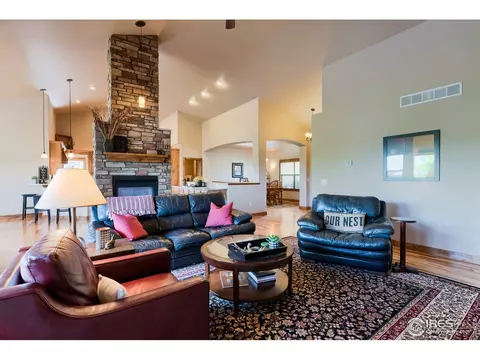
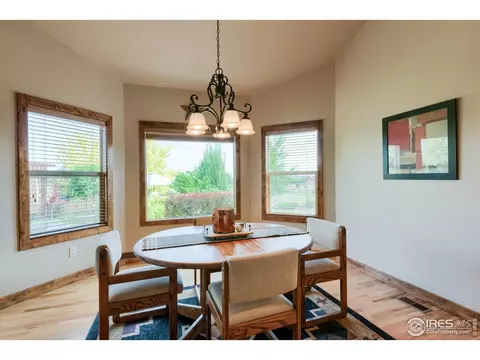
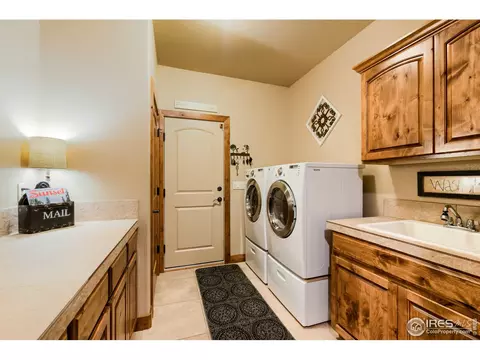
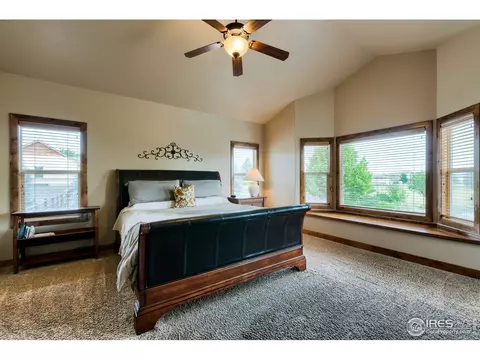
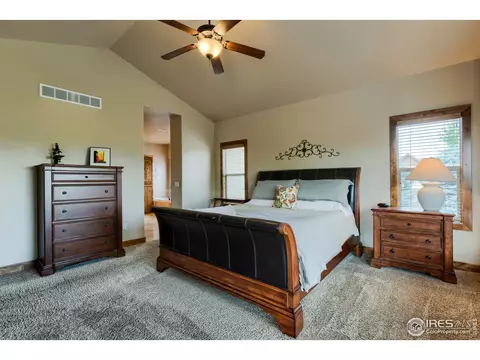
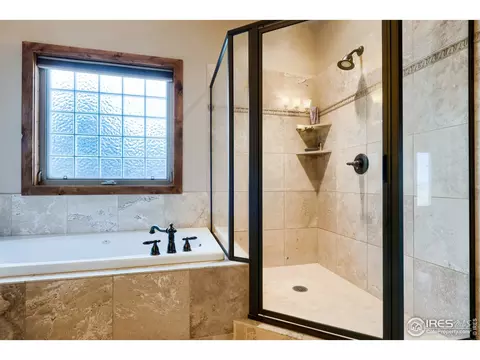
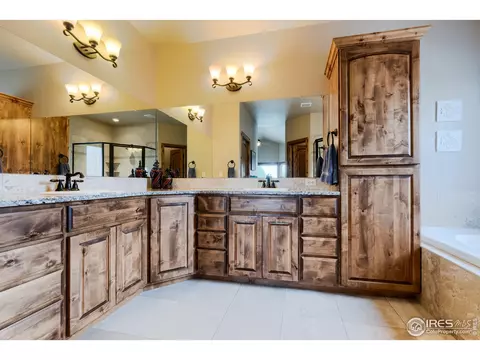
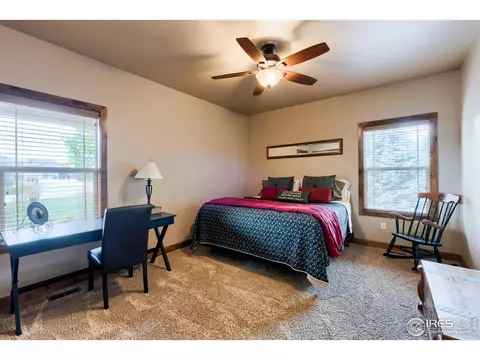
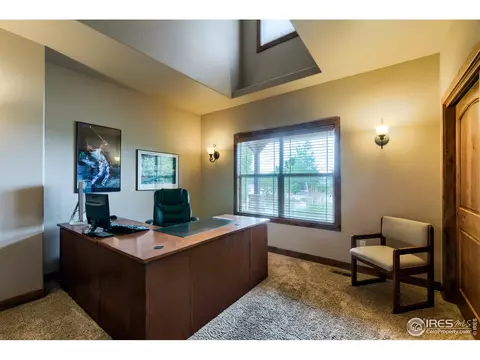
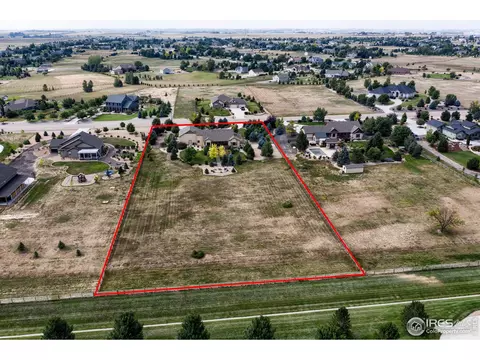
Last sold 11/22/2019 for $924K
bed
bath
Sqft ($197/Sqft)
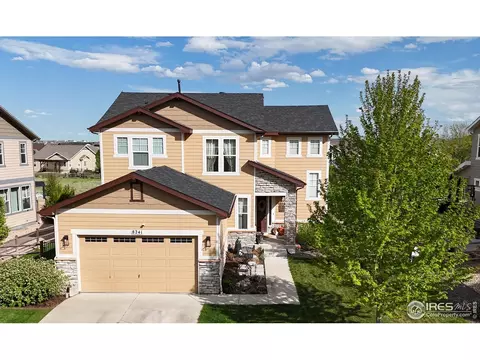
| Property type House | Year built 2007 | HOA fee $38/month | Lot size 2.3 Acre | Movoto estimate | Parking 4 garage spaces |

| Overview | |
| Cooling/AC | Ceiling Fan(s) |
| Heating | Forced Air, Humidity Control, 2 Or More H20 Heaters |
| Levels/Style | One, Contemporary |
| MLS # | 894614 |
| Type | Residential |
| Status | Sold |
| SubType | Single Family Residence |
| Living Area | 4695 |
| Lot Size (Acres) | 2.3 |
| Annual Tax | 5416.42 |
| Builder Name | IDS Homes |
| HOA Fee | Annually, 450 |
| HOA | Steeplechase/kellison Corp |
| Interior | |
| # Three-Quarter Baths | 1 |
| Total # of Bathrooms | 4 |
| # Full Baths | 2 |
| # Half Baths | 1 |
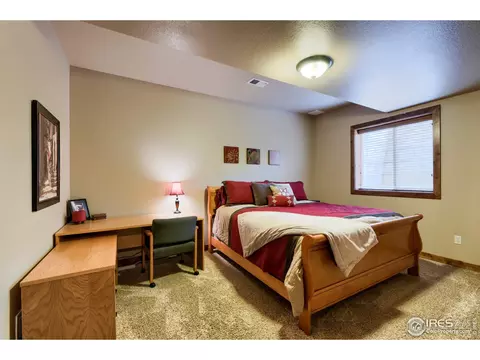
| Total # of Bedrooms | 5 |
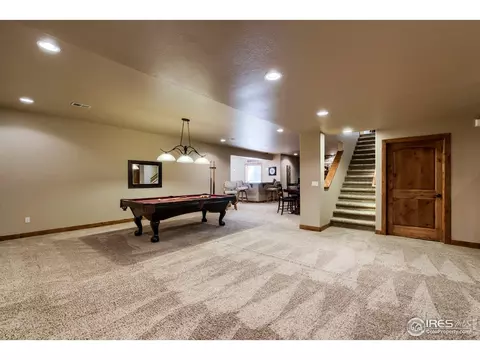
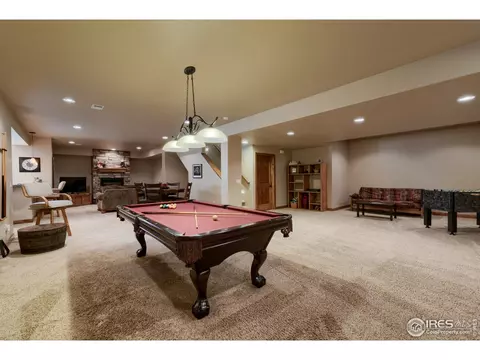
| Basement | Full, Partially Finished, Rough-in For Radon, Sump Pump |
| Laundry | Sink |
| Flooring | Wood |
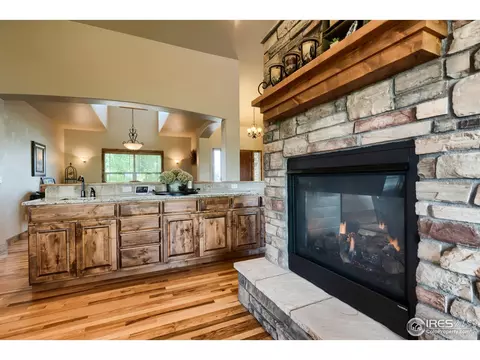
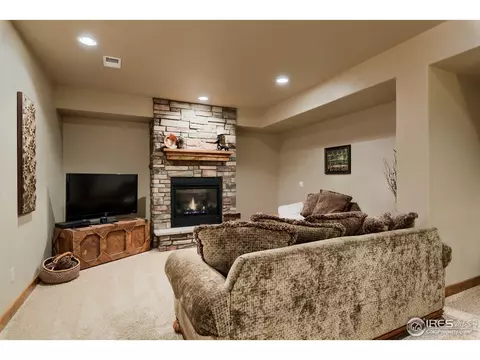
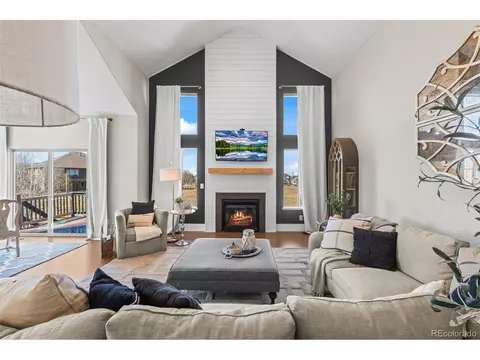
| Fireplace Desc | Circulating, Free Standing, Two Or More, Gas, Gas Log, Family Room, Kitchen, Great Room, Basement |
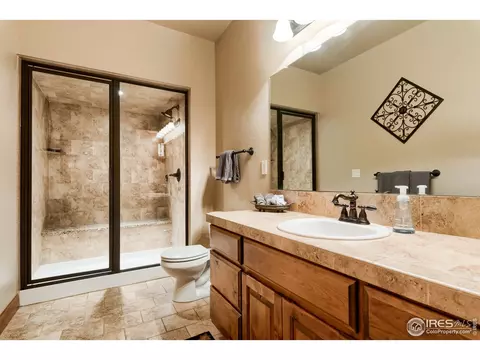
| Accessibility Features | Level Lot, Level Drive, Low Carpet, Main Floor Bath, Main Level Bedroom, Stall Shower, Main Level Laundry |
| Window Features | Window Coverings |
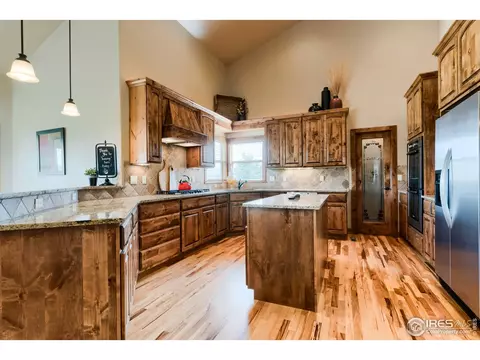
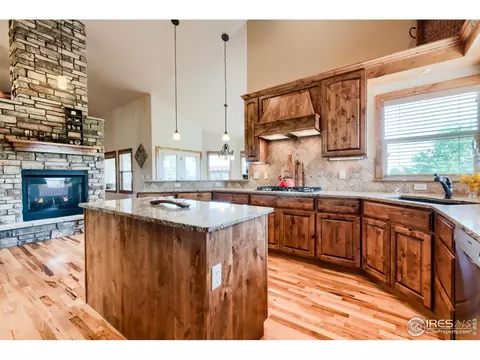
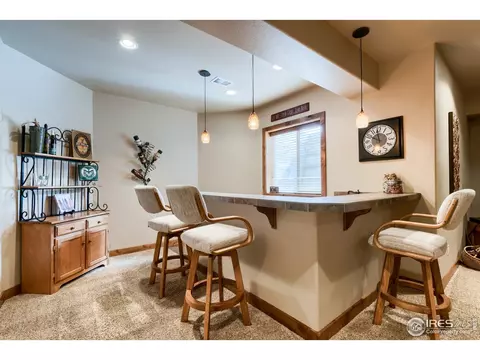
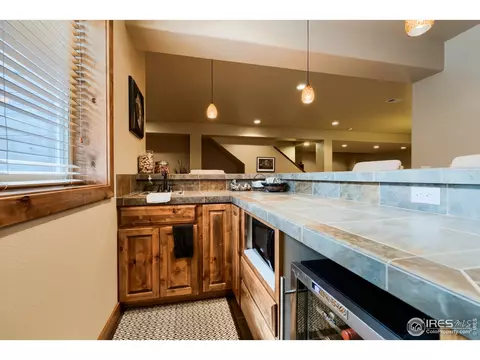
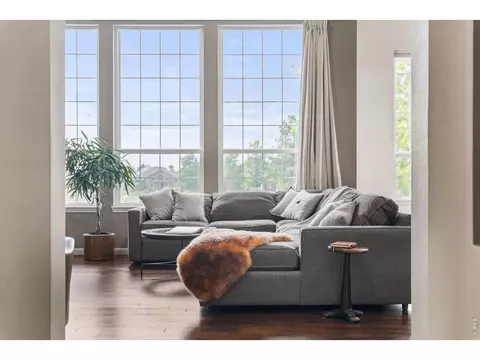
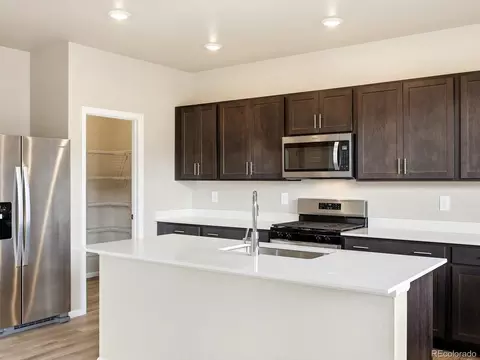
| Interior Features | Eat-in Kitchen, Separate Dining Room, Cathedral Ceiling(s), Open Floorplan, Pantry, Wood Windows, Bay Or Bow Window, Natural Woodwork, Walk-In Closet(s), Wet Bar, Washer/Dryer Hookup, Kitchen Island, Steam Shower, High Ceilings |
| Exterior | |
| Roof | Composition |
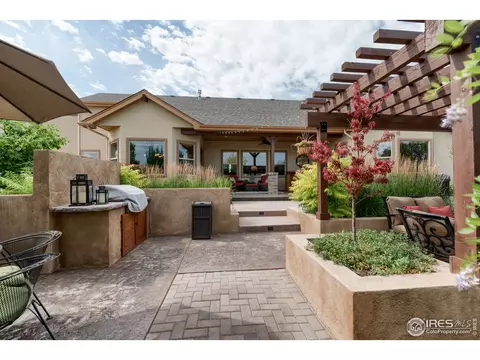
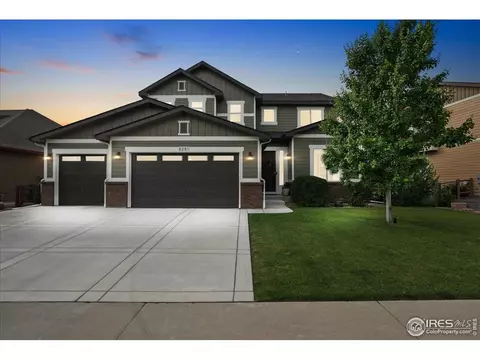
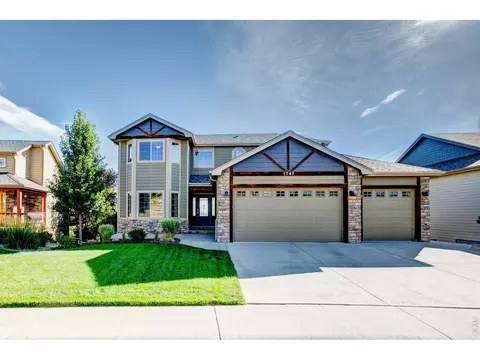
| Construction | Frame, Stone, Stucco |
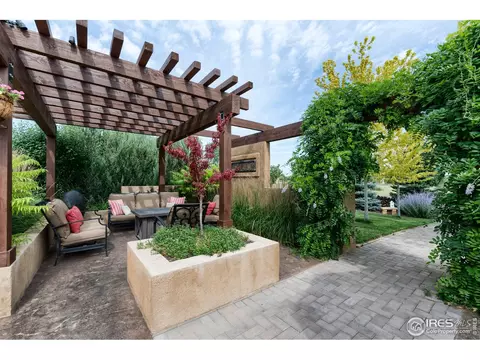
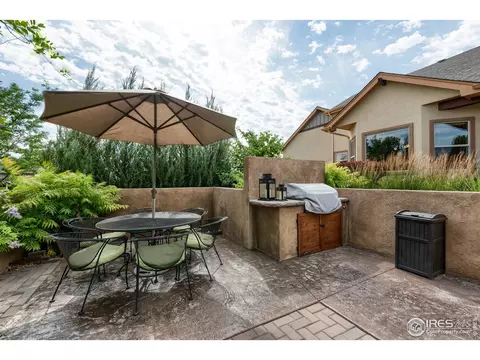
| Exterior Features | Sprinkler System, >8' Garage Door, Oversized Garage, Tandem Garage |
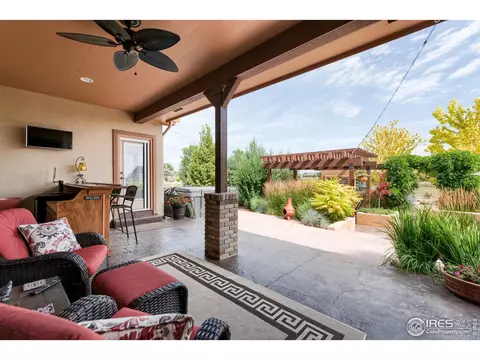
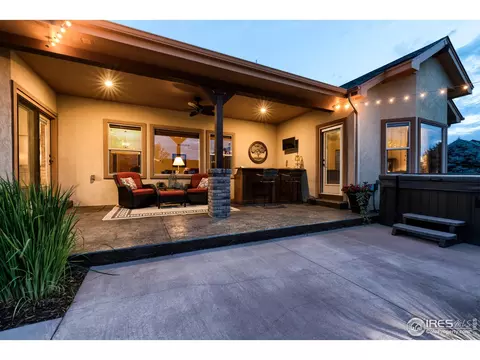
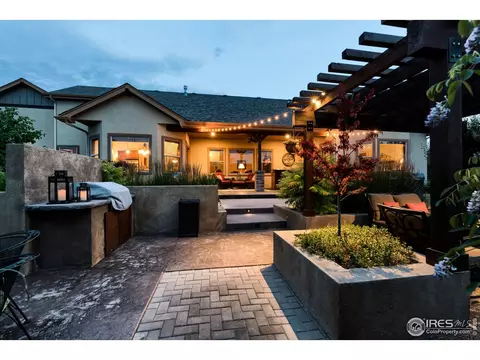
| Patio & Porch | Patio |
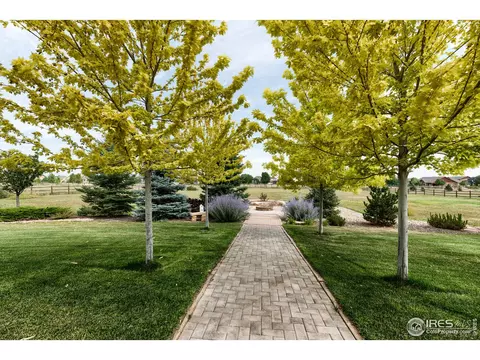
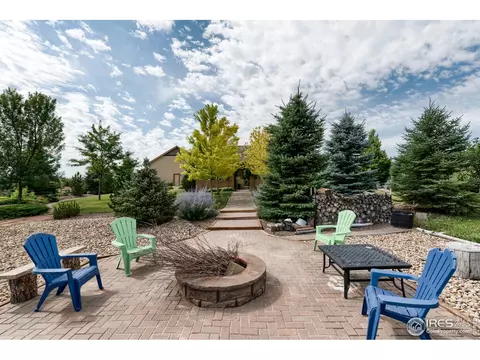
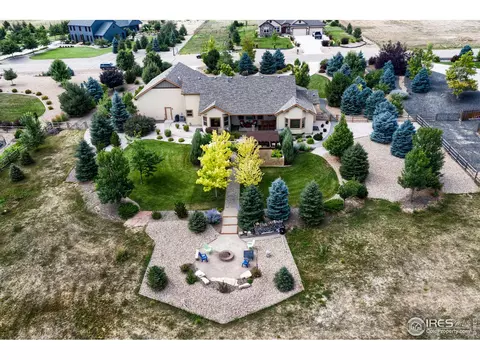
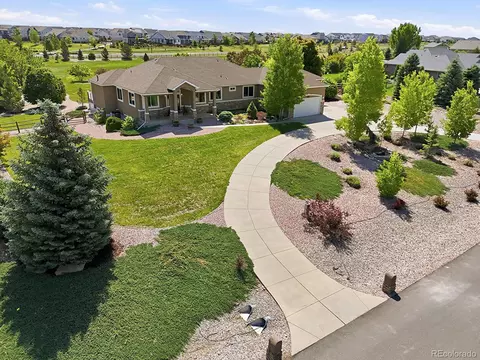
| Lot Features | Evergreen Trees, Deciduous Trees, Native Grass, Level, Abuts Private Open Space, Outbuildings, House Faces South, City Limits, Paved, Mineral Rights Excluded |
| Fencing | Fenced, Wood |
| Amenities / Utilities | |
| Green Features: Energy Efficiency | Sun Space, Southern Exposure, Windows, Thermostat |
| Utilities | Natural Gas Available, Electricity Available, Cable Available, Satellite Avail, High Speed Avail |
| Sewer/ Septic | Septic Tank |
| Electricity | PVREA |
| Water Source | City |
| Appliances | Gas Range, Self Cleaning Oven, Double Oven, Dishwasher, Refrigerator, Microwave, Disposal, Fire Alarm |
| Spa Desc | Bath |
| HOA Fee Includes | Common Amenities, Trash |
| Horse Amenities | Horse(s) Allowed, Zoning Appropriate For 2 Horses, Riding Trail |
| Location | |
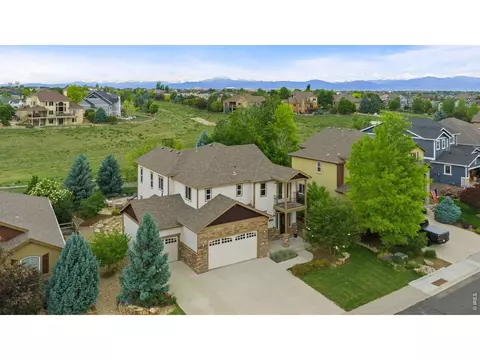
| View | Mountain(s), Hills |
| County | Larimer |
| Community Features | Trail(s) |
| Subdivision | Steeplechase |
| Middle School | High Plains |
| High School District | Thompson R2-J |
| APN | R1594501 |
| Directions | Exit Crossroads Blvd Off Of I-25 And Head East. North On Highland Meadows Pkwy. East On Steeplechase Dr. North On Longs Peak Circle Drive Around Until You Reach Property On North Side Of Street. |
| Lot/ Land Details | |
| Possible Use | Single Family |
| Road Frontage | City Street |
| Road Surface | Asphalt |
MLS # 894614 MLS # IR894614
MLS # 677481
MLS # IR894614
MLS # 677481| Est. value | Bed/bath | Sqft | mi | |
|---|---|---|---|---|
| 8754 Longs Peak Cir, Windsor, CO 80550 | $1,676,000 | 5/5 | 2,615 | 0.04 |
| 8750 Longs Peak Cir, Windsor, CO 80550 | $1,413,000 | 3/3 | 2,496 | 0.04 |
| 8753 Longs Peak Cir, Windsor, CO 80550 | $1,477,000 | 4/4 | 2,512 | 0.06 |
| 8751 Longs Peak Cir, Windsor, CO 80550 | $1,430,000 | 4/4 | 3,795 | 0.07 |
| 8748 Longs Peak Cir, Windsor, CO 80550 | $1,835,000 | 4/4 | 2,942 | 0.08 |
| 8755 Longs Peak Cir, Windsor, CO 80550 | $1,853,000 | 5/5 | 3,187 | 0.08 |
| 8747 Longs Peak Cir, Windsor, CO 80550 | $1,935,000 | 5/4 | 4,247 | 0.1 |
| 8757 Longs Peak Cir, Windsor, CO 80550 | $1,614,000 | 3/3 | 3,050 | 0.11 |
Estimated values are based on public record data and automated valuation models. Values are not guaranteed and may not reflect current market conditions.
$461,750
$680,900
$620,000
$639,900
$535,039
$427,500
$410,000
$495,000
$799,900
$542,000
$635,000
$489,000
$712,450
$375,000
$942,450
$619,000
$510,900
$589,000
$698,950
$719,000
$595,000
$655,000
$636,000
$741,950
$1,875,000
$560,000
$699,000
$775,000
$850,000
$565,000