Movoto Real Estate
  • Living
  • Exterior
  • Kitchen
  • Other
  • Dining
  • Bedroom
  • Bath
  • Entry Way
  • View/Area
  • Animated home icon 3D tour

8213 Cherry Blossom Dr, Windsor, CO 80550

$925,000
  • 3

    bed

  • 4

    bath

  • 3,168

    Sqft ($292/Sqft)

House for sale 18 days

About 8213 Cherry Blossom Dr

Property type House
Year built 2015
HOA fee $0/month
Lot size 0.26 Acre
Movoto estimate
Parking 3 garage spaces
Property description
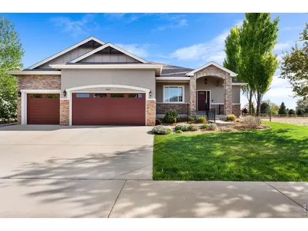
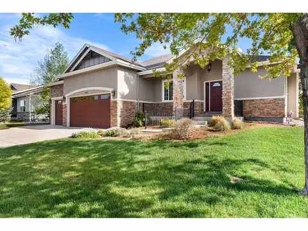
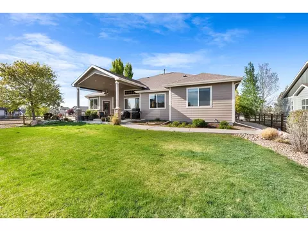
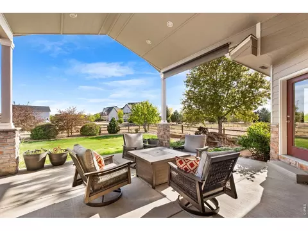
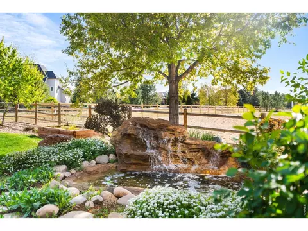
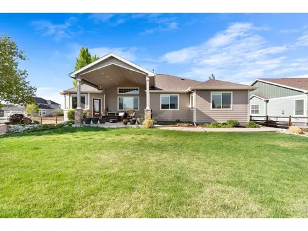
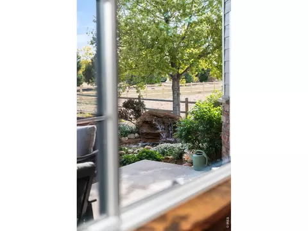
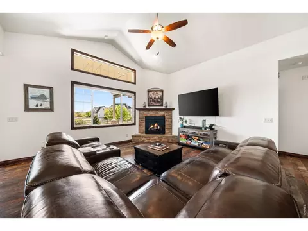
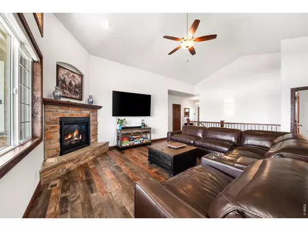
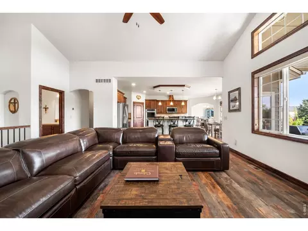
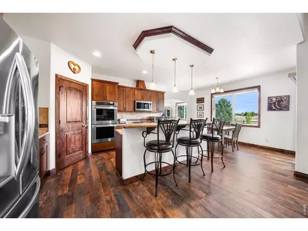
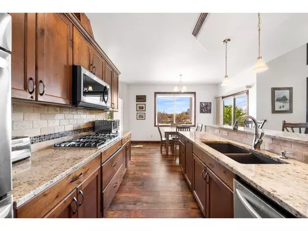
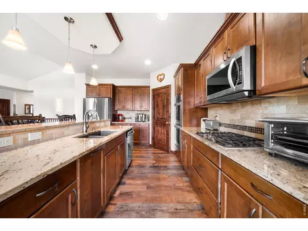
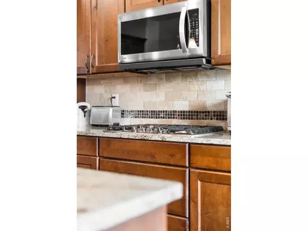
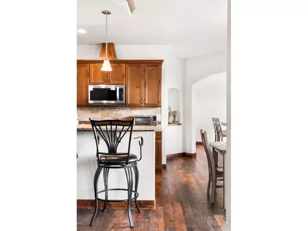
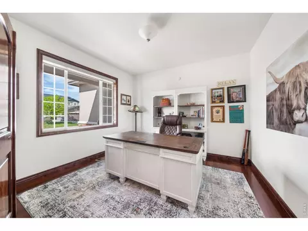
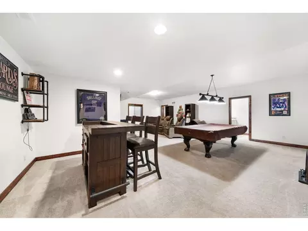
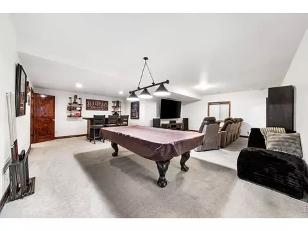
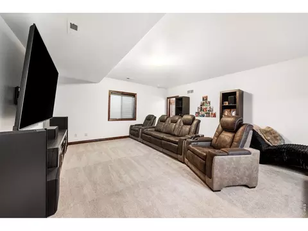
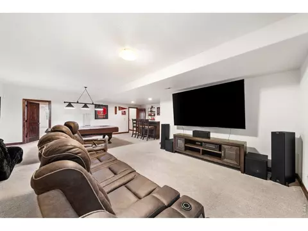
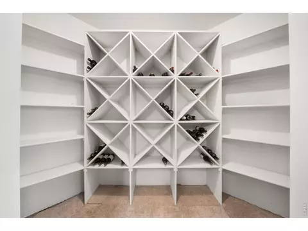
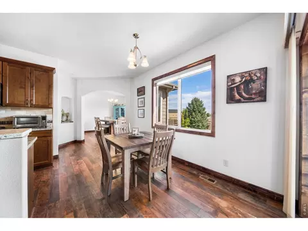
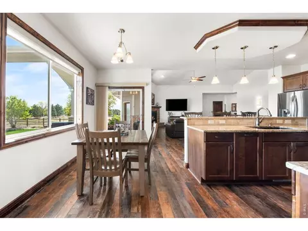
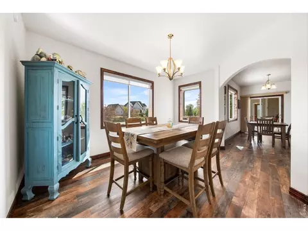
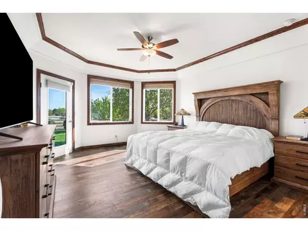
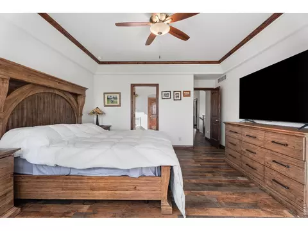
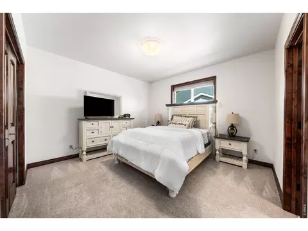
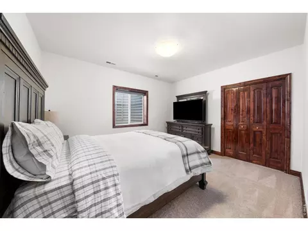
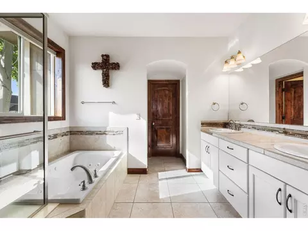
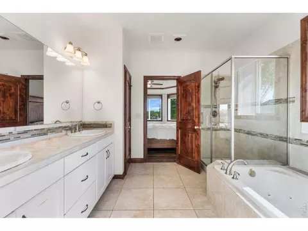
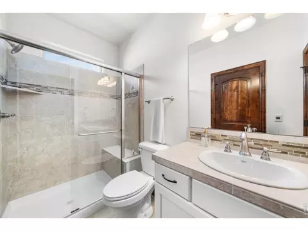
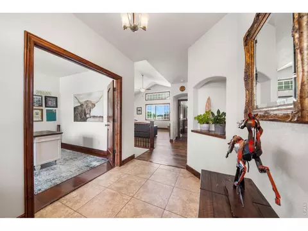
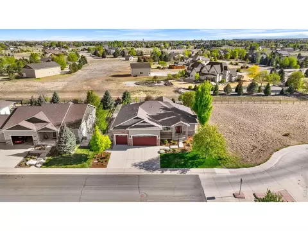
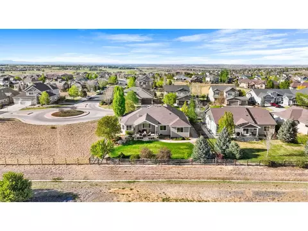
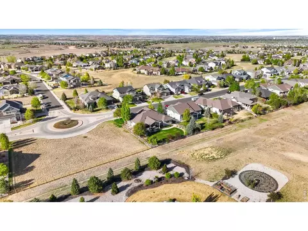
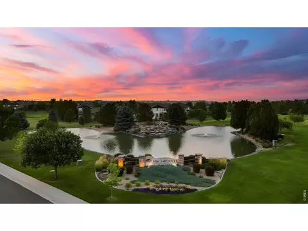
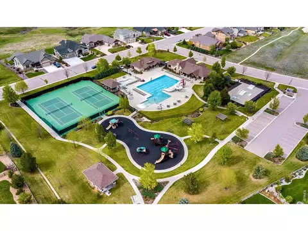
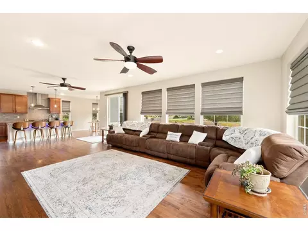
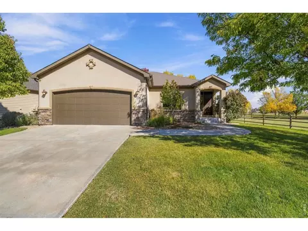
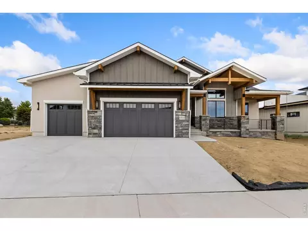
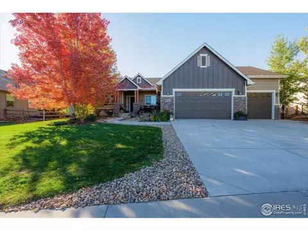
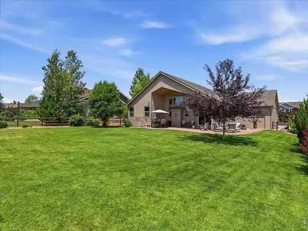
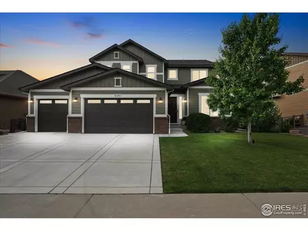
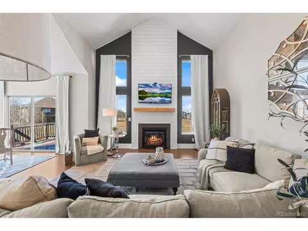
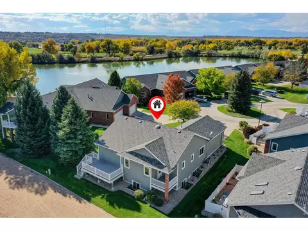
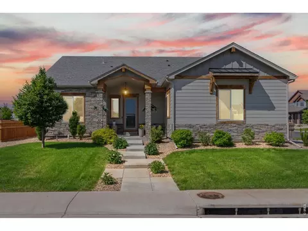
Beautifully designed ranch in Highpointe, ideally situated next to open space and offering a thoughtful blend of comfortable living and effortless entertaining. Inside, natural light fills the open, flowing floor plan, complemented by rich wood floors and well-appointed finishes throughout. The inviting kitchen features a center island, double ovens, pantry, and sunny dining nook, opening seamlessly to the spacious great room with a striking stone fireplace. A main-floor study with French doors provides a dedicated space for work or quiet retreat.The private primary suite offers a relaxing escape with a spacious walk-in closet and luxurious 5-piece bath featuring a jetted tub. The partially finished basement provides even more room to spread out, with a generous recreation room, additional bedroom and bath, wine storage room, and abundant storage with plenty of potential for future expansion. Outside, the vaulted covered patio creates an inviting extension of the living space, while the beautiful water fountain adds a peaceful backdrop to the lush, fenced backyard. There's plenty of room for entertaining, play, or simply enjoying the outdoors, and the oversized garage provides ample space for vehicles, gear, and toys. Highpointe offers an exceptional lifestyle with a resort-style pool and waterslide, kiddie pool, sports courts, and clubhouse, all with convenient access to trails, shopping, dining, and everyday amenities.
Listed by
Listing Agent - Marnie Long
Listing Agent Contact: 9704818613
Listing Office - Group Harmony
Source: IRESMLS mls logo
MLS#1067362 • last updated 2 weeks ago
Movoto checked IRESMLS for data 5 minutes ago
Request a virtual or in-person tour
Overview
Cooling/AC Central Air, Ceiling Fan(s)
Heating Forced Air
Levels/Style One, Contemporary
Virtual Tour External Link
MLS # 1067362
Type Residential
Status Active
SubType Single Family Residence
Living Area 3168
Lot Size (Acres) 0.26
Annual Tax 7453
Interior
# Three-Quarter Baths 2
Total # of Bathrooms 4
# Full Baths 1
# Half Baths 1
Total # of Bedrooms 3
Basement Partially Finished, Built-In Radon
Laundry Sink
Flooring Wood
Door Features French Doors
Fireplace Desc Gas, Great Room
Accessibility Features Level Lot, Level Drive, Main Floor Bath, Main Level Bedroom, Stall Shower, Main Level Laundry
Window Features Window Coverings
Interior Features Eat-in Kitchen, Separate Dining Room, Cathedral Ceiling(s), Open Floorplan, Pantry, Natural Woodwork, Walk-In Closet(s), Wet Bar, Washer/Dryer Hookup, Kitchen Island, High Ceilings, Split Bedroom Plan
Exterior
Roof Composition
Construction Frame, Stone, Stucco
Exterior Features Sprinkler System, Oversized Garage
Patio & Porch Patio
Lot Features Corner Lot, Deciduous Trees, Level, Abuts Private Open Space, House Faces North, Pond(s), Paved, Curbs, Gutters, Sidewalks, Street Light
Fencing Fenced, Wood
Amenities / Utilities
Green Features: Energy Efficiency Southern Exposure, Windows, High Efficiency Furnace, Thermostat
Utilities Natural Gas Available, Electricity Available, Cable Available, Satellite Avail, High Speed Avail
Sewer/ Septic Public Sewer
Electricity PV REA
Water Source District
Appliances Gas Range, Self Cleaning Oven, Double Oven, Dishwasher, Refrigerator, Washer, Dryer, Microwave, Disposal, Fire Alarm
Spa Desc Bath
HOA Fee Includes Common Amenities, Management
Location
County Weld
Community Features Clubhouse, Pool, Playground, Park
Subdivision Highpointe
Middle School Riverview PK-8
High School District Thompson R2-J
APN R1638494
Directions From I-25, Take Hwy 392 (Windsor Rd) East To County Road 13 (Colorado Blvd). Turn South On County Road 13 To Cherry Blossom Dr. Turn Right (west) Onto Cherry Blossom Dr. And Continue To The Property On The Left.
Lot/ Land Details
Possible Use Single Family
Road Frontage City Street
Road Surface Asphalt
Tour this home
When would you like to see 8213 Cherry Blossom Dr?
question
Have a question about this property? Call us at (844) 430-0869
5/10
6/10
Source: GreatSchools.org © 2026. All rights reserved.

Around the neighborhood

Explore everything this neighborhood has to offer.
6/100
Walk
93/100
Family
40/100
Dining
78/100
Pet
  • Real Estate
  • CO
  • Weld County
  • Windsor
  • 80550
  • 8213 Cherry Blossom Dr

My commute

Enter a destination to see travel time and distance.
By entering my info and clicking Ask a Question below, I am providing my e-signature and express written consent to receive marketing emails, calls, and texts (including via automatic telephone dialing systems, AI generative, artificial or pre-recorded voice technology) relating to my inquiry from Movoto (and parties calling/messaging on their behalf) even if my number appears on the company, state, or national Do Not Call Registry. You also agree to ourTerms and Conditions and Privacy Policy. Consent not required to receive services (call 1-844-420-1270 to be connected without providing consent).

Nearby homes for sale in Windsor, CO

Nearby recently sold homes in Windsor, CO

Newest listings in 80550

Meet with a real estate agent today (844) 430-0869
The multiple listing information is provided by Information and Real Estate Services, LLC MLS. IDX information is provided exclusively for consumers’ personal, non-commercial use and that it may not be used for any purpose other than to identify prospective properties consumers may be interested in purchasing. Information deemed reliable but not guaranteed to be accurate. Buyer to verify all information. The information provided is for consumers' personal, non-commercial use and may not be used for any purpose other than to identify prospective properties consumers may be interested in purchasing. Listing information updated every 15 minutes. Terms of use & Privacy Policy, California Privacy Info. Copyright © 2005 - 2026 Movoto, Inc. All rights reserved. Equal Housing Opportunity CalDRE CalDRE #01517281
Movoto Real Estate is committed to ensuring accessibility for individuals with disabilities. We are continuously working to improve the accessibility of our web experience for everyone. We welcome feedback and accommodation requests, please submit them here.
Information source: Information and Real Estate Services, LLC. Provided for limited non-commercial use only under IRES Rules. © Copyright IRES. Terms of Use: Listing information is provided exclusively for consumers' personal, non-commercial use and may not be used for any purpose other than to identify prospective properties consumers may be interested in purchasing. Property locations as displayed on any map are best approximations only and exact locations should be independently verified. Information deemed reliable but not guaranteed by the MLS.
Requests for information regarding mortgage products will be directed to Movoto.com affiliate, Lower, LLC - a licensed Mortgage Lender (NMLS #1124061), or, based on your location, may be redirected to a participating mortgage marketing partner that may pay Lower, LLC for any consumer contact information provided through this site.