
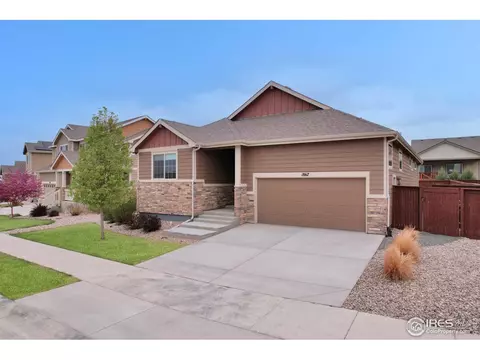
- $500,000
- 5Bd
- 3Ba
- 2,650 Sq Ft
SOLD 04/24/26

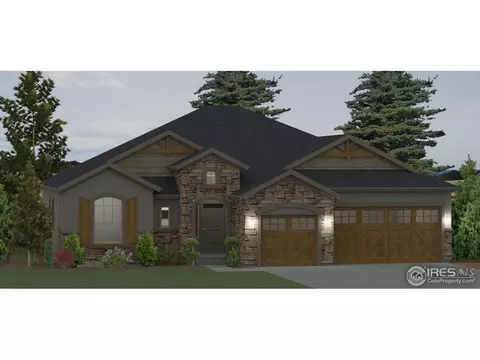
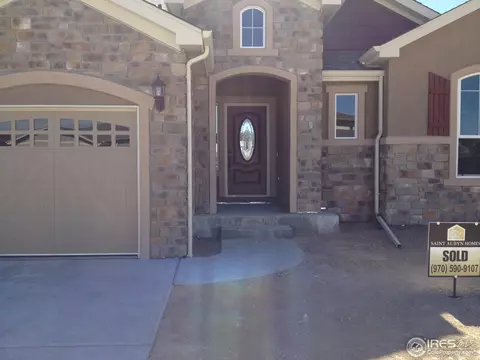
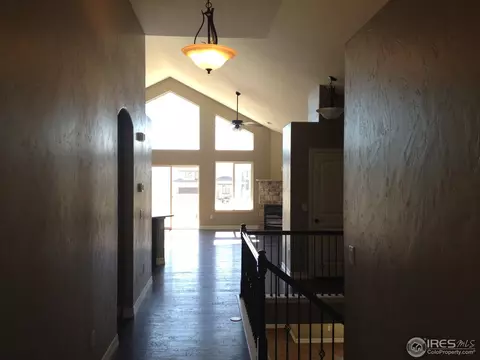
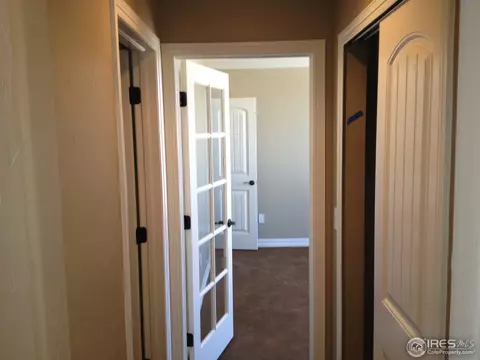
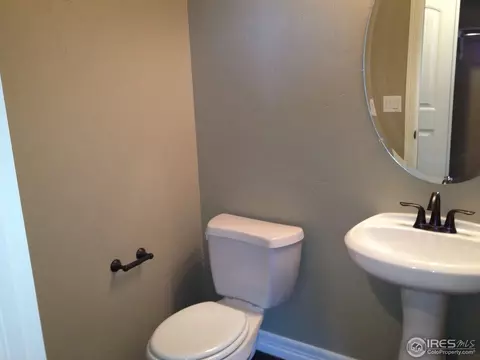
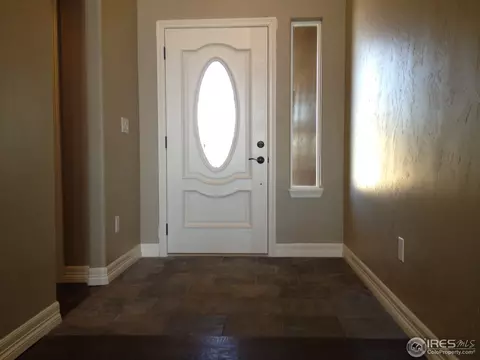
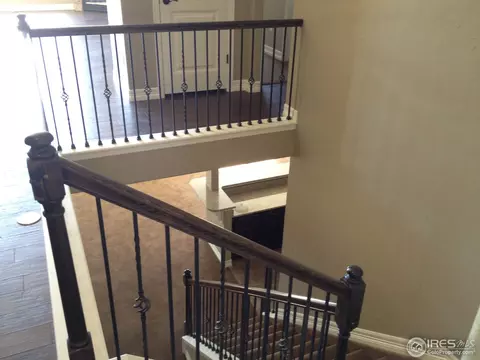
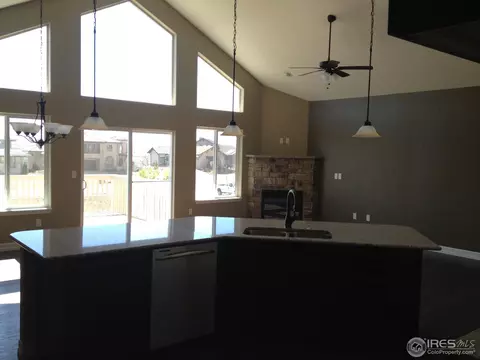
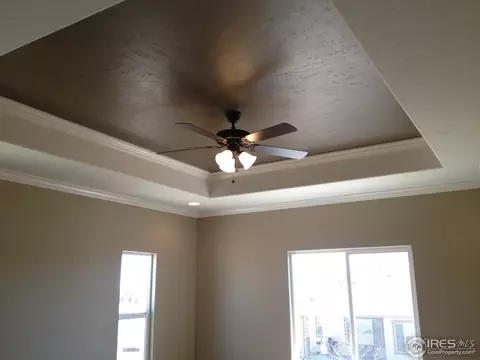
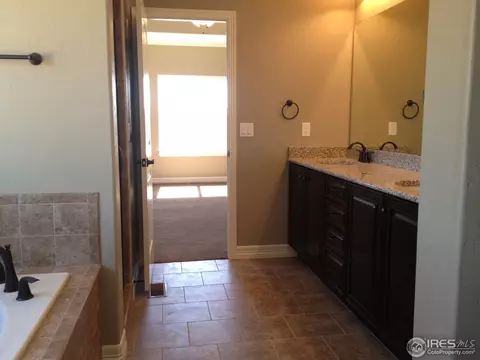
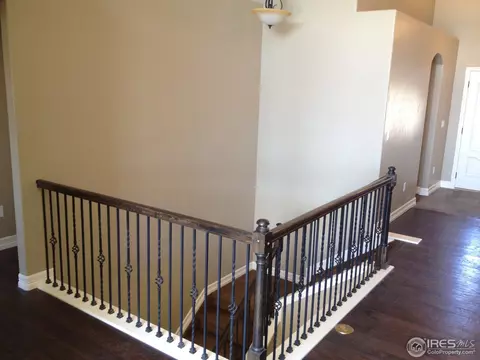
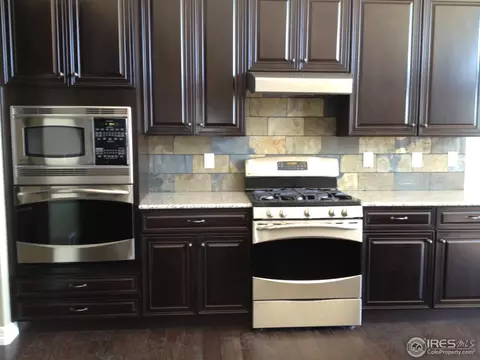
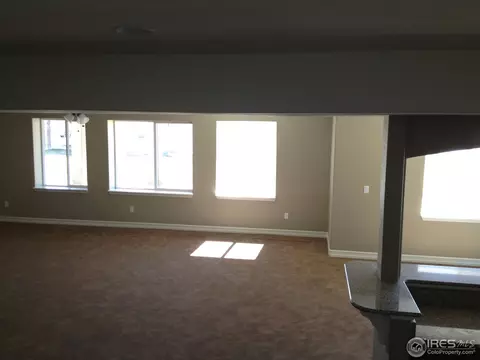
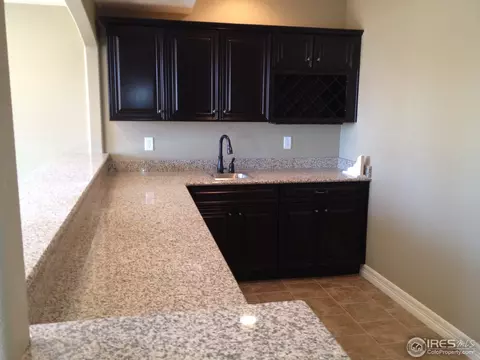
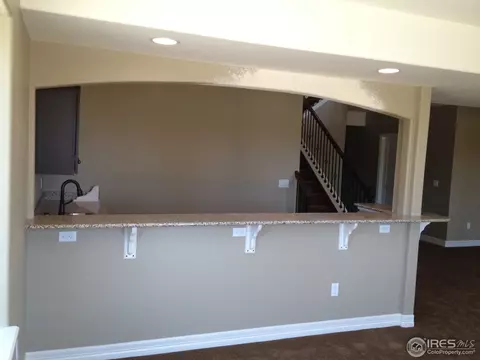
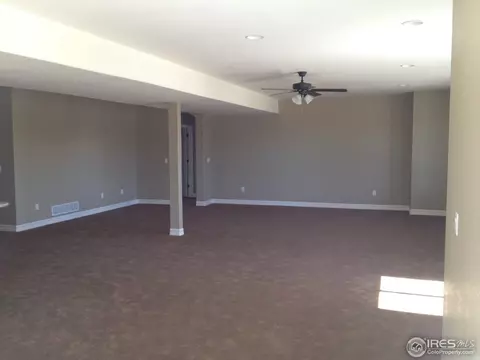
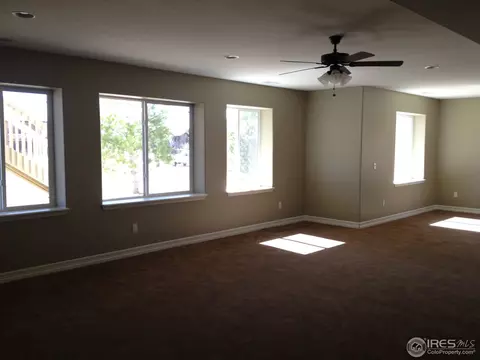
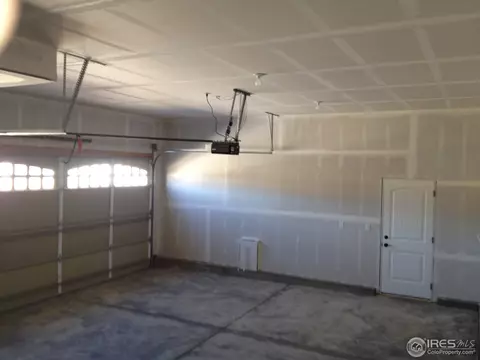
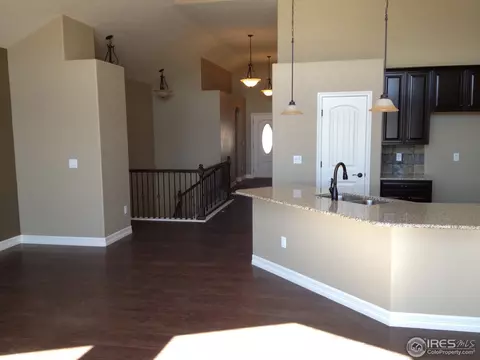
Last sold 12/14/2012 for $402K
bed
bath
Sqft ($99/Sqft)
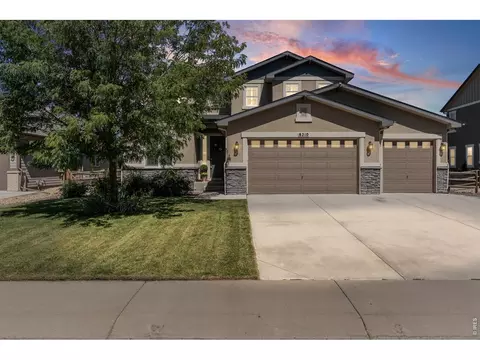
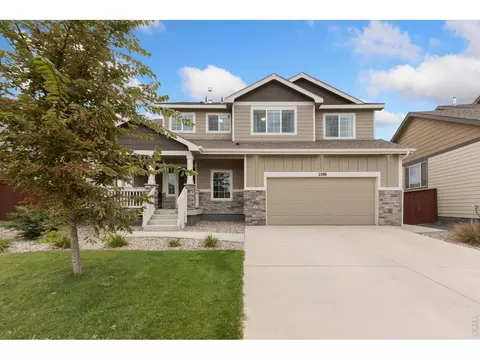
| Property type House | Year built 2012 | HOA fee $0/month | Lot size 0.28 Acre | Movoto estimate | Parking 3 garage spaces |

| Overview | |
| Cooling/AC | Ceiling Fan(s) |
| Heating | Forced Air, Humidity Control |
| Levels/Style | One |
| MLS # | 688936 |
| Type | Residential |
| Status | Sold |
| SubType | Single Family Residence |
| Living Area | 4069 |
| Lot Size (Acres) | 0.28 |
| Builder Name | Saint Aubyn Homes |
| New Construction (Y/N) | 1 |
| Interior | |
| Total # of Bathrooms | 4 |
| # Full Baths | 3 |
| # Half Baths | 1 |
| Total # of Bedrooms | 5 |
| Basement | Full, Partially Finished, Rough-in For Radon, Radon Unknown |
| Laundry | Sink |
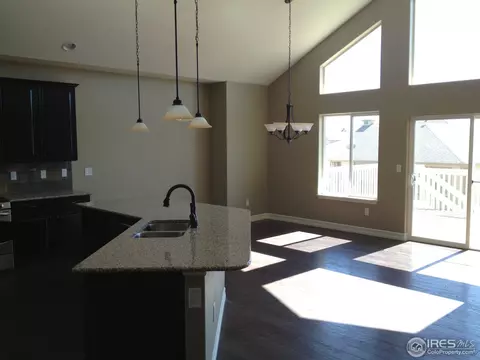
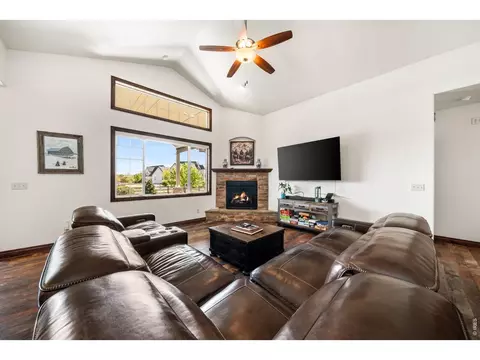
| Flooring | Wood |
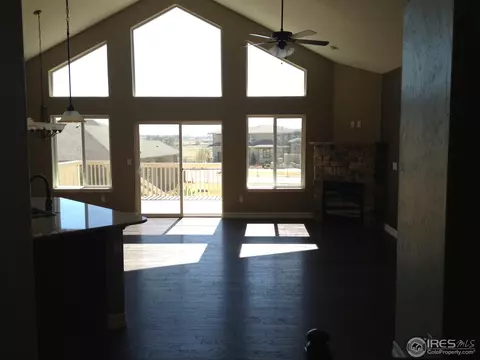
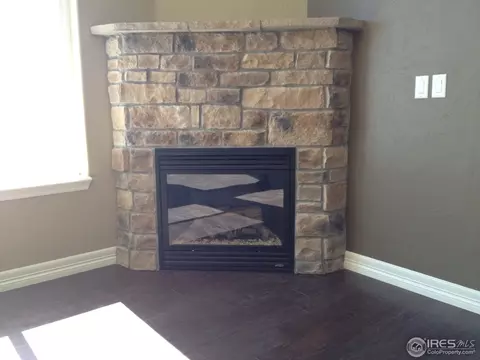
| Fireplace Desc | Gas, Great Room |
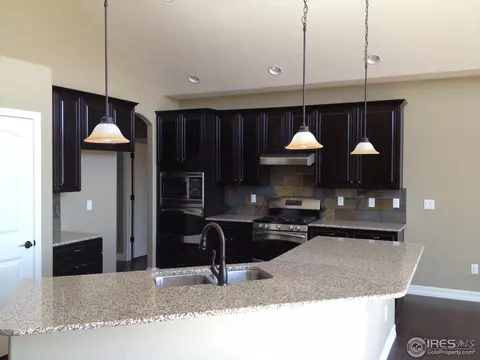
| Interior Features | Eat-in Kitchen, Cathedral Ceiling(s), Open Floorplan, Pantry, Walk-In Closet(s), Wet Bar, Washer/Dryer Hookup, Jack & Jill Bathroom, Kitchen Island |
| Exterior | |
| Roof | Composition |
| Construction | Stucco |
| Patio & Porch | Patio |
| Lot Features | Level, Sidewalks, Fire Hydrant Within 500 Feet, Water Rights Excluded |
| Amenities / Utilities | |
| Green Features: Energy Efficiency | Windows, High Efficiency Furnace |
| Utilities | Natural Gas Available, Electricity Available, Cable Available |
| Sewer/ Septic | Public Sewer |
| Electricity | REA PV |
| Water Source | District |
| Appliances | Gas Range, Dishwasher, Microwave, Disposal, Fire Alarm |
| Spa Desc | Bath |
| HOA Fee Includes | Common Amenities |
| Location | |
| View | Hills |
| County | Larimer |
| Subdivision | Highpointe Estates |
| Middle School | Ball (Conrad) |
| High School District | Thompson R2-J |
| APN | R1638432 |
| Directions | From 1-25 Take The Cross Roads Exit, Proceed East On CR 62 Turn Left Onto CR13, Proceed One Mile, Turn Left Into The Subdivision, Proceed To Mid Pointe Drive, Turn Right, Proceed To Wynstone Drive, Turn Left. House Is Third Lot On Left. |
| Lot/ Land Details | |
| Possible Use | Single Family |
| Road Frontage | City Street |
| Road Surface | Asphalt |
MLS # 688936
MLS # 649994| Est. value | Bed/bath | Sqft | mi | |
|---|---|---|---|---|
| 8151 Wynstone Dr, Windsor, CO 80550 | $926,000 | 4/4 | 2,488 | 0.02 |
| 8121 Wynstone Dr, Windsor, CO 80550 | $995,000 | 6/4 | 2,827 | 0.02 |
| 8140 Wynstone Dr, Windsor, CO 80550 | $967,000 | 4/3 | 2,331 | 0.03 |
| 8161 Wynstone Dr, Windsor, CO 80550 | $1,068,000 | 3/3 | 3,031 | 0.03 |
| 8101 Wynstone Dr, Windsor, CO 80550 | $988,000 | 5/4 | 2,216 | 0.04 |
| 8120 Wynstone Dr, Windsor, CO 80550 | $978,000 | 5/3 | 2,156 | 0.04 |
| 8160 Wynstone Dr, Windsor, CO 80550 | $937,000 | 3/2 | 2,168 | 0.04 |
| 8130 White Owl Ct, Windsor, CO 80550 | $958,000 | 4/4 | 2,530 | 0.04 |
Estimated values are based on public record data and automated valuation models. Values are not guaranteed and may not reflect current market conditions.

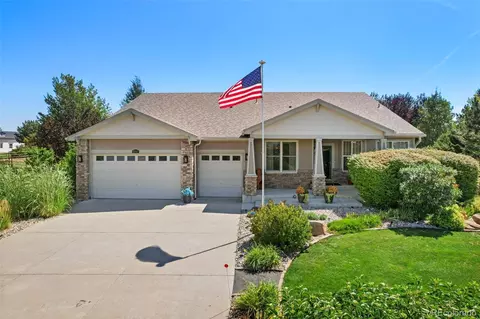

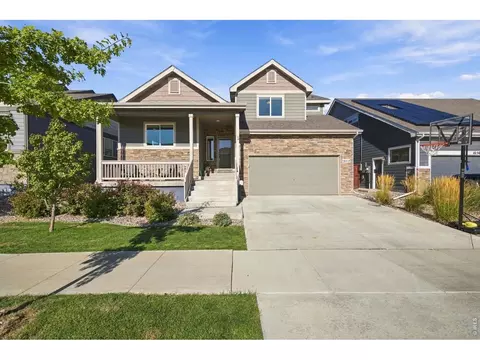
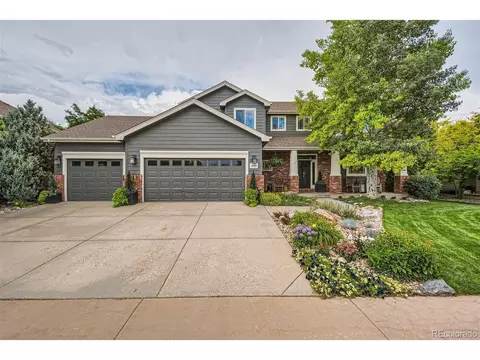
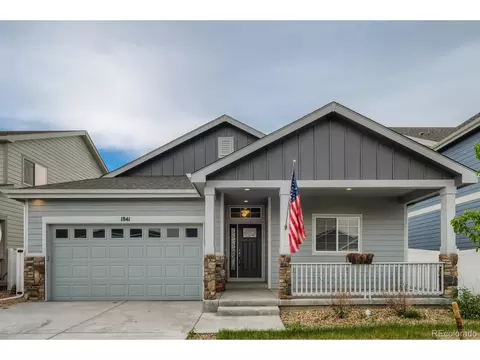
$461,750
$680,900
$620,000
$639,900
$535,039
$427,500
$410,000
$495,000
$799,900
$542,000
$635,000
$489,000
$712,450
$375,000
$942,450
$619,000
$510,900
$589,000
$698,950
$719,000
$595,000
$655,000
$636,000
$741,950
$1,875,000
$560,000
$699,000
$775,000
$850,000
$565,000
