
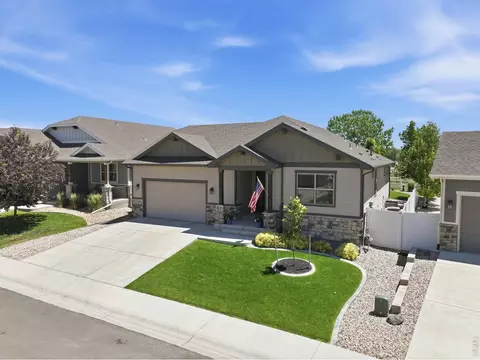
- $675,000
- 3Bd
- 2Ba
- 1,710 Sq Ft
SOLD 08/28/26

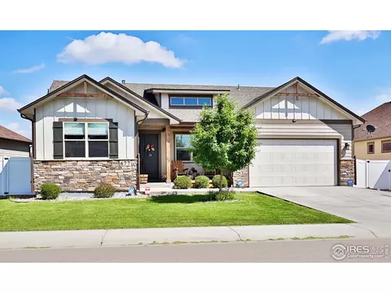
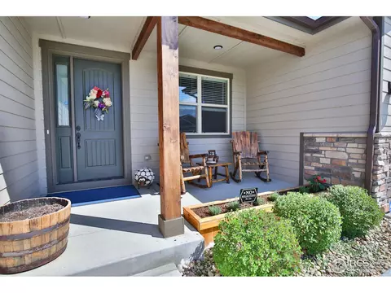
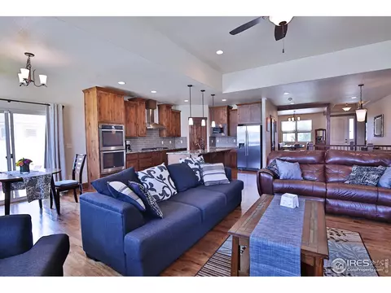
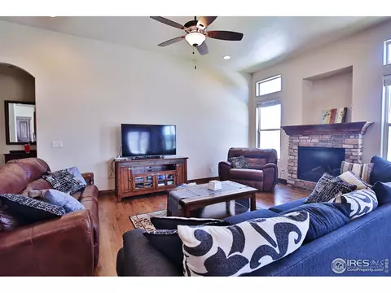
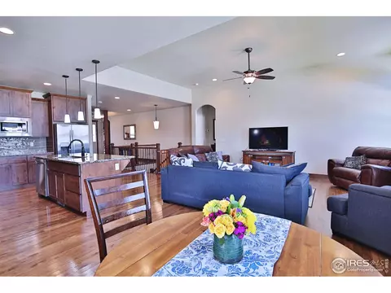
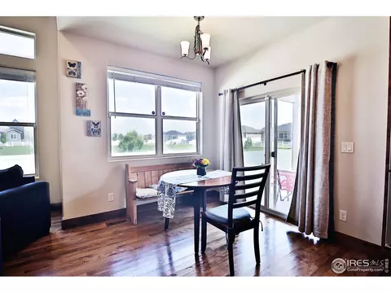
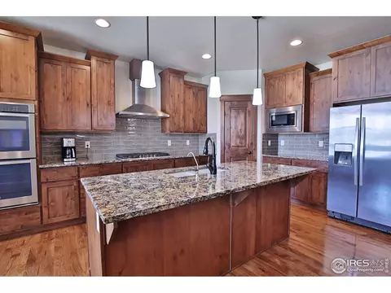
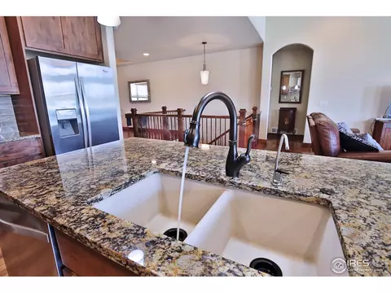
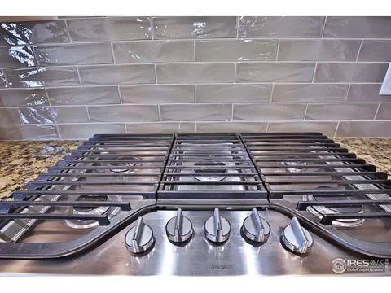
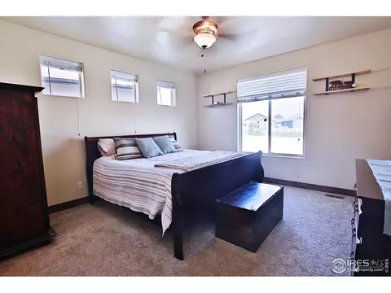
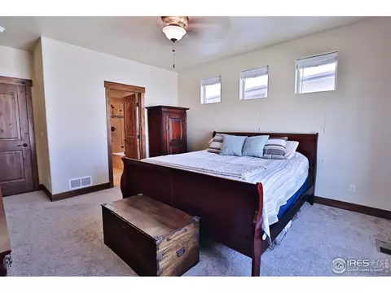
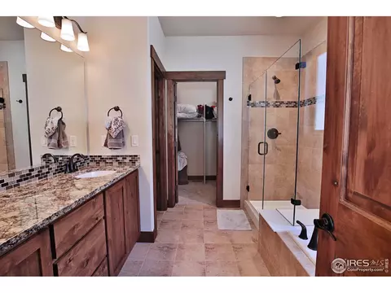
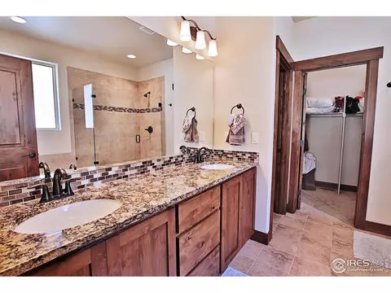
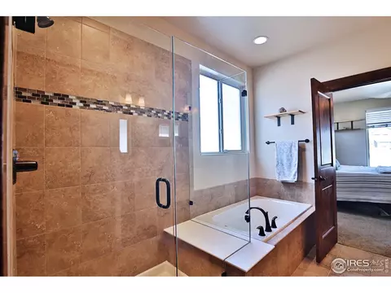
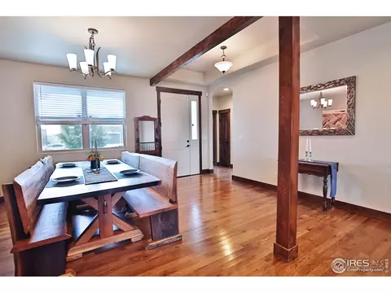
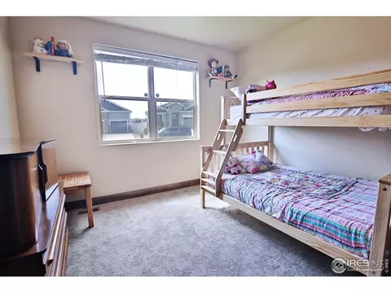
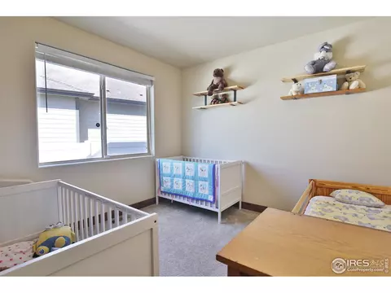
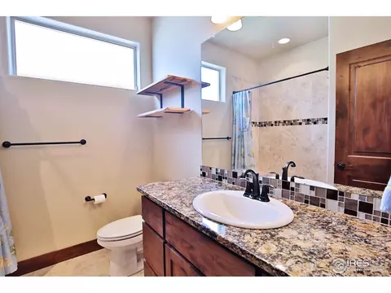
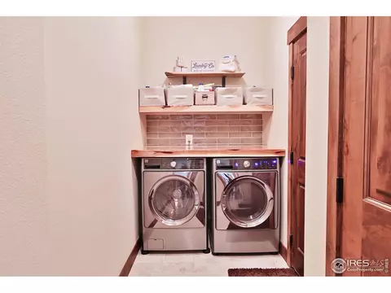
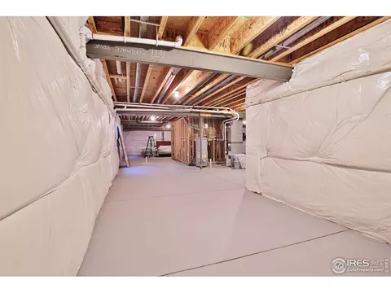
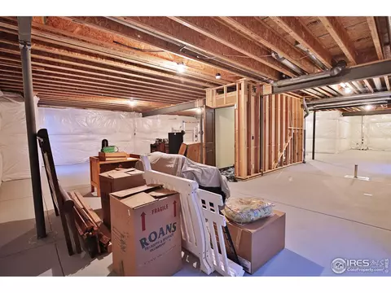
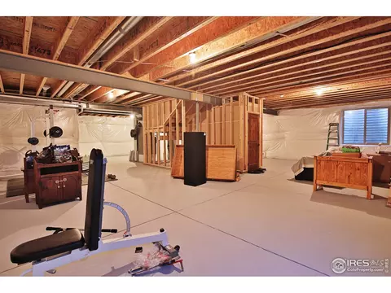
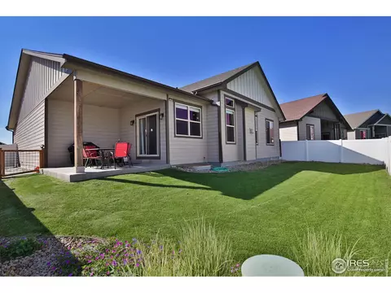
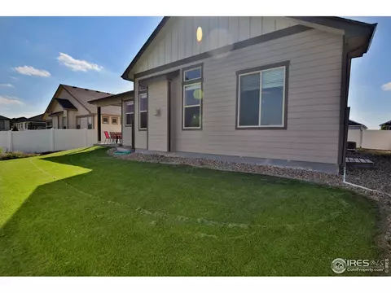
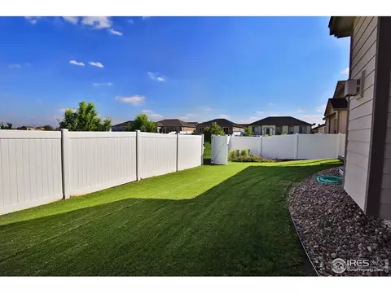
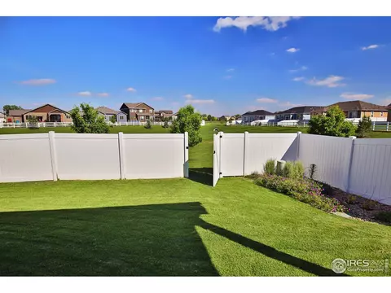
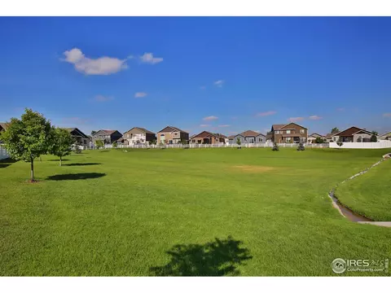
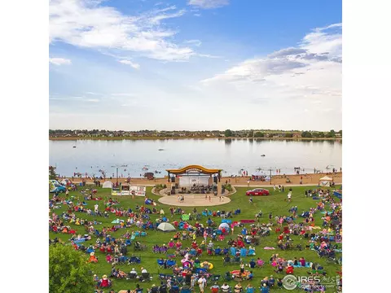
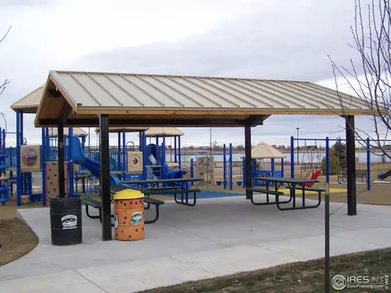
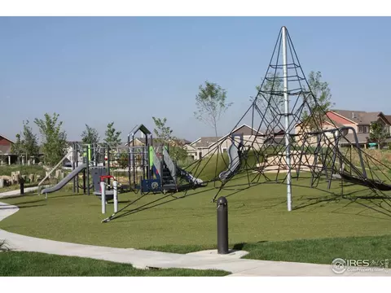
Last sold 08/05/2021 for $575K
bed
bath
Sqft ($289/Sqft)
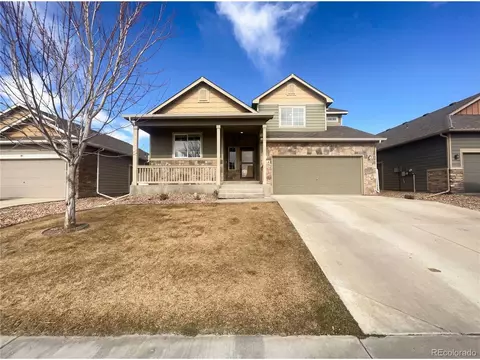
| Property type House | Year built 2017 | HOA fee $25/month | Lot size 7,405 Sqft | Movoto estimate | Parking 3 garage spaces |

| Overview | |
| Cooling/AC | Ceiling Fan(s) |
| Heating | Forced Air |
| Levels/Style | One |
| MLS # | 943991 |
| Type | Residential |
| Status | Sold |
| SubType | Single Family Residence |
| Living Area | 1991 |
| Lot Size (Acres) | 0.17 |
| Annual Tax | 3816 |
| Builder Name | Bridgewater |
| HOA Fee | Annually, 300 |
| Interior | |
| Total # of Bathrooms | 2 |
| # Full Baths | 2 |
| Total # of Bedrooms | 3 |
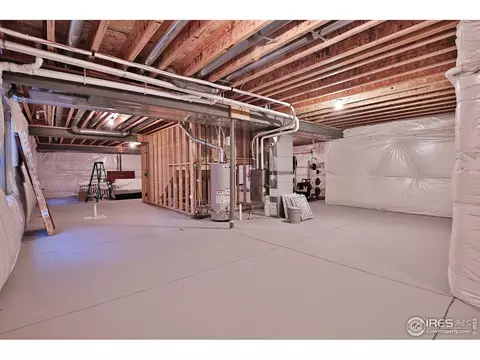
| Basement | Full, Unfinished |
| Flooring | Wood |
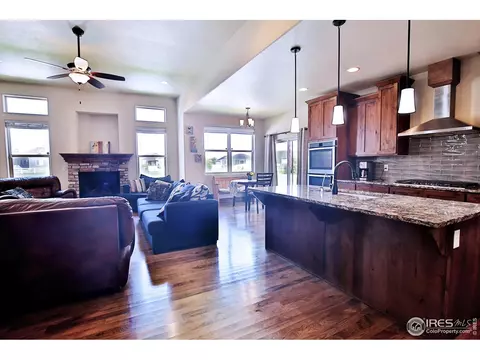
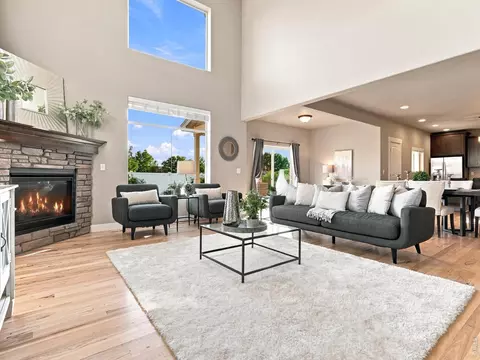
| Fireplace Desc | Gas Log, Living Room |
| Accessibility Features | Level Lot, Width Of Hallways 42" Or More, Low Carpet, Interior Door Openings 32" Plus, Exterior Door Openings 36" Plus, Main Floor Bath, Main Level Bedroom, Stall Shower, Main Level Laundry |
| Window Features | Window Coverings |
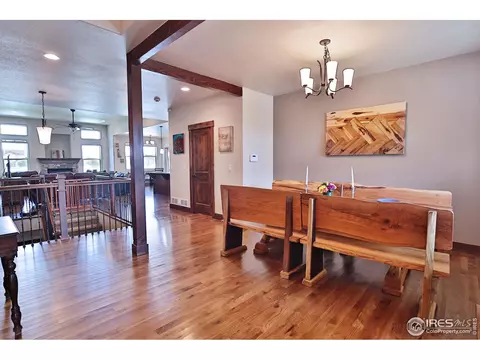
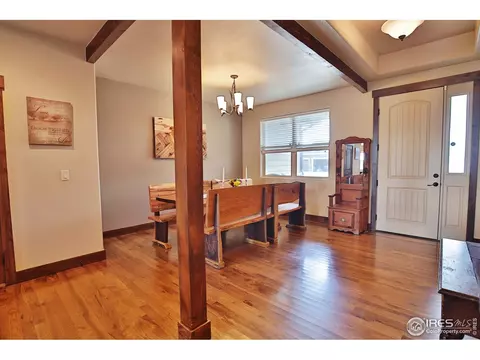
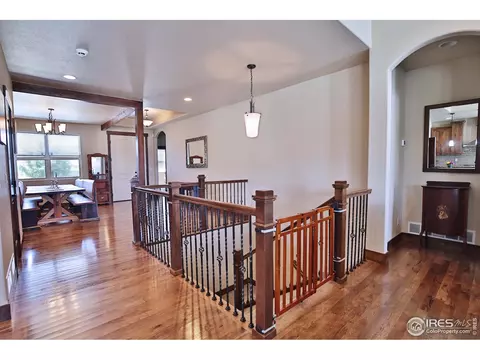
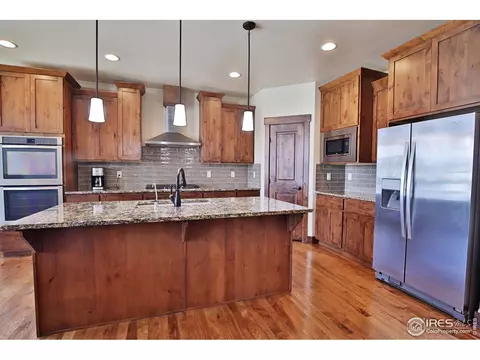
| Interior Features | Eat-in Kitchen, Separate Dining Room, Cathedral Ceiling(s), Open Floorplan, Pantry, Natural Woodwork, Walk-In Closet(s), Washer/Dryer Hookup, Kitchen Island, 6-Panel Doors, High Ceilings, Beamed Ceilings |
| Exterior | |
| Roof | Composition |
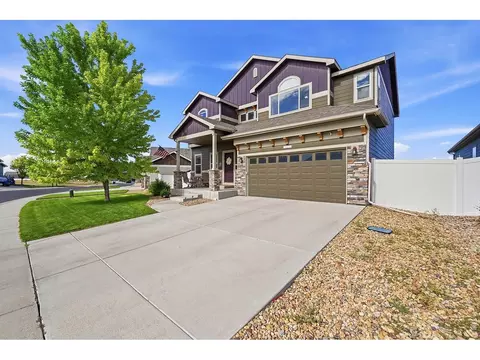
| Construction | Frame, Composition |
| Exterior Features | Sprinkler System, >8' Garage Door, Tandem Garage |
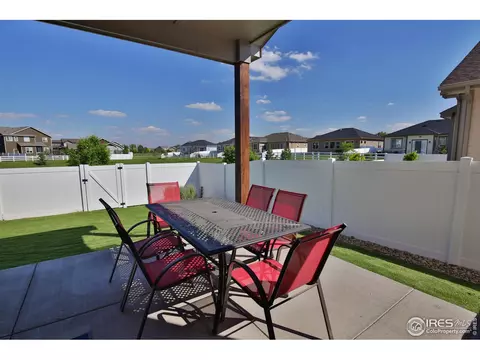
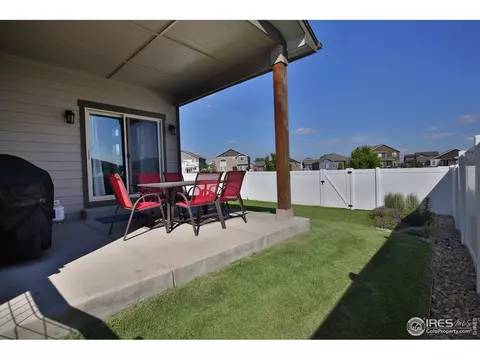
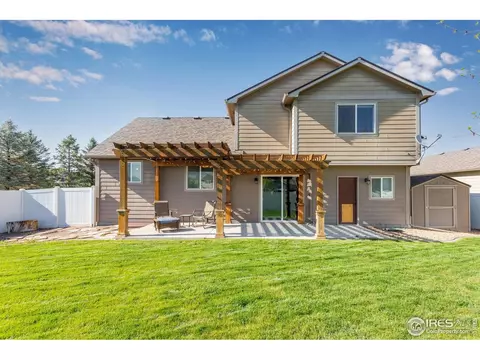
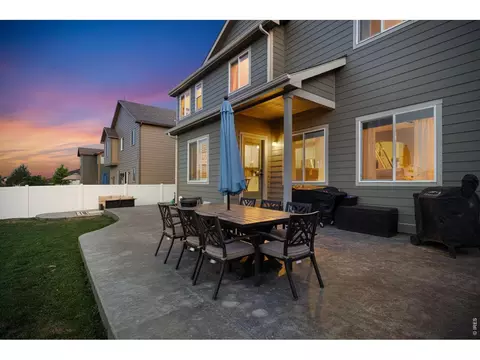
| Patio & Porch | Deck, Enclosed |
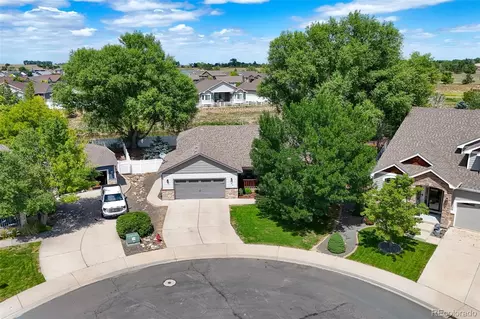
| Lot Features | Level, Abuts Park, Abuts Private Open Space, City Limits, Paved, Curbs, Gutters, Sidewalks, Street Light, Fire Hydrant Within 500 Feet |
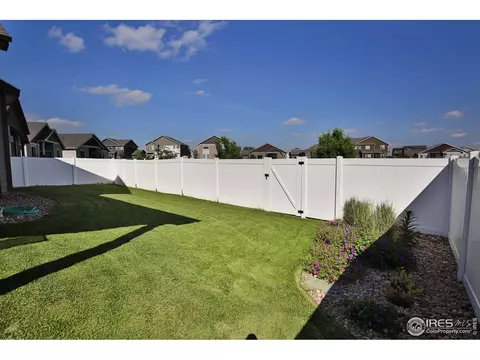
| Fencing | Fenced, Vinyl |
| Amenities / Utilities | |
| Green Features: Energy Efficiency | Windows, High Efficiency Furnace, Energy Rated |
| Utilities | Natural Gas Available, Electricity Available, Cable Available, Satellite Avail, High Speed Avail, Underground Utilities |
| Sewer/ Septic | Public Sewer |
| Water Source | City |
| Appliances | Gas Range, Self Cleaning Oven, Double Oven, Dishwasher, Refrigerator, Microwave, Disposal, Fire Alarm |
| HOA Fee Includes | Management |
| Location | |
| County | Weld |
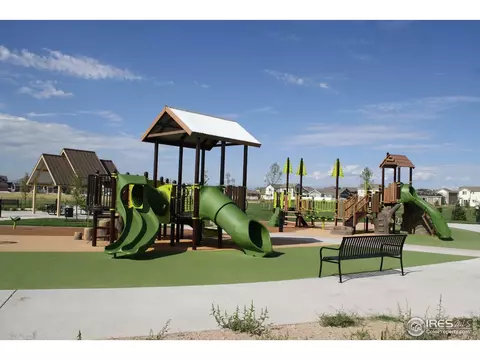
| Community Features | Playground |
| Subdivision | Winter Farm |
| Middle School | Severance |
| High School District | Weld RE-4 |
| APN | R8941562 |
| Directions | From CR 19 Proceed East On Boxwood, Turn Right On Sundance, Property Is On The Left Backing Greenbelt.0 |
| Lot/ Land Details | |
| Possible Use | Single Family |
| Road Frontage | City Street |
| Road Surface | Concrete |
MLS # 943991 MLS # IR943991
MLS # 870209
MLS # IR870209
MLS # 858160
MLS # 8393340
MLS # 855550
MLS # 6979126
MLS # 848439
MLS # 7447464
MLS # 815620
MLS # IR943991
MLS # 870209
MLS # IR870209
MLS # 858160
MLS # 8393340
MLS # 855550
MLS # 6979126
MLS # 848439
MLS # 7447464
MLS # 815620| Est. value | Bed/bath | Sqft | mi | |
|---|---|---|---|---|
| 642 Sundance Dr, Windsor, CO 80550 | $686,000 | 5/4 | 2,494 | 0.02 |
| 652 Sundance Dr, Windsor, CO 80550 | $595,000 | 3/3 | 2,029 | 0.02 |
| 632 Sundance Dr, Windsor, CO 80550 | $607,000 | 4/3 | 2,195 | 0.02 |
| 622 Sundance Dr, Windsor, CO 80550 | $606,000 | 3/4 | 1,953 | 0.03 |
| 641 Bighorn Ct, Windsor, CO 80550 | $554,000 | 4/4 | 1,794 | 0.04 |
| 544 Kenai Ct, Windsor, CO 80550 | $592,000 | 2/2 | 1,589 | 0.04 |
| 640 Vermilion Peak Dr, Windsor, CO 80550 | $703,000 | 3/2 | 1,870 | 0.04 |
| 651 Bighorn Ct, Windsor, CO 80550 | $514,000 | 3/2 | 1,484 | 0.04 |
Estimated values are based on public record data and automated valuation models. Values are not guaranteed and may not reflect current market conditions.



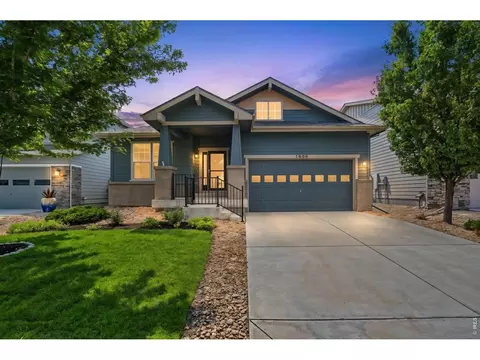
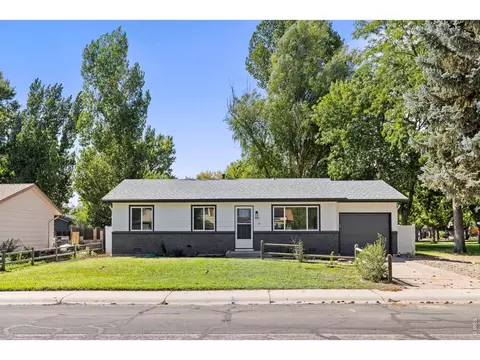
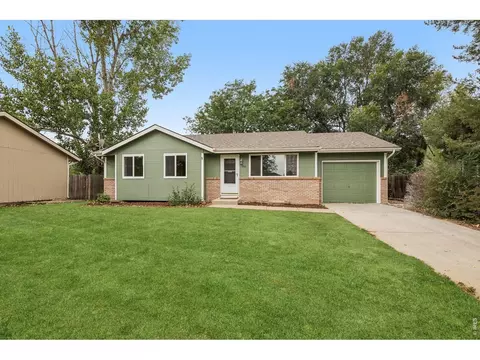
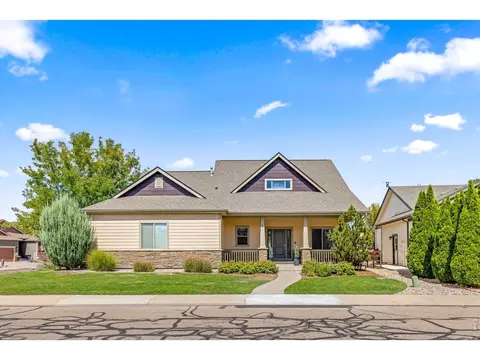
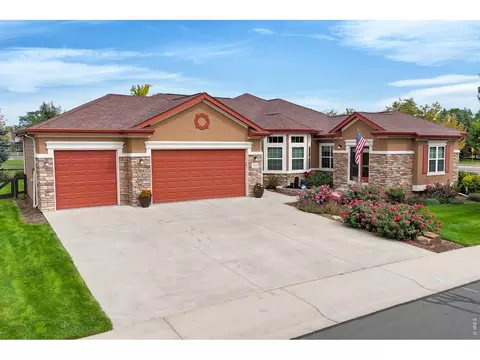
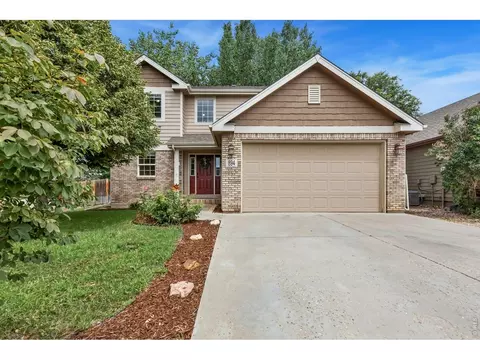
$461,750
$680,900
$620,000
$639,900
$535,039
$427,500
$410,000
$495,000
$799,900
$542,000
$635,000
$489,000
$712,450
$375,000
$942,450
$619,000
$510,900
$589,000
$698,950
$719,000
$595,000
$655,000
$636,000
$741,950
$1,875,000
$560,000
$699,000
$775,000
$850,000
$565,000