Movoto Real Estate
Sold on 07/30/2025

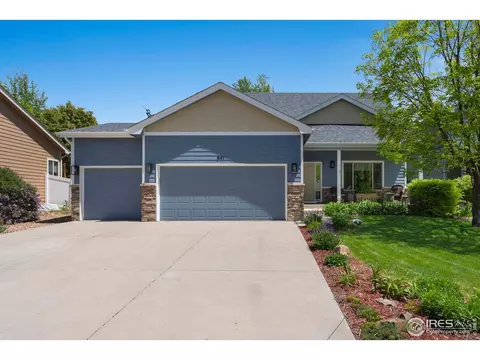
641 Yukon Ct, Windsor, CO 80550

$555,000

Last sold 07/30/2025 for $568K

  • 3

    bed

  • 3

    bath

  • 1,924

    Sqft ($295/Sqft)

House not for sale

About 641 Yukon Ct

Property type House
Year built 2008
HOA fee $8/month
Lot size 7,405 Sqft
Movoto estimate
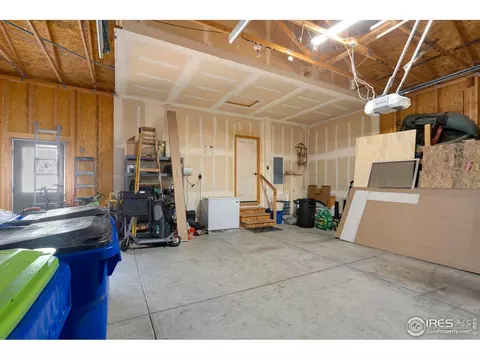
Parking 3 garage spaces
Property description
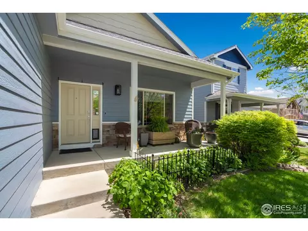
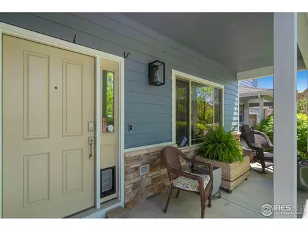
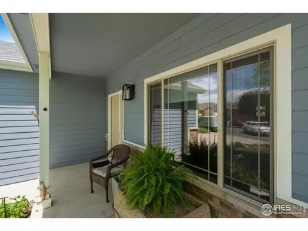
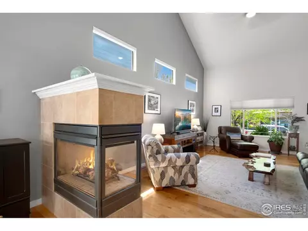
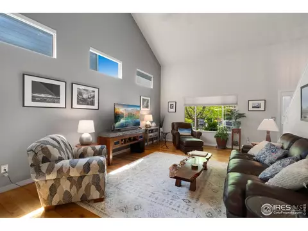
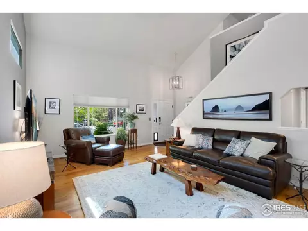
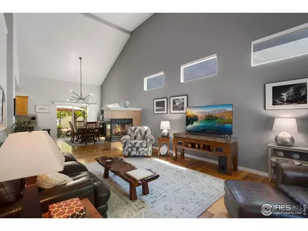
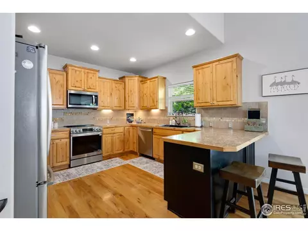
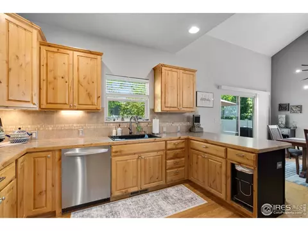
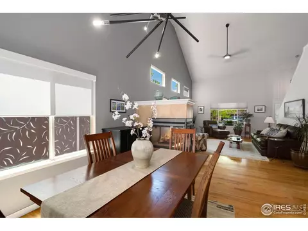
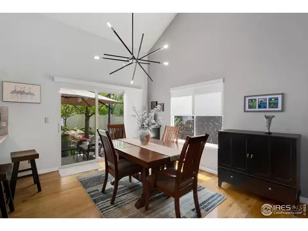
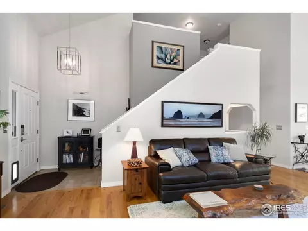
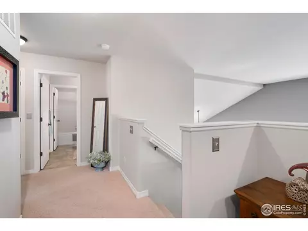
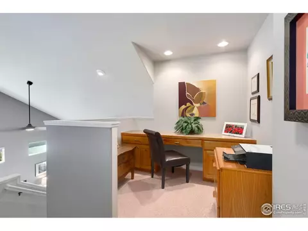
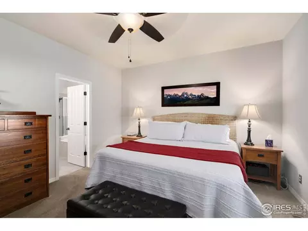
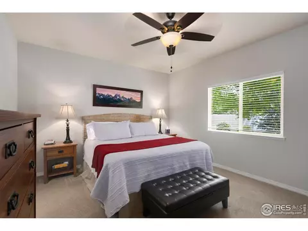
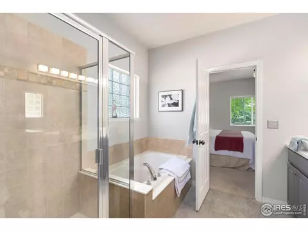
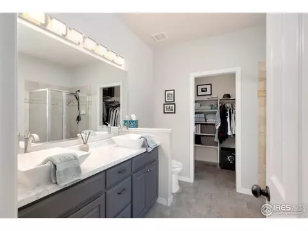
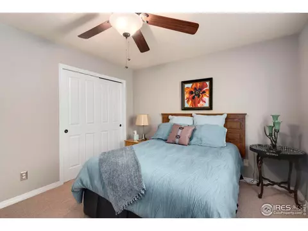
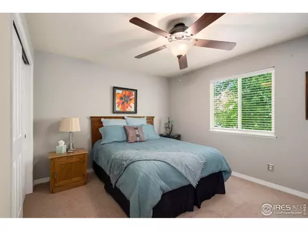
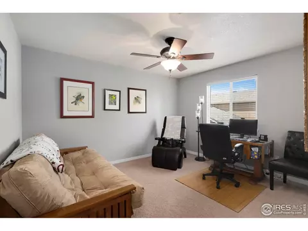
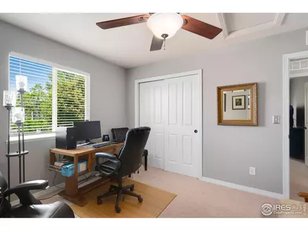
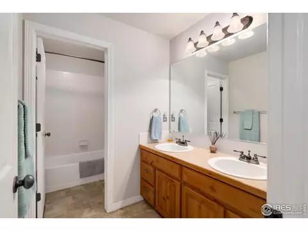
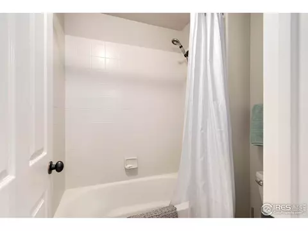
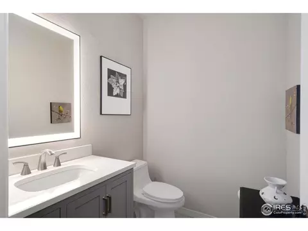
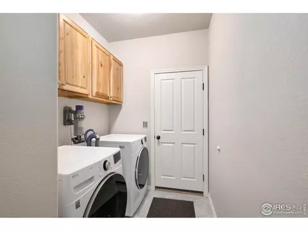
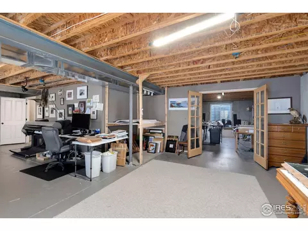
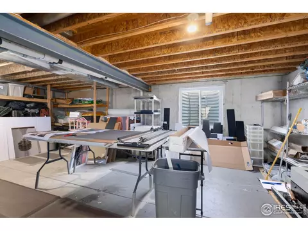
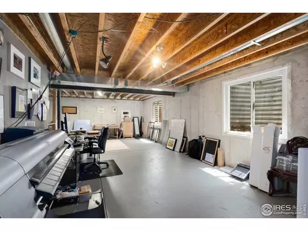
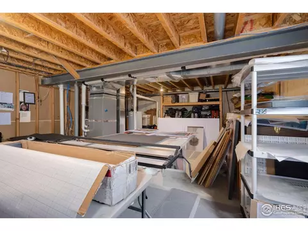
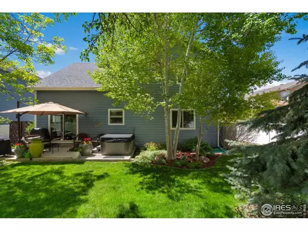
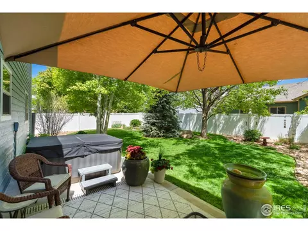
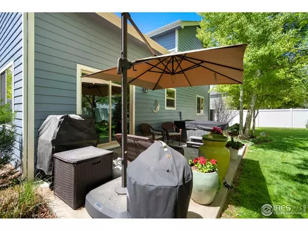
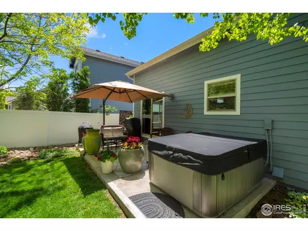
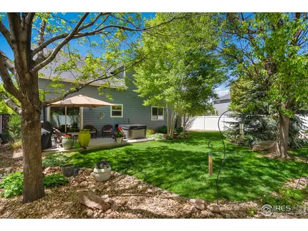
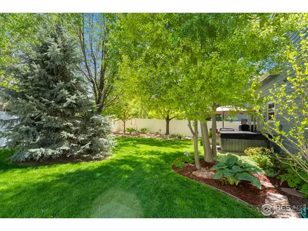
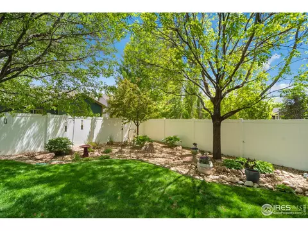
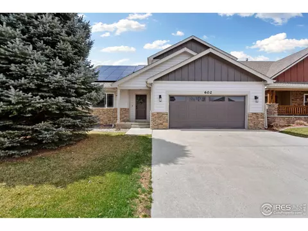
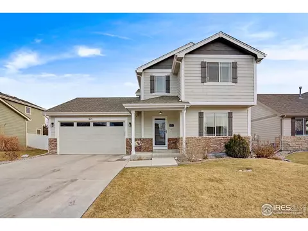
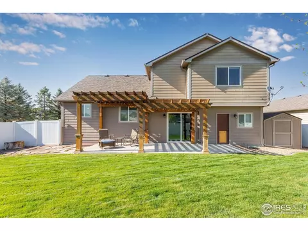
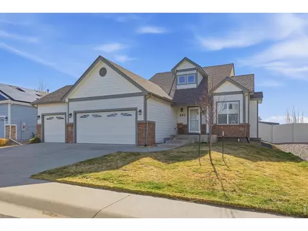
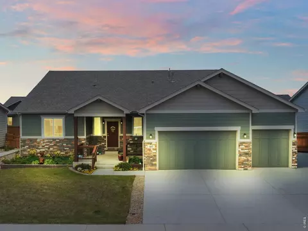
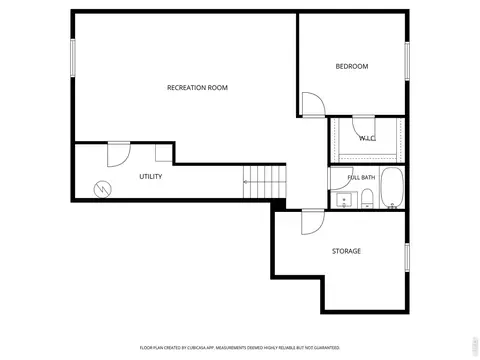
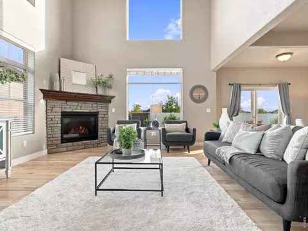
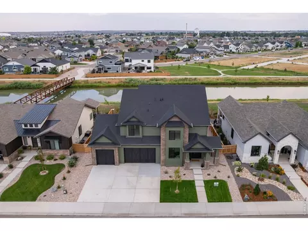
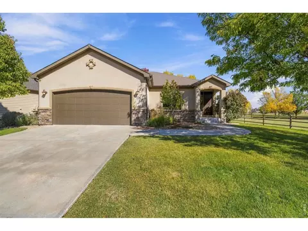
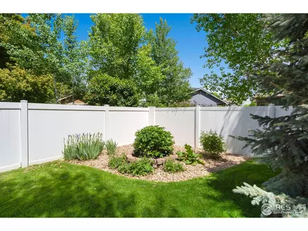
Experience true move-in ready perfection in this beautifully maintained Sage Homes property. Vaulted ceilings and oak floors create a warm, open feel in the great room. The main-floor primary suite features new carpeting and a fully updated bath. Additional highlights include a versatile loft, spacious bedrooms, and fresh paint inside and out. Enjoy alder cabinetry by Tharpe Custom Cabinets, new Cortec flooring in key areas, and upgraded lighting and blinds, including remote-controlled options. The roof (2018) has upgraded shingles, and a new water heater was added in 2023. Radon has already been mitigated! Rough - in basement bathroom. With 220V outlets ready for EV charging or a hot tub, this home is built for modern living. Step outside to a low-maintenance, professionally landscaped backyard with a park-like feel, extended patio, and professionally cared-for trees. Close to parks, a new elementary school, and low HOA and water fees, this home is a true gem.
Listed by
Listing Agent - Jim Hauan
Listing Agent Contact: 9704819280
Listing Office - Group Mulberry
Source: IRESMLS mls logo
MLS#1034294 • last updated 10 months ago
Movoto checked IRESMLS for data 2 minutes ago
Overview
Cooling/AC Central Air
Heating Forced Air
Levels/Style Two, Legal Conforming, Contemporary
MLS # 1034294
Type Residential
Status Sold
SubType Single Family Residence
Living Area 1924
Lot Size (Acres) 0.17
Annual Tax 3255
HOA Fee Annually, 100
HOA Peakview Estates
Interior
Total # of Bathrooms 3
# Full Baths 2
# Half Baths 1
Total # of Bedrooms 3
Basement Full, Rough-in For Radon
Flooring Wood
Fireplace Desc Gas, Living Room
Accessibility Features Level Lot, Main Floor Bath, Main Level Bedroom, Main Level Laundry
Window Features Window Coverings
Interior Features Separate Dining Room, Cathedral Ceiling(s), Open Floorplan, Pantry, Walk-In Closet(s), Washer/Dryer Hookup
Exterior
Roof Composition
Construction Frame, Composition
Exterior Features Sprinkler System
Patio & Porch Patio
Lot Features Cul-De-Sac, Deciduous Trees, Level, House Faces West, Paved, Curbs, Gutters, Sidewalks
Fencing Fenced
Amenities / Utilities
Green Features: Energy Efficiency Windows
Utilities Natural Gas Available, Electricity Available
Sewer/ Septic Public Sewer
Electricity Xcel Energy
Water Source City
Appliances Electric Range, Dishwasher, Refrigerator, Microwave, Disposal
Location
County Weld
Subdivision Winter Farm
Middle School Severance
High School District Weld RE-4
APN R2900804
Lot/ Land Details
Possible Use Single Family
Road Frontage City Street
Road Surface Asphalt
$555K
Range: $505K-$604K
Last 30 days 
  • Jul 2025
    mls logo MLS # 1034294
  • Jul 30, 2025 Sold
    $568,000
  • Jul 7, 2025 Pending
  • May 16, 2025 Listed
    $574,500 (+121.0%)
  • Jul 2025
    Public Records
  • Jul 30, 2025 Sold
    $568,000 (-1.1%)
  • May 2025
    mls logo MLS # IR1034294
  • May 16, 2025 Listed
    $574,500
  • Jul 2008
    Public Records
  • Jul 23, 2008 Sold
    $260,000
  • Year Property taxes Tax assessment
  • 2024
    $3,255 +6.4%
    $33,260 -7.87%
  • 2023
    $3,060 +17.0%
    $36,100 +37.58%
  • 2022
    $2,615 +4.3%
    $26,240 -2.81%
  • 2021
    $2,508 +4.3%
    $27,000
  • 2020
    $2,405 -0.1%
    $27,000 +4.53%
  • 2019
    $2,406
    $25,830
  • 641 Yukon Ct
    $568K
  • 80550
    $595K -14% y/y
  • Windsor
    $589K -11% y/y
No chart available
Statistics calculated by Movoto
Est. value Bed/bath Sqft mi
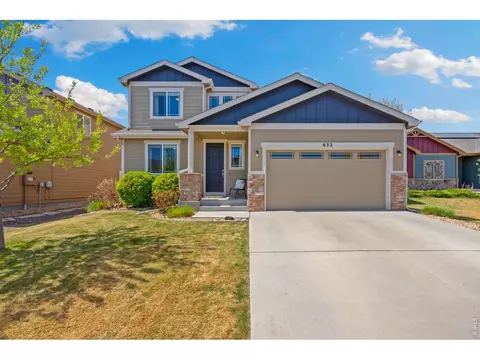
631 Yukon Ct, Windsor, CO 80550 $525,000 4/4 1,559 0
651 Yukon Ct, Windsor, CO 80550 $557,000 3/3 1,858 0.01
621 Yukon Ct, Windsor, CO 80550 $534,000 3/2 1,484 0.02
632 Denali Ct, Windsor, CO 80550 $576,000 4/3 2,034 0.02
642 Denali Ct, Windsor, CO 80550 $525,000 3/2 1,649 0.02
661 Yukon Ct, Windsor, CO 80550 $553,000 4/4 1,559 0.03
611 Yukon Ct, Windsor, CO 80550 $496,000 3/2 1,536 0.03
632 Yukon Ct, Windsor, CO 80550 $621,000 5/4 1,974 0.03

Estimated values are based on public record data and automated valuation models. Values are not guaranteed and may not reflect current market conditions.

Thinking of selling? Get a Cash Offer.

  • A smooth, fast sale
  • Skip staging and repairs
  • No strings attached
Source: GreatSchools.org © 2026. All rights reserved.

Around the neighborhood

Explore everything this neighborhood has to offer.
By entering my info and clicking Ask a Question below, I am providing my e-signature and express written consent to receive marketing emails, calls, and texts (including via automatic telephone dialing systems, AI generative, artificial or pre-recorded voice technology) relating to my inquiry from Movoto (and parties calling/messaging on their behalf) even if my number appears on the company, state, or national Do Not Call Registry. You also agree to ourTerms and Conditions and Privacy Policy. Consent not required to receive services (call 1-844-420-1270 to be connected without providing consent).

Nearby recently sold homes in Windsor, CO

Nearby homes for sale in Windsor, CO

Newest listings in 80550

  • Real Estate
  • CO
  • Weld County
  • Windsor
  • 80550
  • 641 Yukon Ct
Meet with a real estate agent today (844) 430-0869
The multiple listing information is provided by Information and Real Estate Services, LLC MLS. IDX information is provided exclusively for consumers’ personal, non-commercial use and that it may not be used for any purpose other than to identify prospective properties consumers may be interested in purchasing. Information deemed reliable but not guaranteed to be accurate. Buyer to verify all information. The information provided is for consumers' personal, non-commercial use and may not be used for any purpose other than to identify prospective properties consumers may be interested in purchasing. Listing information updated every 15 minutes. Terms of use & Privacy Policy, California Privacy Info. Copyright © 2005 - 2026 Movoto, Inc. All rights reserved. Equal Housing Opportunity CalDRE CalDRE #01517281
Movoto Real Estate is committed to ensuring accessibility for individuals with disabilities. We are continuously working to improve the accessibility of our web experience for everyone. We welcome feedback and accommodation requests, please submit them here.
Information source: Information and Real Estate Services, LLC. Provided for limited non-commercial use only under IRES Rules. © Copyright IRES. Terms of Use: Listing information is provided exclusively for consumers' personal, non-commercial use and may not be used for any purpose other than to identify prospective properties consumers may be interested in purchasing. Property locations as displayed on any map are best approximations only and exact locations should be independently verified. Information deemed reliable but not guaranteed by the MLS.
Requests for information regarding mortgage products will be directed to Movoto.com affiliate, Lower, LLC - a licensed Mortgage Lender (NMLS #1124061), or, based on your location, may be redirected to a participating mortgage marketing partner that may pay Lower, LLC for any consumer contact information provided through this site.