
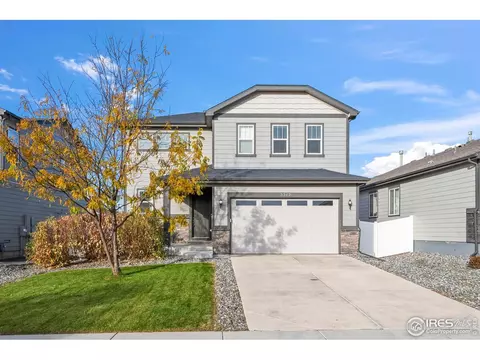
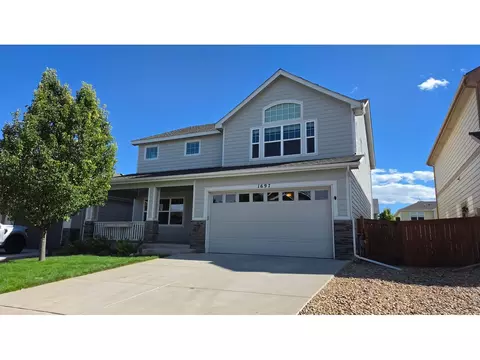
- $485,000
- 3Bd
- 3Ba
- 1,856 Sq Ft
SOLD 05/29/26

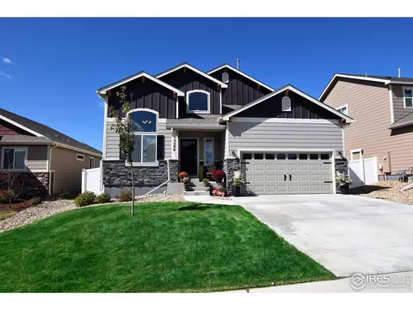
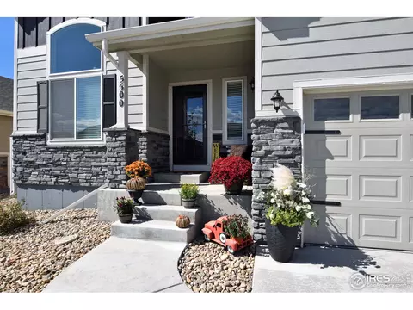
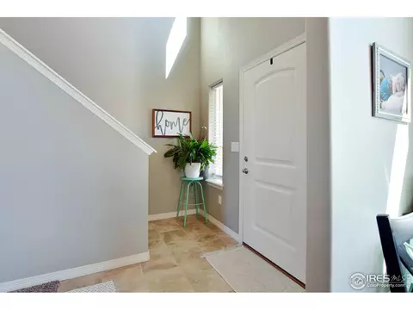
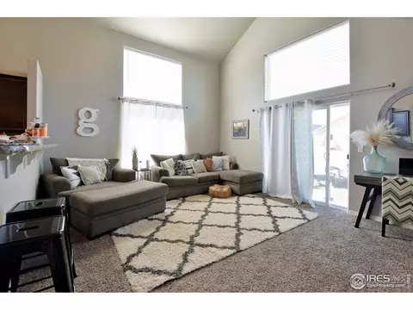
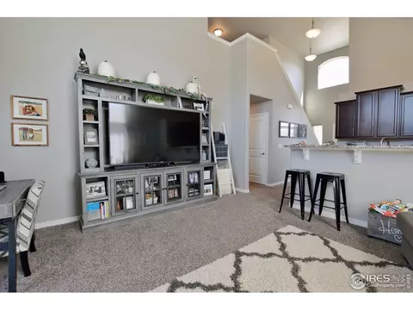
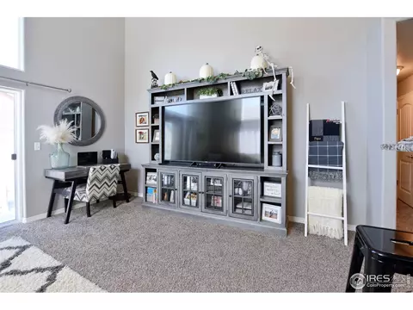
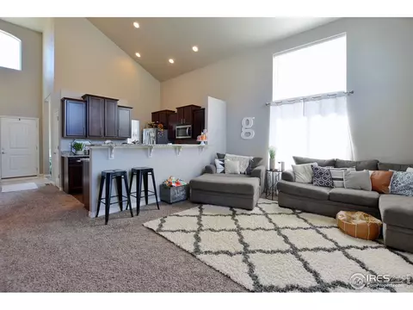
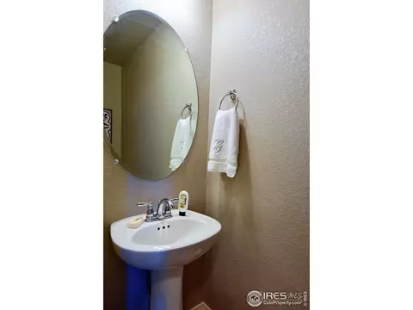
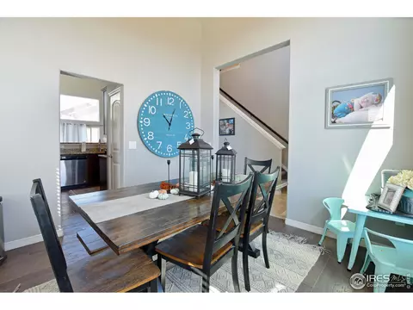
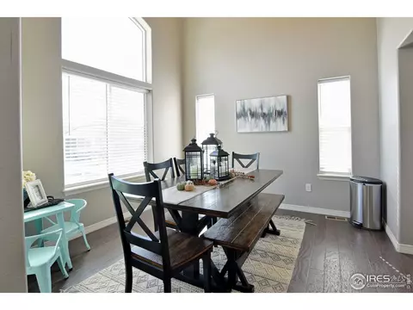
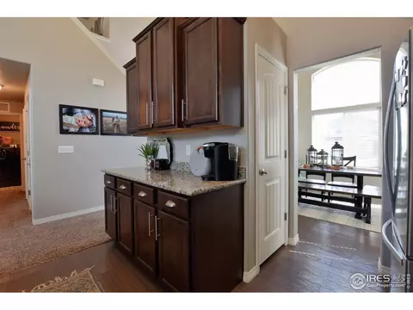
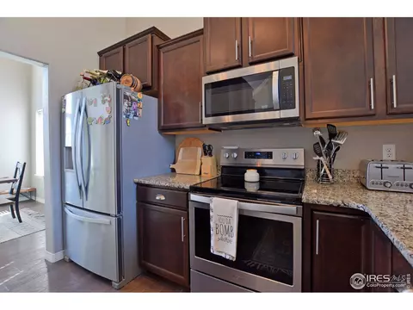
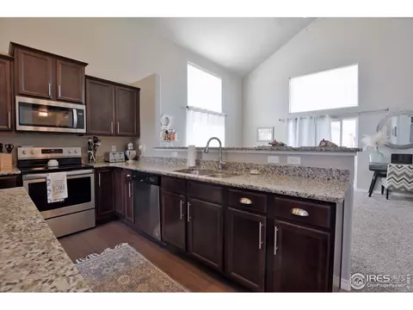
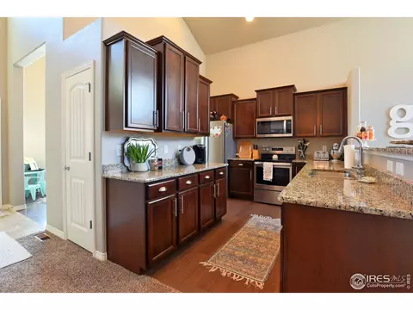
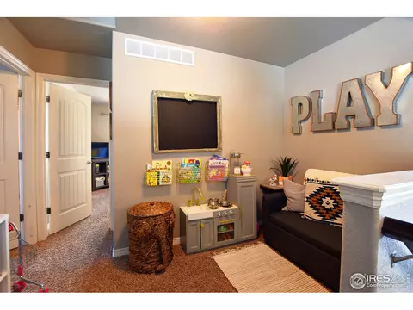
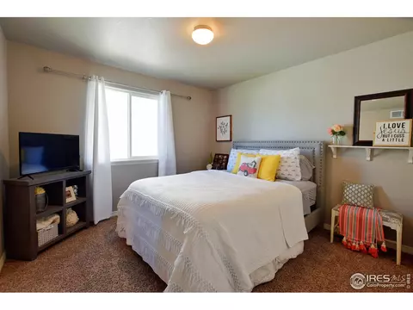
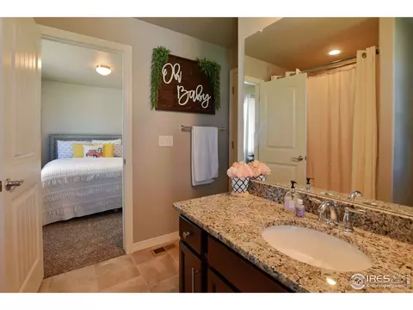
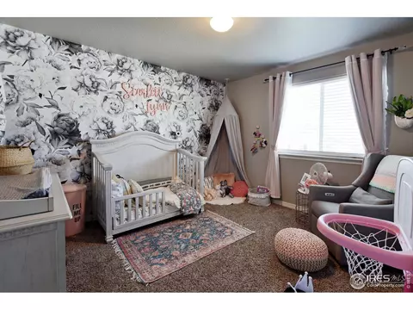
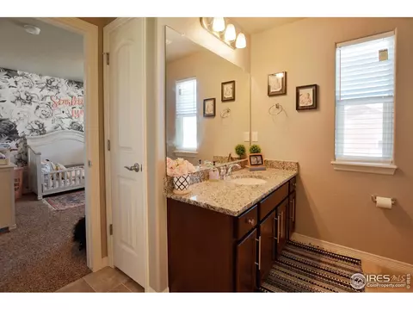
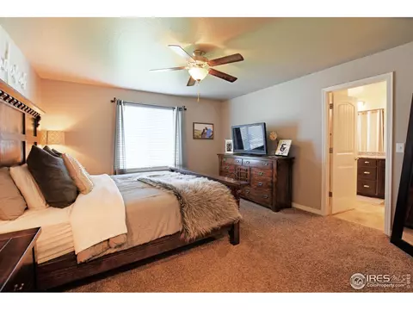
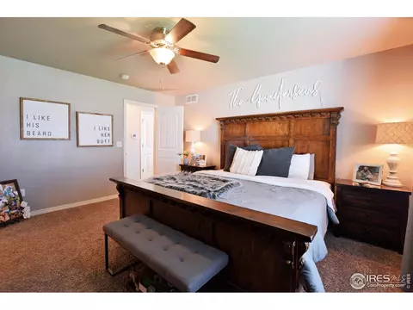
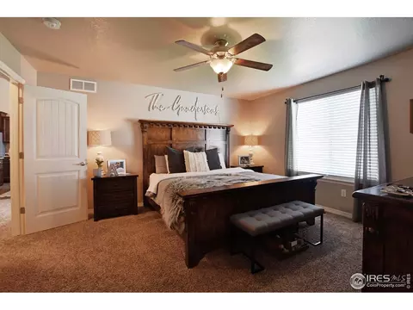
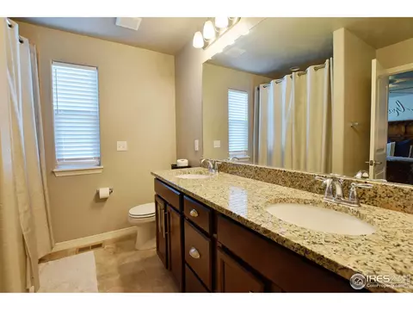
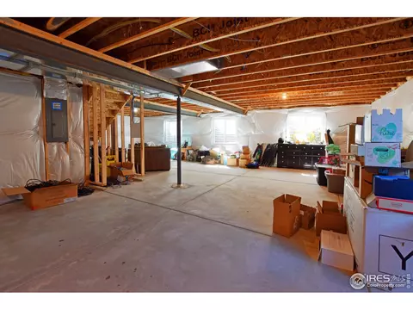
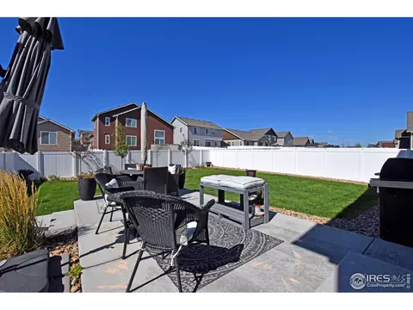
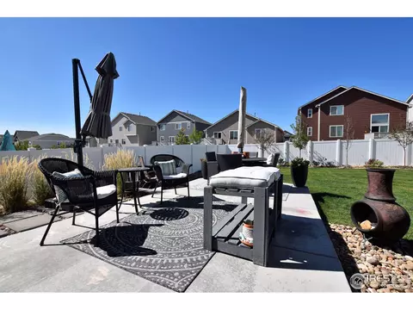
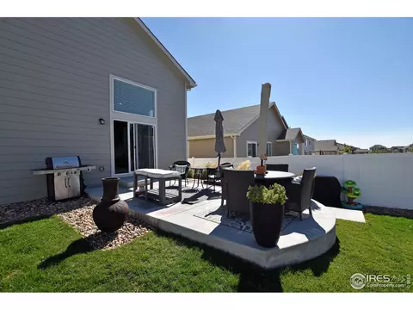
Last sold 12/18/2020 for $419K
bed
bath
Sqft ($265/Sqft)
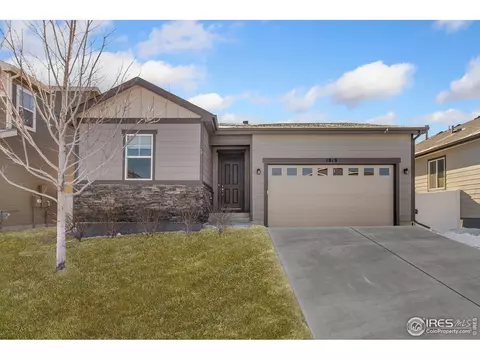
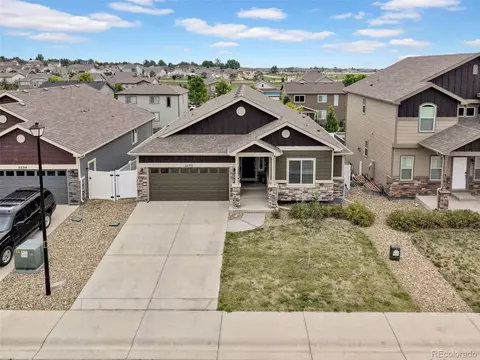
| Property type House | Year built 2018 | HOA fee $0/month | Lot size 6,098 Sqft | Movoto estimate | Parking 2 garage spaces |

| Overview | |
| Cooling/AC | Ceiling Fan(s) |
| Heating | Forced Air |
| Levels/Style | Two, Contemporary |
| MLS # | 925575 |
| Type | Residential |
| Status | Sold |
| SubType | Single Family Residence |
| Living Area | 1584 |
| Lot Size (Acres) | 0.14 |
| Annual Tax | 3224 |
| Builder Name | St Aubyn |
| HOA | Centennial Management |
| Interior | |
| Total # of Bathrooms | 3 |
| # Full Baths | 2 |
| # Half Baths | 1 |
| Total # of Bedrooms | 3 |
| Basement | Full |
| Flooring | Wood |
| Fireplace Desc | None |
| Accessibility Features | Level Lot, Level Drive, Low Carpet, Main Floor Bath, Main Level Bedroom, Main Level Laundry |
| Window Features | Window Coverings |
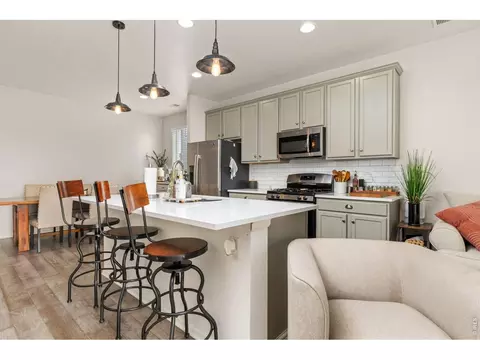
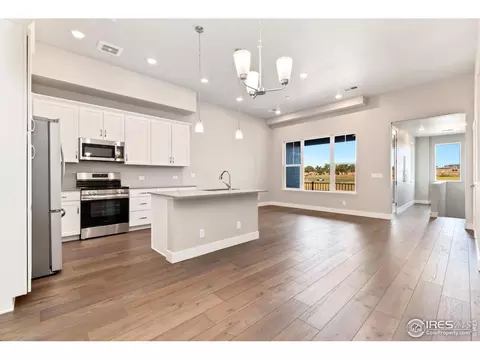
| Interior Features | Separate Dining Room, Cathedral Ceiling(s), Open Floorplan, Pantry, Walk-In Closet(s), Washer/Dryer Hookup, Jack & Jill Bathroom |
| Exterior | |
| Roof | Composition |
| Construction | Frame |
| Exterior Features | Sprinkler System |
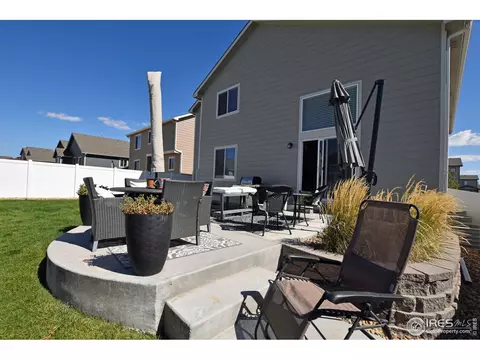
| Patio & Porch | Patio |
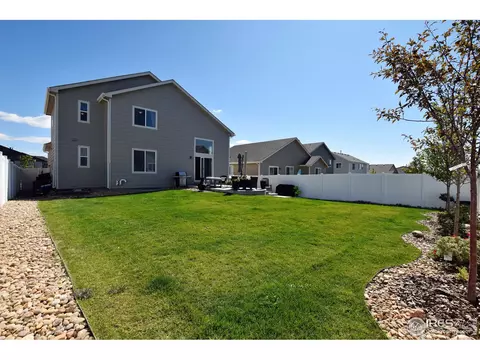
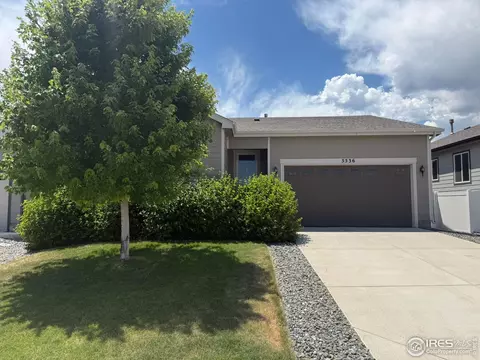
| Lot Features | Level, House Faces East, City Limits, Paved, Curbs, Gutters, Sidewalks, Street Light, Fire Hydrant Within 500 Feet |
| Fencing | Fenced, Vinyl |
| Amenities / Utilities | |
| Green Features: Energy Efficiency | Southern Exposure, Windows, Doors, High Efficiency Furnace, Thermostat |
| Utilities | Natural Gas Available, Electricity Available, High Speed Avail |
| Sewer/ Septic | Public Sewer |
| Electricity | Xcel |
| Water Source | City |
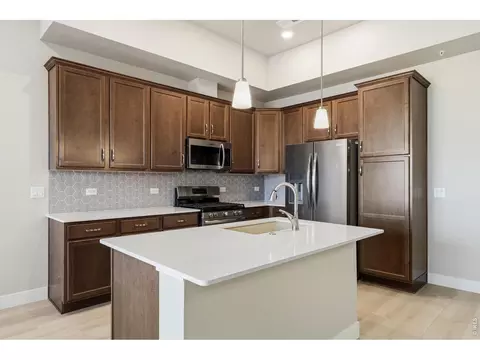
| Appliances | Electric Range, Self Cleaning Oven, Dishwasher, Refrigerator, Microwave, Disposal, Fire Alarm |
| Location | |
| County | Weld |
| Community Features | Playground |
| Subdivision | The Ridge At Harmony Road |
| Middle School | Severance |
| High School District | Weld RE-4 |
| APN | R8946254 |
| Directions | Harmony E And I25 To Lattam At Light Go Left (N) To Longbourn, R To Osbourne, R To Property |
| Lot/ Land Details | |
| Possible Use | Single Family |
| Road Frontage | City Street |
| Road Surface | Asphalt |
MLS # 925575 MLS # IR925575
MLS # 844300
MLS # IR844300
MLS # IR925575
MLS # 844300
MLS # IR844300| Est. value | Bed/bath | Sqft | mi | |
|---|---|---|---|---|
| 5496 Osbourne Dr, Windsor, CO 80550 | $510,000 | 4/3 | 1,272 | 0.01 |
| 5522 Osbourne Dr, Windsor, CO 80550 | $521,000 | 3/3 | 1,692 | 0.01 |
| 5464 Osbourne Dr, Windsor, CO 80550 | $532,000 | 4/4 | 1,638 | 0.02 |
| 5534 Osbourne Dr, Windsor, CO 80550 | $511,000 | 4/3 | 1,272 | 0.02 |
| 5527 Clarence Dr, Windsor, CO 80550 | $614,000 | 4/3 | 1,272 | 0.03 |
| 5432 Osbourne Dr, Windsor, CO 80550 | $529,000 | 3/3 | 1,692 | 0.03 |
| 5545 Clarence Dr, Windsor, CO 80550 | $613,000 | 5/4 | 1,724 | 0.03 |
| 5499 Osbourne Dr, Windsor, CO 80550 | $496,000 | 4/3 | 1,856 | 0.03 |
Estimated values are based on public record data and automated valuation models. Values are not guaranteed and may not reflect current market conditions.
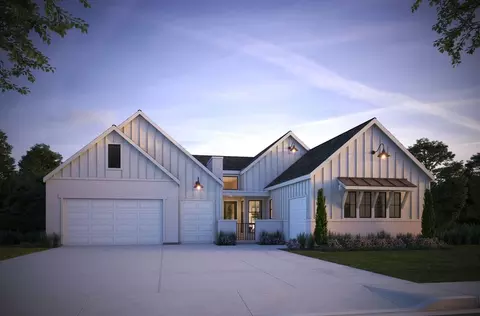
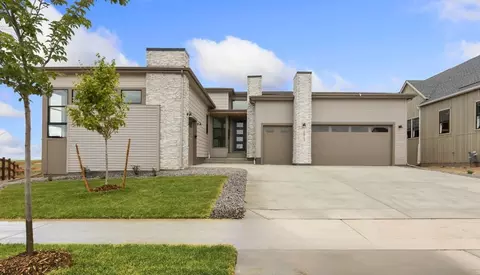
$461,750
$680,900
$620,000
$639,900
$535,039
$427,500
$410,000
$495,000
$799,900
$542,000
$635,000
$489,000
$712,450
$375,000
$942,450
$619,000
$510,900
$589,000
$698,950
$719,000
$595,000
$655,000
$636,000
$741,950
$1,875,000
$560,000
$699,000
$775,000
$850,000
$565,000