
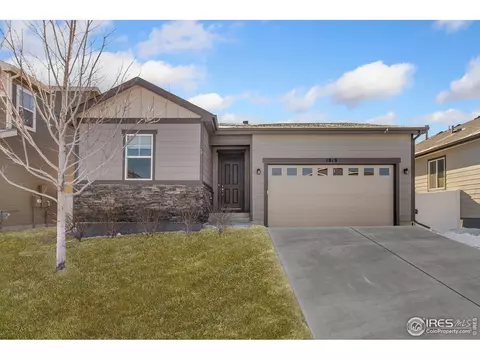
- $495,000
- 3Bd
- 2Ba
- 1,429 Sq Ft
SOLD 05/11/26


Last sold 01/17/2020 for $400K
bed
bath
Sqft ($141/Sqft)
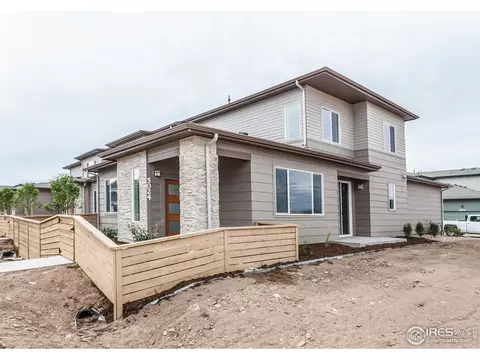
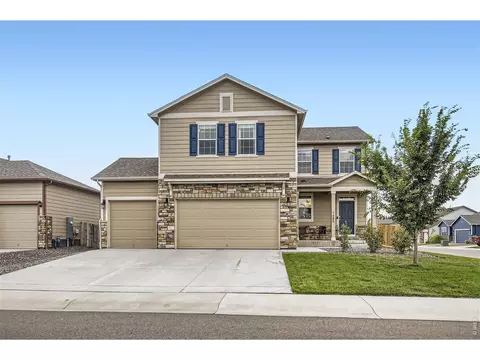
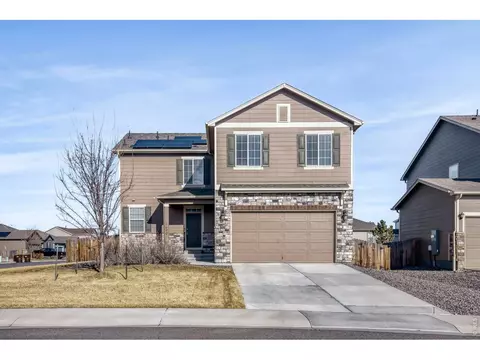
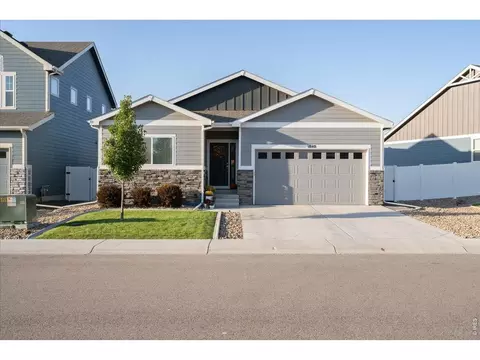
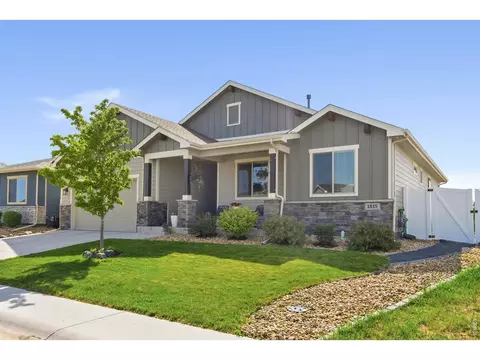
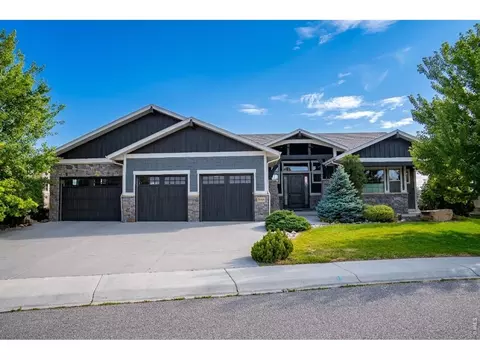
| Property type House | Neighborhood | Year built 2019 | HOA fee $0/month | Lot size 6,111 Sqft | Movoto estimate | Parking 2 garage spaces |
| Overview | |
| Year Built | 2019 |
| Total Square Feet | 2844 |
| Total Finished Sq Ft Including Basement | 2744 |
| Approximate Acreage | 0.14 |
| Lot Improvements | Street Paved, Curbs, Gutters, Sidewalks, Street Light, Fire Hydrant Within 500 Feet |
| Lot Size | 6111 |
| Taxes | Tbd |
| Tax Year | 2017 |
| Association Fee Includes | Management |
| Interior | |
| Total Bathrooms | 3 |
| Full Bathrooms | 3 |
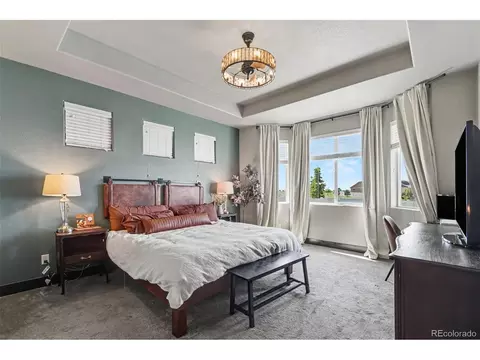
| Master Bedroom Bath | 5 Piece Master Bath |
| Master Bedroom Width (ft.) | 13 |
| Bedroom 3 Length (ft.) | 10 |
| Bedroom 2 Width (ft.) | 10 |
| Bedroom 4 Length (ft.) | 11 |
| Total Bedrooms | 5 |
| Bedroom 4 Width (ft.) | 12 |
| Bedroom 5 Width (ft.) | 11 |
| Bedroom 5 Length (ft.) | 13 |
| Bedroom 2 Length (ft.) | 10 |
| Bedroom 3 Width (ft.) | 11 |
| Master Bedroom Length (ft.) | 13 |
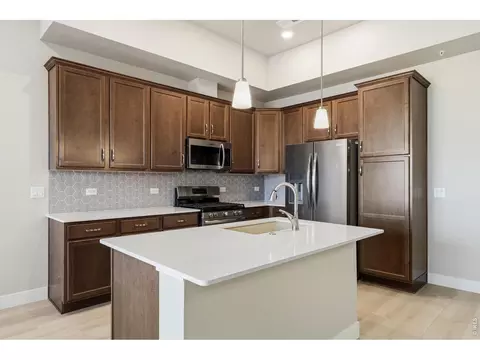
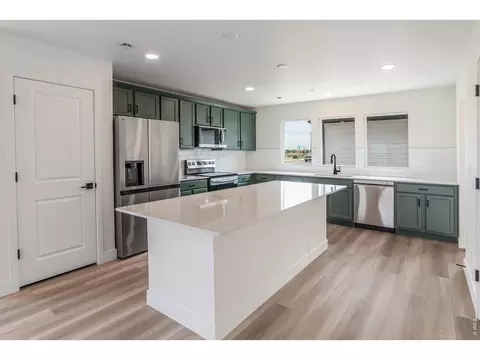
| Kitchen Length (ft.) | 11 |
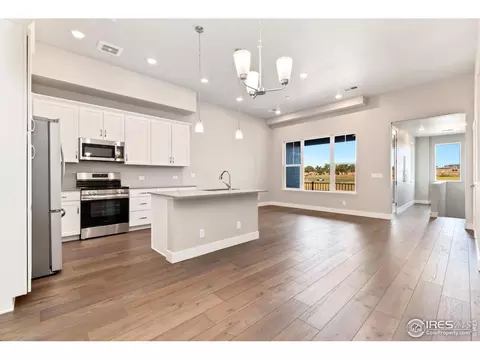
| Great Room Width (ft.) | 16 |
| Laundry Room Width (ft.) | 5 |
| Dining Room Length (ft.) | 12 |
| Laundry Room Length (ft.) | 6 |
| Great Room Length (ft.) | 15 |
| Laundry Room Level Code | Main |
| Rec Room Width (ft.) | 26 |
| Rec Room Length (ft.) | 23 |
| Dining Room Width (ft.) | 13 |
| Basement Square Feet | 1446 |
| Kitchen Width (ft.) | 9 |
| Main Floor Square Feet | 1398 |
| Exterior | |
| Finished Square Feet | 1398 |
| Zoning | R-1 |
| Basement Foundation | Full Basement, 90%+ Finished Basement |
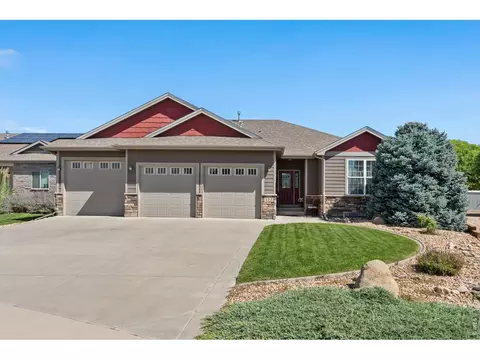
| Property Styles | 1 Story/Ranch |
| Construction | Wood/Frame |
| Garage Type | Attached |
| Number of Garage Spaces | 2 |
| Road Access | City Street |
| Amenities / Utilities | |
| Heating | Forced Air, Humidifier |
| Cooling | Central Air Conditioning, Ceiling Fan |
| Energy Features | Double Pane Windows, High Efficiency Furnace |
| Mineral Water Rights | Water Rights Excluded |
| Utilities | Natural Gas, Electric |
| Outdoor Features | Patio |
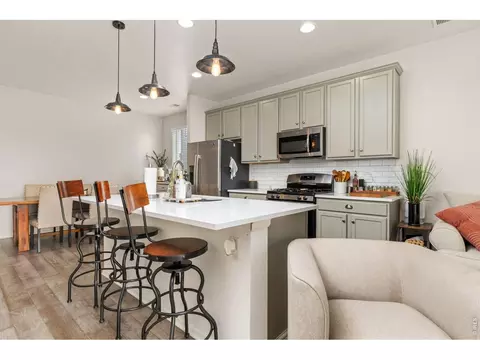
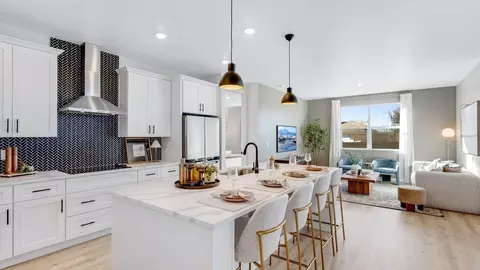
| Design Features | Eat-in Kitchen, Cathedral/Vaulted Ceilings, Open Floor Plan, Pantry, Walk-in Closet, Washer/Dryer Hookups, Wood Floors, Kitchen Island |
| Location | |
| Middle School | Severance |
| Elementary School | Grandview |
| School District | Windsor RE-4 |
| High School | Windsor |
| Driving Directions | From I25, Take The Harmony Exit, Goes East To CR 1/ CR13 (Colorado BLVD) Turn North Subdivision Is On The East Side. |
| Est. value | Bed/bath | Sqft | mi | |
|---|---|---|---|---|
| 1860 Castle Hill Dr, Windsor, CO 80550 | $654,000 | 3/3 | 2,374 | 0.01 |
| 1866 Castle Hill Dr, Windsor, CO 80550 | $619,000 | 4/3 | 1,457 | 0.02 |
| 1854 Castle Hill Dr, Windsor, CO 80550 | $605,000 | 4/4 | 1,953 | 0.02 |
| 1849 Ruddlesway Dr, Windsor, CO 80550 | $511,000 | 3/2 | 1,579 | 0.02 |
| 1872 Castle Hill Dr, Windsor, CO 80550 | $627,000 | 5/3 | 1,600 | 0.03 |
| 1848 Castle Hill Dr, Windsor, CO 80550 | $555,000 | 4/3 | 1,776 | 0.03 |
| 1843 Ruddlesway Dr, Windsor, CO 80550 | $591,000 | 6/4 | 2,195 | 0.03 |
| 1855 Ruddlesway Dr, Windsor, CO 80550 | $503,000 | 3/3 | 1,856 | 0.03 |
Estimated values are based on public record data and automated valuation models. Values are not guaranteed and may not reflect current market conditions.
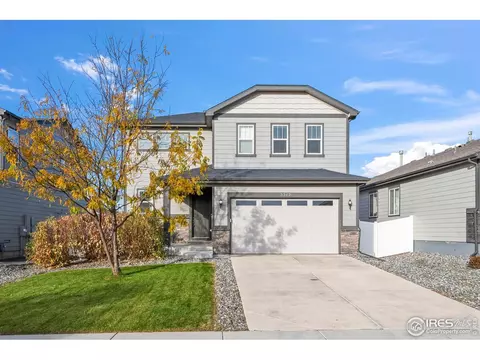
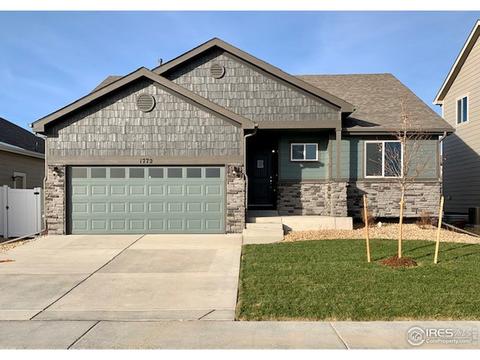
$461,750
$680,900
$620,000
$639,900
$535,039
$427,500
$410,000
$495,000
$799,900
$542,000
$635,000
$489,000
$712,450
$375,000
$942,450
$619,000
$510,900
$589,000
$698,950
$719,000
$595,000
$655,000
$636,000
$741,950
$1,875,000
$560,000
$699,000
$775,000
$850,000
$565,000