
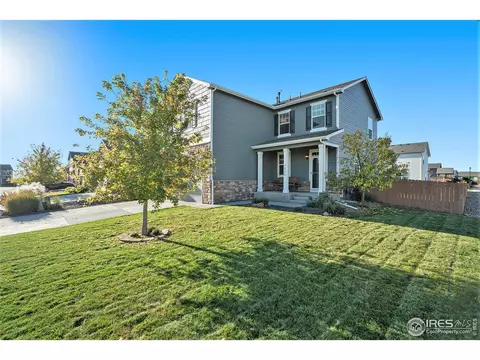
- $480,000
- 3Bd
- 3Ba
- 2,064 Sq Ft
SOLD

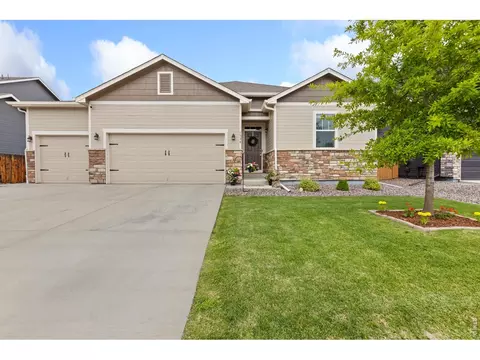
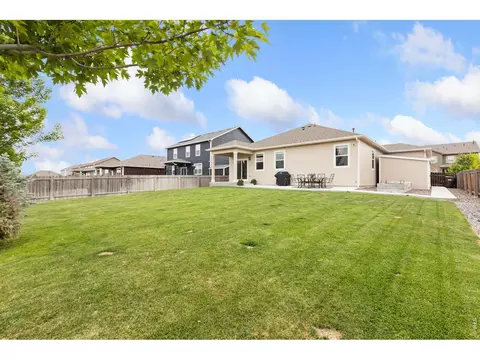
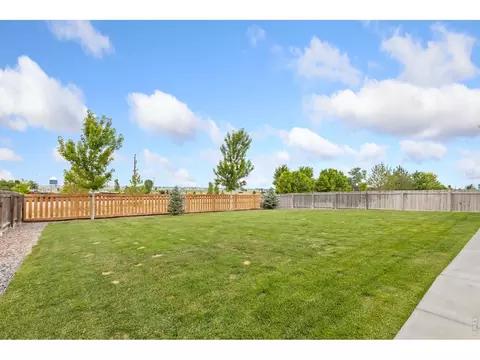
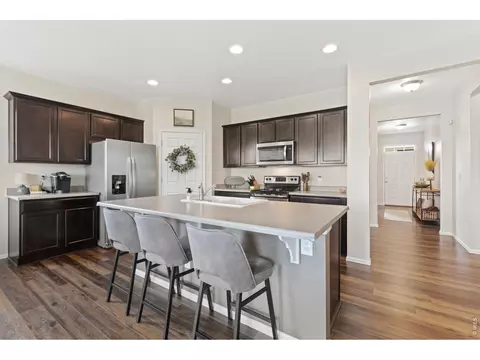
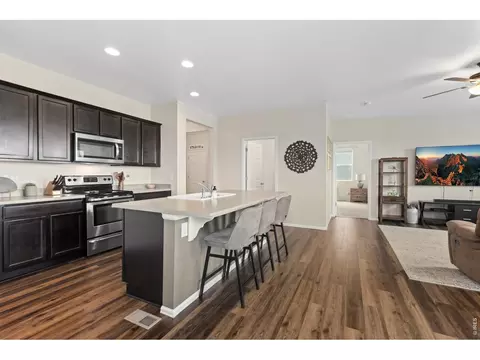
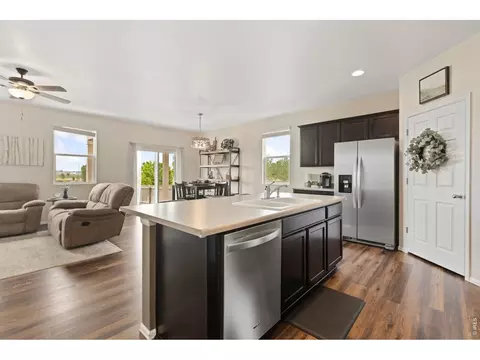
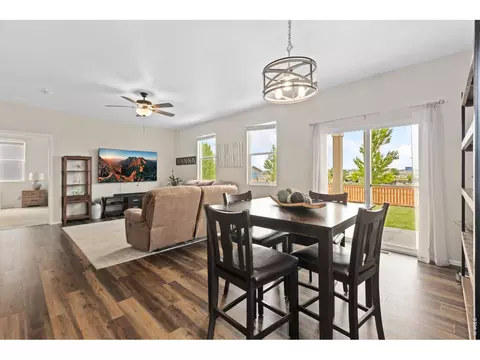
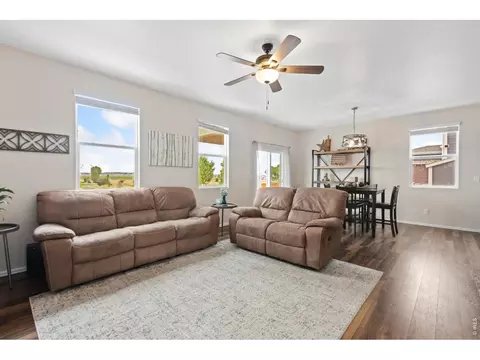
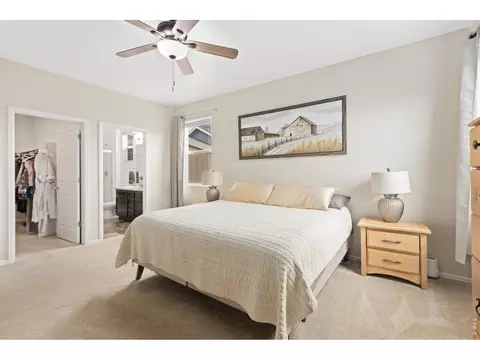
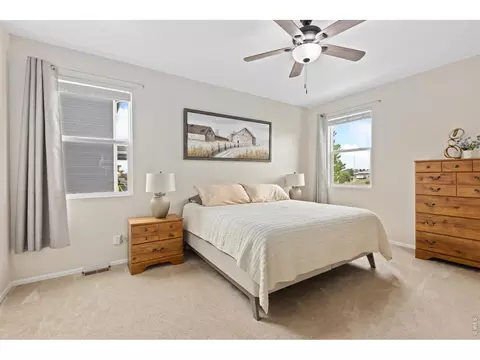
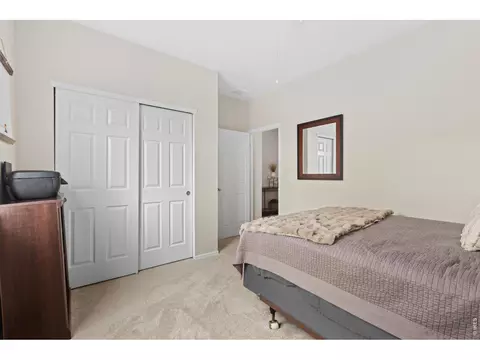
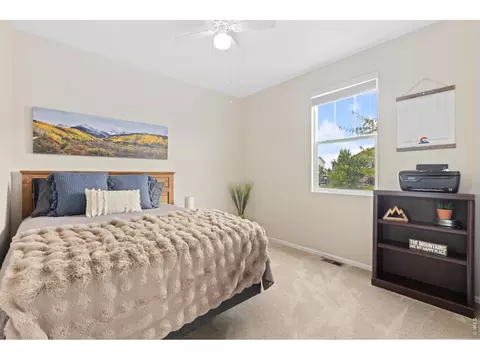
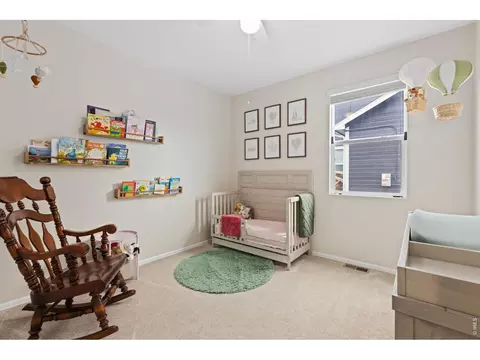
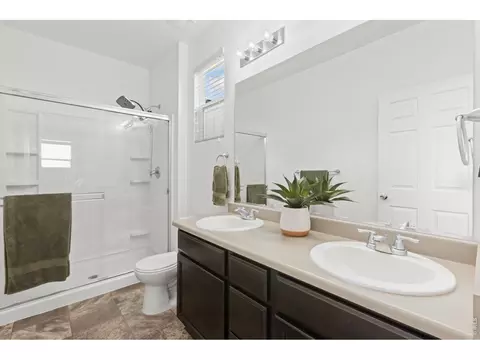
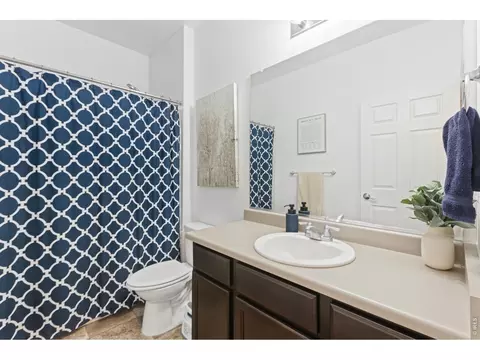
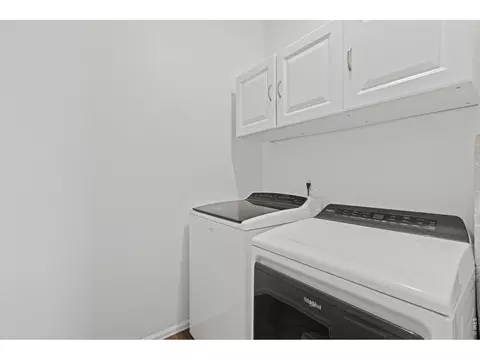
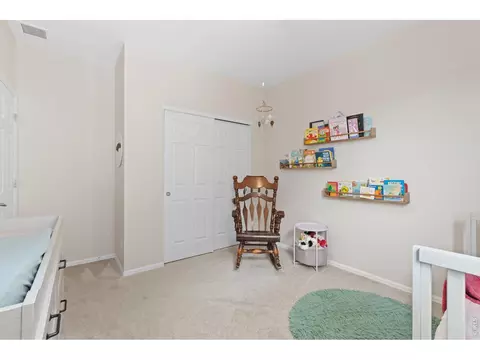
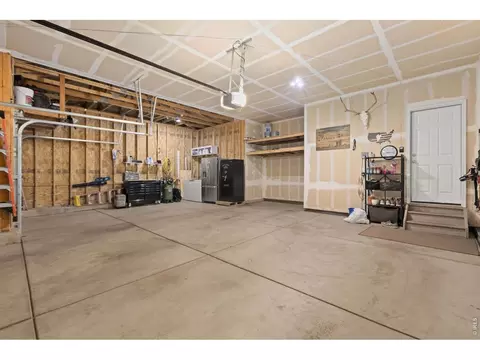
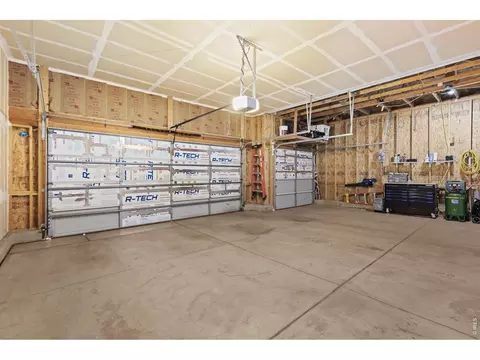
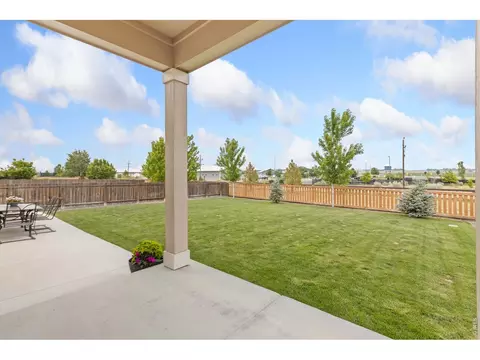
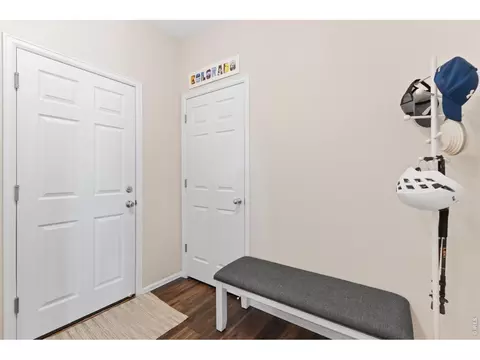
Last sold 08/14/2026 after 38 Days
bed
bath
Sqft ($299/Sqft)
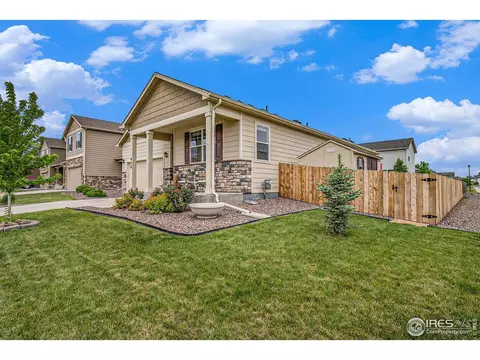
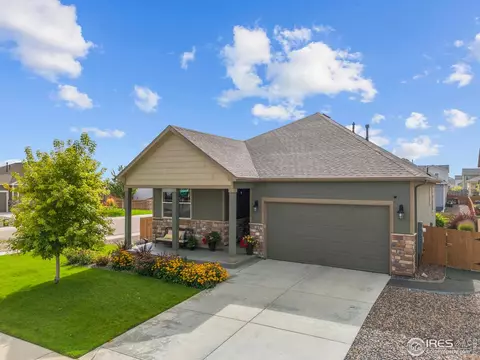
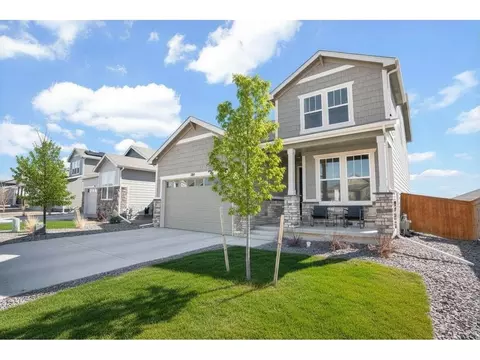
| Property type House | Year built 2017 | HOA fee $0/month | Lot size 8,712 Sqft | Parking 3 garage spaces |

| Overview | |
| Cooling/AC | Central Air |
| Heating | Forced Air |
| Levels/Style | One, Contemporary |
| MLS # | 1063552 |
| Type | Residential |
| Status | Sold |
| SubType | Single Family Residence |
| Living Area | 1633 |
| Lot Size (Acres) | 0.2 |
| Annual Tax | 4099 |
| Builder Name | D.R. Horton |
| Interior | |
| Total # of Bathrooms | 2 |
| # Full Baths | 2 |
| Total # of Bedrooms | 3 |
| Basement | None, Sump Pump |
| Window Features | Window Coverings |
| Interior Features | Eat-in Kitchen, Separate Dining Room, Open Floorplan, Pantry, Walk-In Closet(s), Washer/Dryer Hookup, Kitchen Island |
| Exterior | |
| Roof | Composition |
| Construction | Frame, Brick, Composition |
| Exterior Features | Sprinkler System, Oversized Garage |
| Patio & Porch | Patio |
| Lot Features | Paved, Curbs, Gutters, Sidewalks |
| Other Structures | Storage |
| Fencing | Fenced |
| Amenities / Utilities | |
| Green Features: Energy Efficiency | Windows, High Efficiency Furnace, Thermostat |
| Utilities | Natural Gas Available, Electricity Available, Cable Available, Satellite Avail, High Speed Avail |
| Sewer/ Septic | Public Sewer |
| Electricity | Xcel Energy |
| Water Source | City |
| Appliances | Electric Range, Gas Range, Dishwasher, Refrigerator, Microwave, Disposal, Fire Alarm |
| Location | |
| View | City |
| County | Weld |
| Community Features | Pool, Park |
| Subdivision | Windshire Park 3rd Fg |
| Middle School | Windsor |
| High School District | Weld RE-4 |
| APN | R6783310 |
| Lot/ Land Details | |
| Possible Use | Single Family |
| Road Frontage | City Street |
| Road Surface | Asphalt |
MLS # 1063552 MLS # IR1063552
MLS # 3987259
MLS # 6754712
MLS # 899913
MLS # IR899913
MLS # 3381562
MLS # 891018
MLS # 878342
MLS # 2813540
MLS # 830195
MLS # IR1063552
MLS # 3987259
MLS # 6754712
MLS # 899913
MLS # IR899913
MLS # 3381562
MLS # 891018
MLS # 878342
MLS # 2813540
MLS # 830195| Est. value | Bed/bath | Sqft | mi | |
|---|---|---|---|---|
| 1536 Highfield Dr, Windsor, CO 80550 | $481,000 | 3/3 | 2,064 | 0.01 |
| 1532 Highfield Dr, Windsor, CO 80550 | $511,000 | 4/3 | 2,549 | 0.01 |
| 1528 Highfield Ct, Windsor, CO 80550 | $491,000 | 4/2 | 1,880 | 0.02 |
| 1540 Highfield Dr, Windsor, CO 80550 | $529,000 | 5/3 | 2,703 | 0.02 |
| 1535 Highfield Dr, Windsor, CO 80550 | $520,000 | 4/3 | 2,549 | 0.03 |
| 1533 Highfield Dr, Windsor, CO 80550 | $502,000 | 4/2 | 1,880 | 0.03 |
| 1539 Highfield Dr, Windsor, CO 80550 | $504,000 | 4/3 | 2,384 | 0.04 |
| 1526 Highfield Ct, Windsor, CO 80550 | $466,000 | 3/2 | 1,633 | 0.04 |
Estimated values are based on public record data and automated valuation models. Values are not guaranteed and may not reflect current market conditions.
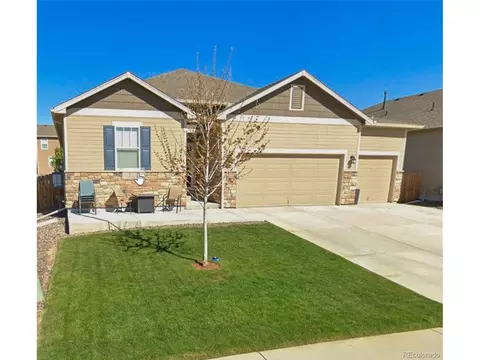
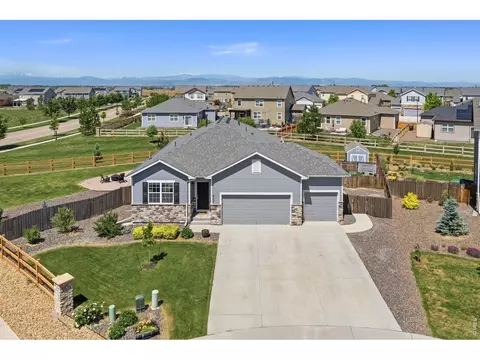
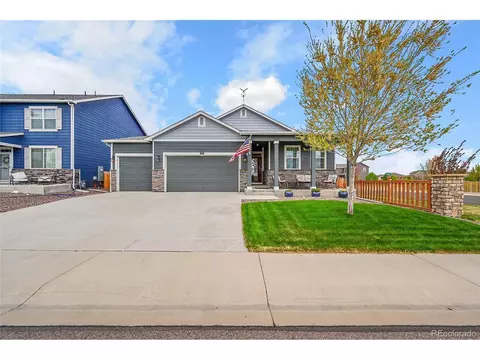
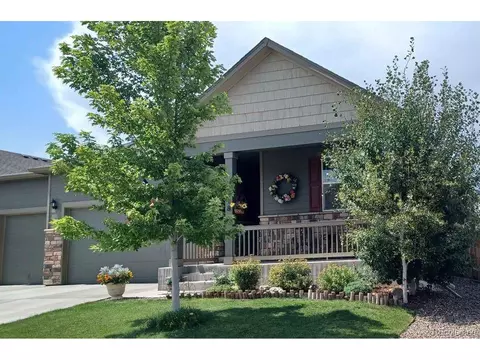
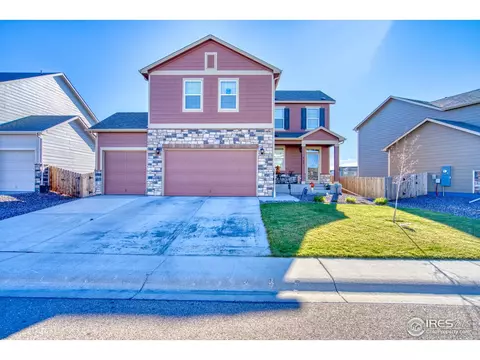
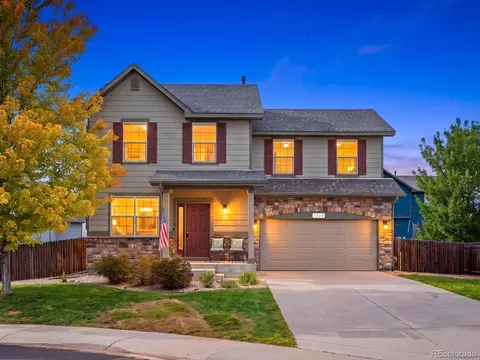
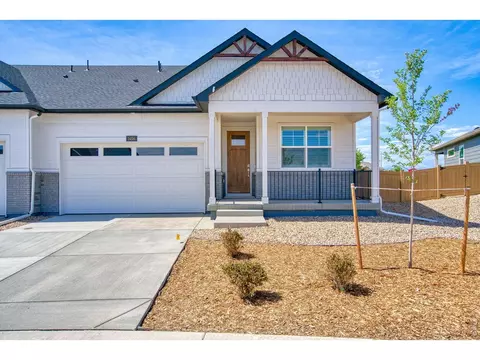
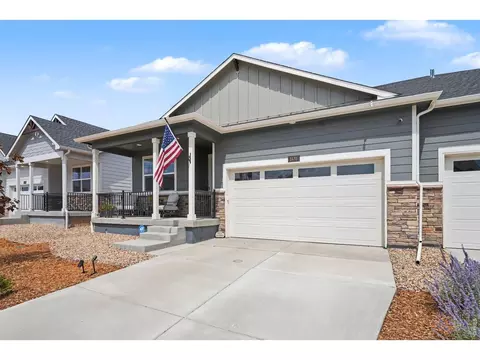
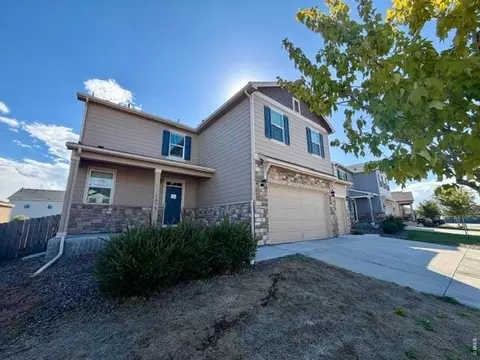
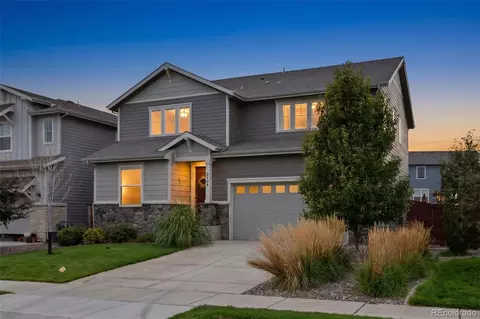
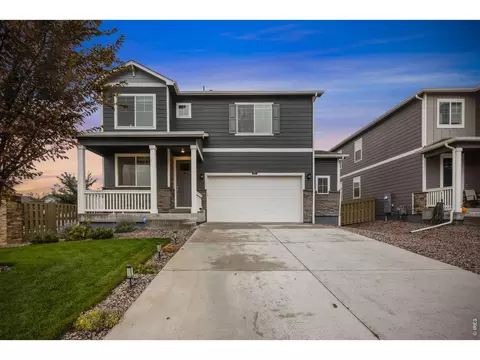
$461,750
$680,900
$620,000
$639,900
$535,039
$427,500
$410,000
$495,000
$799,900
$542,000
$635,000
$489,000
$712,450
$375,000
$942,450
$619,000
$510,900
$589,000
$698,950
$719,000
$595,000
$655,000
$636,000
$741,950
$1,875,000
$560,000
$699,000
$775,000
$850,000
$565,000